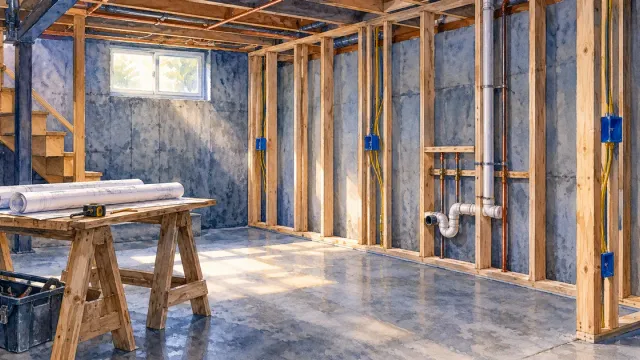
A finished basement is the least expensive square footage you will ever add to a Minnesota home. You already own the space, it already has a foundation and a roof, and it is already inside the building envelope — which is why finishing one typically runs a fraction of what an addition costs per square foot.
The hard part is not the finishes. It is deciding what the space should do, and confirming that the basics — moisture, egress, ceiling height — are sound before anyone frames a wall. This guide covers both. It is a starting point for planning a basement remodel, with links out to the specific guides we've written on each piece.
- Solve the Basics First: Moisture, Egress, and Height
- Choosing How to Use the Space
- Living and Family Space
- Bedrooms and Guest Suites
- Bars and Entertaining Space
- Gyms, Offices, and Workshops
- What a Basement Finish Costs in Minnesota
Solve the Basics First: Moisture, Egress, and Height
Three conditions determine whether a basement can be finished at all, and all three need answering before you spend money on design.
Moisture comes first, always. Finishing over an active moisture problem buries it behind drywall, where it becomes mold and rotted framing instead of a damp spot you could see. Watch for efflorescence on the foundation walls, a musty smell that persists, or staining along the base of the walls. Minnesota's clay-heavy soils hold water against foundations, and spring snowmelt against a frozen grade sends a great deal of it toward the house at once. Often the fix is exterior — regrading, gutter extensions, downspouts discharged well away from the foundation — and costs far less than interior work. We cover the approaches in keeping a basement dry without a sump pump and how to tell if your basement needs a sump pump.
Humidity is a separate problem from water intrusion, and it persists after finishing. A finished basement that sits above 60 percent relative humidity in August will grow mold regardless of how dry the foundation is. Managing humidity in a finished basement goes into what actually works.
Egress determines whether you can call a room a bedroom. Under the Minnesota Residential Code, every basement sleeping room requires an emergency escape and rescue opening — a window with at least 5.7 square feet of net clear opening, a minimum net clear height of 24 inches and width of 20 inches, and a sill no more than 44 inches above the floor. Below-grade windows need a well of at least 9 square feet, and wells deeper than 44 inches require a permanently affixed ladder or steps. The MN DLI emergency escape fact sheet has the full requirements, and our post on legal basement bedroom requirements in Minnesota walks through what they mean in practice. Cutting a new egress window into a foundation wall is routine work, but it is a real line item — budget for it if a bedroom is in the plan.
Ceiling height sets what's possible. Habitable basement space requires a finished ceiling height of at least 7 feet, though beams, girders, and ductwork are permitted to project down to 6 feet 4 inches. That exception matters more than the headline number, because it is usually the mechanical runs — not the joists — that decide whether a basement works. Older Minnesota homes often have ducts and drain lines routed with no thought to future finishing, and rerouting them is frequently cheaper than living with a low soffit. This is where basement ceiling ideas become a planning decision rather than an aesthetic one, since a fully dropped ceiling costs you inches you may not have to spare.
Do not let a contractor talk you into finishing over a moisture issue "because the dehumidifier handles it." A dehumidifier manages humidity. It does not stop water entering through a foundation wall, and drywall installed over that problem will need to come back out.
Choosing How to Use the Space
Pick the use based on how your household actually lives, then check it against resale. Those two answers usually agree, but not always — a recording studio or a dedicated arcade serves you well and narrows your buyer pool considerably.
| Use | Typical added cost | Resale appeal | Best for |
|---|---|---|---|
| Open family/living space | Baseline finish | High — nearly universal | Almost every household |
| Bedroom with egress | $4,000–$9,000 above baseline | High — adds a countable bedroom | Growing families, guests |
| Full bathroom | $12,000–$25,000 above baseline | High | Any basement used daily |
| Wet bar | $6,000–$18,000 above baseline | Moderate to high | Frequent entertainers |
| Home theater | $8,000–$30,000 above baseline | Moderate | Dedicated movie watchers |
| Home gym | $2,000–$8,000 above baseline | Moderate | Households that will actually use it |
| Home office | $3,000–$10,000 above baseline | High since 2020 | Remote and hybrid workers |
| Workshop or hobby room | $2,000–$10,000 above baseline | Low to moderate | Long-term owners |
The most flexible plan is usually an open main area plus one or two enclosed rooms, rather than carving the whole floor into dedicated spaces. Open space adapts as your household changes; a room built tightly around one hobby does not. The half-finished basement covers designing for a household that will look different in ten years, and basement finishing ideas for families covers the version of this problem with kids in it.
If resale is the priority, our guide to basement finishing ideas that maximize ROI ranks the additions that reliably return their cost.
Living and Family Space
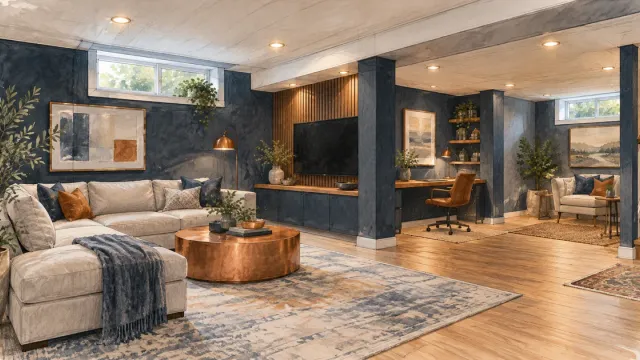
Open family space is the default for good reason: it costs the least per square foot, it suits nearly every household, and it appeals to nearly every buyer. It is also the space that makes a basement feel like part of the house rather than a place you go to do laundry.
The things that make it work are unglamorous. Lighting is the big one — basements have little natural light, and a single row of ceiling cans produces a flat, institutional feel. Layering recessed lighting with wall sconces, floor lamps, and lit built-ins does more for how a basement feels than any finish material. Flooring is the second, and it is a Minnesota-specific decision: concrete slabs run cool and can wick moisture, so the material has to tolerate that. Our guide to basement flooring materials compares the realistic options.
Knocking down walls to open the space up is often possible but not always. Basements carry bearing walls and support posts, and the beam that replaces one is an engineering decision with a real cost attached. Ask about it early rather than assuming.
Bedrooms and Guest Suites
A basement bedroom is one of the highest-return additions available, because it changes how the house is listed and appraised — a three-bedroom becomes a four-bedroom. That only holds if the room is legal, which means egress, ceiling height, a closet, and proper heating and ventilation.
Insulation deserves attention here more than anywhere else in the basement. A below-grade bedroom that isn't properly insulated is genuinely uncomfortable in a Minnesota January, and guests will notice immediately. Foundation walls need continuous rigid foam or closed-cell spray foam against the concrete rather than fiberglass batts directly on the wall — batts against cold concrete trap condensation and produce exactly the mold problem you're trying to avoid. Rim joists are the other common weak point and are worth sealing carefully.
If a guest suite is the goal, plan the bathroom alongside the bedroom rather than after it. Adding a basement bath is the most plumbing-intensive part of any basement project, and its location depends on where existing drain lines run. Adding bathrooms in basements and tight floorplans and our basement bathroom guide both cover the constraints.
Bars and Entertaining Space
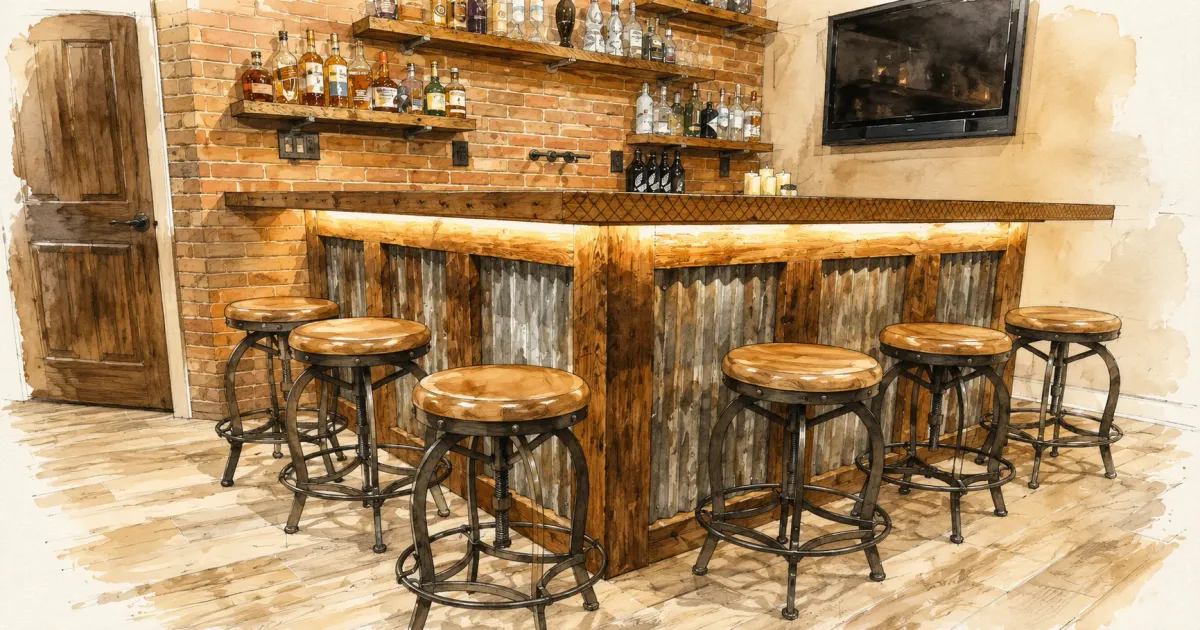
A wet bar is essentially a small galley kitchen: cabinets, counter, sink, and undercounter appliances. The cost driver is the sink, because it requires supply lines and a drain — and in a basement, a drain below the sewer line means a pump. Confirm what your slab and plumbing allow before you settle on a location, since moving a bar ten feet across the room can change the price substantially.
Dry bars skip the plumbing entirely and cost a fraction as much. For most households that entertain occasionally rather than constantly, a good dry bar with a beverage fridge and open shelving delivers nearly all of the benefit. Be honest about which one you are.
Counter material matters less than people expect at bar scale. The surface areas are small, so upgrading from laminate to quartz costs far less here than in a kitchen — this is a reasonable place to spend a little more. Open shelving instead of upper cabinets is cheaper, keeps the space feeling less closed in, and displays glassware well.
Gyms, Offices, and Workshops
These three uses share a requirement that basements handle poorly by default: they need real ventilation and thoughtful electrical, and both are much cheaper to plan than to retrofit.
A home gym needs air movement and flooring that can take impact and moisture. Basement slabs are the ideal structural surface for heavy equipment, but the flooring over them has to tolerate sweat and dropped weights — home gym flooring and ventilation covers what works. A home office needs daylight if you can get it, sound isolation from the rest of the house, and enough circuits to run equipment; creating a home office in a finished basement goes further. Workshops need dedicated circuits, dust control, and storage planned around the tools you own rather than generic shelving — see storage solutions for basements and garages.
The common thread is electrical. Add more circuits and more outlets than you think you need while the walls are open. It is inexpensive during framing and disruptive afterward.
What a Basement Finish Costs in Minnesota
Most full basement finishes in the Twin Cities run $35,000 to $80,000, with the spread driven mainly by bathroom inclusion, egress window work, and finish level. A basic finish of an already-dry, adequately tall basement — framing, insulation, drywall, flooring, lighting, and paint across an open plan — sits at the low end. Add a full bath, a bedroom with a new egress window, and a wet bar, and you are at the upper end or past it.
Two Minnesota-specific costs catch homeowners off guard. Egress window installation means cutting the foundation wall and excavating a well, typically $4,000 to $9,000 per window. And if the basement needs drainage work — interior drain tile, a sump system, or exterior regrading — that happens before finishing and is a separate project with its own budget.
Permits are required for basement finishing essentially everywhere in the metro, and requirements vary by city under the Minnesota State Building Code. Some cities publish their basement requirements directly, as Apple Valley does. We handle basement remodeling in Savage and across the south metro, and permitting is our responsibility on every project.
For a fuller walkthrough of sequencing and preparation, see planning advice for a basement remodel.
Frequently Asked Questions
How much value does a finished basement add?
Finished basements typically return 50 to 75 percent of their cost at resale, with the return concentrated in bedrooms and bathrooms rather than specialized rooms. The stronger argument is usually livability — it is the cheapest way to add usable square footage to a house you intend to stay in.
Do I need a permit to finish a basement in Minnesota?
Yes, in essentially every metro city. Framing, electrical, plumbing, and mechanical work all require permits and inspections, and requirements are administered at the city level. Your contractor should pull them.
Can I finish a basement with low ceilings?
Habitable space requires 7 feet of finished ceiling height, but beams and ductwork may project down to 6 feet 4 inches. If you're close, rerouting mechanical runs and skipping a dropped ceiling often gets you there. If the joists themselves are too low, lowering the slab is possible but expensive enough that it changes the whole project's math.
How long does it take to finish a basement?
A full basement finish typically runs six to twelve weeks of active work, depending on scope and how many inspections are required. Add time upfront for design and permitting, and more if drainage work has to happen first.
Should I finish my basement before selling?
Usually only if the basement is already dry and the finish will be conventional and broadly appealing. A specialized finish rarely returns its cost on a fast timeline, and buyers discount work they suspect was done quickly. If you're staying five or more years, the calculation is different.
Plan Your Basement Remodel With Honey-Doers
A basement is the one part of a house where the work you cannot see determines whether the work you can see lasts. Moisture control, insulation detailing, and egress are what separate a finished basement that still looks good in fifteen years from one that has to be torn out. Honey-Doers has more than twenty years of experience finishing basements across the Twin Cities south metro — read more about our team and how we approach a project.
If you're thinking about finishing your basement and want an honest assessment of what your space needs before anything else, contact us for a free estimate.