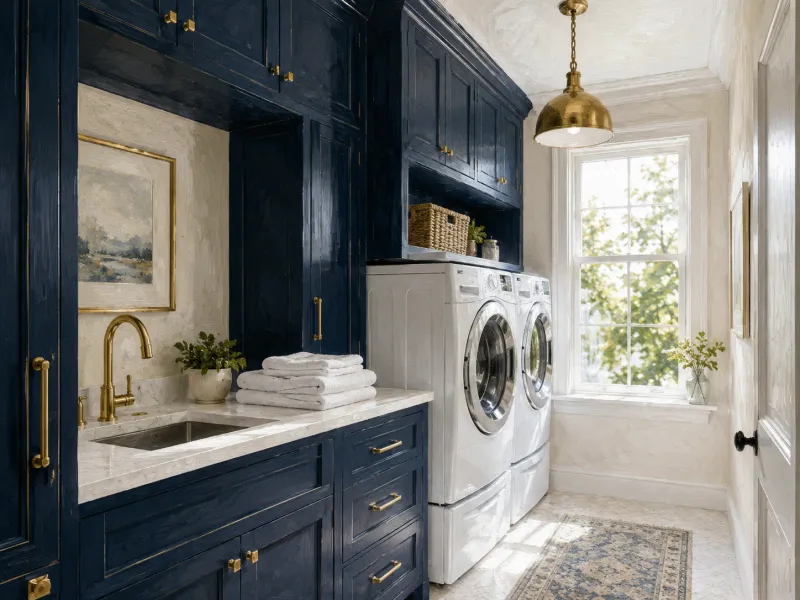
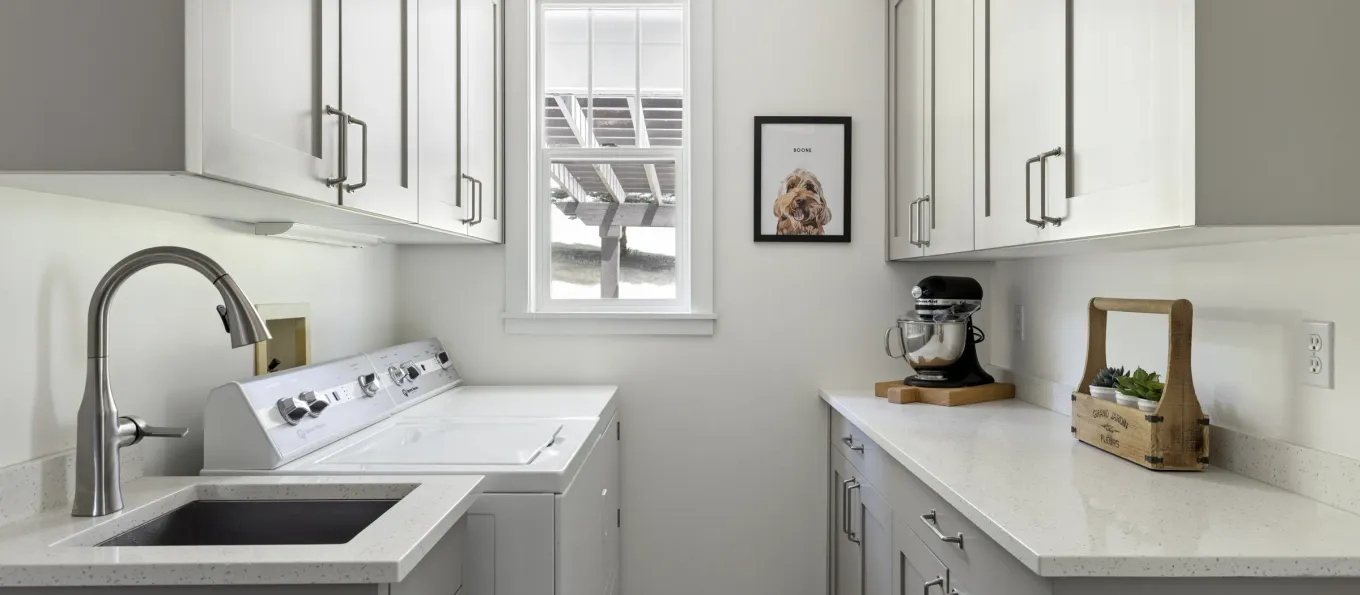
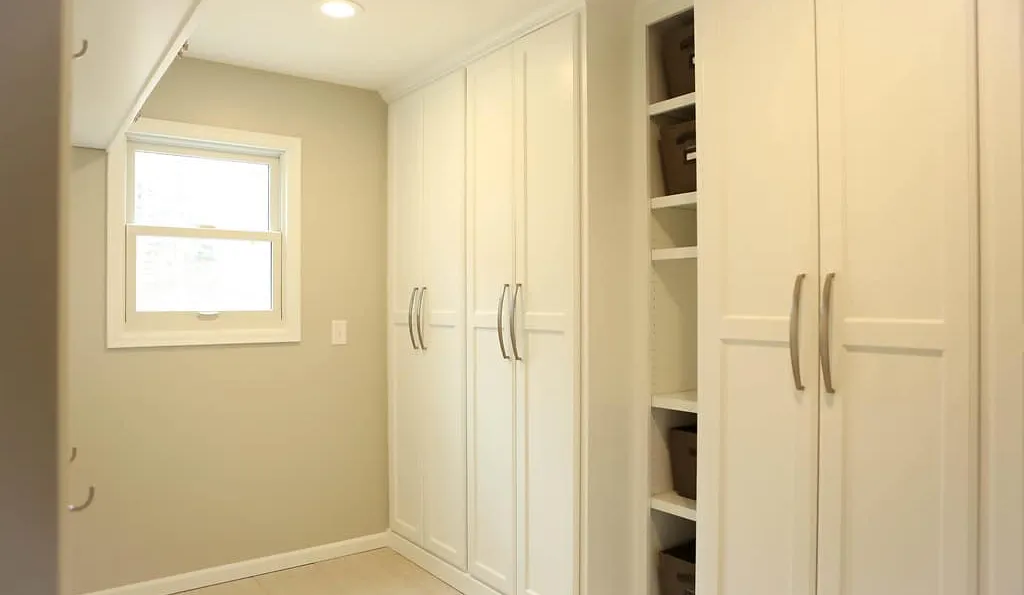
Your laundry space should work for your lifestyle — not against it. We help homeowners reimagine laundry areas with better layout, smarter storage, and durable style.
156+ Verified 5-Star Reviews·30+ Years Experience·Licensed & Insured
We make laundry remodeling simple, efficient, and hassle-free.
Understanding the Laundry Remodeling Process
A laundry room remodel is smaller in scope but just as important to get right. Plumbing, electrical, and layout all need to work together. At Honey-Doers, we keep it efficient and on schedule.
Below is a step-by-step breakdown of what to expect during your remodel.
Phase 1
In-Home or Virtual Consultation
1–3 days
Evaluate existing layout, ventilation, water hookups, and power. Discuss goals, identify structural or utility limitations, and provide an estimate covering all expected work.
Phase 1
In-Home or Virtual Consultation
1–3 days
Evaluate existing layout, ventilation, water hookups, and power. Discuss goals, identify structural or utility limitations, and provide an estimate covering all expected work.
Design & Layout Planning
1–2 weeks
Optimize space for stacking or side-by-side units. Identify storage opportunities (vertical, overhead, built-in). Determine sink placement, folding space, and access. Optional mudroom combo planning.
Phase 2
Phase 2
Design & Layout Planning
1–2 weeks
Optimize space for stacking or side-by-side units. Identify storage opportunities (vertical, overhead, built-in). Determine sink placement, folding space, and access. Optional mudroom combo planning.
Phase 3
Material & Finish Selection
1–2 weeks
Choose waterproof LVP, tile, or sealed concrete flooring; durable cabinetry; laminate or quartz folding countertops; lighting, faucets, utility sinks, and wall hooks.
Phase 3
Material & Finish Selection
1–2 weeks
Choose waterproof LVP, tile, or sealed concrete flooring; durable cabinetry; laminate or quartz folding countertops; lighting, faucets, utility sinks, and wall hooks.
Permits & Pre-Construction
1–2 weeks
Secure permits for electrical or plumbing changes if needed. Order materials, align delivery schedules, and finalize the timeline.
Phase 4
Phase 4
Permits & Pre-Construction
1–2 weeks
Secure permits for electrical or plumbing changes if needed. Order materials, align delivery schedules, and finalize the timeline.
Phase 5
Construction & Installation
2–4 weeks
Demo and prep, plumbing and electrical modifications, cabinet and countertop installation, appliances, tile, hardware, lighting, and a final walkthrough.
Phase 5
Construction & Installation
2–4 weeks
Demo and prep, plumbing and electrical modifications, cabinet and countertop installation, appliances, tile, hardware, lighting, and a final walkthrough.
Estimated Project Timelines
Project Type
Estimated Duration
Cosmetic Refresh
2–3 weeks
Layout & Utility Update
3–4 weeks
Full Renovation or Mudroom Combo
4–6 weeks
Timelines are estimates and may vary based on material availability and project scope.
Our Guarantee
Our Clean Worksite Promise
Surfaces protected from day one
Job site cleaned before we leave, every day
We work to minimize disruption to your daily routine
What Laundry Remodeling Clients Are Saying
"Can't say enough good things about the Honey-Doers experience we just had. We did a complete remodel of our primary bathroom and it is perfect! We also did an upgrade to our laundry room - we didn't have a lot of space to work with, but they helped us make the most of the space we have. The work is impeccable and the communication and planning were top-notch. Special shout out to Shelly for keeping us informed on the daily and helping me with design when the decision fatigue was setting in!"
— Rhonda P.
Bathroom Remodeling · Lakeville
"We just completed a major kitchen and laundry room remodel using Honey-Doers. We also ended up painting the kitchen, laundry, great room and den. The project was completed on time in a seamless, no problems manner. We are extremely happy with the results. All of the work took just under two months to complete.The staff from Honey-Doers were exceptional. Dan, Dana, Joe, Ryan and Joey were terrific to work with. We were constantly being updated and asked if we had any questions. The workers always cleaned up the work area at the end of the day. The quality of the finished product was exceptional.We used an independent designer to help get the project started and that was extremely helpful. The initial design, with minor revisions, survived to the end. We ended up with Honey-Doers after an initial false start with another contractor. The pricing proposed by the initial contractor did not make any sense to us and we decided to seek a different contractor. That was a challenging time but well worth the effort because we ended up saving $35,000. That is how we ended up choosing Honey-Doers. They were an incredible choice, and we would unequivocally recommend them to others. No project is too small or too big for them."
— Dale J.
Kitchen Remodeling · Lakeville
"The entire team was top notch from the start. From the scoping of work all the way through to ensuring everything went as promised. They kep their word on timing and cost even accelerating it from what we originally excpected. High degree of hand holding and communication with my wife and I. Best experience with home improvement of any sort yet! In fact we hired them to do another project (we started with a bathroom remodel and then they redid our large porch area). They went above and beyond and you won't be disappointed picking Honey Doers!"
Yes — if your washer and dryer are still in good working condition, we design the space around them and confirm that existing hookups are compatible with any layout changes. We also advise if the drum size or configuration of your current machines limits certain storage designs, so you can make an informed decision before the build begins.
For cosmetic refreshes — new flooring, paint, cabinetry — downtime is minimal and we work around your laundry schedule. For full remodels with plumbing or electrical changes, the machines will be offline for part of the project. We plan the most disruptive phases efficiently and can discuss laundromat alternatives or temporary hookup options if the timeline is a concern.
Luxury vinyl plank (LVP) is our most recommended laundry room flooring — it's 100% waterproof, durable underfoot, comfortable to stand on, and available in styles that look great. Large-format tile is a strong alternative for a more polished look and is easy to clean. Both hold up well to the humidity, water, and detergent spills that are normal in a laundry space.
If your remodel involves plumbing changes, electrical upgrades, or structural modifications, permits are typically required in Minnesota. Cosmetic work — new cabinetry, flooring, paint — generally does not require permitting. Honey-Doers handles all required permit applications and inspections as part of the project, so you don't need to manage that process separately.
A cosmetic laundry room refresh runs 2–3 weeks. A full remodel with new cabinetry, flooring, and utility updates runs 3–5 weeks. We give you a detailed project calendar up front and manage material lead times so the active construction phase moves efficiently.
Laundry-mudroom combos are one of our most popular projects — especially in Twin Cities homes where seasonal outerwear, boots, and sports gear need a dedicated landing zone. We design multi-purpose spaces with seating benches, storage cubbies, locker-style cabinetry, and durable flooring that handles both wet laundry and muddy shoes. The layout is planned so both functions coexist without competing for space.
Yes — built-in folding counters, wall-mounted drying racks, and hanging rods are standard features in a laundry room remodel. A dedicated folding counter at the right height makes a practical difference for daily use, and wall-mounted drying racks that fold flat when not in use are ideal for smaller spaces. We design these elements into the cabinet layout so they're integrated, not added on.
Relocating laundry appliances is possible depending on access to water supply lines, drain connections, electrical circuits (or gas line for dryers), and ventilation routing for the dryer exhaust. We assess feasibility during your consultation and give you an honest picture of what relocation would involve and cost before committing to it as part of the scope.
Most laundry room remodels fall between $8,000–$20,000, with the range driven primarily by cabinetry scope, plumbing or electrical changes, and whether a mudroom combo is included. Larger utility room conversions or fully custom cabinet systems can land above that range. We provide clear, itemized written estimates before work begins.
Custom upper and lower cabinetry is the highest-impact storage upgrade — it turns wall space into organized, closed storage for detergents, cleaning supplies, and linens. Floating shelves, pull-out hamper drawers, and vertical wall organizers are effective options for smaller budgets or spaces that can't accommodate full cabinetry. We design around your specific wall dimensions and the items you actually need to store.
Yes — if your washer and dryer are still in good working condition, we design the space around them and confirm that existing hookups are compatible with any layout changes. We also advise if the drum size or configuration of your current machines limits certain storage designs, so you can make an informed decision before the build begins.
Laundry-mudroom combos are one of our most popular projects — especially in Twin Cities homes where seasonal outerwear, boots, and sports gear need a dedicated landing zone. We design multi-purpose spaces with seating benches, storage cubbies, locker-style cabinetry, and durable flooring that handles both wet laundry and muddy shoes. The layout is planned so both functions coexist without competing for space.
For cosmetic refreshes — new flooring, paint, cabinetry — downtime is minimal and we work around your laundry schedule. For full remodels with plumbing or electrical changes, the machines will be offline for part of the project. We plan the most disruptive phases efficiently and can discuss laundromat alternatives or temporary hookup options if the timeline is a concern.
Yes — built-in folding counters, wall-mounted drying racks, and hanging rods are standard features in a laundry room remodel. A dedicated folding counter at the right height makes a practical difference for daily use, and wall-mounted drying racks that fold flat when not in use are ideal for smaller spaces. We design these elements into the cabinet layout so they're integrated, not added on.
Luxury vinyl plank (LVP) is our most recommended laundry room flooring — it's 100% waterproof, durable underfoot, comfortable to stand on, and available in styles that look great. Large-format tile is a strong alternative for a more polished look and is easy to clean. Both hold up well to the humidity, water, and detergent spills that are normal in a laundry space.
Relocating laundry appliances is possible depending on access to water supply lines, drain connections, electrical circuits (or gas line for dryers), and ventilation routing for the dryer exhaust. We assess feasibility during your consultation and give you an honest picture of what relocation would involve and cost before committing to it as part of the scope.
If your remodel involves plumbing changes, electrical upgrades, or structural modifications, permits are typically required in Minnesota. Cosmetic work — new cabinetry, flooring, paint — generally does not require permitting. Honey-Doers handles all required permit applications and inspections as part of the project, so you don't need to manage that process separately.
Most laundry room remodels fall between $8,000–$20,000, with the range driven primarily by cabinetry scope, plumbing or electrical changes, and whether a mudroom combo is included. Larger utility room conversions or fully custom cabinet systems can land above that range. We provide clear, itemized written estimates before work begins.
A cosmetic laundry room refresh runs 2–3 weeks. A full remodel with new cabinetry, flooring, and utility updates runs 3–5 weeks. We give you a detailed project calendar up front and manage material lead times so the active construction phase moves efficiently.
Custom upper and lower cabinetry is the highest-impact storage upgrade — it turns wall space into organized, closed storage for detergents, cleaning supplies, and linens. Floating shelves, pull-out hamper drawers, and vertical wall organizers are effective options for smaller budgets or spaces that can't accommodate full cabinetry. We design around your specific wall dimensions and the items you actually need to store.
Why Homeowners Trust Honey-Doers
Built to Last
We use quality materials and proven techniques on every project — no shortcuts.
Proven Trust
156+ verified 5-star reviews and 30+ years serving Twin Cities homeowners.
Seamless Experience
One point of contact, clear timelines, and a clean worksite from day one to final walkthrough.
Licensed & Insured
Fully licensed, bonded, and insured in Minnesota — your home and investment are protected.
Let's Bring Your Vision to Life.
Our team welcomes you to a free consultation to discuss your goals with no pressure and no obligation.