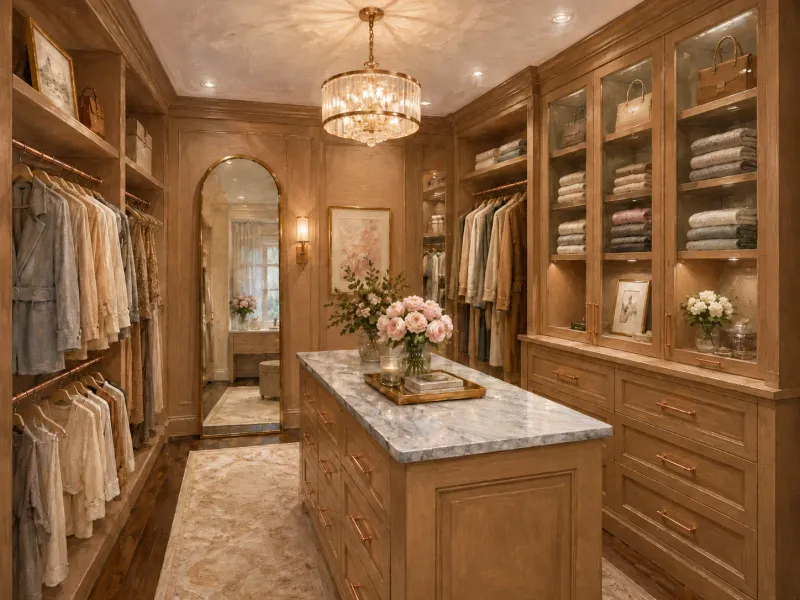
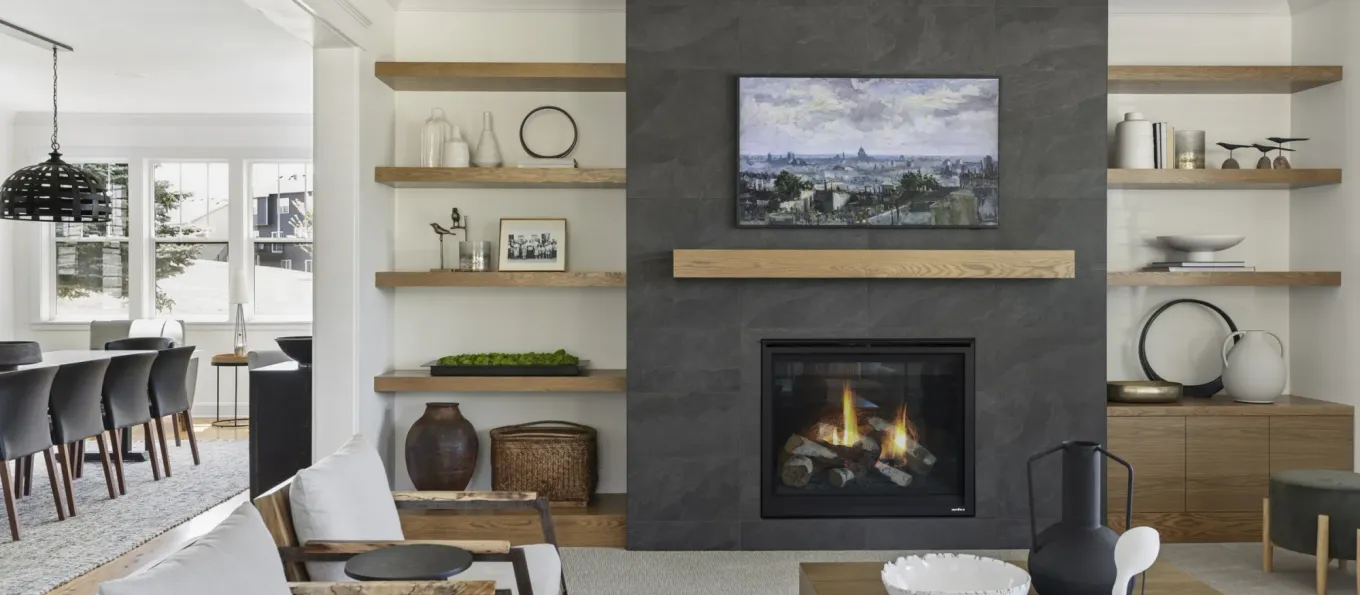
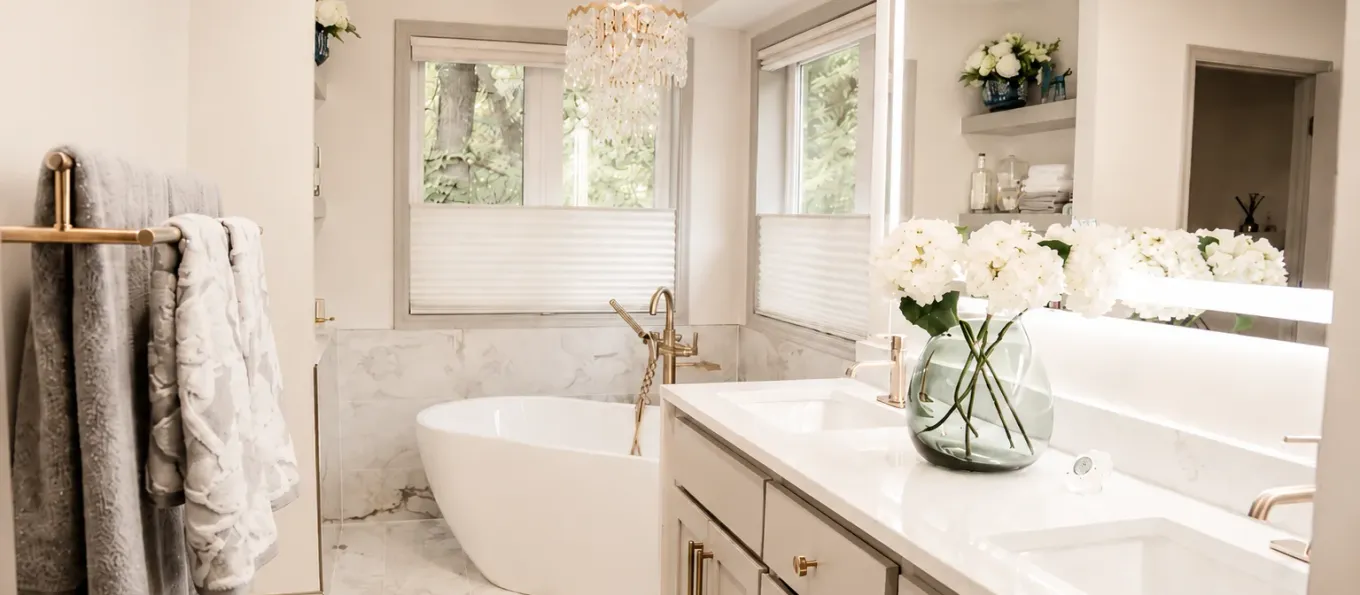
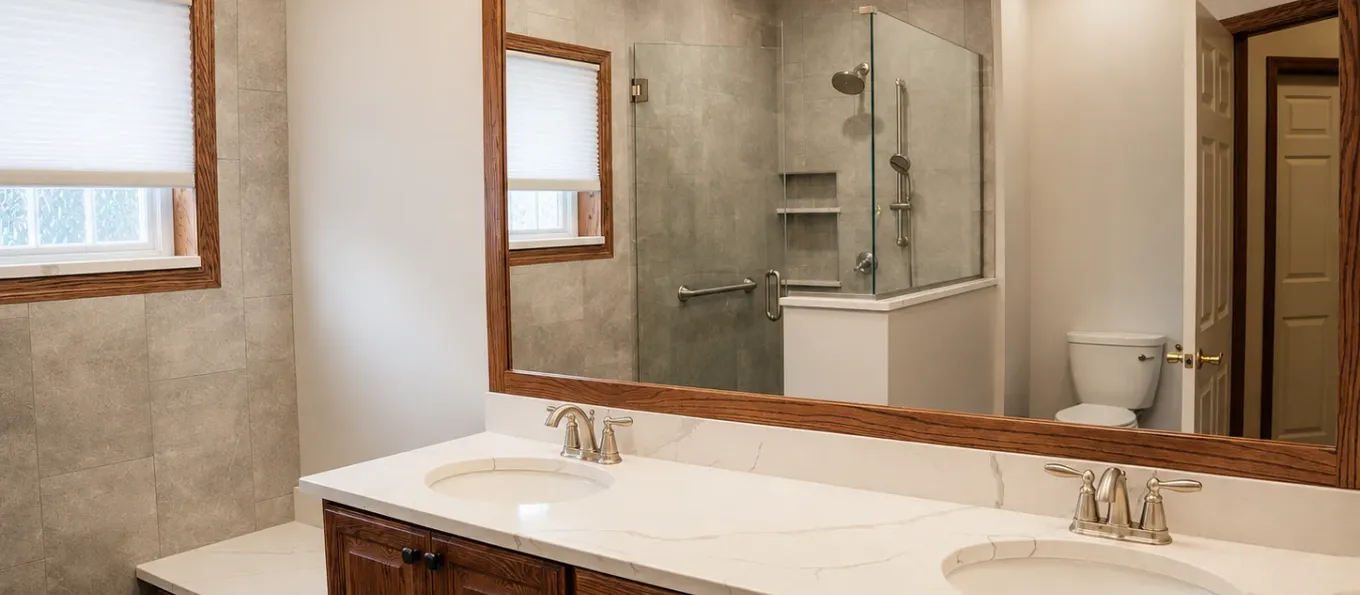
Closets may be behind closed doors, but they make a big impact on your daily routine. Whether you're building a new space or revamping an existing one, we help you maximize both style and storage.
156+ Verified 5-Star Reviews·30+ Years Experience·Licensed & Insured
We make closet remodeling simple, efficient, and hassle-free.
Understanding the Closet Remodeling Process
A custom closet build is faster than most remodels — but precision matters. At Honey-Doers, we measure carefully, source quality materials, and install cleanly so your new space is ready to use right away.
Below is a step-by-step breakdown of what to expect during your remodel.
Phase 1
Consultation & Estimate
1–3 days
Evaluate your current closet (dimensions, layout, lighting, flow), discuss how you use the space, identify frustrations and wish-list features, and provide a custom quote with itemized pricing.
Phase 1
Consultation & Estimate
1–3 days
Evaluate your current closet (dimensions, layout, lighting, flow), discuss how you use the space, identify frustrations and wish-list features, and provide a custom quote with itemized pricing.
Layout Design & System Planning
1–2 weeks
Draft floor plans showing storage zones and shelving. Recommend drawer placement, lighting, hardware, and accessories like hampers, ironing stations, mirrors, and seating.
Phase 2
Phase 2
Layout Design & System Planning
1–2 weeks
Draft floor plans showing storage zones and shelving. Recommend drawer placement, lighting, hardware, and accessories like hampers, ironing stations, mirrors, and seating.
Phase 3
Materials & Finishes
1–2 weeks
Select finishes (wood tones, white laminate, glass inserts), hardware (pulls, door types), lighting (LED strips, recessed), and accessories (jewelry trays, belt/tie organizers, hampers).
Phase 3
Materials & Finishes
1–2 weeks
Select finishes (wood tones, white laminate, glass inserts), hardware (pulls, door types), lighting (LED strips, recessed), and accessories (jewelry trays, belt/tie organizers, hampers).
Pre-Construction & Scheduling
~1 week
Order custom or semi-custom closet components, plan the install timeline with clear dates, and coordinate any electrical or drywall work if required.
Phase 4
Phase 4
Pre-Construction & Scheduling
~1 week
Order custom or semi-custom closet components, plan the install timeline with clear dates, and coordinate any electrical or drywall work if required.
Phase 5
Installation & Finishing
2–5 days
Remove old shelving, patch and paint walls as needed, then install cabinets, rods, drawers, lighting, and finish elements. Final walkthrough ensures everything functions as expected.
Phase 5
Installation & Finishing
2–5 days
Remove old shelving, patch and paint walls as needed, then install cabinets, rods, drawers, lighting, and finish elements. Final walkthrough ensures everything functions as expected.
Estimated Project Timelines
Project Type
Estimated Duration
Simple Closet System Replacement
2–3 days
Midrange Remodel with Lighting & Storage
4–5 days
Full Custom Walk-In Build
1–2 weeks
Timelines are estimates and may vary based on material availability and project scope.
Our Guarantee
Our Clean Worksite Promise
Surfaces protected from day one
Job site cleaned before we leave, every day
We work to minimize disruption to your daily routine
What Homeowners Are Saying
"The entire team was top notch from the start. From the scoping of work all the way through to ensuring everything went as promised. They kep their word on timing and cost even accelerating it from what we originally excpected. High degree of hand holding and communication with my wife and I. Best experience with home improvement of any sort yet! In fact we hired them to do another project (we started with a bathroom remodel and then they redid our large porch area). They went above and beyond and you won't be disappointed picking Honey Doers!"
— Bill H.
Whole-Home Remodeling · Lakeville
"I can't say enough nice things about the team at Honey Doers. Everyone (Rick, Adam, Joey, Jake and others whose names I can't recall presently) was so professional and the quality of the work performed was outstanding. Shelly, the project manager, flawlessly kept us up-to-date on the work schedule. We had our entire interior painted; new wall-to-wall carpet along with a big picture window and new front door. The sub-contractors they use are great! This is the 2nd time we've contracted with Honey-Doers with wonderful satisfaction. I highly recommend them for any home improvement project."
— J. Rice
Whole-Home Remodeling
"I have done a number of projects with Honey-Doers and have been 100% satisfied with their work. They are my go-to people for complex or simple jobs. Their work ethic is excellent and the quality of their work is first rate. I would highly recommend them. They just completed a deck repair project for me. They did the demo and replacement of floor boards all in one day. The finished work is absolutely perfect!PositiveResponsiveness, Punctuality, Quality, ProfessionalismServicesKitchen countertop installation, Install flooring, Paint indoors, Remodeling, Kitchen design, Drywall installation, Kitchen cabinet design, Plumbing fixture installation, Kitchen cabinet installation, Granite countertop installation, Drywall repair, Service not listed"
No prep needed on your end. We handle all demo — removing old wire shelving, wood systems, or whatever's currently in the space — and patch and paint walls as part of our service before installing the new system. You just need to clear out your clothing and accessories so the space is accessible.
Most walk-in closet installations run 2–5 days of active work once materials arrive. The total project timeline including design, material ordering, and scheduling is typically 2–4 weeks. Custom cabinetry components have longer lead times than modular systems — we'll give you specific timing based on the components you select.
We work with melamine, laminate, painted MDF, and hardwood veneer systems depending on your budget and the look you're after. Melamine and laminate are the most durable for everyday use and easiest to clean. Hardwood veneers offer a richer look for primary suite applications. We help you choose based on how the closet will be used, not just how it photographs.
Yes — dual-zone closet design is one of our most common requests. We plan separate hang zones, drawer banks, and shelving assignments for each person, with shared elements like center islands or seating positioned for mutual access. Getting the zones right from the start prevents the daily frustrations of a system that was designed for one.
A minimum of 5' × 5' gives you room to stand and access shelving on at least two walls — that's the practical threshold for calling something a walk-in. We've built functional walk-in systems in spaces as small as 4' × 6' by going vertical and using pull-out components. During your consultation we'll assess your space and design for what's actually there.
Yes — we offer a range of finishes, hardware styles, and door options that can complement your home's existing aesthetic. Whether your home has a modern, traditional, or transitional design direction, we help you make selections that feel intentional rather than like a standalone project. Samples are available so you can see finishes in context before committing.
Yes — lighting, mirrors, and seating are standard options in any custom closet build. LED strip lighting under shelves, recessed ceiling fixtures, full-length mirrors, and upholstered benches or ottomans can all be integrated into the design. These details are what separate a functional storage solution from a space you actually enjoy using.
Yes — built-in drawer banks, center islands with storage below, pull-out hamper systems, and accessory organizers (jewelry trays, tie and belt racks, shoe cubbies) can all be integrated into your closet plan. These features are planned during the design phase so dimensions, weights, and hardware choices are all accounted for before installation begins.
Yes — repurposing a small bedroom, office, or underused room into a walk-in closet is a straightforward project for us. We assess the space for lighting, electrical, and structural requirements, then design a system that maximizes every square foot. Many homeowners find this is one of the most impactful upgrades they make to a primary suite.
We work with custom wood systems (fully built-to-dimension), semi-custom modular cabinetry (standard sizes with more configuration flexibility), and premium wire systems for budget-conscious applications. The right system depends on your budget, timeline, and design goals — we help you evaluate the options and pick the one that gives you the most value for your investment.
No prep needed on your end. We handle all demo — removing old wire shelving, wood systems, or whatever's currently in the space — and patch and paint walls as part of our service before installing the new system. You just need to clear out your clothing and accessories so the space is accessible.
Yes — we offer a range of finishes, hardware styles, and door options that can complement your home's existing aesthetic. Whether your home has a modern, traditional, or transitional design direction, we help you make selections that feel intentional rather than like a standalone project. Samples are available so you can see finishes in context before committing.
Most walk-in closet installations run 2–5 days of active work once materials arrive. The total project timeline including design, material ordering, and scheduling is typically 2–4 weeks. Custom cabinetry components have longer lead times than modular systems — we'll give you specific timing based on the components you select.
Yes — lighting, mirrors, and seating are standard options in any custom closet build. LED strip lighting under shelves, recessed ceiling fixtures, full-length mirrors, and upholstered benches or ottomans can all be integrated into the design. These details are what separate a functional storage solution from a space you actually enjoy using.
We work with melamine, laminate, painted MDF, and hardwood veneer systems depending on your budget and the look you're after. Melamine and laminate are the most durable for everyday use and easiest to clean. Hardwood veneers offer a richer look for primary suite applications. We help you choose based on how the closet will be used, not just how it photographs.
Yes — built-in drawer banks, center islands with storage below, pull-out hamper systems, and accessory organizers (jewelry trays, tie and belt racks, shoe cubbies) can all be integrated into your closet plan. These features are planned during the design phase so dimensions, weights, and hardware choices are all accounted for before installation begins.
Yes — dual-zone closet design is one of our most common requests. We plan separate hang zones, drawer banks, and shelving assignments for each person, with shared elements like center islands or seating positioned for mutual access. Getting the zones right from the start prevents the daily frustrations of a system that was designed for one.
Yes — repurposing a small bedroom, office, or underused room into a walk-in closet is a straightforward project for us. We assess the space for lighting, electrical, and structural requirements, then design a system that maximizes every square foot. Many homeowners find this is one of the most impactful upgrades they make to a primary suite.
A minimum of 5' × 5' gives you room to stand and access shelving on at least two walls — that's the practical threshold for calling something a walk-in. We've built functional walk-in systems in spaces as small as 4' × 6' by going vertical and using pull-out components. During your consultation we'll assess your space and design for what's actually there.
We work with custom wood systems (fully built-to-dimension), semi-custom modular cabinetry (standard sizes with more configuration flexibility), and premium wire systems for budget-conscious applications. The right system depends on your budget, timeline, and design goals — we help you evaluate the options and pick the one that gives you the most value for your investment.
Why Homeowners Trust Honey-Doers
Built to Last
We use quality materials and proven techniques on every project — no shortcuts.
Proven Trust
156+ verified 5-star reviews and 30+ years serving Twin Cities homeowners.
Seamless Experience
One point of contact, clear timelines, and a clean worksite from day one to final walkthrough.
Licensed & Insured
Fully licensed, bonded, and insured in Minnesota — your home and investment are protected.
Let's Bring Your Vision to Life.
Our team welcomes you to a free consultation to discuss your goals with no pressure and no obligation.