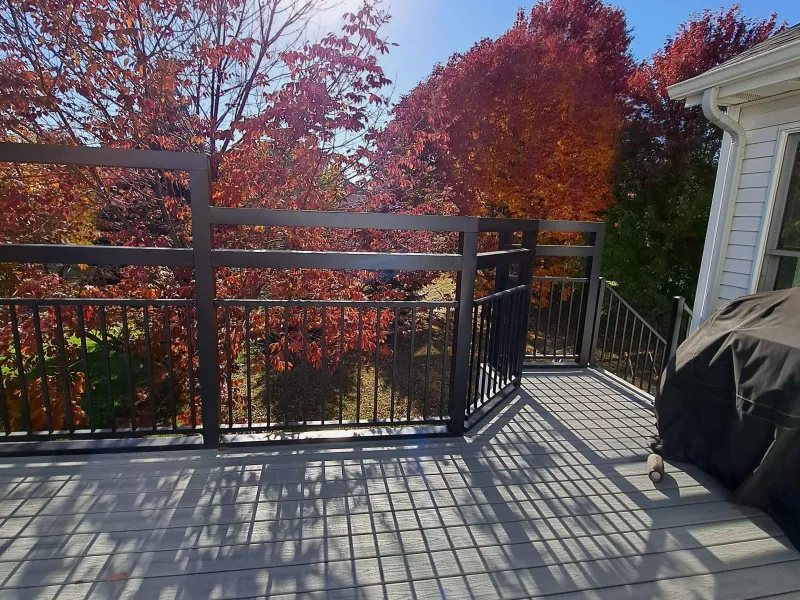
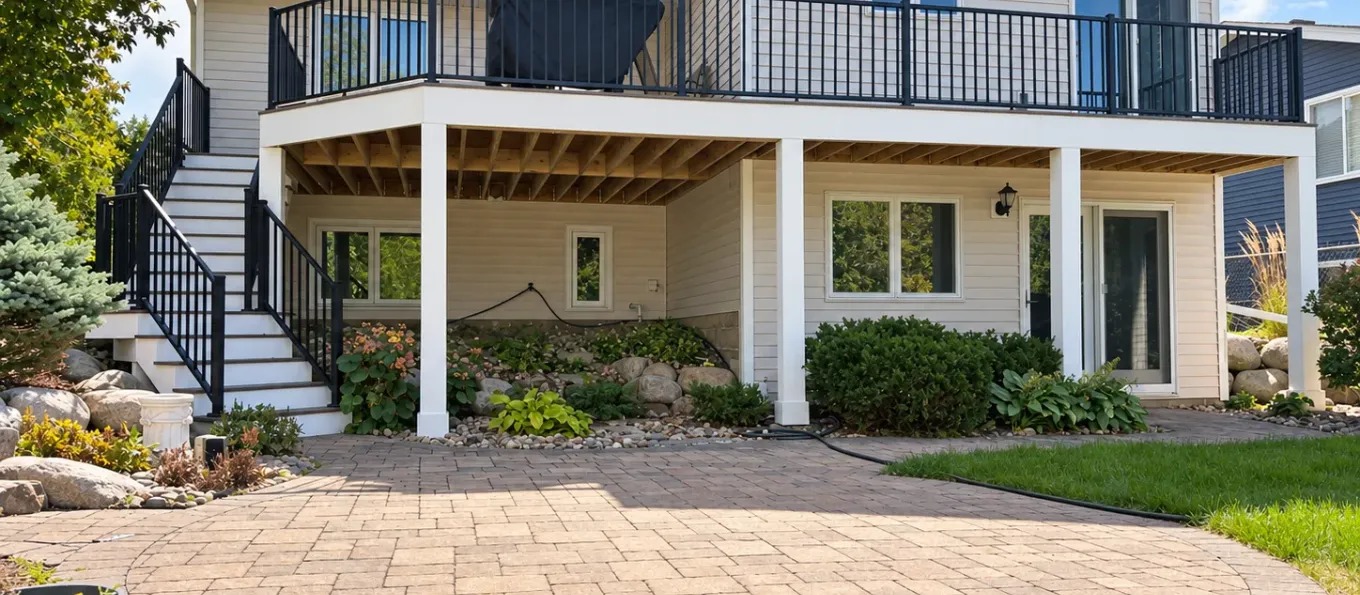
Your home's exterior is the first thing anyone sees — and in Minnesota, it has to hold up to snow load, freeze-thaw cycling, and everything in between. Honey-Doers builds custom decks, porches, and exterior upgrades across the South Metro, with materials chosen for our climate and a free estimate before any work begins.
156+ Verified 5-Star Reviews·30+ Years Experience·Licensed & Insured
We assess your existing structure (if any) and give you a written estimate before any work begins — no surprise change orders once demo starts.
Four-Season Materials
Composite, cedar, and pressure-treated decking; paver and concrete patios — matched to your budget, maintenance tolerance, and how long you plan to stay.
Code-Compliant Structure
Footings, ledger attachment, and railings built to current Minnesota building code — the parts you don't see are what keep a deck safe for decades.
Let's Build Your Outdoor Space
Whether it's a new deck or a full exterior refresh, here's what we focus on.
Build a Deck That Lasts
Composite, cedar, or pressure-treated decking, engineered for Minnesota's freeze-thaw cycles and snow load.
Add a Porch or Patio
Covered porches, screened-in spaces, and paver patios that extend your living space outdoors.
Boost Curb Appeal
Exterior lighting, trim, and finish upgrades that change how your home looks from the street.
Repair or Replace an Aging Deck
Structural repairs, board replacement, or a full rebuild when the existing deck is past its useful life.
Build for the Long Haul
Footings, ledger boards, and railing systems built to current Minnesota code — not just what passes inspection today.
A deck's lifespan in Minnesota depends on footings below the frost line and a properly flashed ledger at the house, both covered up by the time the boards go down. The build below follows a new deck from the ground up. Board or railing repairs skip the footing work entirely.
Phase 1
Yard, Grade & Existing Deck
Same week
We look at the yard's slope and drainage, and if there's a deck already, at its footings and ledger. The written estimate includes material options.
Phase 1
Yard, Grade & Existing Deck
Same week
We look at the yard's slope and drainage, and if there's a deck already, at its footings and ledger. The written estimate includes material options.
Size, Layout & Decking
1–2 weeks
Composite, cedar, or pressure-treated boards and a railing style, with the deck sized around what goes on it: a table and chairs, a grill, a path to the stairs.
Phase 2
Phase 2
Size, Layout & Decking
1–2 weeks
Composite, cedar, or pressure-treated boards and a railing style, with the deck sized around what goes on it: a table and chairs, a grill, a path to the stairs.
Phase 3
Footing & Ledger Permit
1–3 weeks
The permit covers footing depth, how the deck attaches to the house, and railing height and spacing. The material order and build dates are set once it's issued.
Phase 3
Footing & Ledger Permit
1–3 weeks
The permit covers footing depth, how the deck attaches to the house, and railing height and spacing. The material order and build dates are set once it's issued.
Footings, Frame & Boards
1–3 weeks
Footings and framing come first and are inspected and photographed before decking covers them. Then boards, railings, stairs, and any lighting.
Phase 4
Phase 4
Footings, Frame & Boards
1–3 weeks
Footings and framing come first and are inspected and photographed before decking covers them. Then boards, railings, stairs, and any lighting.
Phase 5
Railing & Stair Check
Same day
We walk the finished deck with you, test every railing and stair for solidity, and review the material and workmanship warranties.
Phase 5
Railing & Stair Check
Same day
We walk the finished deck with you, test every railing and stair for solidity, and review the material and workmanship warranties.
Estimated Project Timelines
Project Type
Estimated Duration
Deck Repair or Board Replacement
1–3 days
Standard New Deck (300–400 sq ft)
1–2 weeks
Porch, Patio, or Full Exterior Refresh
2–4+ weeks
Timelines are estimates and may vary based on material availability and project scope.
Our Guarantee
Our Clean Worksite Promise
Floors, furniture, and driveway protected from day one
Job site cleaned and secured before we leave, every day
We work to minimize disruption to your daily routine
What Decks & Exterior Rooms Clients Are Saying
"I want to thank everyone at Honey-Doers for the amazing work you all did on my deck rebuild. It was fast and everyone was professional and pleasant to work with!I give this company 10+ stars.Perfect rebuild,Communication, attention to detail, professionalism was experienced throughout the whole process.Thank you so much to entire crew! Especially Shelly, Rick, Jon and Jake.Thank you sooo much!!"
— Kim M.
Exterior & Outdoor · Apple Valley
"Honey-Doers constructed our new deck, which included flower boxes and benches. They did an excellent job. Their workmanship was superb. Rick and all who worked on the project addressed all our concerns and were easy to work with. We highly recommend them."
— Howard K.
Exterior & Outdoor · Minneapolis
"I asked for an estimate from Honey Doers for a deck job on a recommendation of a friend and I was not disappointed. They promptly came and brought in e parts to help address problems I was having. They were prompt knowledgeable on time and showed up when they said they would. I always had communication with them and knew what was happening every step of the way. The quality of the deck is outstanding and I love it. I highly recommend Honey Doers"
— Debbie J.
Exterior & Outdoor · Eagan
"Very pleased with our deck/3 season project! Minor mistakes happened as to be expected but how they handled them is why I would go back. Thank you Honey-Doers!"
— Jack P.
Decks & Exterior Rooms · Apple Valley
"They did a project for me this October, including a new sun deck, and metal paneling on wood siding. I'm no expert, but everything appears to be very well done. Their subcontractor, Brian, was courteous and professional, and looks to have done very thorough and expert work. Definitely would recommend them for any project!"
Deck costs in the Twin Cities typically range from $25–$45 per square foot for pressure-treated lumber to $45–$75+ per square foot for composite decking, depending on size, railing style, and structural complexity (multi-level decks, built-in seating, or lighting add cost). A standard 300–400 square foot deck usually lands between $12,000–$25,000 for pressure-treated, or $20,000–$35,000+ for composite.
A well-built pressure-treated deck typically lasts 15–20 years with regular maintenance (staining every 2–3 years); composite decking commonly lasts 25–30+ years with minimal upkeep. The biggest factor isn't the decking material itself but the structure underneath — footings poured below the frost line, properly flashed ledger board attachment, and adequate joist spacing are what actually determine whether a deck survives Minnesota's freeze-thaw cycles without heaving or failing at the house connection.
Often, yes — if the footings and structural frame are sound, we can replace failing boards, stairs, or railings without a full rebuild. Signs the structure itself needs replacing rather than repair include soft or spongy framing, footings that have heaved or shifted, or a ledger board attachment that isn't properly flashed (a common cause of rot where the deck meets the house). We assess the structure first and give you an honest repair-vs-replace recommendation.
Deck and porch upgrades, updated exterior lighting, and refreshed trim and railings consistently make the biggest visible difference relative to cost. Small, high-visibility changes — new deck railings, updated house numbers and light fixtures, and clean, well-maintained decking — often move the needle on first impressions more than a full exterior overhaul. We can scope a targeted curb-appeal refresh or a larger exterior project depending on your budget and goals.
Yes — railing height, baluster spacing, and stair rise/run are all governed by Minnesota building code, and we build every deck to meet current requirements, not just what an inspector might overlook. Code-compliant railings and stairs matter both for safety and for avoiding problems at resale, when an uninspected or non-compliant deck can become a buyer objection or an insurance issue.
Spring through early fall is the standard building window, since footings require ground that isn't frozen. Booking early in the season (late winter/early spring) typically gets you on the schedule before the summer rush, when lead times for both labor and composite materials stretch out. We can also plan and design over the winter so you're ready to build as soon as the ground thaws.
Pressure-treated lumber costs less upfront and gives a traditional look, but requires regular staining or sealing to hold up to Minnesota's freeze-thaw cycles and UV exposure. Composite decking costs more upfront but requires no staining, resists fading, cracking, and splintering, and typically comes with a 25–50 year warranty. Cedar sits in between — a warmer natural look than pressure-treated with better rot resistance, but still requires maintenance. We help you weigh upfront cost against long-term maintenance based on how long you plan to stay in the home.
Most decks attached to a house or elevated more than 30 inches above grade require a permit in South Metro cities, covering footings, structural attachment, and railing height and spacing. Low, freestanding decks close to grade sometimes don't. We pull the permit and schedule the footing and final inspections.
Yes — covered porches, screened-in porches, and paver or concrete patios are part of our exterior work, often bundled with a deck project since they share site prep and sometimes structural elements. A covered or screened porch extends usable outdoor time through more of the Minnesota season by cutting down on rain and bugs; a patio is typically the lower-maintenance, lower-cost option for ground-level outdoor space.
A standard new deck (300–400 square feet) typically takes one to two weeks of active construction once permits are approved and materials arrive. Larger, multi-level decks or projects with a covered structure or built-in features take longer. Permit approval and material lead times (especially for composite decking in specific colors) usually add one to three weeks before construction starts — we give you a specific calendar once your design is finalized.
Yes, anywhere in the South Metro and most of the Twin Cities. Deck rules differ by city, so the free estimate includes checking your city's setback and footing requirements.
Deck costs in the Twin Cities typically range from $25–$45 per square foot for pressure-treated lumber to $45–$75+ per square foot for composite decking, depending on size, railing style, and structural complexity (multi-level decks, built-in seating, or lighting add cost). A standard 300–400 square foot deck usually lands between $12,000–$25,000 for pressure-treated, or $20,000–$35,000+ for composite.
Pressure-treated lumber costs less upfront and gives a traditional look, but requires regular staining or sealing to hold up to Minnesota's freeze-thaw cycles and UV exposure. Composite decking costs more upfront but requires no staining, resists fading, cracking, and splintering, and typically comes with a 25–50 year warranty. Cedar sits in between — a warmer natural look than pressure-treated with better rot resistance, but still requires maintenance. We help you weigh upfront cost against long-term maintenance based on how long you plan to stay in the home.
A well-built pressure-treated deck typically lasts 15–20 years with regular maintenance (staining every 2–3 years); composite decking commonly lasts 25–30+ years with minimal upkeep. The biggest factor isn't the decking material itself but the structure underneath — footings poured below the frost line, properly flashed ledger board attachment, and adequate joist spacing are what actually determine whether a deck survives Minnesota's freeze-thaw cycles without heaving or failing at the house connection.
Most decks attached to a house or elevated more than 30 inches above grade require a permit in South Metro cities, covering footings, structural attachment, and railing height and spacing. Low, freestanding decks close to grade sometimes don't. We pull the permit and schedule the footing and final inspections.
Often, yes — if the footings and structural frame are sound, we can replace failing boards, stairs, or railings without a full rebuild. Signs the structure itself needs replacing rather than repair include soft or spongy framing, footings that have heaved or shifted, or a ledger board attachment that isn't properly flashed (a common cause of rot where the deck meets the house). We assess the structure first and give you an honest repair-vs-replace recommendation.
Yes — covered porches, screened-in porches, and paver or concrete patios are part of our exterior work, often bundled with a deck project since they share site prep and sometimes structural elements. A covered or screened porch extends usable outdoor time through more of the Minnesota season by cutting down on rain and bugs; a patio is typically the lower-maintenance, lower-cost option for ground-level outdoor space.
Deck and porch upgrades, updated exterior lighting, and refreshed trim and railings consistently make the biggest visible difference relative to cost. Small, high-visibility changes — new deck railings, updated house numbers and light fixtures, and clean, well-maintained decking — often move the needle on first impressions more than a full exterior overhaul. We can scope a targeted curb-appeal refresh or a larger exterior project depending on your budget and goals.
A standard new deck (300–400 square feet) typically takes one to two weeks of active construction once permits are approved and materials arrive. Larger, multi-level decks or projects with a covered structure or built-in features take longer. Permit approval and material lead times (especially for composite decking in specific colors) usually add one to three weeks before construction starts — we give you a specific calendar once your design is finalized.
Yes — railing height, baluster spacing, and stair rise/run are all governed by Minnesota building code, and we build every deck to meet current requirements, not just what an inspector might overlook. Code-compliant railings and stairs matter both for safety and for avoiding problems at resale, when an uninspected or non-compliant deck can become a buyer objection or an insurance issue.
Yes, anywhere in the South Metro and most of the Twin Cities. Deck rules differ by city, so the free estimate includes checking your city's setback and footing requirements.
Spring through early fall is the standard building window, since footings require ground that isn't frozen. Booking early in the season (late winter/early spring) typically gets you on the schedule before the summer rush, when lead times for both labor and composite materials stretch out. We can also plan and design over the winter so you're ready to build as soon as the ground thaws.
Why Homeowners Trust Honey-Doers
Built to Last
We use quality materials and proven techniques on every project — no shortcuts.
Proven Trust
156+ verified 5-star reviews and 30+ years serving Twin Cities homeowners.
Seamless Experience
One point of contact, clear timelines, and a clean worksite from day one to final walkthrough.
Licensed & Insured
Fully licensed, bonded, and insured in Minnesota — your home and investment are protected.
Let's Bring Your Vision to Life.
Our team welcomes you to a free consultation to discuss your goals with no pressure and no obligation.