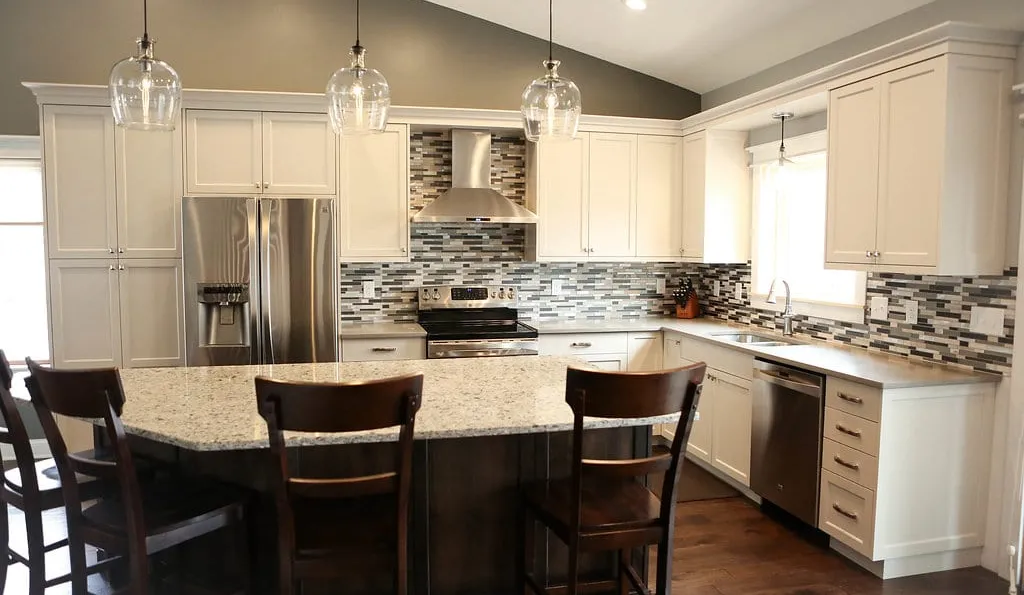
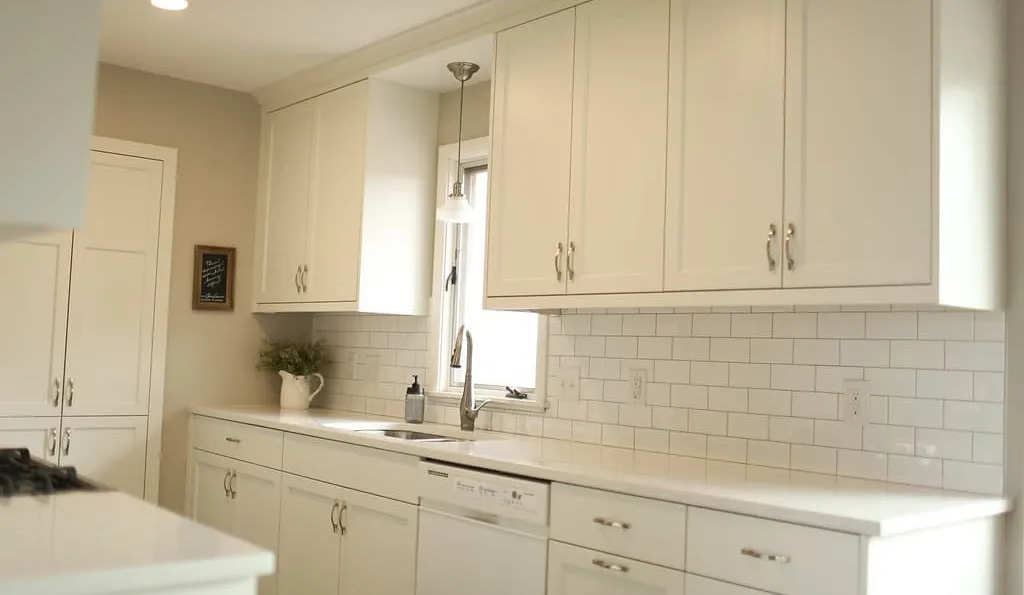
A well-designed kitchen is more than a place to cook — it's where life happens. Whether you need a modern open-concept layout or a timeless upgrade, Honey-Doers brings expert craftsmanship and a stress-free experience to your kitchen renovation.
156+ Verified 5-Star Reviews·30+ Years Experience·Licensed & Insured
We make kitchen remodeling simple, efficient, and hassle-free.
Understanding the Kitchen Remodeling Process
A kitchen remodel is one of the most exciting and rewarding home improvement projects, but it requires careful planning, skilled craftsmanship, and clear milestones to ensure success. At Honey-Doers, we streamline the process — ensuring a smooth, stress-free experience from concept to completion.
Below is a step-by-step breakdown of what to expect during your remodel.
Phase 1
Initial Consultation & Design Planning
1–2 weeks
We meet to discuss your vision, needs, and budget. We evaluate your existing layout, understand your style, set a budget range, and develop a preliminary design plan with sketches and layouts.
Phase 1
Initial Consultation & Design Planning
1–2 weeks
We meet to discuss your vision, needs, and budget. We evaluate your existing layout, understand your style, set a budget range, and develop a preliminary design plan with sketches and layouts.
Material Selection & Customization
1–3 weeks
We help you choose cabinetry, countertops (quartz, granite, butcher block), flooring, backsplash, lighting, fixtures, and appliances that fit your lifestyle and budget.
Phase 2
Phase 2
Material Selection & Customization
1–3 weeks
We help you choose cabinetry, countertops (quartz, granite, butcher block), flooring, backsplash, lighting, fixtures, and appliances that fit your lifestyle and budget.
Phase 3
Demolition & Site Preparation
~1 week
We safely remove old cabinetry, flooring, and appliances; handle proper disposal; and check for any underlying issues like mold, outdated wiring, or plumbing concerns.
Phase 3
Demolition & Site Preparation
~1 week
We safely remove old cabinetry, flooring, and appliances; handle proper disposal; and check for any underlying issues like mold, outdated wiring, or plumbing concerns.
Construction & Installation
4–6 weeks
Cabinetry, countertops, and fixtures installed with precision. Flooring and backsplash laid. Plumbing and electrical completed. Finishing touches including paint, hardware, and trim.
Phase 4
Phase 4
Construction & Installation
4–6 weeks
Cabinetry, countertops, and fixtures installed with precision. Flooring and backsplash laid. Plumbing and electrical completed. Finishing touches including paint, hardware, and trim.
Phase 5
Final Walkthrough & Project Completion
~1 week
We conduct a final walkthrough, make any small adjustments, and provide cleaning and maintenance tips to keep your kitchen looking brand new.
Phase 5
Final Walkthrough & Project Completion
~1 week
We conduct a final walkthrough, make any small adjustments, and provide cleaning and maintenance tips to keep your kitchen looking brand new.
Estimated Project Timelines
Project Type
Estimated Duration
Basic Remodel
8–10 weeks
Mid-Range Remodel
10–14 weeks
High-End / Structural Remodel
14–16+ weeks
Timelines are estimates and may vary based on material availability and project scope.
Our Guarantee
Our Clean Worksite Promise
Surfaces protected from day one
Job site cleaned before we leave, every day
We work to minimize disruption to your daily routine
What Kitchen Remodeling Clients Are Saying
"We just completed a major kitchen and laundry room remodel using Honey-Doers. We also ended up painting the kitchen, laundry, great room and den. The project was completed on time in a seamless, no problems manner. We are extremely happy with the results. All of the work took just under two months to complete.The staff from Honey-Doers were exceptional. Dan, Dana, Joe, Ryan and Joey were terrific to work with. We were constantly being updated and asked if we had any questions. The workers always cleaned up the work area at the end of the day. The quality of the finished product was exceptional.We used an independent designer to help get the project started and that was extremely helpful. The initial design, with minor revisions, survived to the end. We ended up with Honey-Doers after an initial false start with another contractor. The pricing proposed by the initial contractor did not make any sense to us and we decided to seek a different contractor. That was a challenging time but well worth the effort because we ended up saving $35,000. That is how we ended up choosing Honey-Doers. They were an incredible choice, and we would unequivocally recommend them to others. No project is too small or too big for them."
— Dale J.
Kitchen Remodeling · Lakeville
"The entire team was top notch from the start. From the scoping of work all the way through to ensuring everything went as promised. They kep their word on timing and cost even accelerating it from what we originally excpected. High degree of hand holding and communication with my wife and I. Best experience with home improvement of any sort yet! In fact we hired them to do another project (we started with a bathroom remodel and then they redid our large porch area). They went above and beyond and you won't be disappointed picking Honey Doers!"
— Bill H.
Whole-Home Remodeling · Lakeville
"I can't say enough nice things about the team at Honey Doers. Everyone (Rick, Adam, Joey, Jake and others whose names I can't recall presently) was so professional and the quality of the work performed was outstanding. Shelly, the project manager, flawlessly kept us up-to-date on the work schedule. We had our entire interior painted; new wall-to-wall carpet along with a big picture window and new front door. The sub-contractors they use are great! This is the 2nd time we've contracted with Honey-Doers with wonderful satisfaction. I highly recommend them for any home improvement project."
Timeless cabinetry, quartz or granite countertops, quality lighting, and an efficient layout consistently deliver the strongest return on investment. According to remodeling industry data, a midrange kitchen remodel returns around 70–80% of its cost at resale in the Twin Cities market. Functional upgrades like a kitchen island, under-cabinet lighting, and a well-planned workflow also make the space more enjoyable every day — not just at sale time.
We assess whether the wall is load-bearing during our initial consultation — in many older Twin Cities ramblers and split-levels, kitchen walls do carry structural load and require a beam and post to replace them safely. When that's the case, we handle all structural engineering coordination, permits, and the framing work. Open-concept kitchens are one of the most requested outcomes in modern kitchen remodeling, and when done right the result is dramatic.
Yes — kitchen remodels almost always involve at least some plumbing and electrical work, and we coordinate licensed plumbers and electricians as part of our process. Adding a kitchen island, relocating a sink, upgrading to a gas range, or improving lighting all require licensed trades under Minnesota code. You won't need to source separate contractors — we manage every trade and keep the project on a single timeline.
Kitchen remodel costs in the Twin Cities typically range from $25,000 for a focused cosmetic update to $80,000–$150,000+ for a full gut renovation with a new layout, custom cabinetry, and high-end appliances. The biggest cost drivers are cabinetry, countertops, and any structural changes like wall removals or plumbing relocation. We provide detailed, line-item written estimates before any work begins — no allowances or vague line items.
Permits are required for most kitchen remodels that involve electrical, plumbing, or structural work — which covers the majority of projects beyond cosmetic refreshes. In Minnesota, work that adds or modifies circuits, moves drain lines, or removes walls requires permits and inspections. Honey-Doers pulls all required permits, coordinates inspections, and ensures your kitchen meets current building codes — so you're protected at resale.
Yes — Honey-Doers serves the South Metro including Lakeville, Apple Valley, Eagan, Burnsville, Prior Lake, Chaska, Rosemount, and surrounding communities. We've completed kitchen remodeling projects throughout Dakota, Scott, and Hennepin counties. If you're in the Twin Cities area and want to discuss your project, we offer free in-home consultations.
We work with both. Semi-custom cabinetry gives you a wide range of sizes, finishes, and configurations at a more accessible price point — most kitchen remodels use semi-custom for that reason. Fully custom cabinetry is built to your exact dimensions and specifications, which matters most in kitchens with unusual layouts, very high or low ceilings, or a specific design direction. We'll walk you through both options and help you choose what fits your goals and budget.
We handle both as part of every kitchen remodel. Countertop materials each have different maintenance requirements and cost ranges — quartz is the most popular for its durability and low maintenance, while granite offers natural variation, and butcher block adds warmth for prep areas. Backsplash tile, subway tile, and slab backsplash options can all complement your countertop choice, and we help you coordinate selections so the finished result is cohesive.
Not typically. Our project team guides you through layout planning, material selections, and design decisions — from cabinet door styles to hardware finishes to lighting placement. For homeowners who have a strong vision and want a third-party design consultant or interior designer involved, we collaborate well with outside professionals. Most kitchen remodeling clients work directly with us through the full process.
Yes — most homeowners stay in their homes during a kitchen remodel. We help you set up a temporary kitchen (usually in the dining room or garage) with a microwave, coffee maker, and a few essentials so daily life continues. We isolate the workspace with dust barriers and clean up at the end of each day. The most disruptive phases are demo week and the stretch when countertops are out before installation — we plan around those to minimize impact.
Most kitchen remodels run 8–14 weeks from signed contract to final walkthrough. The timeline has two distinct phases: pre-construction planning and material lead times (4–6 weeks), then active construction (4–8 weeks). Custom cabinetry typically takes 6–10 weeks to manufacture after ordering, which is usually the longest single lead time in the project. We give you a detailed project calendar up front so you know exactly what to expect and when.
Removing a wall between the kitchen and dining room to create an open-concept space is the most common structural change in our projects. Other popular updates include adding or enlarging an island, reconfiguring the sink placement to face a window or living space, and improving the work triangle between the stove, sink, and refrigerator. We evaluate your existing layout and suggest changes that improve daily function — not just aesthetics.
Timeless cabinetry, quartz or granite countertops, quality lighting, and an efficient layout consistently deliver the strongest return on investment. According to remodeling industry data, a midrange kitchen remodel returns around 70–80% of its cost at resale in the Twin Cities market. Functional upgrades like a kitchen island, under-cabinet lighting, and a well-planned workflow also make the space more enjoyable every day — not just at sale time.
We work with both. Semi-custom cabinetry gives you a wide range of sizes, finishes, and configurations at a more accessible price point — most kitchen remodels use semi-custom for that reason. Fully custom cabinetry is built to your exact dimensions and specifications, which matters most in kitchens with unusual layouts, very high or low ceilings, or a specific design direction. We'll walk you through both options and help you choose what fits your goals and budget.
We assess whether the wall is load-bearing during our initial consultation — in many older Twin Cities ramblers and split-levels, kitchen walls do carry structural load and require a beam and post to replace them safely. When that's the case, we handle all structural engineering coordination, permits, and the framing work. Open-concept kitchens are one of the most requested outcomes in modern kitchen remodeling, and when done right the result is dramatic.
We handle both as part of every kitchen remodel. Countertop materials each have different maintenance requirements and cost ranges — quartz is the most popular for its durability and low maintenance, while granite offers natural variation, and butcher block adds warmth for prep areas. Backsplash tile, subway tile, and slab backsplash options can all complement your countertop choice, and we help you coordinate selections so the finished result is cohesive.
Yes — kitchen remodels almost always involve at least some plumbing and electrical work, and we coordinate licensed plumbers and electricians as part of our process. Adding a kitchen island, relocating a sink, upgrading to a gas range, or improving lighting all require licensed trades under Minnesota code. You won't need to source separate contractors — we manage every trade and keep the project on a single timeline.
Not typically. Our project team guides you through layout planning, material selections, and design decisions — from cabinet door styles to hardware finishes to lighting placement. For homeowners who have a strong vision and want a third-party design consultant or interior designer involved, we collaborate well with outside professionals. Most kitchen remodeling clients work directly with us through the full process.
Kitchen remodel costs in the Twin Cities typically range from $25,000 for a focused cosmetic update to $80,000–$150,000+ for a full gut renovation with a new layout, custom cabinetry, and high-end appliances. The biggest cost drivers are cabinetry, countertops, and any structural changes like wall removals or plumbing relocation. We provide detailed, line-item written estimates before any work begins — no allowances or vague line items.
Yes — most homeowners stay in their homes during a kitchen remodel. We help you set up a temporary kitchen (usually in the dining room or garage) with a microwave, coffee maker, and a few essentials so daily life continues. We isolate the workspace with dust barriers and clean up at the end of each day. The most disruptive phases are demo week and the stretch when countertops are out before installation — we plan around those to minimize impact.
Permits are required for most kitchen remodels that involve electrical, plumbing, or structural work — which covers the majority of projects beyond cosmetic refreshes. In Minnesota, work that adds or modifies circuits, moves drain lines, or removes walls requires permits and inspections. Honey-Doers pulls all required permits, coordinates inspections, and ensures your kitchen meets current building codes — so you're protected at resale.
Most kitchen remodels run 8–14 weeks from signed contract to final walkthrough. The timeline has two distinct phases: pre-construction planning and material lead times (4–6 weeks), then active construction (4–8 weeks). Custom cabinetry typically takes 6–10 weeks to manufacture after ordering, which is usually the longest single lead time in the project. We give you a detailed project calendar up front so you know exactly what to expect and when.
Yes — Honey-Doers serves the South Metro including Lakeville, Apple Valley, Eagan, Burnsville, Prior Lake, Chaska, Rosemount, and surrounding communities. We've completed kitchen remodeling projects throughout Dakota, Scott, and Hennepin counties. If you're in the Twin Cities area and want to discuss your project, we offer free in-home consultations.
Removing a wall between the kitchen and dining room to create an open-concept space is the most common structural change in our projects. Other popular updates include adding or enlarging an island, reconfiguring the sink placement to face a window or living space, and improving the work triangle between the stove, sink, and refrigerator. We evaluate your existing layout and suggest changes that improve daily function — not just aesthetics.
Why Homeowners Trust Honey-Doers
Built to Last
We use quality materials and proven techniques on every project — no shortcuts.
Proven Trust
156+ verified 5-star reviews and 30+ years serving Twin Cities homeowners.
Seamless Experience
One point of contact, clear timelines, and a clean worksite from day one to final walkthrough.
Licensed & Insured
Fully licensed, bonded, and insured in Minnesota — your home and investment are protected.
Let's Bring Your Vision to Life.
Our team welcomes you to a free consultation to discuss your goals with no pressure and no obligation.