
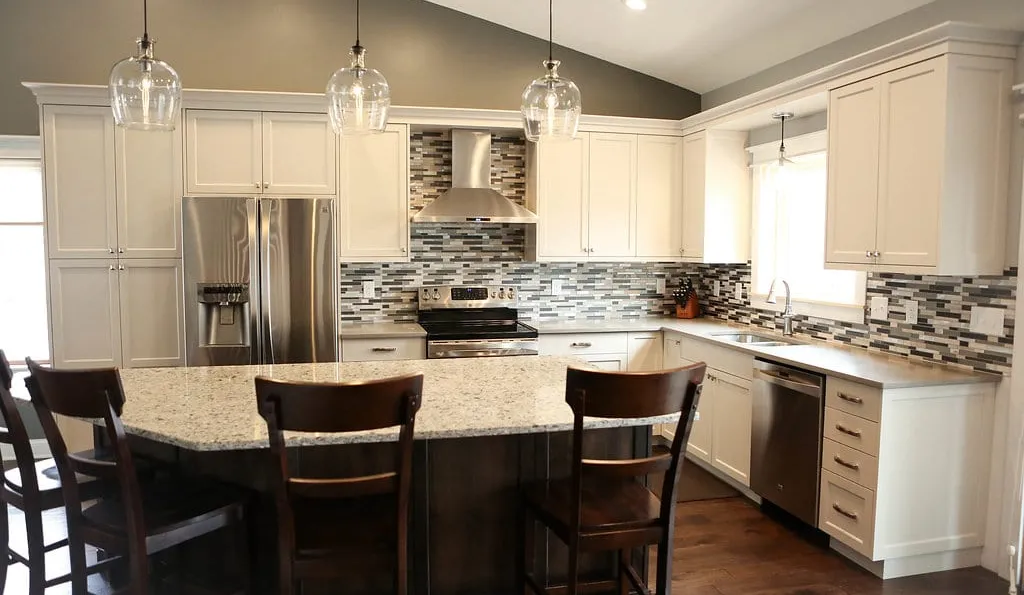
Lakeville Kitchen Remodel with Light Gray Cabinets
Project Summary
When these Lakeville clients started planning their kitchen, they knew they wanted to open it up, have a big pantry and large island that they could use for prep and meal time. After working with the Honey-Doers team, they were able to put together a gorgeous kitchen that met all of those needs.
Date: 2018
Style: Contemporary
Project Type: Kitchen Remodel
Location: Lakeville, MN
Project Photos
Opening Up the Kitchen
Originally, there was a wall between the kitchen and dining room. That wall was removed and the floors throughout the kitchen, dining room and entryway were replaced to create an open concept that flowed nicely together between rooms. The team installed a large, fixed window above the sink to let in more natural light.
Cabinets were created by Hoffman, Inc. and included an over-sized pantry with pull-out shelves and a beautiful kitchen island with a quartz countertop. Shelly helped the clients pick out all of the colors and details, including a light gray color for the cabinets, keeping the kitchen bright, while still giving it some warmth. These clients were grateful that they were able to take samples home to look at them in the space before making decisions.
Cabinets: Hoffman, Inc.
Lighting: Shades of Light
From the Client
These clients had a great experience with the Honey-Doers team. Shelly helped them feel good about the decisions they were making and they said the team was always clean and respectful. This was a big project in Lakeville that took about 6 weeks to fully complete and the clients are very happy with the finished product.
Inspired by this project?
Let's talk about what's possible in your home.
Let's Bring Your Vision
to Life.
Our team welcomes you to a free consultation to discuss your goals with no pressure and no obligation.
Reviews: 156