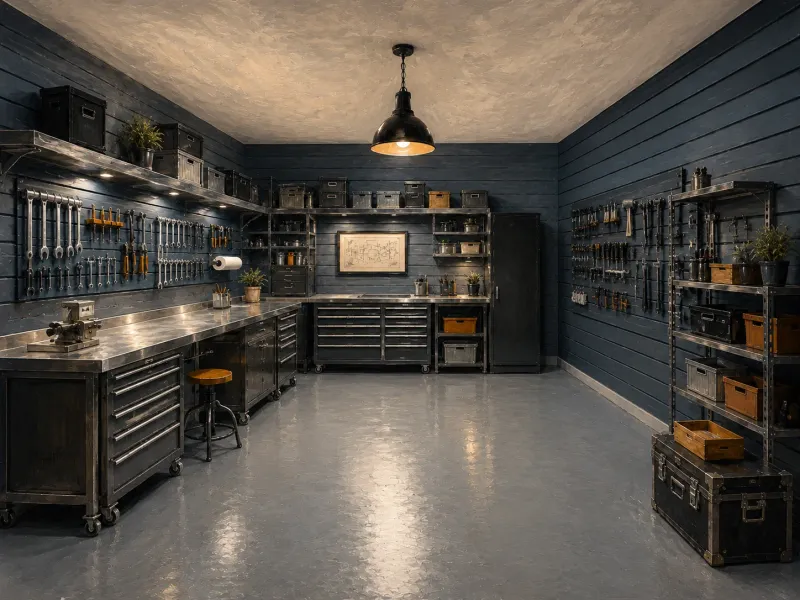
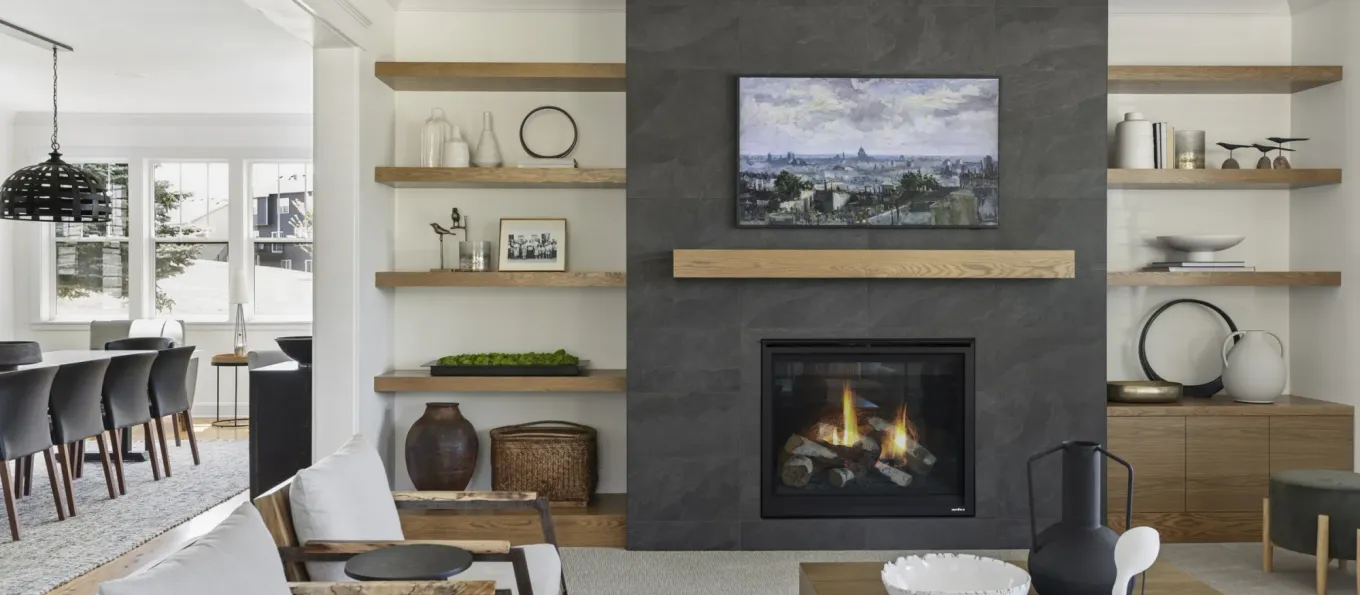
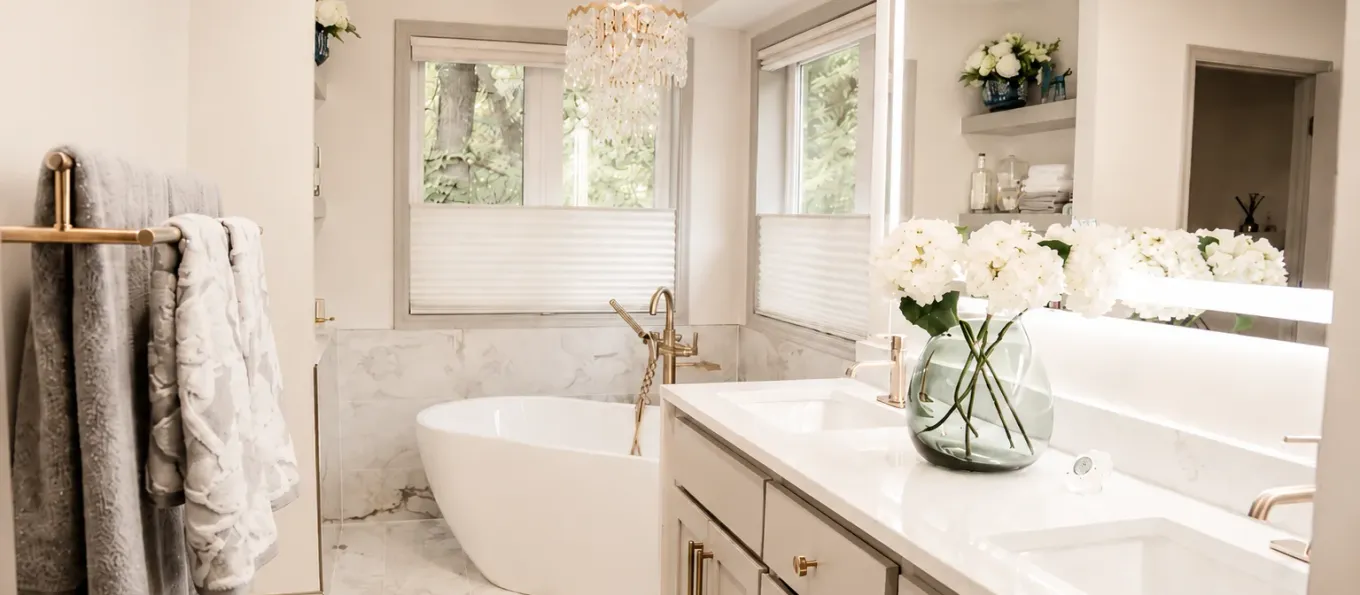
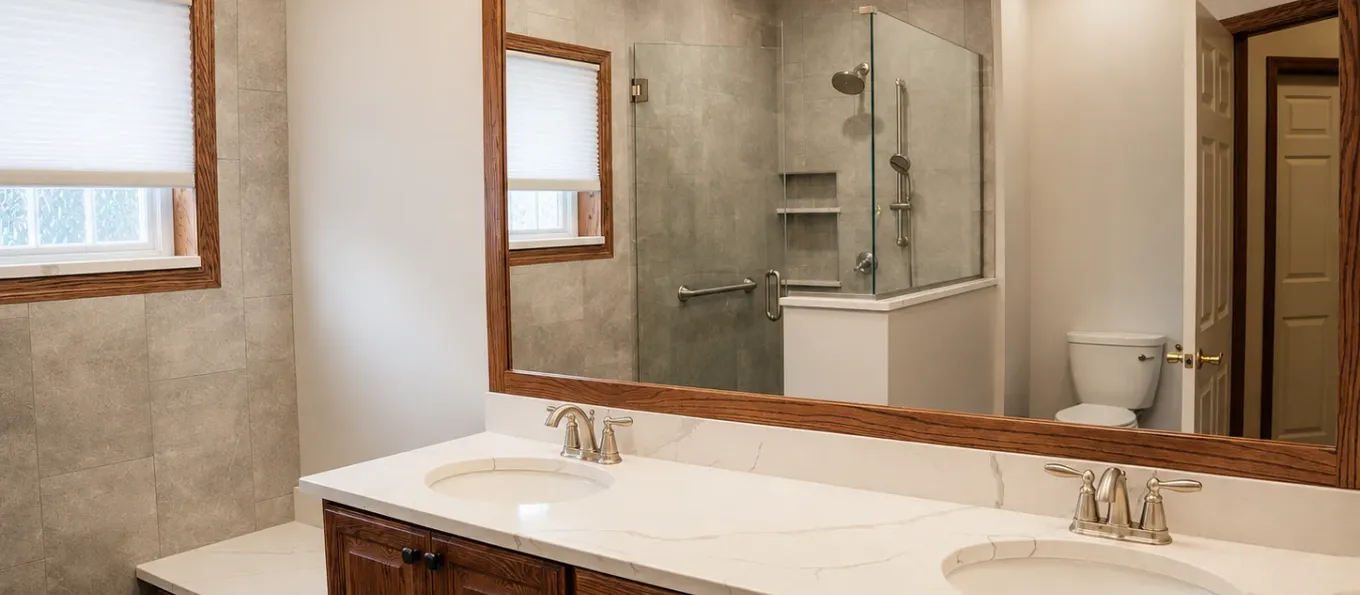
A garage remodel isn't just about parking — it's about possibility. Whether you're optimizing for function, expanding usable space, or planning for resale, we help you unlock the full potential of your garage.
156+ Verified 5-Star Reviews·30+ Years Experience·Licensed & Insured
We make garage remodeling simple, efficient, and hassle-free.
Understanding the Garage Remodeling Process
Garage projects range from simple storage upgrades to full living space conversions — each with its own permitting, structural, and mechanical considerations. At Honey-Doers, we've done them all.
Below is a step-by-step breakdown of what to expect during your remodel.
Phase 1
Consultation & Estimate
1–3 days
Inspect the garage for structural integrity, moisture, insulation, and electrical. Review goals (workshop, ADU, gym, storage) and provide a line-item estimate with permitting and prep notes.
Phase 1
Consultation & Estimate
1–3 days
Inspect the garage for structural integrity, moisture, insulation, and electrical. Review goals (workshop, ADU, gym, storage) and provide a line-item estimate with permitting and prep notes.
Design & Layout Planning
1–2 weeks
Define zones (parking, work, storage, conversion). Determine required insulation, HVAC, lighting, and electrical. Review conversion plans for egress, ceiling height, and code compliance.
Phase 2
Phase 2
Design & Layout Planning
1–2 weeks
Define zones (parking, work, storage, conversion). Determine required insulation, HVAC, lighting, and electrical. Review conversion plans for egress, ceiling height, and code compliance.
Phase 3
Finish & Fixture Selections
1–2 weeks
Choose epoxy flooring, rubber tile, or sealed concrete; wall materials; cabinetry; lighting; smart systems; and finishes for any conversion work.
Phase 3
Finish & Fixture Selections
1–2 weeks
Choose epoxy flooring, rubber tile, or sealed concrete; wall materials; cabinetry; lighting; smart systems; and finishes for any conversion work.
Permits & Pre-Construction
1–2 weeks
Pull permits for electrical, plumbing, and structural changes. Plan inspections if converting to conditioned space. Order and stage all materials and finalize the project calendar.
Phase 4
Phase 4
Permits & Pre-Construction
1–2 weeks
Pull permits for electrical, plumbing, and structural changes. Plan inspections if converting to conditioned space. Order and stage all materials and finalize the project calendar.
Phase 5
Construction & Installation
2–6 weeks
Demolition, framing, utility updates, insulation, walls, storage systems, flooring, conversion work (HVAC, windows, egress), finish carpentry, fixtures, and smart systems.
Phase 5
Construction & Installation
2–6 weeks
Demolition, framing, utility updates, insulation, walls, storage systems, flooring, conversion work (HVAC, windows, egress), finish carpentry, fixtures, and smart systems.
Estimated Project Timelines
Project Type
Estimated Duration
Cosmetic Upgrades (storage, floor)
2–3 weeks
Workshop or Zone Reconfiguration
3–4 weeks
Full Conversion to Living Space
6–8+ weeks
Timelines are estimates and may vary based on material availability and project scope.
Our Guarantee
Our Clean Worksite Promise
Surfaces protected from day one
Job site cleaned before we leave, every day
We work to minimize disruption to your daily routine
What Homeowners Are Saying
"The entire team was top notch from the start. From the scoping of work all the way through to ensuring everything went as promised. They kep their word on timing and cost even accelerating it from what we originally excpected. High degree of hand holding and communication with my wife and I. Best experience with home improvement of any sort yet! In fact we hired them to do another project (we started with a bathroom remodel and then they redid our large porch area). They went above and beyond and you won't be disappointed picking Honey Doers!"
— Bill H.
Whole-Home Remodeling · Lakeville
"I can't say enough nice things about the team at Honey Doers. Everyone (Rick, Adam, Joey, Jake and others whose names I can't recall presently) was so professional and the quality of the work performed was outstanding. Shelly, the project manager, flawlessly kept us up-to-date on the work schedule. We had our entire interior painted; new wall-to-wall carpet along with a big picture window and new front door. The sub-contractors they use are great! This is the 2nd time we've contracted with Honey-Doers with wonderful satisfaction. I highly recommend them for any home improvement project."
— J. Rice
Whole-Home Remodeling
"I have done a number of projects with Honey-Doers and have been 100% satisfied with their work. They are my go-to people for complex or simple jobs. Their work ethic is excellent and the quality of their work is first rate. I would highly recommend them. They just completed a deck repair project for me. They did the demo and replacement of floor boards all in one day. The finished work is absolutely perfect!PositiveResponsiveness, Punctuality, Quality, ProfessionalismServicesKitchen countertop installation, Install flooring, Paint indoors, Remodeling, Kitchen design, Drywall installation, Kitchen cabinet design, Plumbing fixture installation, Kitchen cabinet installation, Granite countertop installation, Drywall repair, Service not listed"
Storage and organization upgrades typically run 2–3 weeks. A workshop buildout with upgraded electrical, lighting, and workbenches runs 3–5 weeks. A full garage conversion to conditioned living space runs 6–10+ weeks, depending on mechanical work, permitting timelines, and finish complexity. We give you a detailed project calendar before starting so the timeline is clear from day one.
Epoxy floor coatings are a standard option in our garage remodeling projects and hold up well to vehicles, salt, and temperature fluctuations — which is especially relevant in Minnesota where freeze-thaw cycles and road salt tracked in from winter driving accelerate surface wear. We also install rubber tile systems and sealed concrete depending on the use case. For workshop spaces, rubber tile provides better fatigue resistance; for a clean storage garage, epoxy offers the best finished look.
In Minnesota, a heated garage is much more than a luxury — for workshops, converted living spaces, or garages used year-round, proper conditioning is essential. We install electric radiant heat, mini-split systems (which provide both heating and cooling), and in-floor radiant options for full conversions. For standard storage garages, a ceiling-mounted electric unit or an insulation upgrade alone can make a significant difference in winter usability.
Yes — garage doors, pedestrian doors, and windows are common upgrades in any garage remodel. Insulated steel garage doors with higher R-values make a meaningful difference in thermal performance for conditioned or semi-conditioned garages. We also install wall and ceiling insulation as part of any project that involves converting the garage to a conditioned use. Door and window placement is planned during the design phase for proper egress, natural light, and layout.
Garage-to-ADU and garage-to-home-office conversions are among the most requested projects we receive. Feasibility depends on your city's zoning ordinance — most South Metro municipalities including Lakeville, Apple Valley, Bloomington, and Eden Prairie have specific ADU regulations around size, entrance requirements, and rental licensing. We assess local requirements during consultation and help you understand what's possible before committing to a scope. When the conditions are right, a converted garage ADU is one of the most valuable improvements available to a homeowner.
Yes — we handle both garage additions (expanding an attached garage) and detached garage construction. New garage structures require design and engineering, lot coverage review, and permits through your local building department. Timelines for new structures run longer than remodels — typically 8–14 weeks from permit approval to completion. We assess feasibility and zoning requirements during your consultation.
Yes — dual-use garage designs that accommodate vehicles plus a workshop, storage zone, or gym area are one of our most common projects. Smart layout choices like wall-mounted storage systems, overhead racks, and fold-down workbenches can recover significant usable floor space while keeping parking functional. We design around your vehicle dimensions and work backward from there.
Storage and organization upgrades run $5,000–$15,000 depending on the system. Workshop buildouts with upgraded electrical, lighting, and workbenches run $15,000–$30,000. Full conversions to conditioned living space — insulation, HVAC, drywall, windows, and egress — typically run $40,000–$80,000+. ADU or apartment conversions vary based on plumbing access, city requirements, and finish level. We provide itemized estimates for any scope.
Most garage remodels that involve electrical, plumbing, or structural work require permits — and garage-to-living-space conversions always do. In Minnesota, adding a circuit, running new wiring, or creating conditioned space triggers permit requirements through your local building department. We handle permit applications and coordinate inspections as part of every applicable project. Work done without permits creates problems at resale and can void homeowner's insurance coverage.
We handle the full range: garage storage and organization systems, epoxy and tile flooring, workshop buildouts with upgraded electrical and lighting, insulation and conditioning upgrades, garage-to-living-space conversions, ADU additions, garage door and window replacements, and structural modifications including expansions. Whether you want a better-organized parking space or a fully converted bedroom suite, we have the experience to plan and build it.
Storage and organization upgrades typically run 2–3 weeks. A workshop buildout with upgraded electrical, lighting, and workbenches runs 3–5 weeks. A full garage conversion to conditioned living space runs 6–10+ weeks, depending on mechanical work, permitting timelines, and finish complexity. We give you a detailed project calendar before starting so the timeline is clear from day one.
Yes — we handle both garage additions (expanding an attached garage) and detached garage construction. New garage structures require design and engineering, lot coverage review, and permits through your local building department. Timelines for new structures run longer than remodels — typically 8–14 weeks from permit approval to completion. We assess feasibility and zoning requirements during your consultation.
Epoxy floor coatings are a standard option in our garage remodeling projects and hold up well to vehicles, salt, and temperature fluctuations — which is especially relevant in Minnesota where freeze-thaw cycles and road salt tracked in from winter driving accelerate surface wear. We also install rubber tile systems and sealed concrete depending on the use case. For workshop spaces, rubber tile provides better fatigue resistance; for a clean storage garage, epoxy offers the best finished look.
Yes — dual-use garage designs that accommodate vehicles plus a workshop, storage zone, or gym area are one of our most common projects. Smart layout choices like wall-mounted storage systems, overhead racks, and fold-down workbenches can recover significant usable floor space while keeping parking functional. We design around your vehicle dimensions and work backward from there.
In Minnesota, a heated garage is much more than a luxury — for workshops, converted living spaces, or garages used year-round, proper conditioning is essential. We install electric radiant heat, mini-split systems (which provide both heating and cooling), and in-floor radiant options for full conversions. For standard storage garages, a ceiling-mounted electric unit or an insulation upgrade alone can make a significant difference in winter usability.
Storage and organization upgrades run $5,000–$15,000 depending on the system. Workshop buildouts with upgraded electrical, lighting, and workbenches run $15,000–$30,000. Full conversions to conditioned living space — insulation, HVAC, drywall, windows, and egress — typically run $40,000–$80,000+. ADU or apartment conversions vary based on plumbing access, city requirements, and finish level. We provide itemized estimates for any scope.
Yes — garage doors, pedestrian doors, and windows are common upgrades in any garage remodel. Insulated steel garage doors with higher R-values make a meaningful difference in thermal performance for conditioned or semi-conditioned garages. We also install wall and ceiling insulation as part of any project that involves converting the garage to a conditioned use. Door and window placement is planned during the design phase for proper egress, natural light, and layout.
Most garage remodels that involve electrical, plumbing, or structural work require permits — and garage-to-living-space conversions always do. In Minnesota, adding a circuit, running new wiring, or creating conditioned space triggers permit requirements through your local building department. We handle permit applications and coordinate inspections as part of every applicable project. Work done without permits creates problems at resale and can void homeowner's insurance coverage.
Garage-to-ADU and garage-to-home-office conversions are among the most requested projects we receive. Feasibility depends on your city's zoning ordinance — most South Metro municipalities including Lakeville, Apple Valley, Bloomington, and Eden Prairie have specific ADU regulations around size, entrance requirements, and rental licensing. We assess local requirements during consultation and help you understand what's possible before committing to a scope. When the conditions are right, a converted garage ADU is one of the most valuable improvements available to a homeowner.
We handle the full range: garage storage and organization systems, epoxy and tile flooring, workshop buildouts with upgraded electrical and lighting, insulation and conditioning upgrades, garage-to-living-space conversions, ADU additions, garage door and window replacements, and structural modifications including expansions. Whether you want a better-organized parking space or a fully converted bedroom suite, we have the experience to plan and build it.
Why Homeowners Trust Honey-Doers
Built to Last
We use quality materials and proven techniques on every project — no shortcuts.
Proven Trust
156+ verified 5-star reviews and 30+ years serving Twin Cities homeowners.
Seamless Experience
One point of contact, clear timelines, and a clean worksite from day one to final walkthrough.
Licensed & Insured
Fully licensed, bonded, and insured in Minnesota — your home and investment are protected.
Let's Bring Your Vision to Life.
Our team welcomes you to a free consultation to discuss your goals with no pressure and no obligation.