
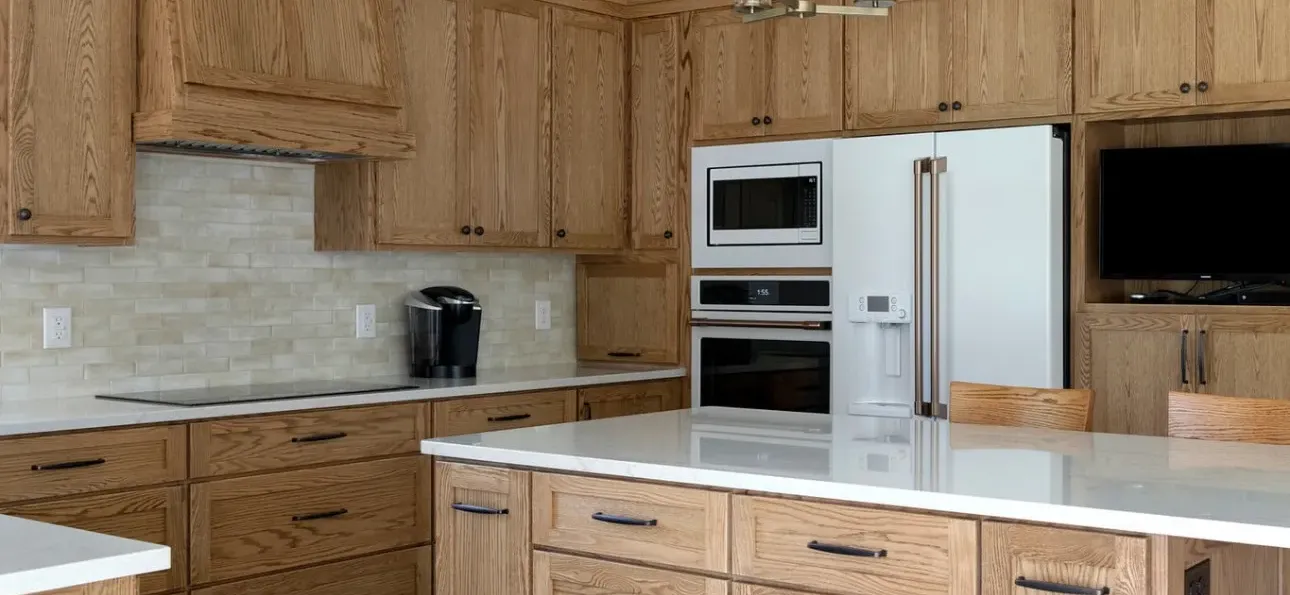
Lakeville Kitchen Remodel with Red Oak Shaker Cabinets
This 1994 Lakeville kitchen had plenty of room, but the finishes, storage and appliance setup no longer matched how the homeowners wanted to use it. Their goals were straightforward: modernize the space, build in more useful storage, choose a softer flooring option than the existing tile and make the kitchen feel more specific to their routines.
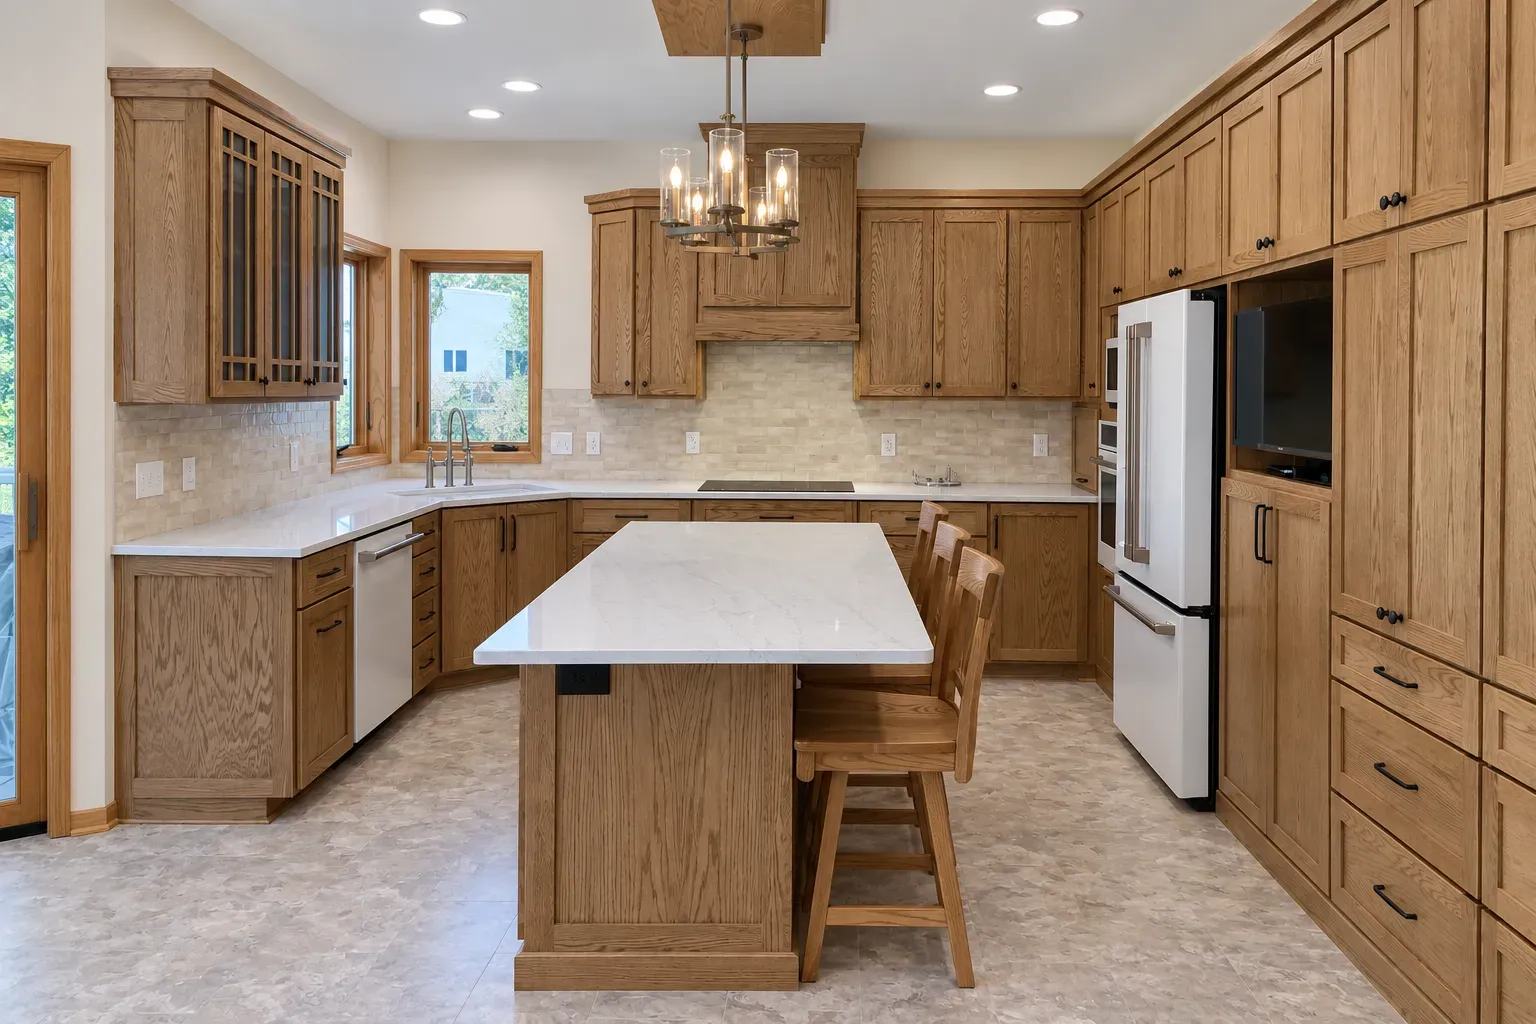
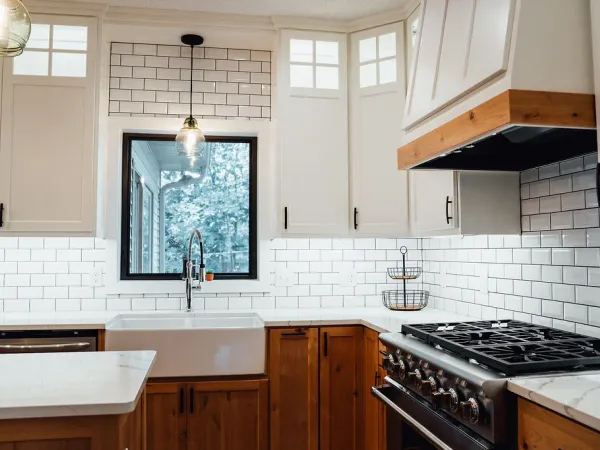
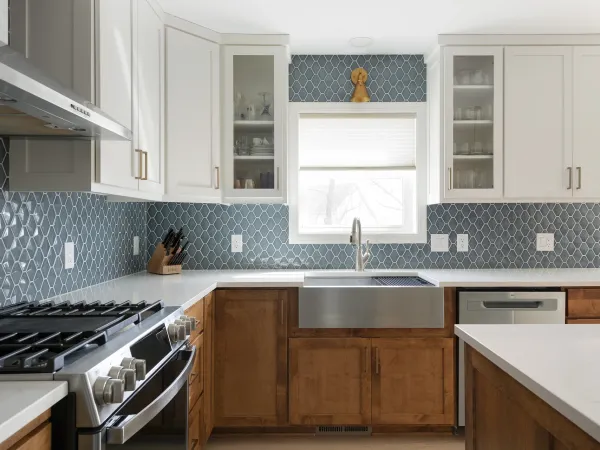
Honey-Doers rebuilt the room around custom red-oak shaker cabinetry, Lumataj quartz countertops, grouted Alterna Mesa Stone Fieldstone LVT and a 2-by-6-inch Coco Canvas porcelain backsplash. The new cabinetry eliminated the old desk area, created room for larger appliances, added an inset for a television and introduced more purposeful storage, including pantry pull-outs and an appliance garage with a pull-out tray.
One homeowner also has respiratory issues, so dust containment, air purification, daily cleanup and communication were especially important during construction. When the existing tile came out, the team discovered that the plywood substrate was not level enough for the new flooring. The issue was corrected with a self-leveling concrete pour, and the project was still completed in eight weeks—two to four weeks ahead of the original estimate.
Project Snapshot
| Detail | Information |
|---|---|
| Location | Lakeville, Minnesota |
| Project Type | Kitchen remodel |
| Home Year Built | 1994 |
| Planned Timeline | 10–12 weeks |
| Actual Timeline | 8 weeks |
| Primary Goals | Modernize the kitchen, improve storage, tailor the space to the homeowners' needs and replace the existing tile with a softer flooring option |
| Project Priorities | Quality, coordination, living through construction, dust containment and air purification |
Goals: Update the Kitchen Around Everyday Use
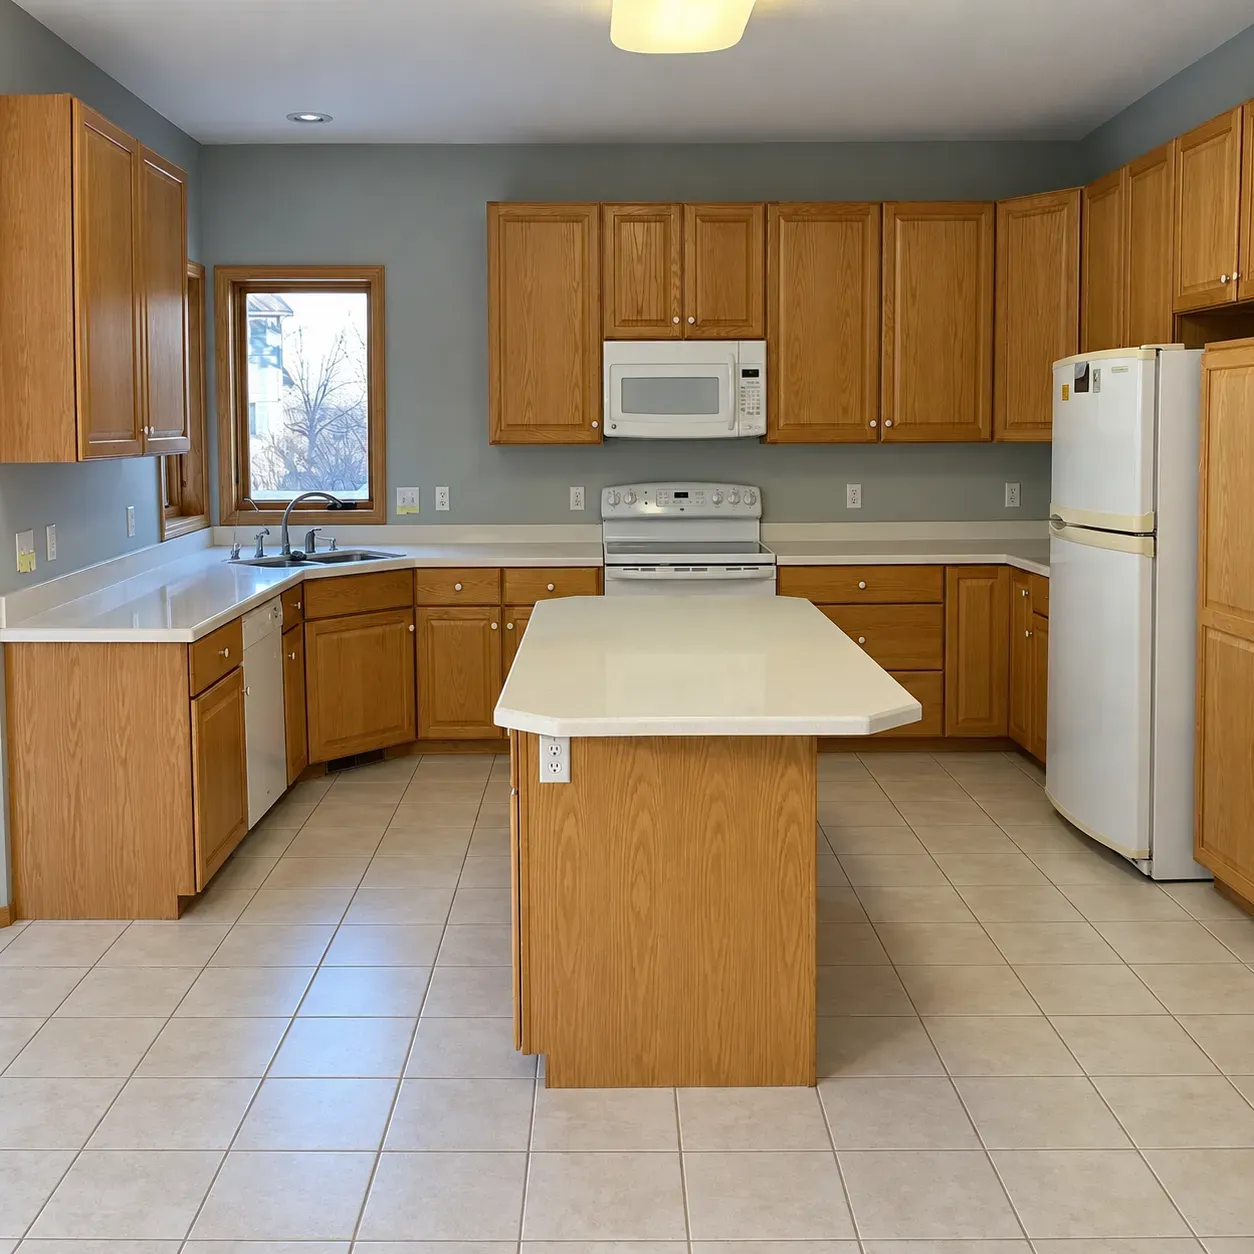
The homeowners described the need simply: the kitchen needed updating. Quality craftsmanship mattered most when choosing a remodeler, but function was just as important. They wanted better storage, a more current look and a kitchen that felt designed around the way they actually live.
The plan focused on making the existing space work harder. Honey-Doers removed the old desk area, created an inset for a television and adjusted the cabinetry so the homeowners could update and enlarge some of their appliances. Flooring was another priority; they wanted something softer than the tile they had been living with.
Rather than changing the room for the sake of change, the design centered on useful improvements that would make a difference every day.
Custom Storage Built Into the Cabinetry
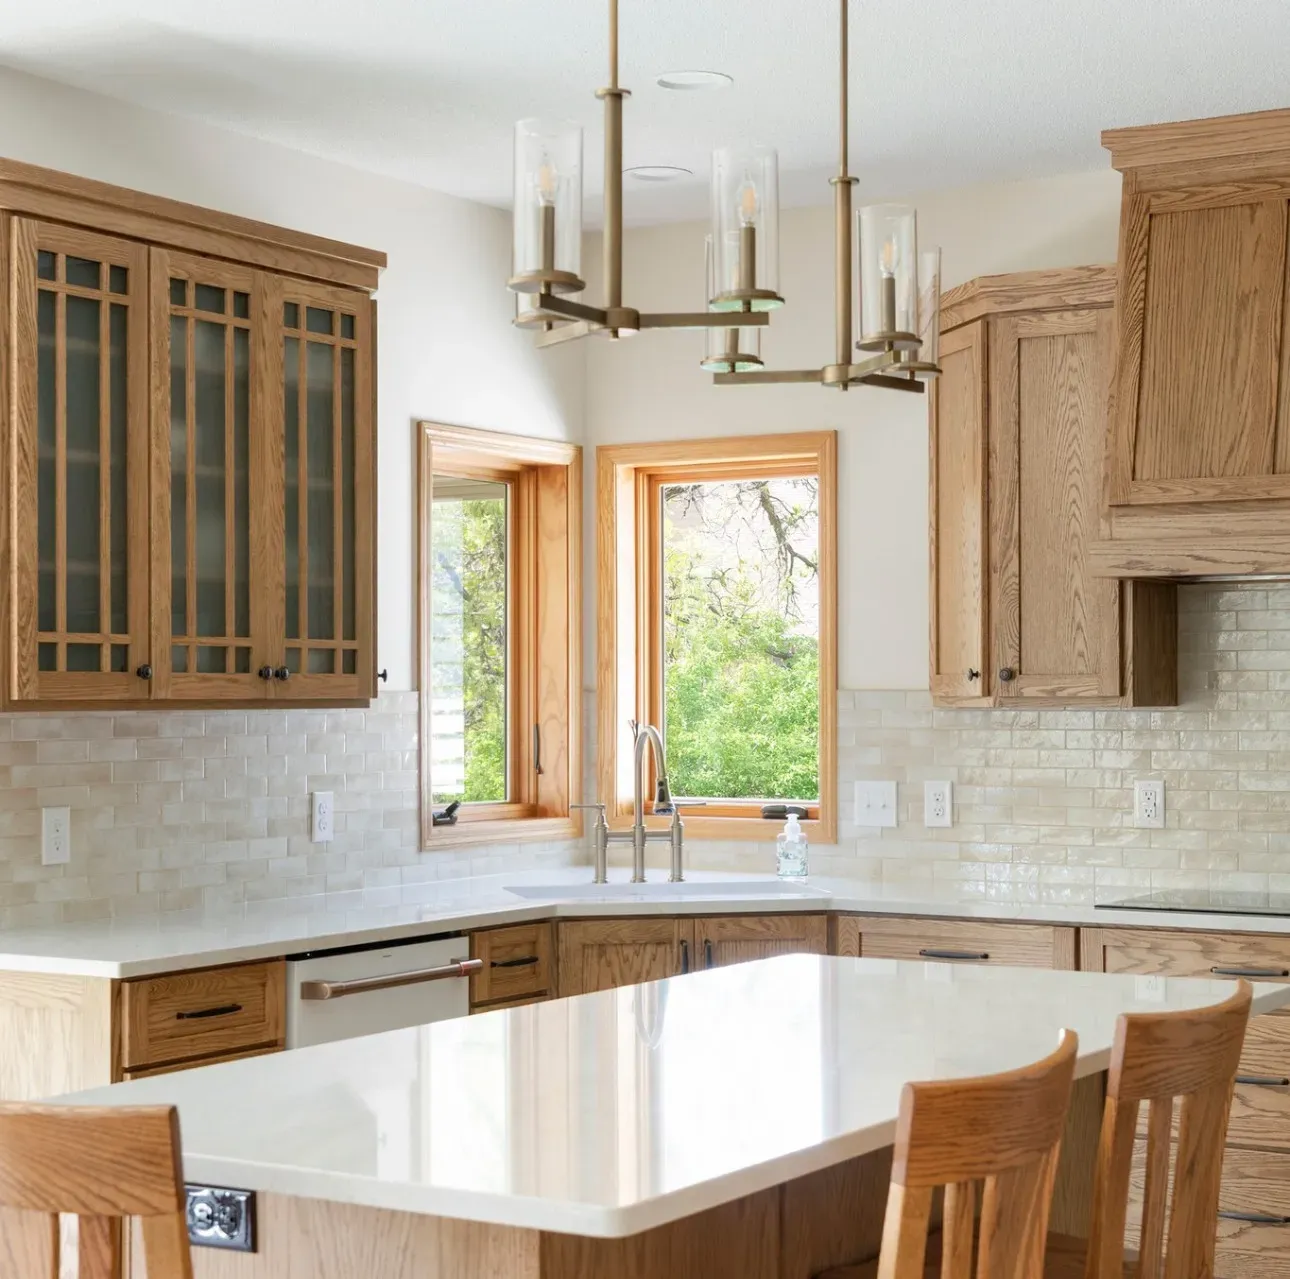
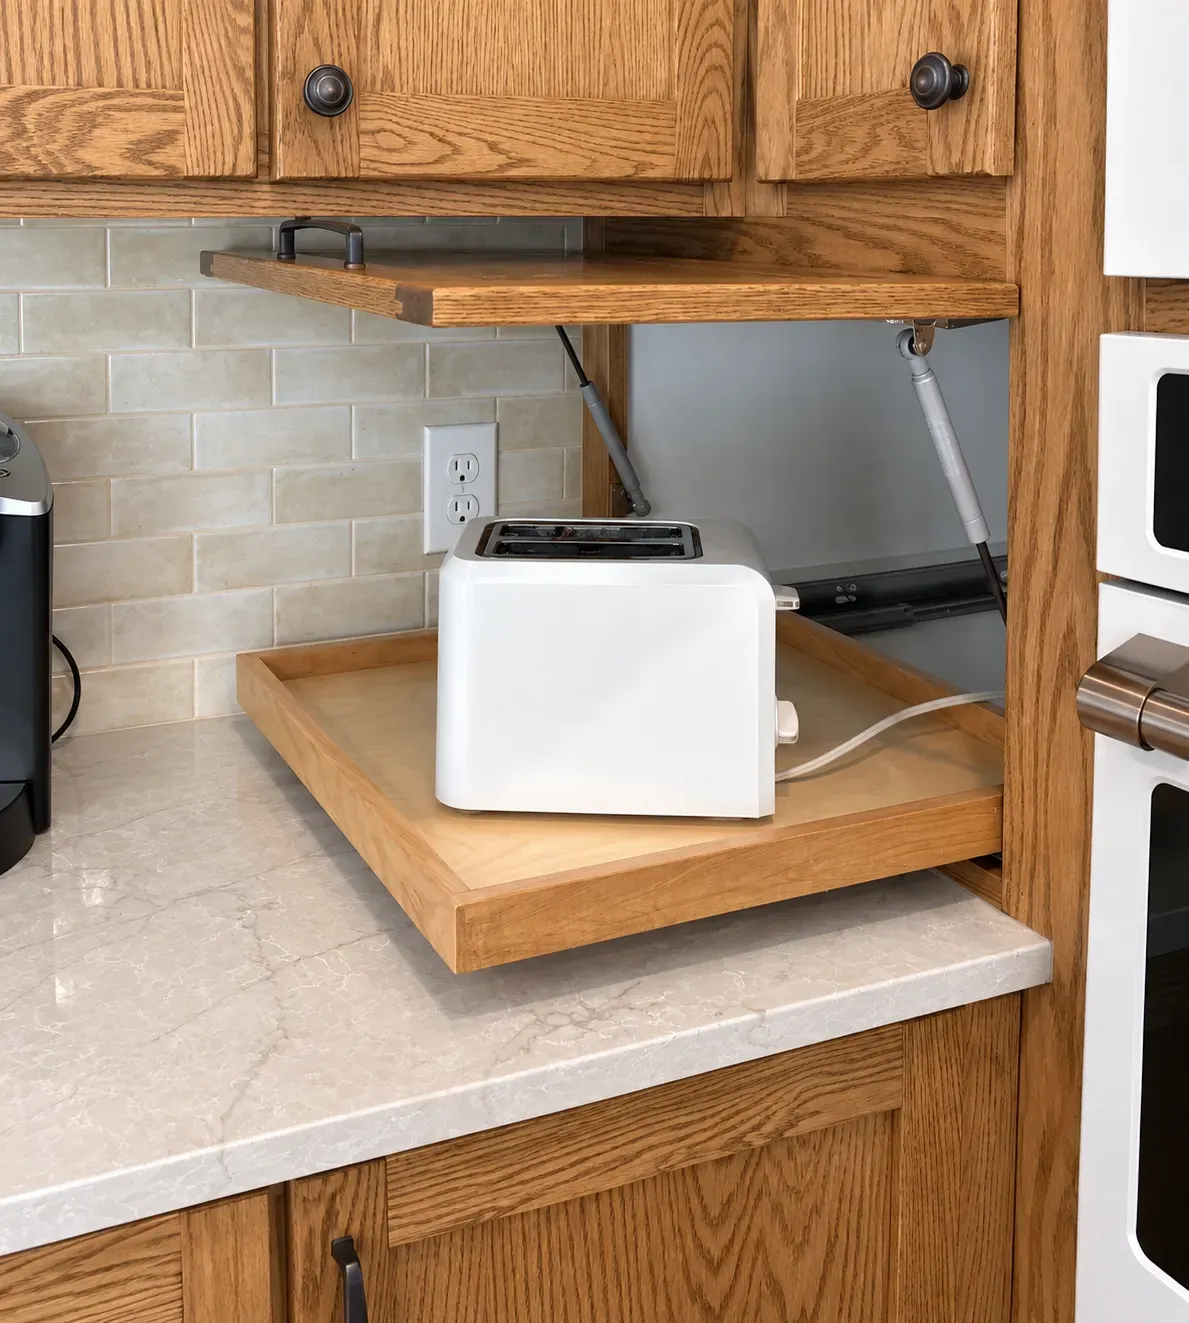
The custom cabinetry is where much of the kitchen's function changed. Red-oak shaker cabinets provide storage throughout the room, including pull-out drawers in the pantry cabinets. The appliance garage gives frequently used countertop appliances a dedicated home without requiring the homeowners to lift them in and out of a deep cabinet.
The cabinetry also had to accommodate larger appliances and the television inset while still keeping the elevations balanced. A detail around the custom vent hood required a modification during installation, and the team worked through the problem so the paneling could integrate cleanly with the surrounding cabinets.
These are small decisions in the context of a full renovation, but they are the kind that determine whether a kitchen simply looks updated or actually works better.
Problem-Solving Under the New Floor
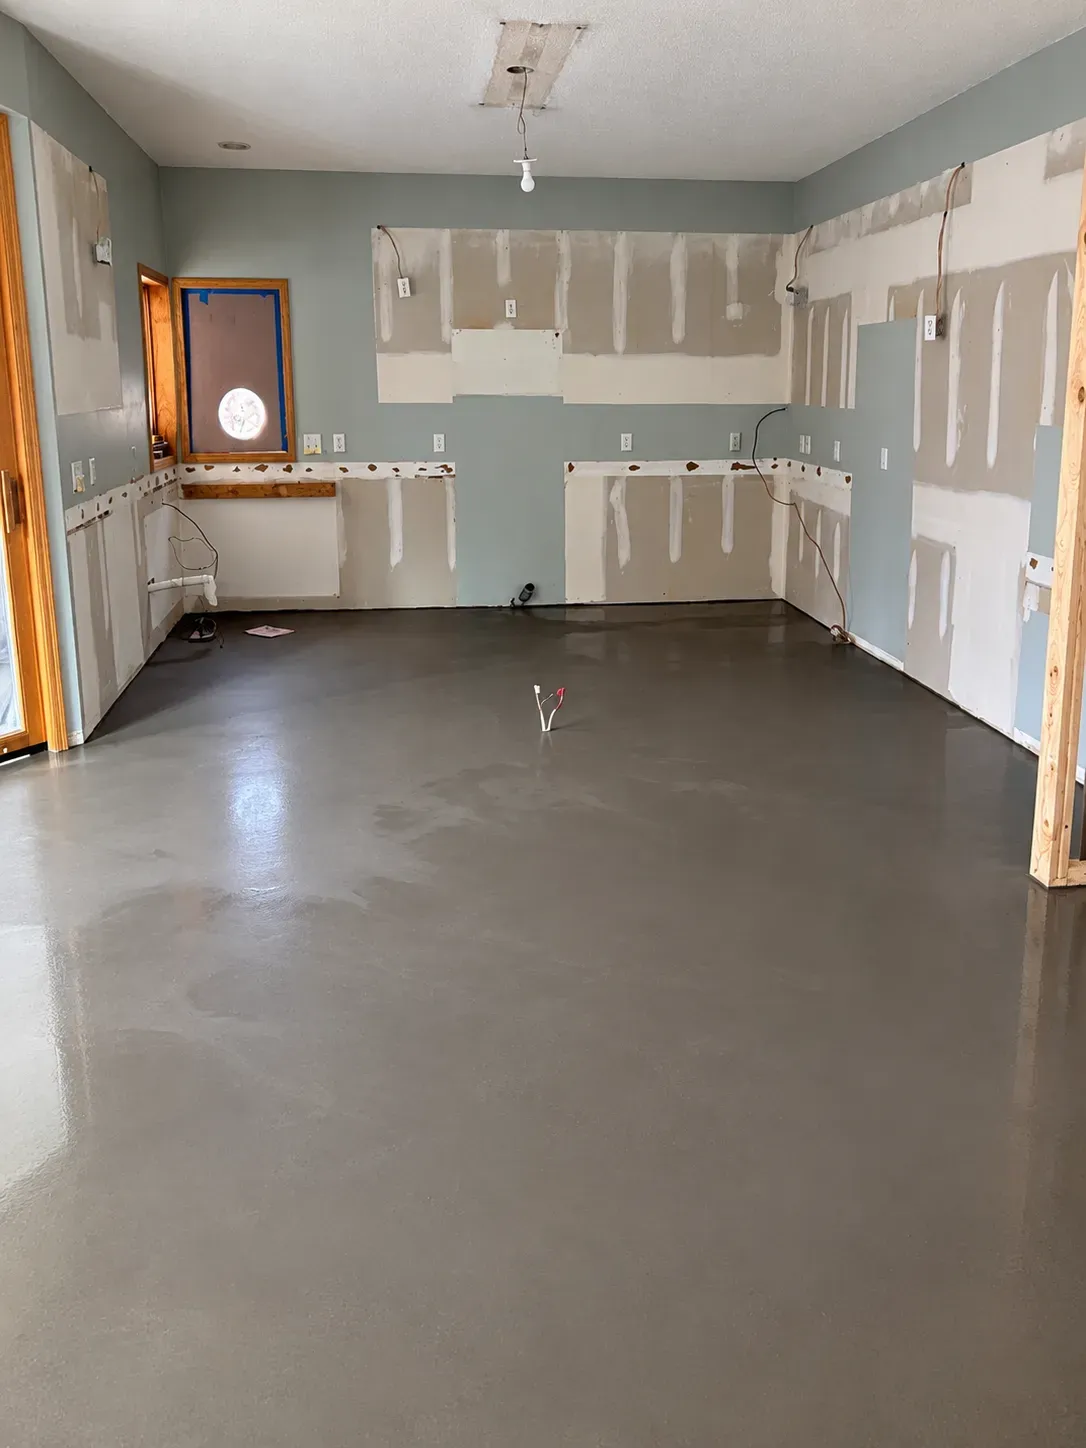
Removing the old tile exposed a plywood substrate that was not level enough for the new LVT. Installing over it would have compromised the finished floor, so the team stopped and walked the homeowners through the issue before moving forward.
Honey-Doers recommended a self-leveling concrete pour as the best way to create a stable, even base. The homeowners approved the change, and the floor was corrected within a week of the discovery.
The finished floor is Alterna Mesa Stone Fieldstone LVT in a 12-by-24-inch format with grout. It gave the homeowners the softer flooring choice they wanted while still providing the look of a tiled surface.
Keeping a Lived-In Home Cleaner During Construction
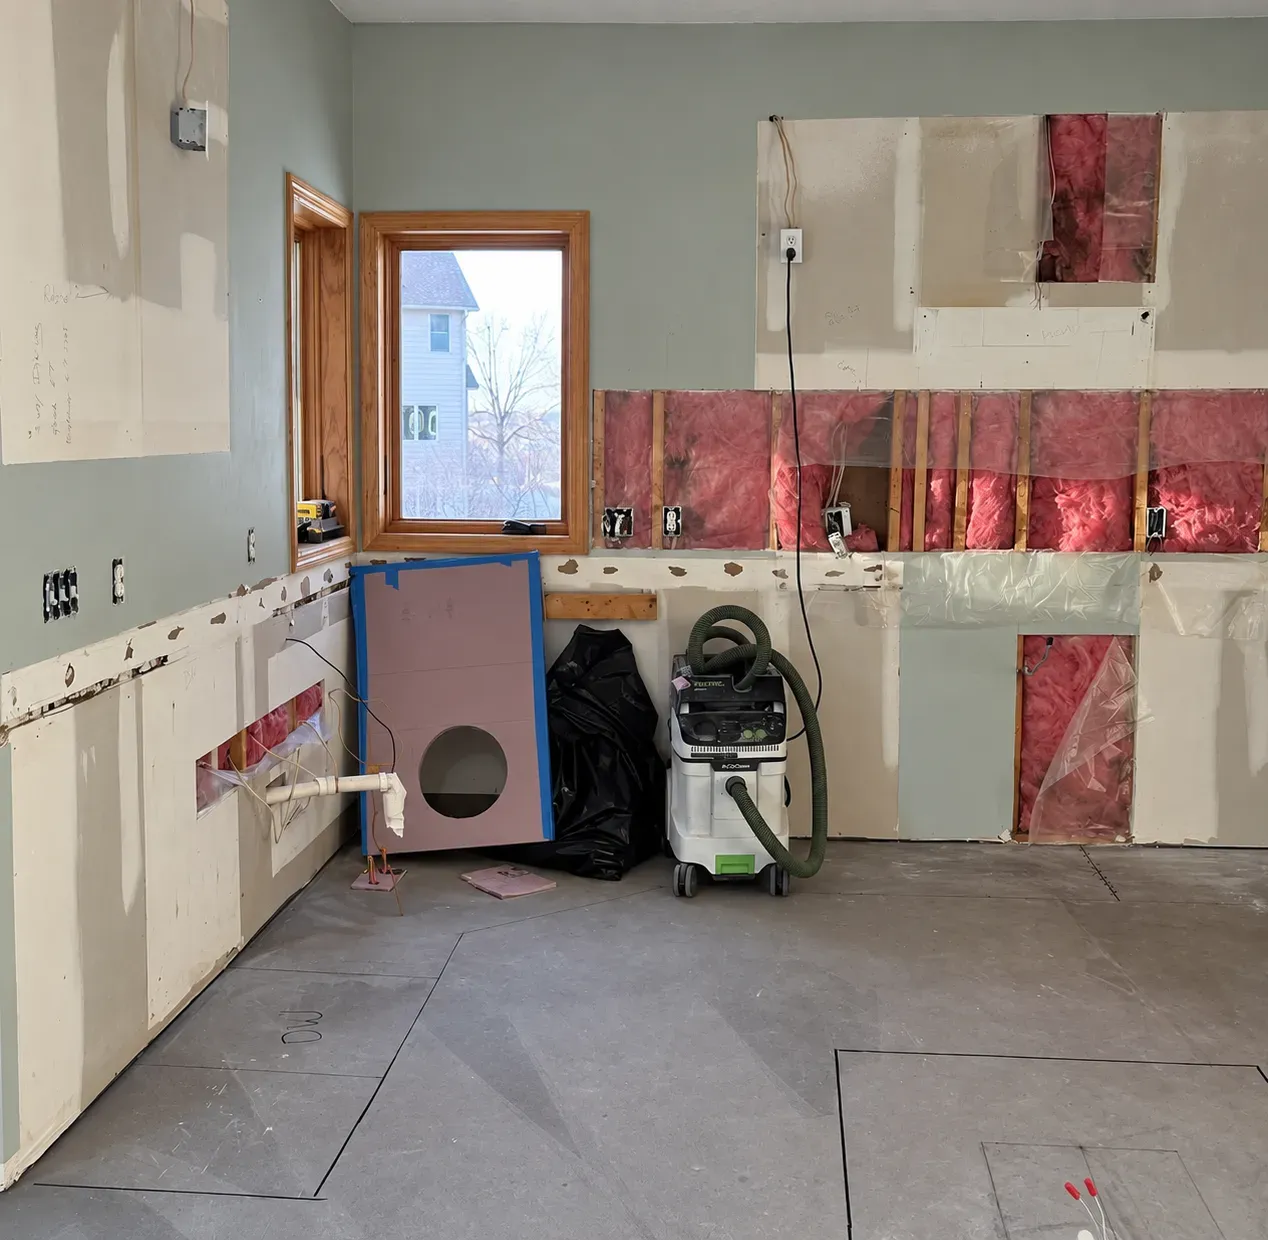
For these homeowners, the construction experience mattered almost as much as the finished kitchen. One homeowner has respiratory issues, which made dust containment and air purification a major priority from the beginning.
The team treated cleanliness as part of the work itself, not something saved for the end of the project. Daily cleanup, care around the lived-in areas of the home and regular communication helped make the eight-week renovation more manageable.
That attention was noticed. The homeowners specifically described the communication as excellent, and the project team identified cleanliness and communication as two of the strongest parts of the job.
Homeowner Perspective
"The workers always cleaned up the work area at the end of the day. The quality of the finished product was exceptional."
In their own questionnaire, the homeowners also singled out the cabinet functionality as the improvement they were happiest with and said the remodeled kitchen gave them more pride in the space.
The Result: A Kitchen That Feels More Personal and Works Better
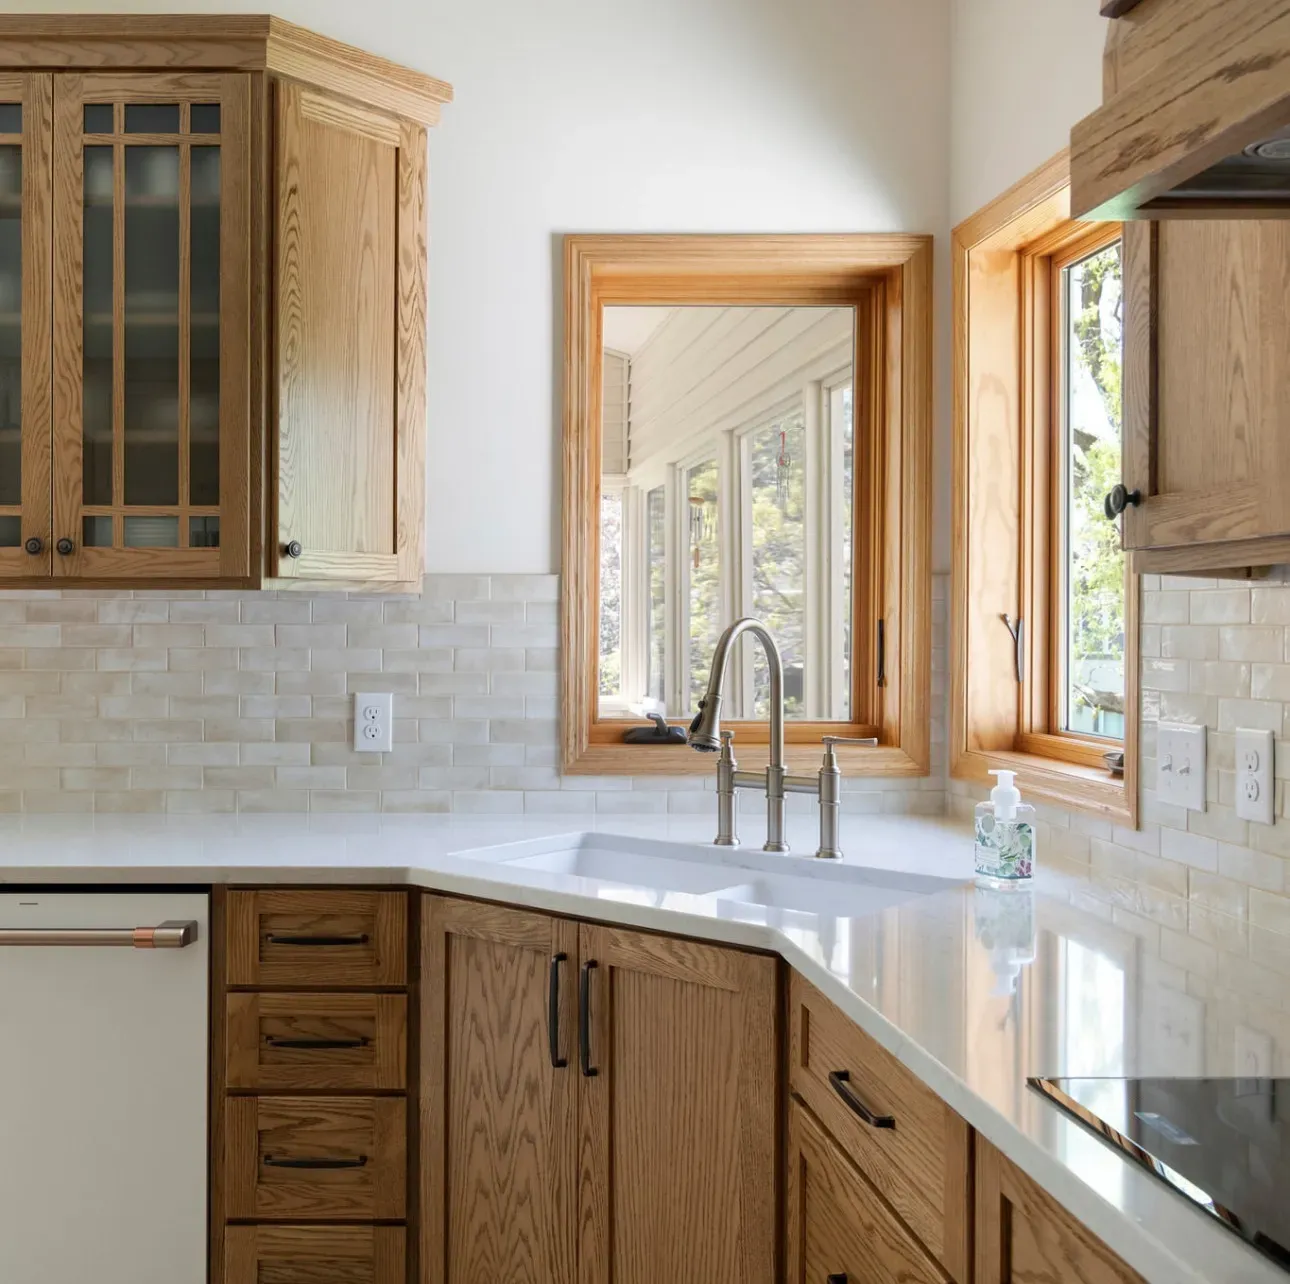
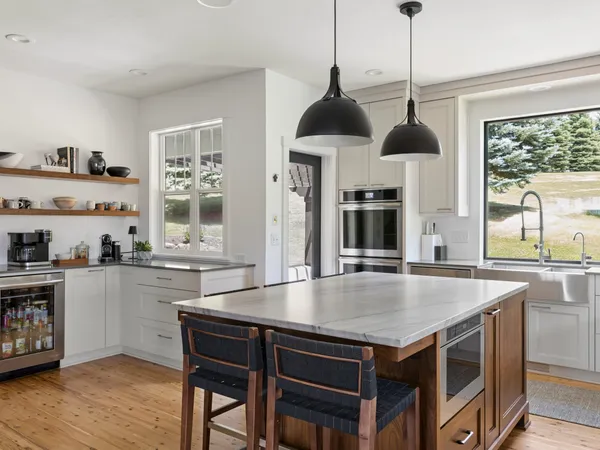
The project was completed in eight weeks, ahead of the original 10- to 12-week estimate. The finished kitchen combines warmer natural wood with lighter surfaces, updated lighting and storage that was designed around the homeowners' routines.
Functionally, the biggest gains are in the cabinetry. Pantry pull-outs, the appliance garage, additional storage and better accommodation for the homeowners' appliances make the room easier to use. Visually, the quartz, backsplash, grouted LVT and layered lighting give the kitchen a more current feel without disconnecting it from the rest of the home.
The homeowners said they were especially happy with the cabinet functionality, the quality of the finished work and the communication throughout the project. The relationship also continued after the kitchen, leading to additional work elsewhere in the home.
Project Photos
Ready to Make Your Kitchen Work Better for Everyday Life?
A kitchen remodel can do more than refresh finishes. Thoughtful cabinetry, storage and material choices can make the room easier to use while giving it a look that feels right for your home. If you are considering a kitchen remodel in Lakeville or the Twin Cities, Honey-Doers can help you plan a space around how you actually live.
Let's Bring Your Vision
to Life.
Our team welcomes you to a free consultation to discuss your goals with no pressure and no obligation.
Reviews: 156