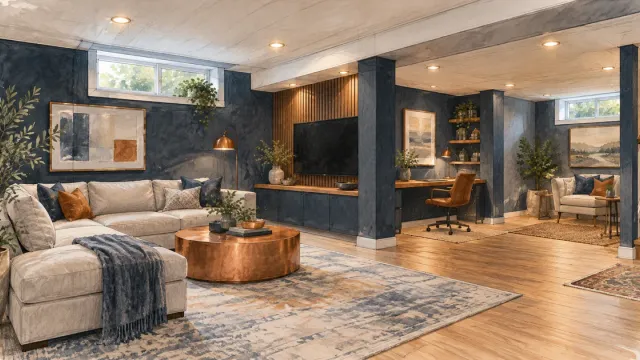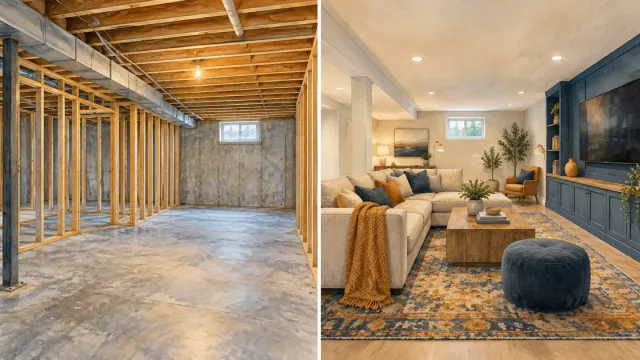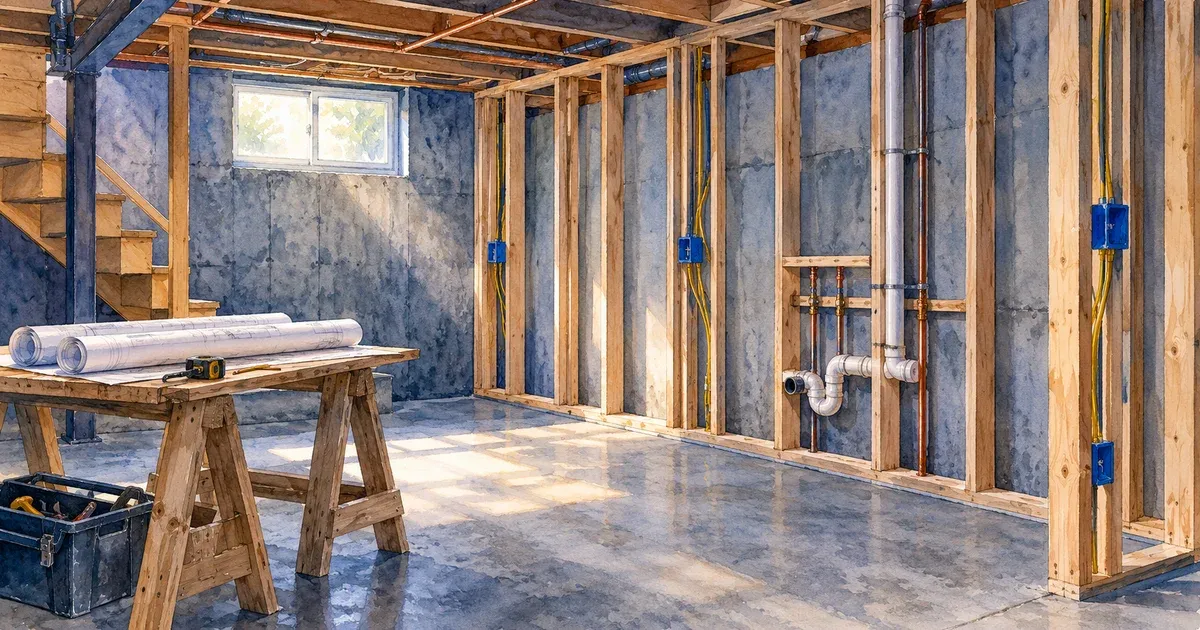
A basement can look like a blank slate, but the most expensive decisions are often hidden behind the walls and under the floor. A thoughtful basement finishing budget planning guide helps Twin Cities homeowners account for moisture control, code requirements, mechanical systems, and the features that will make the space useful for years to come. The goal is not simply to spend less. It is to invest in the right work first, with clear expectations and no surprises.
- Start With the Job Your Basement Needs to Do
- Build Your Basement Finishing Budget in Layers
- Protect the Budget From Minnesota Basement Conditions
- Include Permits, Design, and Contingency From the Beginning
- Know Where to Save and Where Not to Compromise
- Compare Estimates by Scope, Not Just the Bottom Line
- Plan for the Space You Will Still Want in Five Years
Start With the Job Your Basement Needs to Do
Budget planning begins with a practical question: how will your household actually use the finished space? A basement built around a real need tends to deliver more value than one filled with features that look good on a plan but rarely get used.
A family with teenagers may prioritize a durable recreation room, a full bathroom, and storage. Homeowners who regularly host overnight guests may need a bedroom with a code-compliant egress window and a nearby bathroom. Others may want a quiet office, exercise room, media area, or a flexible gathering space that can change as the family does.
Start by separating must-haves from nice-to-haves. Proper insulation, safe electrical work, and a dry foundation are must-haves. A custom wet bar, built-in entertainment center, or premium tile may be worth including, but they should be considered after the essential scope of a basement remodel is funded. This distinction gives you room to make informed decisions if an existing-condition issue appears during construction.
Build Your Basement Finishing Budget in Layers
A reliable basement finishing budget planning guide does not rely on one broad price-per-square-foot estimate. Square footage matters, but two basements with the same footprint can have very different costs. Ceiling height, plumbing locations, window openings, existing ductwork, and the condition of the foundation all affect the final investment.
Think about the budget in three layers, each decided at a different point in the project:
| Budget Layer | What It Covers | When It's Decided |
|---|---|---|
| Planning & prep | Design, permits, demolition, moisture evaluation, structural corrections | Before construction begins |
| Core construction | Framing, insulation, electrical, plumbing, HVAC adjustments, drywall, flooring | Early in the build |
| Finishes & features | Cabinetry, countertops, tile, lighting, doors, trim, paint, specialty features | Selections phase, ongoing |
The final layer is where the room takes on personality, and it is also where costs vary the most. Choosing a finish level early lets a contractor prepare an estimate that reflects the quality and durability you expect, rather than a low starting number that leaves major choices unresolved. According to JLC's Cost vs. Value report, the finishes chosen in a remodel have a direct effect on both project cost and eventual resale recoup, which is one more reason to lock in a finish level before construction begins rather than deciding room by room.
Account for the Big Cost Drivers
Bathrooms and wet bars often have the greatest effect on a basement budget because they involve plumbing, electrical, ventilation, cabinetry, and finished surfaces in one area. Their location matters. Adding plumbing near existing lines is typically more straightforward than routing new lines across the basement or installing a sewage ejector system.
A legal bedroom can also change the scope. Egress requirements, window well work, insulation, smoke and carbon monoxide detection, and closet expectations should all be discussed before the plan is finalized. Do not assume an existing basement window automatically meets current egress requirements.
Ceilings deserve attention as well. A finished drywall ceiling offers a polished look but can make future access to pipes, wiring, or mechanical equipment more involved. A suspended ceiling may offer easier access, while an open painted ceiling can preserve height and create a more casual style. The best choice depends on your ceiling height, systems layout, and preferences.
Protect the Budget From Minnesota Basement Conditions
In the Twin Cities, a comfortable basement starts with proper moisture and temperature management. Minnesota's frost depth, clay-heavy soil, and spring snowmelt put more pressure on foundation walls and drainage than homes in milder climates, and finishing over an unresolved water issue can lead to damaged materials, musty odors, and costly rework. Before selecting flooring or paint colors, assess the foundation walls, floor slab, window wells, sump pump, drainage, and signs of past water intrusion.
This does not mean every basement requires extensive waterproofing. It does mean the existing conditions should be honestly evaluated. Small cracks, grading concerns, a tired sump pump, or humidity problems may need to be addressed before finishes go in. Spending on prevention can feel less exciting than spending on a new bar or feature wall, but it protects everything that follows.
Insulation and air sealing also deserve a place in the plan. A basement that stays chilly in winter or damp in summer will not feel like added living space, regardless of how attractive the finishes are. Material choices should be appropriate for below-grade conditions and Minnesota's freeze-thaw cycle, especially around foundation walls and flooring.
Include Permits, Design, and Contingency From the Beginning
Permits are not an optional line item to add later. Minnesota's adopted state building code means your municipality may require building, electrical, plumbing, mechanical, and egress-related permits depending on scope. Permit requirements help protect safety and support proper documentation of the work. They also affect schedule, inspections, and project coordination — review timelines vary by city, so a homeowner in Eden Prairie may be working a different permit calendar than a neighbor a few suburbs over, and it's worth confirming with your municipality (or your contractor) early rather than assuming a standard turnaround.
Design and preconstruction planning are equally valuable. Detailed selections, drawings, and scope discussions reduce the chance of mid-project changes that create delays or added cost. You should know where the walls, outlets, lights, doors, plumbing fixtures, and major built-ins will go before work begins.
Set aside a contingency fund for conditions that cannot be fully confirmed until walls or ceilings are opened. In an older home, this may include outdated wiring, concealed moisture damage, ductwork conflicts, or plumbing that needs updating. The right amount depends on the age and condition of the home and the complexity of the project. A clear contingency is not a sign that a contractor is uncertain. It is a practical way to manage uncertainty without derailing the project.
Know Where to Save and Where Not to Compromise
There are smart ways to control costs without sacrificing the finished basement's comfort or longevity. Keeping a bathroom or wet bar near existing plumbing, choosing a simple room layout, and using readily available finish materials can all help. You might also phase certain features, such as a custom bar or specialty built-ins, after the main space is complete.
Avoid saving money by skipping permits, using materials not suited for below-grade spaces, or treating electrical and plumbing as afterthoughts. These decisions can create safety issues, compromise resale, and cost more to correct later. Durable flooring, appropriate wall assemblies, well-planned lighting, and dependable mechanical work usually provide better long-term value than a few highly visible upgrades.
It also helps to look beyond the initial price. An estimate should clearly define what is included, what is excluded, the allowances for selections, and the process for handling changes. A lower number is not necessarily the better value if it leaves out necessary work or relies on vague assumptions.
Compare Estimates by Scope, Not Just the Bottom Line
When reviewing proposals, make sure you are comparing similar scopes of work. One estimate may include permit coordination, insulation, lighting, trim, paint, and cleanup, while another may list only basic construction. Ask how existing mechanical systems will be handled, whether the price includes required inspections, and which finish selections are allowances versus fixed choices.
Communication matters as much as the paperwork. You should understand who will manage the project, when decisions need to be made, and how changes will be documented. A professional remodeling team should be willing to explain trade-offs plainly, not pressure you into choices you do not understand.
For more than 30 years, Honey-Doers has helped local homeowners plan improvements with quality craftsmanship and straightforward communication. That begins with listening to how the space needs to work, then building a scope and budget that reflects the home rather than a generic template.
Plan for the Space You Will Still Want in Five Years
The best basement projects make daily life easier well beyond the day construction wraps up. Before approving the final plan, picture where coats, games, workout equipment, guest belongings, and media components will go. Consider sound transfer to the main floor, lighting for different activities, and whether the layout can adapt as children grow or routines change.
A well-planned basement is not defined by the most expensive finishes. It is defined by a dry, comfortable, code-conscious space that serves your family well and is built with care. Begin with an honest conversation about priorities and existing conditions, and your budget can become a dependable plan rather than a source of uncertainty.
Frequently Asked Questions
How much does it cost to finish a basement in the Twin Cities?
Cost depends heavily on scope, but the biggest swings come from bathrooms, wet bars, and legal bedrooms, since those add plumbing, electrical, and ventilation work on top of framing, insulation, and finishes. A simple recreation room with no plumbing will cost meaningfully less than the same square footage with a full bath and bar.
What is the most expensive part of a basement finish?
Plumbing-heavy spaces, such as bathrooms and wet bars, are typically the biggest cost drivers because they combine several trades in one area. Egress window work for a legal bedroom is the next most common budget driver, especially if a new window well needs to be excavated.
How much should I set aside for contingency?
The right contingency amount depends on your home's age and the complexity of the project, but it should be treated as a required line item, not an afterthought. Older homes with unknown wiring, plumbing, or moisture conditions behind the walls warrant a larger cushion than a newer home with well-documented systems.
Do I need a permit to finish my basement in Minnesota?
Most basement finishing projects in Minnesota require at least a building permit, with electrical, plumbing, and mechanical permits added depending on scope. Skipping permits can create problems with insurance coverage and home sale disclosures later, even if the work looks fine.
Can I finish a basement in phases to spread out the cost?
Yes, as long as the core systems, insulation, and moisture control are addressed up front. Features like a custom bar, built-in cabinetry, or specialty lighting can often be added later without disrupting the finished space, but framing, electrical, and plumbing should be planned for the full scope from the start.
If you're ready to build a realistic budget for your basement finish, contact Honey-Doers to talk through your space, your priorities, and what the project will actually cost.