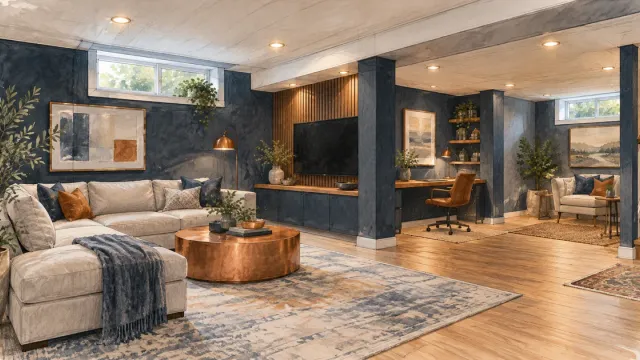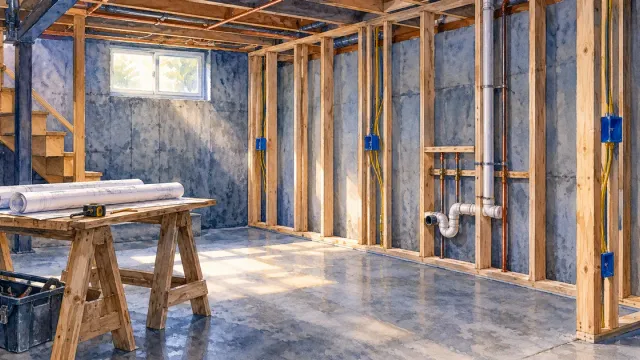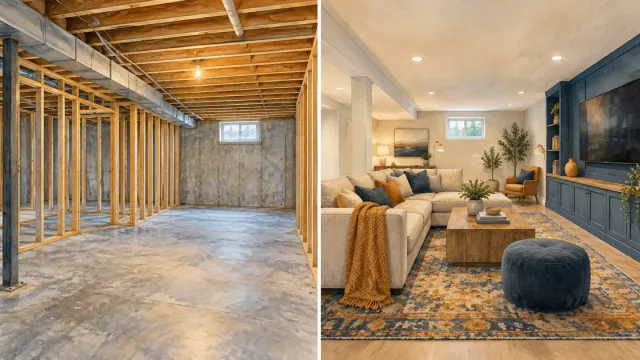
A basement bar turns an underused lower level into the room people actually want to be in — the one homeowners find themselves gathering in during a game, a holiday, or an ordinary Tuesday. The best basement bar ideas start with a simple decision: how the space will function day to day, not just how it will look in a photo. That decision shapes everything else, from whether you need real plumbing to how much storage the layout can hold.
Good basement bars also solve a problem specific to lower levels. Basements are naturally closed off from the rest of the house, and a bar gives that space a destination and a reason to finish it well, rather than leaving it as an overflow storage room with a couch.
- What Makes a Basement Bar Idea Work in Your Home?
- Wet Bar vs. Dry Bar: Choosing the Right Layout
- Plumbing, Electrical, and Ventilation in a Minnesota Basement
- Storage, Seating, and Features That Make It Functional
- Design Styles That Fit a Range of Basements
- Budgeting for a Basement Bar Remodel
- Frequently Asked Questions
What Makes a Basement Bar Idea Work in Your Home?
A basement bar works when the layout matches how the household actually entertains, not a showroom photo. A family that hosts game nights for a dozen people needs different seating and storage than a couple who wants a quiet spot to unwind with a glass of wine. Start with the guest count, the type of gatherings, and how often the space will be used before choosing finishes.
The second factor is proximity to existing plumbing and electrical. A bar built near an existing bathroom or laundry stack costs meaningfully less to plumb than one on the opposite end of the basement, since it shortens the runs needed for a sink or drain line. This is worth settling early, because it can shift where the bar sits in the room more than any design preference will.
We built exactly this kind of space for a family in Burnsville who wanted their basement finished around entertaining — see the built-in bar and sound system we added to their lower level for an example of how a functional layout and finish choices come together in a real project.
Wet Bar vs. Dry Bar: Choosing the Right Layout
The first real decision in any basement bar project is whether to plumb it. A wet bar includes a sink and often a dishwasher or ice maker; a dry bar skips plumbing and relies on cabinetry, a beverage refrigerator, and countertop space. Neither is objectively better — the right choice depends on budget, how often the space will be used, and how close the bar sits to existing plumbing lines.
| Feature | Wet Bar | Dry Bar |
|---|---|---|
| Plumbing required | Yes — sink, drain line, often a dishwasher | No |
| Typical cost impact | Higher, especially if far from existing lines | Lower |
| Best for | Frequent entertaining, mixed drinks, easy cleanup | Occasional use, smaller basements, tighter budgets |
| Permit complexity | Plumbing permit required | Usually electrical only |
| Common additions | Ice maker, wine fridge, dishwasher | Beverage fridge, wine storage, glass-front cabinets |
A dry bar is often the more practical starting point for basements without existing plumbing nearby, and it can always be upgraded to a wet bar later if the layout leaves room for it. Homeowners who entertain often, or who want the bar to double as a real prep space during parties, tend to find the sink worth the added cost.
Plumbing, Electrical, and Ventilation in a Minnesota Basement
Every basement bar with a sink needs a permitted plumbing connection, and most need dedicated electrical circuits for refrigeration, lighting, and small appliances. Minnesota's state building code governs both, and a licensed remodeler will pull the permits and schedule inspections as part of the project rather than leaving that to the homeowner.
Minnesota basements bring a condition most other rooms don't: below-grade humidity. A bar area with a sink, an ice maker, or a wine refrigerator adds moisture and heat output to a space that can already run damp, especially in summer. Addressing humidity control before finishing is worth doing at the same time as the bar build — see our guide on managing humidity in a finished basement for what that involves.
Ventilation matters for a different reason: refrigeration units and ice makers generate heat, and basements typically have less natural airflow than upper floors. A well-planned bar accounts for this with adequate clearance around appliances and, in some layouts, a small exhaust path — not something to discover is missing after the cabinetry is installed.
Storage, Seating, and Features That Make It Functional
The features that make a basement bar genuinely useful are rarely the most photographed ones. Glassware storage, a place to stash extra chairs, and outlets positioned where small appliances will actually sit matter more day to day than a statement backsplash.
Storage that earns its space
Open shelving for glassware display works well paired with closed cabinetry for the less attractive essentials — mixers, extra bottles, bar tools. A dedicated wine storage section, whether a small built-in rack or a freestanding wine refrigerator, keeps that collection organized instead of scattered across counter space.
Seating that matches the room
Bar-height stools work for a counter-style layout, but a basement with lower ceilings or a more casual feel may be better served by a lower bar height paired with regular seating nearby. Measure the space with the finished ceiling height in mind, not just the current unfinished dimensions.
The small features that get used the most
A beverage refrigerator sees more daily use than almost any other bar feature, since it doubles as extra cold storage for the whole household, not just entertaining. Under-cabinet lighting, a designated ice bucket or maker, and enough outlets for a blender or coffee station round out the features homeowners report using most once the space is finished.
Design Styles That Fit a Range of Basements
A basement bar doesn't need a single "correct" style — it needs one that fits the rest of the finished space and the materials already chosen for flooring and lighting. Three approaches show up most often in Twin Cities basements.
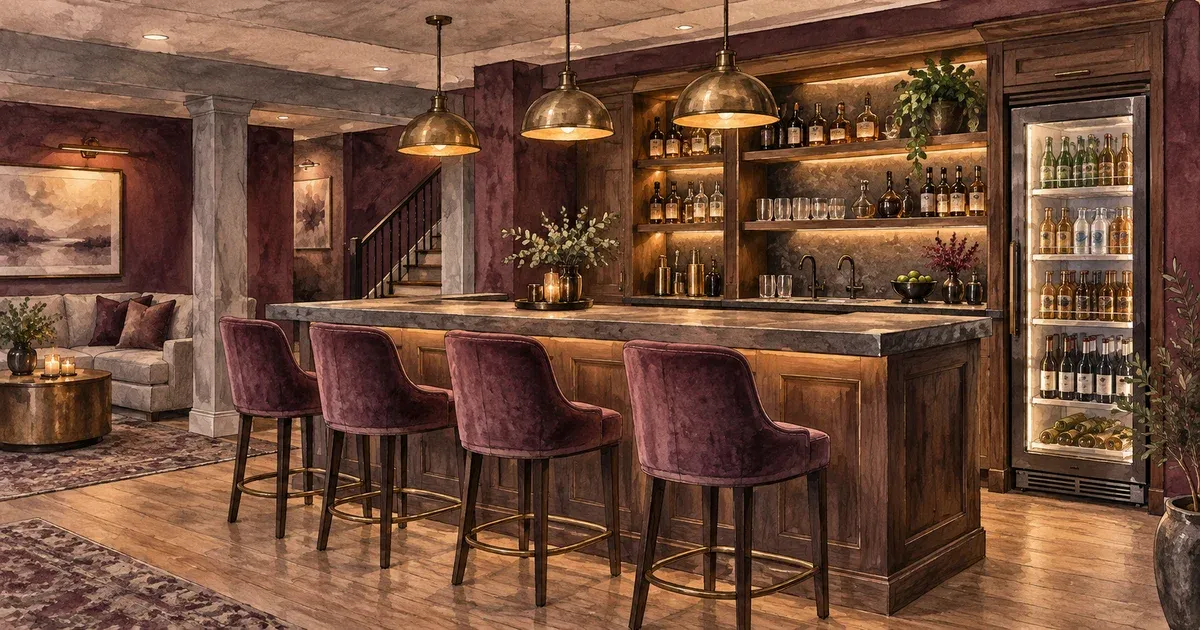
A moody, speakeasy-style bar leans into dark cabinetry, warm brass or black fixtures, and dramatic lighting — a strong choice for a basement used mainly in the evening. A bright, family-friendly bar favors lighter wood tones, open shelving, and finishes that read casual rather than formal, which suits a space that doubles as a media room or playroom during the day. A streamlined modern bar uses simple cabinetry lines, quartz or solid-surface counters, and minimal ornamentation, which tends to age well and photograph cleanly regardless of trend cycles. Houzz's basement bar photo gallery is a useful reference point for seeing how these approaches play out in real rooms before committing to one.
Budgeting for a Basement Bar Remodel
A basement bar's cost depends most on whether it includes plumbing, how far it sits from existing lines, and the finish level of cabinetry and countertops. A simple dry bar with cabinetry and a beverage refrigerator sits at the lower end of the range; a full wet bar with a sink, dishwasher, and custom cabinetry sits meaningfully higher.
As with any remodeling project, the estimate you receive should spell out exactly what's included — labor, materials, permits, and any allowances for fixtures not yet selected. If you're not sure what belongs in that document, our guide on what should be included in a remodeling estimate walks through it in detail.
For homeowners in Shakopee and the surrounding South Metro, a basement remodel that includes a bar is one of the more common upgrade requests we hear, particularly from families finishing a basement for the first time and planning to entertain in it.
Frequently Asked Questions
Do I need a permit for a basement bar in Minnesota?
Yes, if the bar includes a sink, dishwasher, or any new plumbing connection, a plumbing permit is required, and new electrical circuits typically require an electrical permit as well. A licensed remodeler handles the permitting and inspection scheduling as part of the project.
How much does a basement bar cost to build?
Cost depends mainly on whether the bar includes plumbing and how far it sits from existing water and drain lines, along with the cabinetry and countertop finish level chosen. A dry bar with cabinetry and a beverage refrigerator costs less than a full wet bar with a sink and dishwasher.
Do I need a sink for a basement bar to be useful?
No. A dry bar with a beverage refrigerator, ice storage, and cabinetry covers most entertaining needs without the added plumbing cost. A sink becomes worth it mainly for households that entertain frequently or want the bar to function as a real second prep area.
Can a basement bar be added to an already-finished basement?
Often, yes, though the cost and complexity depend on whether plumbing needs to be added after the fact. Opening a finished wall or floor to run new lines is more involved than planning for it during an initial basement finish, so it's worth a contractor's assessment before assuming either way.
What's the most overlooked feature in basement bar design?
Ventilation and outlet placement. Refrigeration units and ice makers generate heat and need clearance, and appliances placed without enough outlets nearby lead to extension cords and awkward workarounds after the space is finished.
A basement bar is one of the more satisfying basement upgrades precisely because it gets used — for game nights, holidays, and the ordinary evenings in between. If you're ready to plan a layout that fits how your family actually entertains, reach out to our team to talk through the details.