

Serving Shakopee, MN
Home Remodeling Services in Shakopee, MN
Trusted kitchen, bathroom, and basement remodeling for Shakopee homeowners — quality you can count on.
Let's Get Started
Free estimate. No obligation.
Local Experts
Remodeling Shakopee Homes
The Right Way
Shakopee has experienced tremendous growth over the past two decades, and its mix of established riverfront neighborhoods and newer subdivisions creates diverse remodeling opportunities. Honey-Doers works with Shakopee homeowners on everything from kitchen renovations that modernize older floor plans to basement finishing projects that add meaningful square footage to growing families. Our local knowledge, licensed team, and commitment to clean worksites make us a trusted partner in Scott County.

How It Works
Reach Out
Call, text, or send a message: tell us what you're thinking about.
Free In-Home Consultation
We walk the space with you and talk through options and budget, no pressure.
Fixed, Written Estimate
One clear price before you commit: no surprises once work starts.
We Get to Work
One point of contact from demo to final walkthrough.
"I highly recommend using Honey-Doers. We used them for an insurance roof repair and new garage doors. Ryan was prompt, responsive, and worked with our insurance company to make the process smooth and efficient. Quality work at a fair price."
Kevin W.
Shakopee
Google review
Local Experience
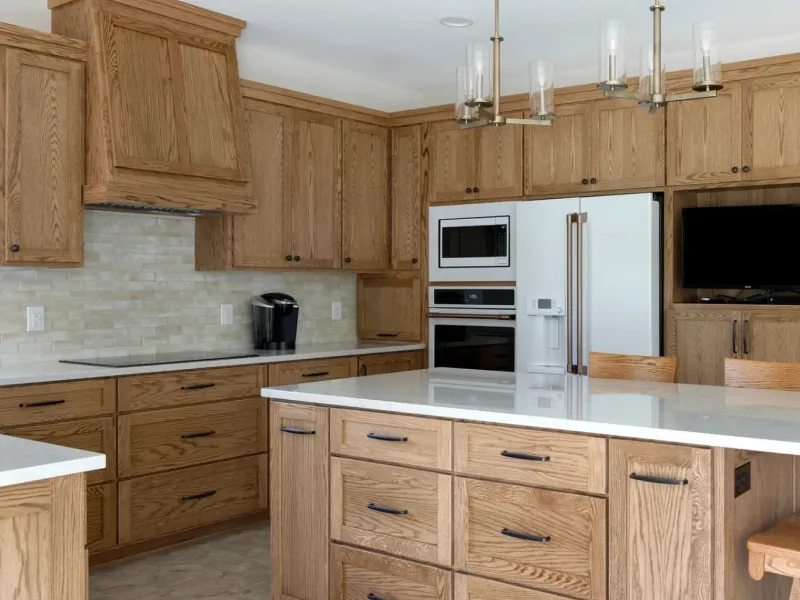
Kitchen Remodeling in Shakopee
Outdated cabinetry and builder-grade finishes, undersized islands, closed-off layouts, insufficient storage, and aging lighting are the most common kitchen issues we solve.
Shakopee homeowners take these on to improve daily function, update the look, and add resale value.
Shakopee Kitchen Remodeling Resources
Did You Know
- A Shakopee kitchen remodel that touches walls or systems goes in through the city's ePermits portal as a complete construction-document set, submitted electronically with no paper option.
- What actually changes the project is the neighborhood: kitchens in the pre-1900 homes near downtown were built for a much smaller household and a much smaller stove, so bringing one up to date usually means moving plumbing and gas lines, not just refacing cabinets.
- In Southbridge and Dean Lakes, built decades later with open floor plans already in place, the same project is almost always a finish and cabinetry upgrade instead.
Experts & Sources
- HVI — Home Ventilating Institute — Independent guidance on range-hood and kitchen exhaust sizing.
- JLC Cost vs. Value Report — Independent, project-level cost and resale-value data by remodel type.
Want our full approach, process, and typical timeline for kitchen remodeling?
See our approach →FAQs
Answers to what Shakopee homeowners ask us most about kitchen remodeling. Click a question to expand it.
Do I need a permit for a kitchen remodel in Shakopee, MN?
Yes, for anything beyond a cosmetic refresh — moving plumbing, gas lines, or electrical, or changing a wall, all need a building permit with the applicable trade permits alongside it. Shakopee takes every submittal electronically through its ePermits portal; there's no paper option. Honey-Doers prepares the drawings and files everything through the portal for you.
Are Shakopee's downtown kitchens different to remodel than newer ones?
Usually, yes. Homes near downtown predate 1900 and were built for a much smaller kitchen and a much smaller stove, so bringing one up to modern function typically means relocating plumbing and gas lines rather than just refacing cabinets. In Southbridge and Dean Lakes, built decades later with open floor plans already in place, the same project is more often a finish and cabinetry upgrade.
Can you open up a kitchen wall in an older Shakopee home?
Often, and we evaluate whether it's load-bearing as part of the design, not after demolition starts. Homes in the original townsite were framed for a closed-off kitchen and dining room, and that wall is frequently carrying load — Shakopee's plan review expects header sizing on the submitted drawings before the permit issues.
How do you handle a kitchen remodel near the Minnesota River in Shakopee?
The oldest housing sits closest to the river, and while a kitchen remodel itself isn't a flood-mitigation project, we do check a home's flood history and grade before finalizing any plan that adds new plumbing runs or electrical near the lowest level — cheaper to design around than to discover mid-project.
Local Experience
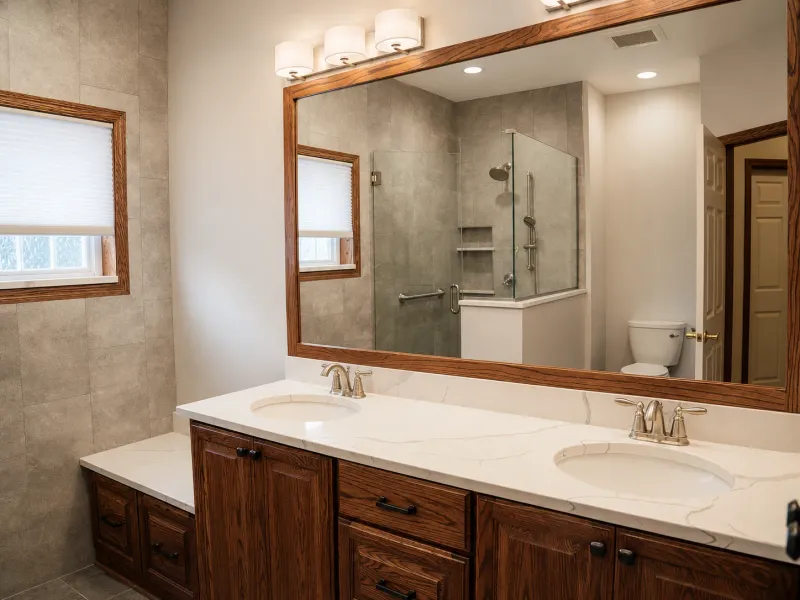
Bathroom Remodeling in Shakopee
Aging tile and worn fixtures, fiberglass tub surrounds, inadequate ventilation, poor storage, and cramped layouts are the most common bathroom challenges we address.
Shakopee homeowners take these on to improve daily function, update the look, and add resale value.
Shakopee Bathroom Remodeling Resources
Did You Know
- Bathroom work in Shakopee runs through the same electronic ePermits process as any remodel touching plumbing or electrical.
- The city requires a dedicated GFI circuit for the bathroom regardless of the home's age.
- The older homes near downtown were built with a single bathroom on original stacks, so a remodel there often means rerouting supply and waste to add fixtures.
- A bath in Stonebrooke or Dean Lakes is more often a finish-level project on plumbing that already has the capacity.
Experts & Sources
- NKBA Bath Planning Guidelines — Industry-standard clearance and layout guidelines we design against.
- JLC Cost vs. Value Report — Independent, project-level cost and resale-value data by remodel type.
Want our full approach, process, and typical timeline for bathroom remodeling?
See our approach →FAQs
Answers to what Shakopee homeowners ask us most about bathroom remodeling. Click a question to expand it.
Do I need a permit for a bathroom remodel in Shakopee, MN?
Yes — a building permit alongside separate plumbing and electrical permits, all submitted electronically through the city's ePermits portal. Shakopee also requires a dedicated GFI circuit for the bathroom regardless of the home's age. Honey-Doers files all of it and schedules the inspections.
Is plumbing different in an older Shakopee bathroom?
Often, yes. Homes near downtown were built with a single bathroom on original stacks, so adding fixtures usually means rerouting supply and waste rather than swapping them in place. A bathroom in Stonebrooke or Dean Lakes is typically on plumbing that already has the capacity, so the same project is more often a finish-level remodel.
Does a Shakopee bathroom need a vent fan?
Unless there's an openable window, yes — and where the duct runs to the outside matters. In the older homes near downtown we most often find a fan venting into the attic rather than outdoors, which we correct as part of the remodel rather than leaving in place.
Can you add a bathroom to a Shakopee basement?
Usually, and it's a common request in the pre-1900 homes near downtown, most of which have only one bath. The project runs the same basement finish rules as any other lower-level work — a 7-foot ceiling minimum, with 6 feet 4 inches allowed under beams and ducts — plus a standalone plumbing permit for the new fixtures.
Local Experience
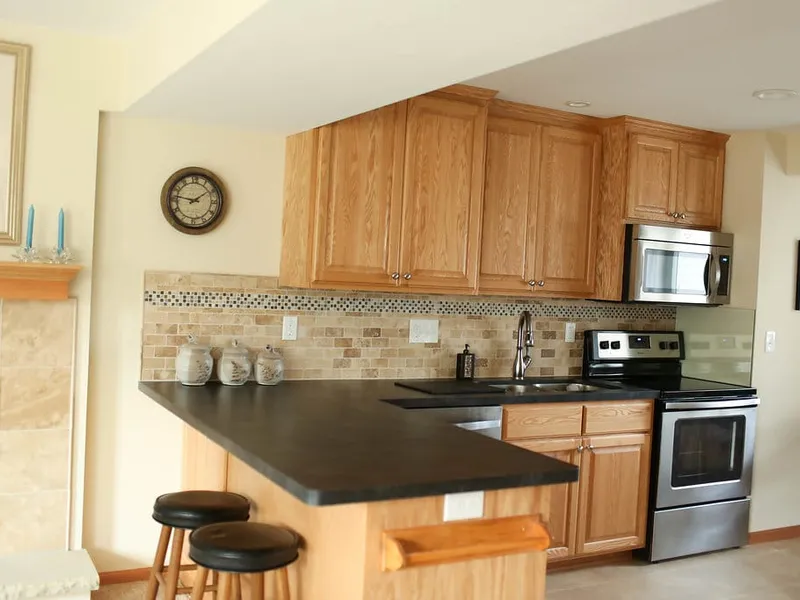
Basement Remodeling in Shakopee
Unfinished or partially finished lower levels, moisture concerns, low ceiling heights, and the challenge of creating livable space from raw square footage are the most common basement issues we solve.
Shakopee homeowners take these on to improve daily function, update the look, and add resale value.
Shakopee Basement Remodeling Resources
Did You Know
- Shakopee's basement finish rules set a 7-foot minimum ceiling height, with 6 feet 4 inches allowed under beams and ducts — the same standard Burnsville uses, and more headroom than Richfield's 6-foot-4 baseline for the whole room.
- Egress is the standard Minnesota minimum, 5.7 square feet of openable area with 20 inches of clear width, 24 inches of clear height, and a sill no more than 44 inches off the floor, required in every bedroom.
- The furnace needs 30 inches of clear working space and a source of combustion air, and the water heater has to be removable without disturbing the furnace — worth knowing before a finished wall boxes either one in.
- Adding a full kitchen to a Shakopee basement in a single-family home triggers a zoning conformance review before the building permit, a real consideration for an in-law setup. Homes with foundations built before June 2009 — a large share of the city's older housing — are exempt from the state's current basement insulation rules, so the insulation type, if any, is the homeowner's choice.
Experts & Sources
- MN DLI — Emergency Escape Requirements — The state's own egress-window standard.
- JLC Cost vs. Value Report — Independent, project-level cost and resale-value data by remodel type.
Want our full approach, process, and typical timeline for basement remodeling?
See our approach →FAQs
Answers to what Shakopee homeowners ask us most about basement remodeling. Click a question to expand it.
What's the minimum ceiling height for a Shakopee basement finish?
7 feet, with 6 feet 4 inches allowed under beams, ducts, and other projections — the same standard Burnsville uses, and more headroom than Richfield's flat 6-foot-4 for the whole room. In the city's older homes near downtown, that projection allowance is usually what makes a low duct run workable without rerouting it.
Do I need a permit to finish a basement in Shakopee?
Yes, filed electronically through the city's ePermits portal — Shakopee doesn't accept paper submittals. Plumbing, electrical, and fireplace work each need their own separate permit alongside the building permit. Honey-Doers handles the full set and schedules every inspection.
Can I add a full kitchen to my Shakopee basement?
It's possible, but a full kitchen in a single-family home's basement triggers a zoning conformance review before the building permit is issued — something a simple wet bar or wall oven doesn't require. Worth flagging early in design if an in-law setup or rental unit is the goal, since it can add real time to the permitting timeline.
Does my Shakopee home's age affect basement insulation requirements?
It can work in your favor. Foundations built before June 2009 — a large share of the housing near downtown and in the city's older subdivisions — are exempt from the state energy code's current insulation requirements for that existing foundation, so the insulation type, if any, is your choice rather than the code's.
Local Experience
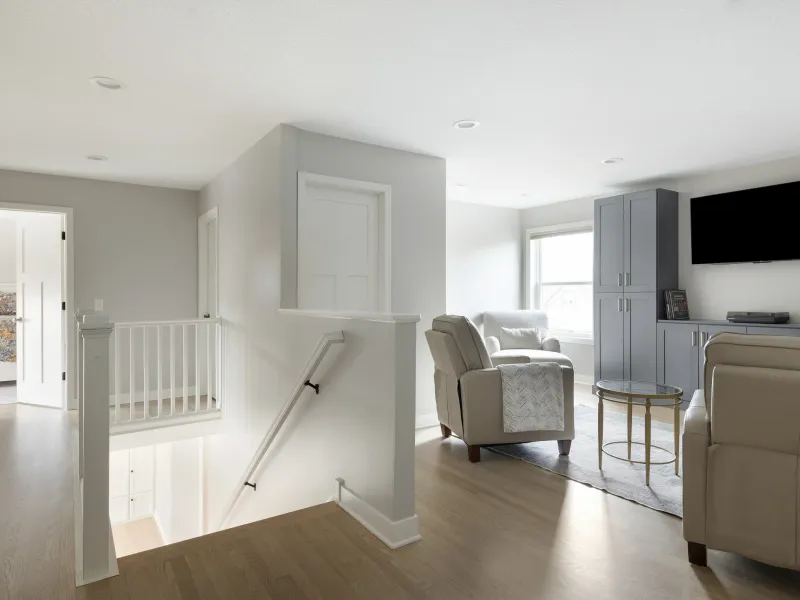
Whole-Home Remodeling in Shakopee
Builder finishes aging across multiple rooms, inconsistent design styles, outdated mechanical systems, and the complexity of coordinating multiple trades are the challenges whole-home remodeling solves.
Shakopee homeowners take these on to improve daily function, update the look, and add resale value.
Shakopee Whole-Home Remodeling Resources
Did You Know
- An addition or whole-home project in Shakopee carries a requirement most interior remodels skip entirely: a Heat Loss Calculation or Manual J Energy Code Compliance form from the mechanical contractor has to go in with the permit application.
- For homes near the river and the original townsite, flood history is a genuine planning input — the Minnesota River flooded significantly in 1965 and 1993, and the city has raised infrastructure like the County Road 101 bridge specifically to manage it.
- Further out, in Southbridge, Stonebrooke, and Dean Lakes, that consideration doesn't apply, and the limits are the more ordinary ones of lot size and setback.
Experts & Sources
- MN Dept. of Labor & Industry — Building Code Overview — The statewide code baseline every whole-home project is built to.
- JLC Cost vs. Value Report — Independent, project-level cost and resale-value data by remodel type.
Want our full approach, process, and typical timeline for whole-home remodeling?
See our approach →FAQs
Answers to what Shakopee homeowners ask us most about whole-home remodeling. Click a question to expand it.
What permits does a whole-home remodel need in Shakopee, MN?
A building permit plus the applicable plumbing, mechanical, and electrical permits, all filed electronically through the city's ePermits portal as a complete set of construction documents split by discipline. Additions and porches carry one extra requirement most interior remodels skip: a Heat Loss Calculation or Manual J Energy Code Compliance form from the mechanical contractor has to go in with the application.
Does living near the Minnesota River affect a Shakopee whole-home remodel?
For homes near downtown and the original townsite, yes — flood history is a genuine planning input. The Shakopee Bridge still marks the high-water lines from the 1965 and 1993 floods, and the city has since invested in raising infrastructure like the County Road 101 bridge specifically to manage it. We factor a property's flood history and grade into any foundation or lower-level scope on that side of the city.
What does a whole-home remodel typically involve in an older Shakopee home?
In the pre-1900 housing near downtown, it's usually about bringing original electrical and plumbing up to current code alongside opening up rooms that were built small and compartmentalized. In Southbridge, Stonebrooke, and Dean Lakes — all built since the 1990s — the systems are newer and the project leans toward finishes, layout tweaks, and higher-end material upgrades rather than structural correction.
Do we need to move out during a whole-home remodel?
For large-scale whole-home projects, temporary relocation is often the most practical option. We'll work through a phased plan with you to determine what makes the most sense for your family.

Our Guarantee
Our Clean Worksite Promise
Floors, furniture, and driveway protected from day one
Job site cleaned and secured before we leave, every day
We work to minimize disruption to your daily routine
Neighborhoods We Serve in Shakopee
We're familiar with the housing stock, styles, and character of Shakopee's neighborhoods, and we bring that local knowledge to every project.
Downtown Shakopee
The city's original townsite along the south bank of the Minnesota River, where local clay deposits let Shakopee build in permanent brick decades before its neighbors — the Italianate storefronts downtown still carry the decorative cornices from that era. The housing on the streets behind them is the oldest in the city, mostly pre-1900, on small lots close enough to the river that flood history is a real design input, not a footnote.
Southbridge
A planned community built out through the 2000s south of downtown around its own pool, playground, and gazebo. The floor plans are already open here, so a remodel is almost always about finishes and function rather than reworking a layout.
Stonebrooke
Executive-style housing from the 1990s and 2000s built up around Stonebrooke Golf Club, on lots with enough square footage to support an ambitious kitchen or primary suite without needing an addition to get there.
Dean Lakes
One of Shakopee's newer developments, built out alongside the Dean Lakes business park in the 2000s. Mid-price-range homes where the work we see is typically cosmetic and functional upgrades rather than structural change.
Building in Shakopee
Shakopee sits on the south bank of the Minnesota River, and the river has shaped the city more than once. The Shakopee Bridge still carries a marker showing the high-water lines from the 1965 and 1993 floods, the two events the city measures every later flood against. In 2016 the County Road 101 bridge north of it was rebuilt with the roadway deliberately raised to cut down on flood closures. Downtown and the oldest housing nearest the river carry that history directly.
Away from the water, most of Shakopee's newer subdivisions date from after 1996, when the realignment of Highway 169 turned the city into a bedroom community and set off the growth that built Southbridge, Stonebrooke, and Dean Lakes.
Frost depth: Shakopee is in Minnesota's frost Zone II, so footings for an addition go at least 42 inches below grade.
Permits & Licensing
Permits and Inspections in Shakopee
Useful reference as you plan: where Shakopee issues permits, how the inspection process runs, and how to verify who you're hiring before you sign anything. We pull the permits and coordinate every inspection ourselves once you're working with us.
Where the permit comes from
Shakopee's Building Inspections division, at 485 Gorman St. Every permit application and set of plans goes in electronically through the city's ePermits portal at shakopeemn.gov/epermits — Shakopee doesn't take paper submittals for review. Inspections are booked the same way, and questions go to 952-233-9396 or inspections@ShakopeeMN.gov. City phone numbers change from time to time — if this one doesn't connect, shakopeemn.gov has the current one.
How the process runs
Any remodel that needs plan review — which covers most projects touching walls, structure, or systems — goes in as a complete set of construction documents in PDF, split into separate files by discipline: architectural in one PDF, mechanical in another, structural in a third if the project needs it. Shakopee says plainly that plan review adds to the permitting timeline on top of the base review, without publishing a fixed number of days for it. New homes, porches, and additions carry a requirement most interior remodels don't: a Heat Loss Calculation or Manual J Energy Code Compliance form, prepared by the mechanical contractor, has to be submitted with the application.
Permit portal
Portal link coming soon
EPA Lead-Safe Certified Firm
RRP certification NAT-F151615-3, required for work that disturbs paint in pre-1978 homes.
Verify with the EPA ↗Hiring a Contractor
MN DLI's homeowner guide ↗Our Values
We Believe in More Than Just Remodeling
At Honey-Doers, we're about people first, projects second.
Excellence & Quality in Everything
Your project is completed with expert craftsmanship. No shortcuts, no compromises, and the same standard on every job regardless of size.
Focused on Your Goals & Outcomes
We listen first. Every project starts with understanding what you want to achieve, then building a plan around your vision, your timeline, and your budget.
Integrity & Transparency
No hidden costs, no surprises. Just honest work and honest conversations, so you know exactly what's happening with your project at every stage.
Commitment to Community
We live and work here. The Twin Cities is our home, and we're proud to serve the neighbors and families that make this community great.

Recognized for Remodeling Excellence
157+ 5-Star Reviews
Recognized across the Twin Cities for outstanding service and craftsmanship.
Licensed & Fully Insured
Fully licensed, bonded, and insured in Minnesota, protecting your investment.
A+ BBB Rating
A+ rated by the Better Business Bureau.
Let's Bring Your Vision
to Life.
Our team welcomes you to a free consultation to discuss your goals with no pressure and no obligation.
Reviews: 157