

Serving Minnetonka, MN
Home Remodeling Services in Minnetonka, MN
Premium home remodeling for Minnetonka homeowners — trusted craftsmanship in one of the metro's most established communities.
Let's Get Started
Free estimate. No obligation.
Local Experts
Remodeling Minnetonka Homes
The Right Way
Minnetonka's mature neighborhoods and high-value homes are a perfect match for Honey-Doers' premium approach to remodeling. We understand that homeowners here expect more than just a contractor — they want a true partner who communicates clearly, works carefully, and delivers results that justify the investment. Our team brings that standard to every kitchen renovation, bathroom transformation, and basement finishing project in Minnetonka.

How It Works
Reach Out
Call, text, or send a message: tell us what you're thinking about.
Free In-Home Consultation
We walk the space with you and talk through options and budget, no pressure.
Fixed, Written Estimate
One clear price before you commit: no surprises once work starts.
We Get to Work
One point of contact from demo to final walkthrough.
Local Experience
Kitchen Remodeling in Minnetonka
Outdated cabinetry and builder-grade finishes, undersized islands, closed-off layouts, insufficient storage, and aging lighting are the most common kitchen issues we solve.
Minnetonka homeowners take these on to improve daily function, update the look, and add resale value.
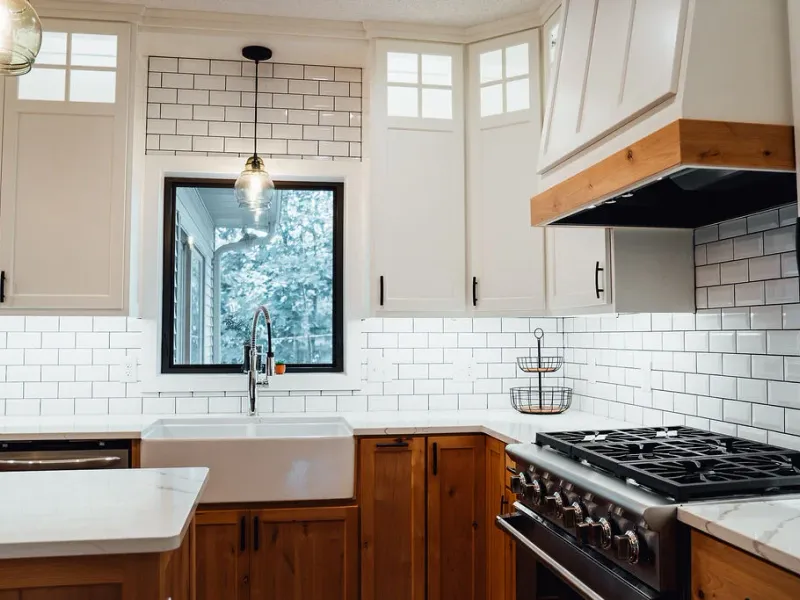
Minnetonka Kitchen Remodeling Resources
Did You Know
- A kitchen remodel that changes a wall or footprint goes through Minnetonka's standard building-permit process, with plan review routed to ProjectDox.
- In Minnetonka Mills and other older sections, the kitchen is usually the room most in need of an opened-up layout.
- In the 1970s–2000s stock that makes up most of the city, the more common project is finishes and cabinetry on a floor plan that's already reasonably open.
Experts & Sources
- HVI — Home Ventilating Institute — Independent guidance on range-hood and kitchen exhaust sizing.
- JLC Cost vs. Value Report — Independent, project-level cost and resale-value data by remodel type.
Want our full approach, process, and typical timeline for kitchen remodeling?
See our approach →FAQs
Answers to what Minnetonka homeowners ask us most about kitchen remodeling. Click a question to expand it.
Do I need a permit for a kitchen remodel in Minnetonka, MN?
Yes, once the scope changes a wall or footprint — filed through the city's ePermits portal, with plan review routed to a separate system, ProjectDox. Honey-Doers handles both submissions so you're not managing two logins.
What kind of kitchens do you remodel in Minnetonka?
It depends heavily on the neighborhood's age. In Minnetonka Mills, the city's original 1852 mill-village core, the kitchen is usually the room most in need of an opened-up layout. In the 1970s–2000s stock that makes up most of the city, the floor plan is already reasonably open, and the project is finishes and cabinetry rather than structure.
Can I remove a wall to open up my Minnetonka kitchen?
Often, and it's the most requested change in the older Minnetonka Mills and Groveland areas, where houses were built well before an open floor plan was the expectation. We confirm the wall's load path at design stage rather than assuming it based on the home's age.
Does Minnetonka's watershed geography affect a kitchen remodel?
Rarely for a first-floor kitchen — it's mainly a consideration if the project is paired with basement or foundation work. Minnetonka sits at the literal headwaters of Minnehaha Creek, and land toward Lake Minnetonka drains differently than land toward the creek's more built-out lower course near Minnetonka Mills, which is worth knowing before a larger combined project.
Local Experience
Bathroom Remodeling in Minnetonka
Aging tile and worn fixtures, fiberglass tub surrounds, inadequate ventilation, poor storage, and cramped layouts are the most common bathroom challenges we address.
Minnetonka homeowners take these on to improve daily function, update the look, and add resale value.
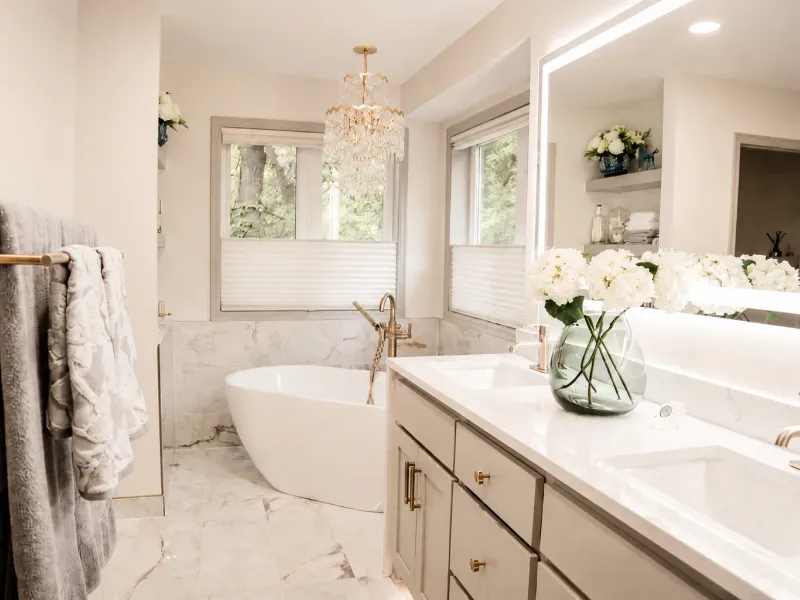
Minnetonka Bathroom Remodeling Resources
Did You Know
- Bathroom work needing plumbing or electrical changes goes through the same ePermits and ProjectDox process as any other permitted remodel.
- Where the city's geography matters more than in most is a lower-level bathroom near the lake or its bays, where the water table sits closer to the surface than it does on the higher, more built-out ground toward the creek's lower course.
Experts & Sources
- NKBA Bath Planning Guidelines — Industry-standard clearance and layout guidelines we design against.
- JLC Cost vs. Value Report — Independent, project-level cost and resale-value data by remodel type.
Want our full approach, process, and typical timeline for bathroom remodeling?
See our approach →FAQs
Answers to what Minnetonka homeowners ask us most about bathroom remodeling. Click a question to expand it.
Do I need a permit for a bathroom remodel in Minnetonka, MN?
Yes, for plumbing and electrical work, through the same ePermits and ProjectDox process as any other Minnetonka permit. We handle both submissions on your behalf.
Can I add a second bathroom to an older Minnetonka home?
It's a common request in Minnetonka Mills and Groveland, the city's older sections, where a single-bath layout was standard when they were built. The lower level is the usual candidate, governed by the state's 6-foot-4-inch minimum ceiling height for an existing basement.
Does the lake affect a bathroom remodel near Gray's Bay?
Mostly through setback and grade rather than the bathroom itself. Lakefront lots on Gray's Bay run from historic cabins to large modern estates, and where a project sits relative to the shoreline setback usually shapes the design more than any interior code requirement does.
Does Minnetonka's water table affect a lower-level bathroom?
It can, depending on where the lot sits relative to the Minnehaha Creek watershed divide that runs through the city. Ground toward Lake Minnetonka and its bays drains through natural lakes and wetlands, while ground toward the lower creek corridor near Minnetonka Mills is part of a more built-out, piped system. We check which side of that line a property is on before finalizing a lower-level bathroom plan.
Local Experience
Basement Remodeling in Minnetonka
Unfinished or partially finished lower levels, moisture concerns, low ceiling heights, and the challenge of creating livable space from raw square footage are the most common basement issues we solve.
Minnetonka homeowners take these on to improve daily function, update the look, and add resale value.
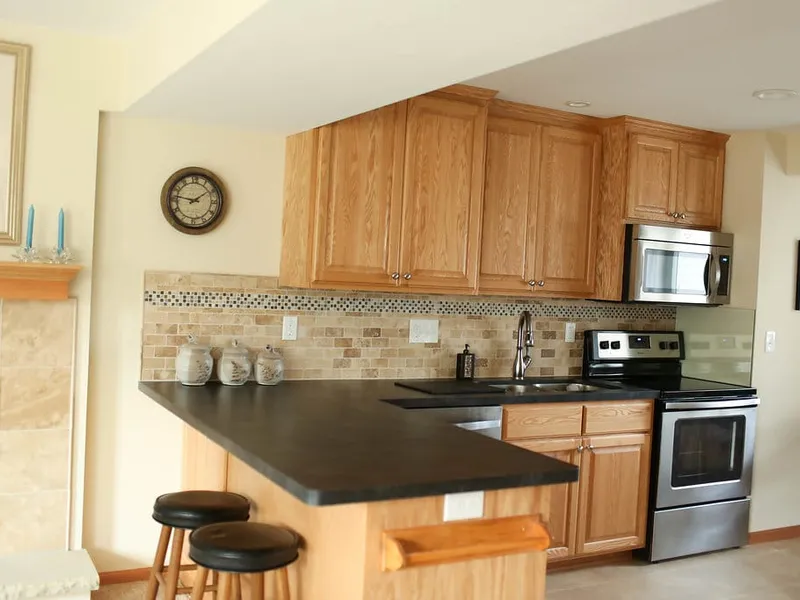
Minnetonka Basement Remodeling Resources
Did You Know
- An existing Minnetonka basement needs a ceiling height of at least 6 feet 4 inches, including under beams and ducts — the same statewide minimum every metro city works to.
- The more useful local question is which side of the watershed divide a lot sits on: ground toward Lake Minnetonka and its bays drains through natural lakes and wetlands, while ground toward the lower creek corridor near Minnetonka Mills is part of a more built-out, piped system with less natural absorption.
- We check which side of the watershed divide a lot sits on before pricing a basement finish, not after.
Experts & Sources
- MN DLI — Emergency Escape Requirements — The state's own egress-window standard.
- JLC Cost vs. Value Report — Independent, project-level cost and resale-value data by remodel type.
Want our full approach, process, and typical timeline for basement remodeling?
See our approach →FAQs
Answers to what Minnetonka homeowners ask us most about basement remodeling. Click a question to expand it.
Are Minnetonka basements prone to water problems?
It depends on which side of the city's watershed divide the lot sits on. Minnetonka is home to Gray's Bay Dam, the headwaters control structure for the entire Minnehaha Creek Watershed District — land toward the lake and its bays drains through natural lakes and wetlands with real storage capacity, while land toward the creek's lower course near Minnetonka Mills sits in a more built-out, piped part of the watershed. We check which side a property falls on before pricing a basement finish.
What ceiling height do I need to finish a basement in Minnetonka, MN?
6 feet 4 inches minimum for an existing basement, including under beams and ducts — the Minnesota state building code standard applied across the metro. In Minnetonka Mills and other older sections, that's frequently the number that decides whether a lower level is finishable at all.
Can I add a basement bathroom near Gray's Bay?
Usually, though lakefront lots need an extra look at groundwater before a design is finalized. Homes on Gray's Bay sit close to the lake's outlet into Minnehaha Creek, which is a different proposition for a lower level than a lot in the higher, more built-out ground near Minnetonka Mills or Groveland.
Why do so many older Minnetonka homes have unfinished basements?
Timing more than anything. Minnetonka's biggest wave of construction ran from the 1970s through the 2000s, and builders in much of that era left the lower level unfinished to control the sale price — the same pattern that shows up across the western suburbs. It's the single most common basement project we're called for in the city's 1970s–2000s housing stock.
Local Experience
Whole-Home Remodeling in Minnetonka
Builder finishes aging across multiple rooms, inconsistent design styles, outdated mechanical systems, and the complexity of coordinating multiple trades are the challenges whole-home remodeling solves.
Minnetonka homeowners take these on to improve daily function, update the look, and add resale value.
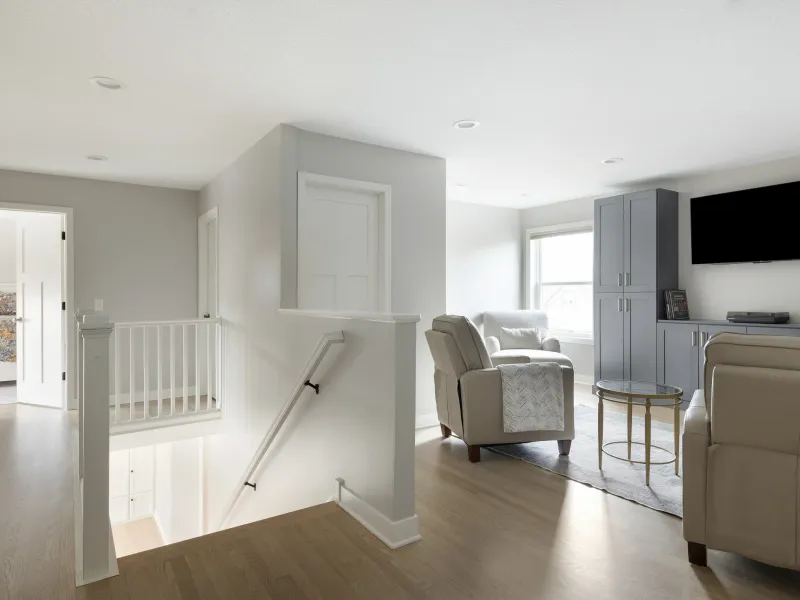
Minnetonka Whole-Home Remodeling Resources
Did You Know
- A whole-home project that adds footprint or changes grading goes through Minnetonka's standard permit and plan-review process.
- Footings go a minimum of 42 inches for frost, Hennepin County being in the state's Zone II.
- On a lakefront Gray's Bay lot, setback and grade near the water typically shape the project more than the house's age does.
- On an older Minnetonka Mills or Groveland lot, it's more often the house's original systems and layout that need the most work.
Experts & Sources
- MN Dept. of Labor & Industry — Building Code Overview — The statewide code baseline every whole-home project is built to.
- JLC Cost vs. Value Report — Independent, project-level cost and resale-value data by remodel type.
Want our full approach, process, and typical timeline for whole-home remodeling?
See our approach →FAQs
Answers to what Minnetonka homeowners ask us most about whole-home remodeling. Click a question to expand it.
What permits does a whole-home remodel need in Minnetonka, MN?
A building permit through ePermits, with plan review routed to a second system, ProjectDox, for anything structural. Opening up existing walls on a project this size also triggers Minnesota's alarm requirement for the areas exposed by the work — hardwired smoke alarms rather than battery-only, plus carbon monoxide alarms near every sleeping area — which we build into the electrical scope up front rather than presenting as a change order.
Can I add on to my Minnetonka home?
Usually, and the city's terrain is genuinely varied enough that it's worth checking early. Minnetonka is hilly and wooded rather than flat, shaped by glacial moraine, and it sits at the literal headwaters of Minnehaha Creek — Gray's Bay Dam controls water levels for the entire watershed. Footings go a minimum of 42 inches for frost, Hennepin County being in the state's Zone II.
Does Minnetonka's watershed geography affect a whole-home addition?
It can, if the project changes grading or footprint. Land toward Lake Minnetonka and its bays drains through a natural system of lakes and wetlands, while land toward the creek's lower course near Minnetonka Mills sits in a more built-out, piped part of the watershed with less natural absorption — worth confirming which side of that divide a lot sits on before finalizing a drainage plan.
What does a whole-home project in Minnetonka typically involve?
It depends heavily on the neighborhood. In Minnetonka Mills, the city's original 1852 mill-village core, a whole-home scope usually means bringing wiring, insulation, and a smaller original footprint up to current standards. In the 1970s–2000s stock that makes up most of the city, systems are generally sound and the project is closer to a full-scale renovation than a structural rescue. On Gray's Bay, lake setback and grade typically shape the project more than the house's age.

Our Guarantee
Our Clean Worksite Promise
Floors, furniture, and driveway protected from day one
Job site cleaned and secured before we leave, every day
We work to minimize disruption to your daily routine
Neighborhoods We Serve in Minnetonka
We're familiar with the housing stock, styles, and character of Minnetonka's neighborhoods, and we bring that local knowledge to every project.
Minnetonka Mills
The city's founding site, where a lumber mill was built on a 12-foot waterfall on Minnehaha Creek in 1852 — the first Minnesota mill west of Minneapolis and the reason the city exists at all. The Charles H. Burwell House, an 1883 Carpenter Gothic on the same stretch of creek, is on the National Register of Historic Places. Housing here is the oldest in the city, on lots shaped by the mill village rather than a modern subdivision plat.
Groveland
An older, central Minnetonka neighborhood of ranch and rambler homes on wooded, mature lots. It's established enough that the common project is bringing a well-built older house up to a modern standard rather than correcting anything structural.
Glen Lake
A village-scaled pocket in southern Minnetonka centered on Glen Lake Station Park, with single-family homes on established, sidewalked lots and a scattering of newer townhome infill. It reads more like a small town center than a subdivision, and remodels here tend to respect that scale rather than maximize it.
Gray's Bay
Lakefront homes on Lake Minnetonka itself, at the bay where the lake drains into Minnehaha Creek. Waterfront lots here run from historic cabins to large modern estates, and a remodel's biggest constraint is usually the lake setback and grade rather than the house itself.
Building in Minnetonka
Minnetonka sits at the headwaters of Minnehaha Creek. Gray's Bay Dam, at Lake Minnetonka's outlet, is the control structure the Minnehaha Creek Watershed District uses to manage water levels for the whole watershed. The district was formed in 1967 after severe flooding in the 1960s, and each fall it holds back the lake's upper-basin runoff so the lower, heavily piped urban stretch of the creek can drain first in spring.
That divide runs through the city. Land toward the lake and its bays drains through lakes and wetlands with real storage capacity. Land toward the creek's lower course on the east side, through Minnetonka Mills, where the creek was first dammed for milling in 1852, sits in the more built-out, piped part of the watershed with less natural absorption. The terrain is hilly and wooded, shaped by the same glacial moraine that gives the western suburbs their rolling ground.
Frost depth: Minnetonka is in Minnesota's frost Zone II, so footings for an addition go at least 42 inches below grade.
Permits & Licensing
Permits and Inspections in Minnetonka
Useful reference as you plan: where Minnetonka issues permits, how the inspection process runs, and how to verify who you're hiring before you sign anything. We pull the permits and coordinate every inspection ourselves once you're working with us.
Where the permit comes from
Minnetonka's Community Development Inspections division. Permit questions go to 952-939-8394 or permits@minnetonkamn.gov. City phone numbers change from time to time — if this one doesn't connect, minnetonkamn.gov/government/departments/community-development/inspections has the current one.
How the process runs
Minnetonka runs the same two-portal system as some of its LOGIS-member neighbors: permit applications, fee estimates, and payment go through ePermits, while anything needing plan review is routed to a separate system, ProjectDox, which emails an invitation to upload plans once the application is in.
Permit portal
Portal link coming soon
EPA Lead-Safe Certified Firm
RRP certification NAT-F151615-3, required for work that disturbs paint in pre-1978 homes.
Verify with the EPA ↗Hiring a Contractor
MN DLI's homeowner guide ↗Our Values
We Believe in More Than Just Remodeling
At Honey-Doers, we're about people first, projects second.
Excellence & Quality in Everything
Your project is completed with expert craftsmanship. No shortcuts, no compromises, and the same standard on every job regardless of size.
Focused on Your Goals & Outcomes
We listen first. Every project starts with understanding what you want to achieve, then building a plan around your vision, your timeline, and your budget.
Integrity & Transparency
No hidden costs, no surprises. Just honest work and honest conversations, so you know exactly what's happening with your project at every stage.
Commitment to Community
We live and work here. The Twin Cities is our home, and we're proud to serve the neighbors and families that make this community great.

Recognized for Remodeling Excellence
157+ 5-Star Reviews
Recognized across the Twin Cities for outstanding service and craftsmanship.
Licensed & Fully Insured
Fully licensed, bonded, and insured in Minnesota, protecting your investment.
A+ BBB Rating
A+ rated by the Better Business Bureau.
Let's Bring Your Vision
to Life.
Our team welcomes you to a free consultation to discuss your goals with no pressure and no obligation.
Reviews: 157