

Serving Edina, MN
Home Remodeling Services in Edina, MN
Premium kitchen, bathroom, and home renovation for Edina homeowners — the level of quality your home deserves.
Let's Get Started
Free estimate. No obligation.
Local Experts
Remodeling Edina Homes
The Right Way
Edina homeowners have high expectations — and Honey-Doers delivers. Known for beautiful neighborhoods like Morningside, Country Club, and the 50th & France area, Edina is home to a wide range of architectural styles that benefit from thoughtful, precision remodeling. We bring premium materials, meticulous craftsmanship, and genuine care to every kitchen renovation, master bath transformation, and lower-level project we complete in Edina.

How It Works
Reach Out
Call, text, or send a message: tell us what you're thinking about.
Free In-Home Consultation
We walk the space with you and talk through options and budget, no pressure.
Fixed, Written Estimate
One clear price before you commit: no surprises once work starts.
We Get to Work
One point of contact from demo to final walkthrough.
"Joe from Honey-Doers came on time and ready to fix a number of items on my list. Bathroom facet repairs, installation of a sliding garbage can, assembly for an outdoor propane heater as well as a few odds and ends. He completed all of the jobs well within the time estimate. He was professional, highly skilled and a strong communicator. I would highly recommend this service. Sue J. Edina, MN"
Sue J.
Edina
Google review
Local Experience
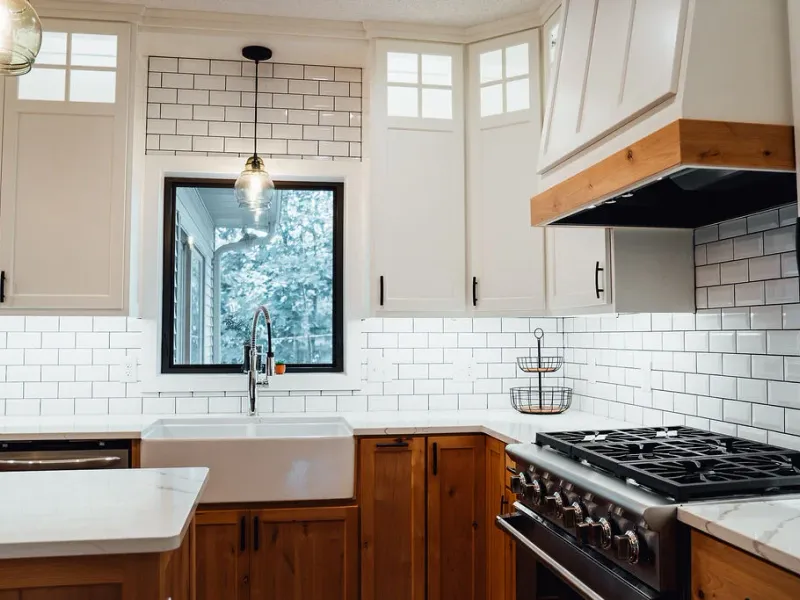
Kitchen Remodeling in Edina
Outdated cabinetry and builder-grade finishes, undersized islands, closed-off layouts, insufficient storage, and aging lighting are the most common kitchen issues we solve.
Edina homeowners take these on to improve daily function, update the look, and add resale value.
Edina Kitchen Remodeling Resources
Did You Know
- For most of Edina, a kitchen remodel is a standard building-permit project through ePermits, with plan review in ProjectDox for anything touching a wall.
- The Country Club District is the exception worth flagging: its Certificate of Appropriateness requirement covers only street-facing facades, so a typical kitchen expansion — which pushes out toward the back of the house — usually doesn't trigger it, while the same change to the front of the house would.
- Confirming which facade a project affects is worth doing before design starts, not after.
Experts & Sources
- HVI — Home Ventilating Institute — Independent guidance on range-hood and kitchen exhaust sizing.
- JLC Cost vs. Value Report — Independent, project-level cost and resale-value data by remodel type.
Want our full approach, process, and typical timeline for kitchen remodeling?
See our approach →FAQs
Answers to what Edina homeowners ask us most about kitchen remodeling. Click a question to expand it.
Do I need a permit for a kitchen remodel in Edina, MN?
Yes — a building permit through ePermits, with plan review handled separately through Edina's ProjectDox portal for anything touching a wall. In the Country Club District, there's an extra step for exterior changes: a Certificate of Appropriateness is required, but only for street-facing facades, so most kitchen expansions don't trigger it since they push out toward the back of the house.
Can a Country Club District home have its kitchen expanded?
Usually, and the historic overlay is narrower than most homeowners assume — the Certificate of Appropriateness requirement covers significant structural changes to street-facing facades and demolition, not interior work or a rear-facing addition. A kitchen bump-out toward the back yard typically doesn't require the extra review; the same change to the front of the house would. We confirm which facade a project affects before design starts.
What kind of kitchens do you remodel in Edina?
It depends heavily on the neighborhood's era. In Morningside, platted in 1905 and built out mostly as bungalows, kitchens are small and closed off from a smaller original footprint than the rest of the city carries. In Parkwood Knolls, Edina's newest and largest-lot neighborhood, the homes are recent enough that a kitchen project is more often a full-scale renovation than a structural rescue.
Do older Edina homes need electrical upgrades during a kitchen remodel?
Often, particularly in Morningside and White Oaks, where the housing predates the attached garage and the electrical service was sized for a much smaller household's appliance load. A kitchen remodel with new appliances is frequently the project that surfaces it — we check panel capacity at the estimate stage rather than after the new range arrives.
Local Experience
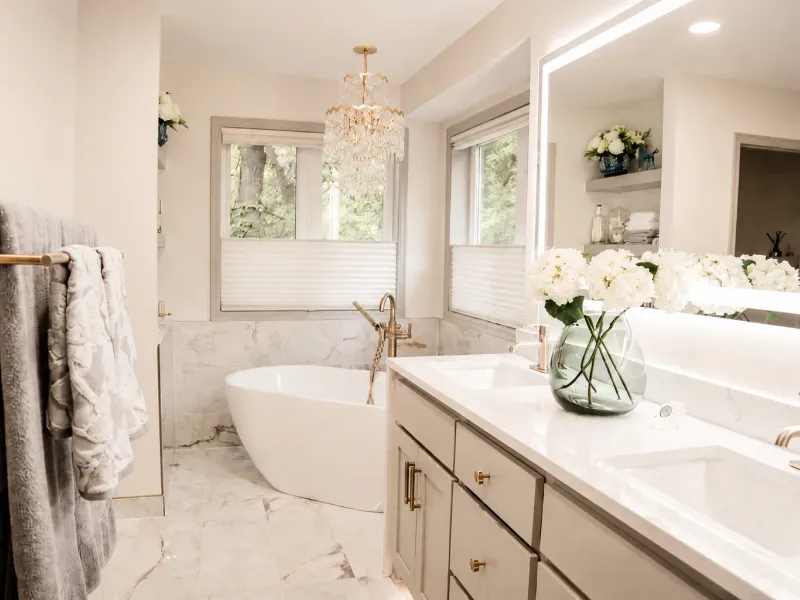
Bathroom Remodeling in Edina
Aging tile and worn fixtures, fiberglass tub surrounds, inadequate ventilation, poor storage, and cramped layouts are the most common bathroom challenges we address.
Edina homeowners take these on to improve daily function, update the look, and add resale value.
Edina Bathroom Remodeling Resources
Did You Know
- A bathroom remodel that adds, moves, or resizes a window on a street-facing wall in the Country Club District needs a Certificate of Appropriateness before the building permit, on top of the standard plumbing and electrical permits every bathroom project needs through ePermits.
- Elsewhere in Edina a bathroom remodel is a standard permitted project without the Certificate of Appropriateness review step.
- The historic overlay is specific to the Country Club District, not citywide.
Experts & Sources
- NKBA Bath Planning Guidelines — Industry-standard clearance and layout guidelines we design against.
- JLC Cost vs. Value Report — Independent, project-level cost and resale-value data by remodel type.
Want our full approach, process, and typical timeline for bathroom remodeling?
See our approach →FAQs
Answers to what Edina homeowners ask us most about bathroom remodeling. Click a question to expand it.
Do I need a permit for a bathroom remodel in Edina, MN?
Yes, for plumbing and electrical work, through ePermits with plan review in ProjectDox for anything structural. In the Country Club District specifically, adding, moving, or resizing a window on a street-facing wall needs a Certificate of Appropriateness before the building permit — a requirement that doesn't apply anywhere else in the city.
Can I add a second bathroom to an older Edina home?
It's one of the more common requests in Morningside and White Oaks, where houses from the 1905-1936 development era were mostly built with a single bath. The lower level is the usual candidate, governed by the state's 6-foot-4-inch minimum ceiling height for an existing basement — the number that most often decides whether the project fits, not the budget.
What's different about a bathroom remodel in the Country Club District?
Mostly the exterior review, not the interior work. Interior layout changes, fixtures, and finishes go through the standard permit process like anywhere in Edina. It's specifically a new or resized window on a street-facing wall that needs a Certificate of Appropriateness first, because the district's overlay protects what's visible from the street rather than the floor plan behind it.
Does an Edina bathroom remodel need to address the water table?
Only if it's a lower-level bathroom, and only in certain parts of the city. Edina sits across two watersheds, Nine Mile Creek and Minnehaha Creek, and the low ground between them near Lake Cornelia was historically wetland before it was drained and put under storm sewers. A basement bath there is a different proposition than one in higher ground like Parkwood Knolls, which is why we check the lot before finalizing a lower-level plan.
Local Experience
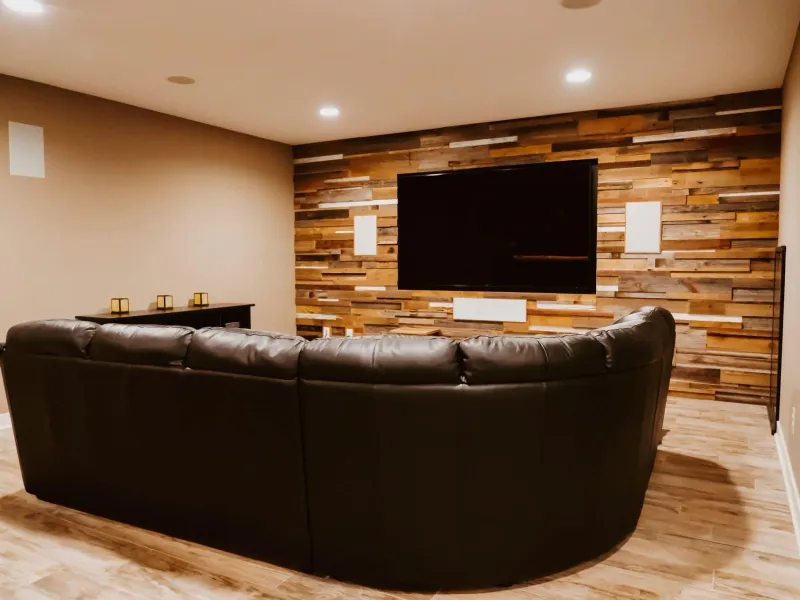
Basement Remodeling in Edina
Unfinished or partially finished lower levels, moisture concerns, low ceiling heights, and the challenge of creating livable space from raw square footage are the most common basement issues we solve.
Edina homeowners take these on to improve daily function, update the look, and add resale value.
Edina Basement Remodeling Resources
Did You Know
- Minnesota's state building code, which Edina enforces, sets a 6-foot-4-inch minimum ceiling height for alterations to an existing basement, including under beams and ducts.
- Edina's own escape-and-rescue policy adds two details we haven't seen published elsewhere: a window well needs 48 inches of height clearance from the escape opening up to a public way, not just the well's own depth, and any non-treated wood has to keep a minimum 6-inch clearance from earth.
- The standard 5.7-square-foot opening, 9-square-foot well, and a ladder for any well deeper than 44 inches all apply as they do elsewhere in the metro.
Experts & Sources
- MN DLI — Emergency Escape Requirements — The state's own egress-window standard.
- JLC Cost vs. Value Report — Independent, project-level cost and resale-value data by remodel type.
Want our full approach, process, and typical timeline for basement remodeling?
See our approach →FAQs
Answers to what Edina homeowners ask us most about basement remodeling. Click a question to expand it.
What ceiling height do I need to finish a basement in Edina, MN?
6 feet 4 inches minimum, including under beams and ducts, per the state building code Edina enforces. In Morningside's 1905-1936 bungalow stock especially, that's the number that decides whether a lower level is finishable before a single design decision gets made.
What egress window well does Edina require in a basement?
5.7 square feet of net clear opening at minimum, a 9-square-foot well with no dimension under 36 inches, and a ladder if the well runs deeper than 44 inches. Edina's own policy adds a detail we haven't seen published elsewhere: the well needs 48 inches of clearance measured from the escape opening up to a public way — not just the well's own depth — which occasionally changes where a well can go on a tight urban lot.
Are there Edina-specific rules for exterior basement work?
One worth knowing: any non-treated wood has to maintain a minimum 6-inch clearance from earth, called out specifically in the city's own escape-and-rescue policy alongside the window-well rules. It's a small dimension that's easy to lose sight of when a window well and a grade change meet at the foundation.
Does the Country Club District affect a basement remodel?
Rarely, and that's worth saying plainly. The district's Certificate of Appropriateness requirement covers street-facing facades and demolition — a basement finish that doesn't change a window visible from the street typically doesn't engage it at all. Where it does apply is a new egress window cut into a street-facing foundation wall, which is worth flagging with us early rather than at permit submission.
Local Experience
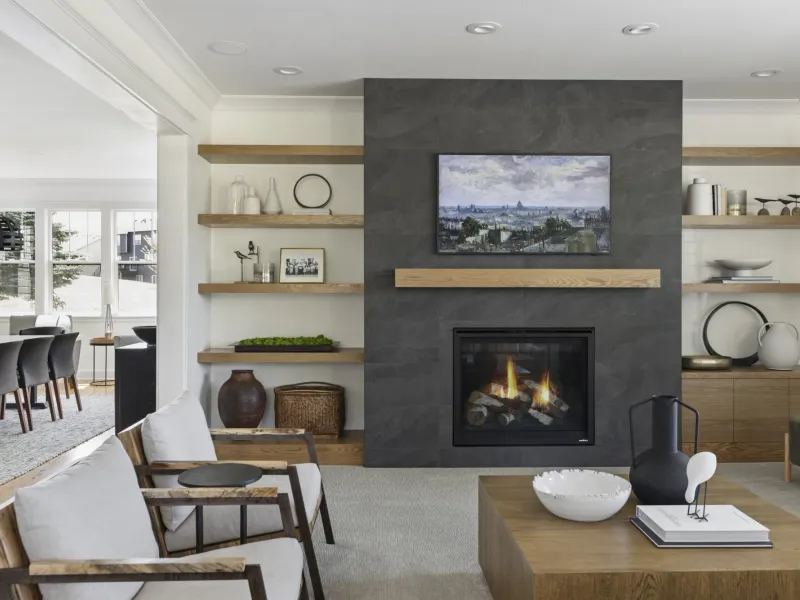
Whole-Home Remodeling in Edina
Builder finishes aging across multiple rooms, inconsistent design styles, outdated mechanical systems, and the complexity of coordinating multiple trades are the challenges whole-home remodeling solves.
Edina homeowners take these on to improve daily function, update the look, and add resale value.
Edina Whole-Home Remodeling Resources
Did You Know
- Smoke alarms have to be brought up to current standard through the scope of the permit: installed in each sleeping room, outside each separate sleeping area, and on every additional story and basement, powered from the building's wiring rather than battery alone wherever an attic, crawl space, or basement makes that wiring accessible without opening finished walls.
- In the Country Club District, a whole-home project that changes a street-facing facade needs a Certificate of Appropriateness first.
- Demolishing a contributing 1924–1944 home in the Country Club District is presumptively not allowed unless the owner can show it no longer contributes to the district's historic character.
- Footings for any addition go a minimum of 42 inches for frost.
Experts & Sources
- MN Dept. of Labor & Industry — Building Code Overview — The statewide code baseline every whole-home project is built to.
- JLC Cost vs. Value Report — Independent, project-level cost and resale-value data by remodel type.
Want our full approach, process, and typical timeline for whole-home remodeling?
See our approach →FAQs
Answers to what Edina homeowners ask us most about whole-home remodeling. Click a question to expand it.
What permits does a whole-home remodel need in Edina, MN?
A building permit through ePermits with plan review handled separately in ProjectDox. If the project changes a street-facing facade in the Country Club District, a Certificate of Appropriateness comes first — a review layer specific to that one neighborhood and not required anywhere else in the city.
Can I demolish and rebuild a Country Club District home?
It's the hardest version of this question in Edina. The district's overlay presumes a home built between 1924 and 1944 contributes to its historic character, and demolition is not allowed unless the owner can demonstrate otherwise. Most owners in the district end up planning a whole-home renovation around the existing structure rather than a teardown — worth knowing before a project is scoped as new construction.
What do Edina's smoke alarm rules mean for a full remodel?
Alarms have to be installed in every sleeping room, outside each separate sleeping area, and on every additional story and basement, and they have to draw power from the building's wiring rather than run on batteries alone wherever an attic, crawl space, or basement makes that wiring accessible without opening up finished walls elsewhere. On a full remodel that's opening up walls anyway, that access usually exists — which is exactly when the code expects hardwired alarms rather than battery ones.
What does a whole-home project in Edina typically involve?
It depends on the neighborhood as much as the house. In Morningside and White Oaks, both built out before 1940, a whole-home scope usually means bringing wiring, insulation, and a smaller original footprint up to current standards. In the Country Club District, the interior gets the same treatment, but any change to a street-facing facade needs a Certificate of Appropriateness first. In Parkwood Knolls, the newest and largest-lot neighborhood in the city, the systems are usually current and the project is closer to a full-scale renovation than a structural rescue.

Our Guarantee
Our Clean Worksite Promise
Floors, furniture, and driveway protected from day one
Job site cleaned and secured before we leave, every day
We work to minimize disruption to your daily routine
Neighborhoods We Serve in Edina
We're familiar with the housing stock, styles, and character of Edina's neighborhoods, and we bring that local knowledge to every project.
Country Club District
Platted in 1924 by Thorpe Brothers Realty as one of Minnesota's first modern planned communities, on the National Register of Historic Places since 1980 and under a Heritage Preservation Landmark overlay since 2003. Ninety-one percent of its 555 homes were built between 1924 and 1944. The overlay requires a Certificate of Appropriateness for any significant structural change to a street-facing facade, or for demolition of a contributing home — a review layer no other city in our service area applies, and one that shapes what a remodel here can touch before a contractor ever picks up a tool.
Morningside
Platted in 1905 on the old Grimes family apple orchard and built out mostly as bungalows through 1936, fast enough along the Como-Harriet streetcar line that it seceded from Edina as its own village in 1920 — and stayed independent until it rejoined in 1966. The housing predates the attached garage, so a kitchen or primary-suite expansion here is almost always working around a smaller original footprint than the rest of the city.
White Oaks
Forty acres of the old Baird farm, developed alongside the 50th & France business district and named for oak trees on the property that predate the neighborhood by more than a century. Craftsman, Tudor-revival, Colonial-revival, and stylized-ranch homes sit close enough to the commercial district that a remodel here is as much about a smaller, walkable lot as it is about the house's age.
Parkwood Knolls
Edina's newest and largest-lot neighborhood, built on wooded, ponded ground, and the only part of the city with any remaining buildable land. Homes here are recent enough, and lots generous enough, that the common project is an expansion or a full-scale renovation rather than a repair.
Building in Edina
Edina sits across two watersheds. Nine Mile Creek runs northwest to southeast through the western part of the city, and Minnehaha Creek crosses the north. The low ground between them, including the area around Lake Cornelia, was wetland before it was drained and put under storm sewers as the city developed. Land near Lake Cornelia and the creek corridors carries a higher water table than the higher ground in neighborhoods like Parkwood Knolls or Indian Hills, so it's worth checking before settling a lower-level or foundation plan.
Frost depth: Edina is in Minnesota's frost Zone II, so footings for an addition go at least 42 inches below grade.
Permits & Licensing
Permits and Inspections in Edina
Useful reference as you plan: where Edina issues permits, how the inspection process runs, and how to verify who you're hiring before you sign anything. We pull the permits and coordinate every inspection ourselves once you're working with us.
Where the permit comes from
Edina's Building Inspections Division, at 4801 W. 50th St., open Monday through Friday, 7:30 a.m. to 4:30 p.m. Permit questions go to 952-826-0372 or Inspections@EdinaMN.gov. City phone numbers change from time to time — if this one doesn't connect, edinamn.gov/204/Building-Inspections has the current one.
How the process runs
Edina runs permitting and plan review as two separate systems: permit application, fee estimation, payment, and inspection scheduling go through ePermits, while plan review itself is handled through a second portal, ProjectDox, with its own login. In the Country Club District, any project with a significant structural change to a street-facing facade — or any demolition — additionally needs a Certificate of Appropriateness before the building permit can move forward.
Permit portal
Portal link coming soon
EPA Lead-Safe Certified Firm
RRP certification NAT-F151615-3, required for work that disturbs paint in pre-1978 homes.
Verify with the EPA ↗Hiring a Contractor
MN DLI's homeowner guide ↗Our Values
We Believe in More Than Just Remodeling
At Honey-Doers, we're about people first, projects second.
Excellence & Quality in Everything
Your project is completed with expert craftsmanship. No shortcuts, no compromises, and the same standard on every job regardless of size.
Focused on Your Goals & Outcomes
We listen first. Every project starts with understanding what you want to achieve, then building a plan around your vision, your timeline, and your budget.
Integrity & Transparency
No hidden costs, no surprises. Just honest work and honest conversations, so you know exactly what's happening with your project at every stage.
Commitment to Community
We live and work here. The Twin Cities is our home, and we're proud to serve the neighbors and families that make this community great.

Recognized for Remodeling Excellence
157+ 5-Star Reviews
Recognized across the Twin Cities for outstanding service and craftsmanship.
Licensed & Fully Insured
Fully licensed, bonded, and insured in Minnesota, protecting your investment.
A+ BBB Rating
A+ rated by the Better Business Bureau.
Let's Bring Your Vision
to Life.
Our team welcomes you to a free consultation to discuss your goals with no pressure and no obligation.
Reviews: 157