

Serving Bloomington, MN
Home Remodeling Services in Bloomington, MN
Trusted kitchen, bathroom, and basement remodeling for Bloomington homeowners — quality that stands up over time.
Let's Get Started
Free estimate. No obligation.
Local Experts
Remodeling Bloomington Homes
The Right Way
Bloomington is one of the Twin Cities' most recognized communities, home to a diverse mix of housing styles from mid-century homes to newer construction. Honey-Doers actively serves Bloomington homeowners with expert kitchen remodeling, bathroom renovations, and basement finishing projects. Our team brings licensed, insured craftsmanship and genuine care to every project we take on in this great community.

How It Works
Reach Out
Call, text, or send a message: tell us what you're thinking about.
Free In-Home Consultation
We walk the space with you and talk through options and budget, no pressure.
Fixed, Written Estimate
One clear price before you commit: no surprises once work starts.
We Get to Work
One point of contact from demo to final walkthrough.
Local Experience
Kitchen Remodeling in Bloomington
Outdated cabinetry and builder-grade finishes, undersized islands, closed-off layouts, insufficient storage, and aging lighting are the most common kitchen issues we solve.
Bloomington homeowners take these on to improve daily function, update the look, and add resale value.
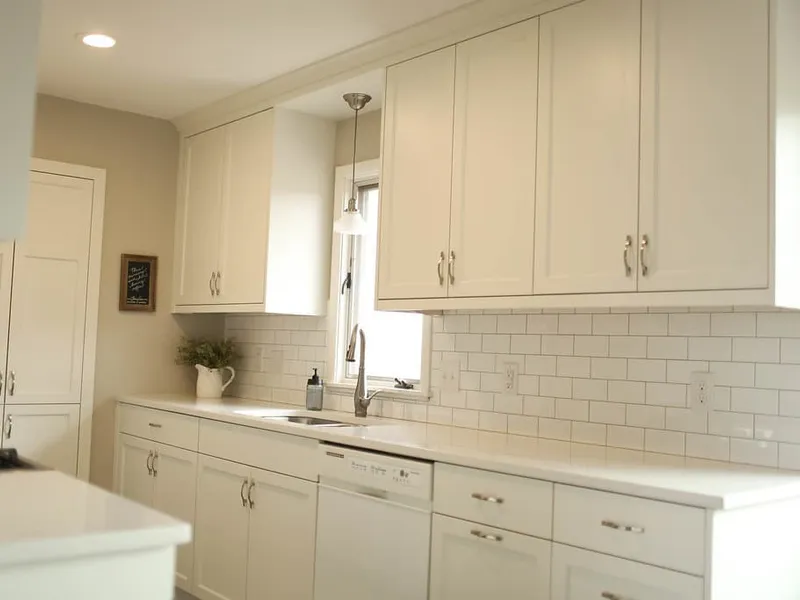
Bloomington Kitchen Remodeling Resources
Did You Know
- A Bloomington kitchen remodel that touches a wall or adds square footage goes through the same online-only CityView process as any other plan-reviewed permit, at 65% of the building permit fee for the review itself.
- In the Penn Lake-era ramblers and split-levels that make up so much of the city's 1950s–60s core, the kitchen is almost always the original closed-off room the era built.
- Opening the kitchen to the living space is the change that does the most for the house — with the wall's load path confirmed at design stage rather than after it's opened.
Experts & Sources
- HVI — Home Ventilating Institute — Independent guidance on range-hood and kitchen exhaust sizing.
- JLC Cost vs. Value Report — Independent, project-level cost and resale-value data by remodel type.
Want our full approach, process, and typical timeline for kitchen remodeling?
See our approach →Bloomington Kitchen Remodeling
Here's a curated collection of our kitchen remodeling work completed in Bloomington. Each link opens in a new tab.
See all kitchen remodeling case studies →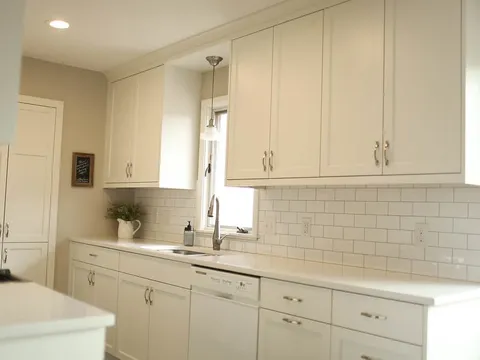
FAQs
Answers to what Bloomington homeowners ask us most about kitchen remodeling. Click a question to expand it.
Do I need a permit for a kitchen remodel in Bloomington, MN?
If the scope touches a wall or adds square footage, yes — Bloomington accepts no paper applications at all, so it goes through the city's online CityView portal, with plan review charged at 65% of the building permit fee. An application that doesn't yet name a contractor has to prepay that review portion before the city will accept it, which is worth knowing before assuming that piece can wait until later.
What kind of kitchens do you remodel in Bloomington?
A lot of them are in the Penn Lake area and similar 1960s-core neighborhoods, where the kitchen is almost always the original closed-off room the era built — the practical solution is opening it to the living space rather than replacing it in place. Around Normandale Lake, where the housing is newer condo and townhome stock from the 1980s and after, the layout is usually already open and the project is finishes rather than structure.
Can I remove a wall to open up my Bloomington kitchen?
Often, especially in the Penn Lake-era ramblers and split-levels that make up so much of the city's core, but the load path has to be confirmed at design stage rather than assumed. These homes were built fast during the 1950s and 60s population boom, and the wall between the kitchen and the living space is frequently carrying more than it looks like it should.
What should I know about kitchen work in an older Bloomington home?
The electrical panel is the item to check first. A lot of Bloomington's 1950s and 60s ramblers were built with a panel sized for a smaller house than they've often become since — additions, finished basements, and modern appliance loads add up — and a kitchen remodel with new appliances is frequently the project that finally forces the upgrade. We check panel capacity at the estimate stage rather than after the new range is on order.
Local Experience
Bathroom Remodeling in Bloomington
Aging tile and worn fixtures, fiberglass tub surrounds, inadequate ventilation, poor storage, and cramped layouts are the most common bathroom challenges we address.
Bloomington homeowners take these on to improve daily function, update the look, and add resale value.
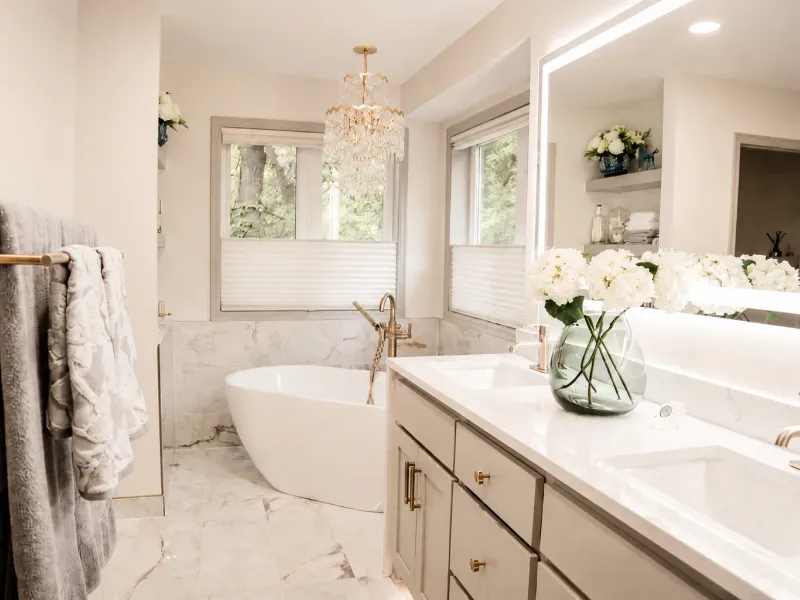
Bloomington Bathroom Remodeling Resources
Did You Know
- Bloomington's own guidance is explicit that electrical panels are not allowed in bathrooms or clothes closets, which occasionally forces a relocation on an older Penn Lake-era home where the panel and the bath ended up close together over the decades.
- A bathroom fan is required unless there's an operable window.
- Where a duct is added, it has to be insulated a minimum of 3 feet in from the outside of the house rim — the same standard the city applies to a basement bath, and one that's easy to shortcut on a short duct run.
Experts & Sources
- NKBA Bath Planning Guidelines — Industry-standard clearance and layout guidelines we design against.
- JLC Cost vs. Value Report — Independent, project-level cost and resale-value data by remodel type.
Want our full approach, process, and typical timeline for bathroom remodeling?
See our approach →FAQs
Answers to what Bloomington homeowners ask us most about bathroom remodeling. Click a question to expand it.
Do I need a permit for a bathroom remodel in Bloomington, MN?
Yes, for plumbing and electrical work, submitted through the city's online-only CityView portal — Bloomington does not accept paper applications. Where the project needs plan review, that's charged at 65% of the building permit fee, and an application without a named contractor has to prepay that portion before it's accepted.
Does Bloomington have rules about where the electrical panel can go?
Yes, and it's explicit: electrical panels are not allowed in bathrooms or clothes closets. It comes up more often than you'd expect in an older Penn Lake-era home, where the panel and the bath ended up near each other over decades of small changes — if a remodel's layout would put them in conflict, the panel has to move, and that's a conversation we have at design stage rather than at rough-in.
Does my Bloomington bathroom need a fan?
Unless there's an operable window, yes. Where a duct is added or extended, Bloomington requires it insulated a minimum of 3 feet in from the outside of the house rim — the same standard the city holds a basement bath to. It's an easy detail to shortcut on a short run, and it's also the detail an inspector checks.
Can I add a second bathroom to an older Bloomington home?
It's a common request in the ramblers and split-levels from the city's 1950s-60s boom, most of which were built with a single bath. The lower level is the usual candidate, and Bloomington's basement rules govern it there: a 6-foot-4 minimum ceiling height including under beams and ducts, which is often the number — not the budget — that decides whether the project fits.
Local Experience
Basement Remodeling in Bloomington
Unfinished or partially finished lower levels, moisture concerns, low ceiling heights, and the challenge of creating livable space from raw square footage are the most common basement issues we solve.
Bloomington homeowners take these on to improve daily function, update the look, and add resale value.
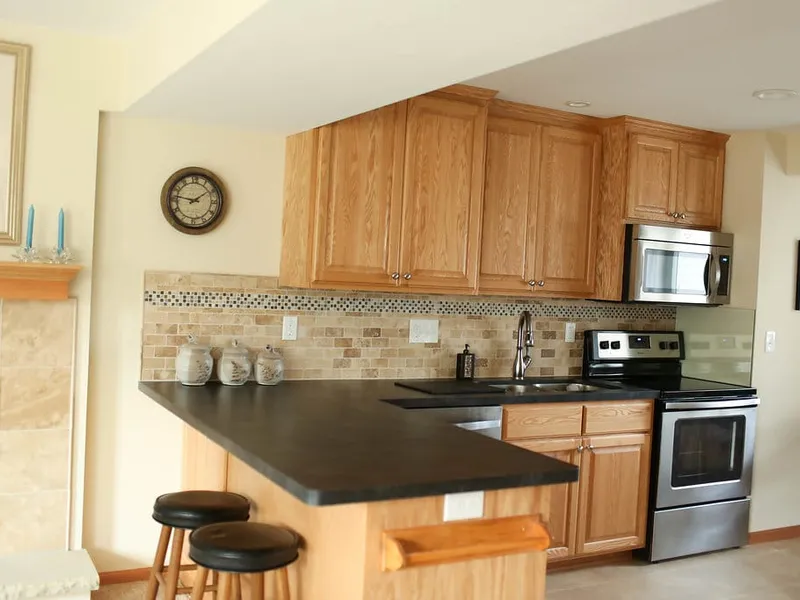
Bloomington Basement Remodeling Resources
Did You Know
- Bloomington's basement-finish handout is specific in a few places most cities leave general. Minimum ceiling height in an existing basement is 6 feet 4 inches, including under beams and ducts.
- Walls have to be built on treated or redwood bottom plates — Hem-fir, Doug-fir, and S-P-F plates are explicitly not allowed, a detail that trips up framing crews used to a different city's rules.
- Electrical outlets are required every 12 feet along a wall and within 6 feet of door openings, with a dedicated GFI circuit in the bathroom.
- In a detail we haven't seen published elsewhere: a window well shallower than 32 inches from the basement floor to the bottom of the well may need additional exterior insulation to keep the footing frost-protected — the opposite problem a well usually presents.
Experts & Sources
- MN DLI — Emergency Escape Requirements — The state's own egress-window standard.
- JLC Cost vs. Value Report — Independent, project-level cost and resale-value data by remodel type.
Want our full approach, process, and typical timeline for basement remodeling?
See our approach →FAQs
Answers to what Bloomington homeowners ask us most about basement remodeling. Click a question to expand it.
What ceiling height do I need to finish a basement in Bloomington, MN?
6 feet 4 inches minimum for an existing basement, including under beams, ducts, and any other obstruction. In the Penn Lake-era ramblers and split-levels that make up so much of Bloomington's core, that's the number that decides whether a lower level is finishable at all — measure it before you design the layout, not after.
What egress window does Bloomington require in a finished basement?
5.7 square feet of net clear opening, with a minimum width of 20 inches and a minimum height of 24 inches, and the sill no more than 44 inches above the finished floor — required in every basement bedroom. Bloomington adds a detail we haven't seen published elsewhere: a window well shallower than 32 inches from the basement floor to the bottom of the well may need additional exterior insulation to keep the footing frost-protected. Most homeowners budget for a well going deep; this is the opposite problem.
What materials does Bloomington require for basement framing?
Bottom plates in contact with concrete have to be treated lumber or redwood — the city's own guidance specifically rules out Hem-fir, Doug-fir, and S-P-F plates, species that pass in some neighboring cities. It's a detail worth confirming with your framer before material shows up on site rather than after.
Can I add a full kitchen to my Bloomington basement?
It's possible, but Bloomington requires it to be reviewed for conformance with zoning regulations before it's treated as a routine finish — a full kitchen changes what the space counts as, not just what it costs. We flag this at the consultation stage on any basement project that includes a second kitchen so it doesn't surprise anyone at permit review.
Local Experience
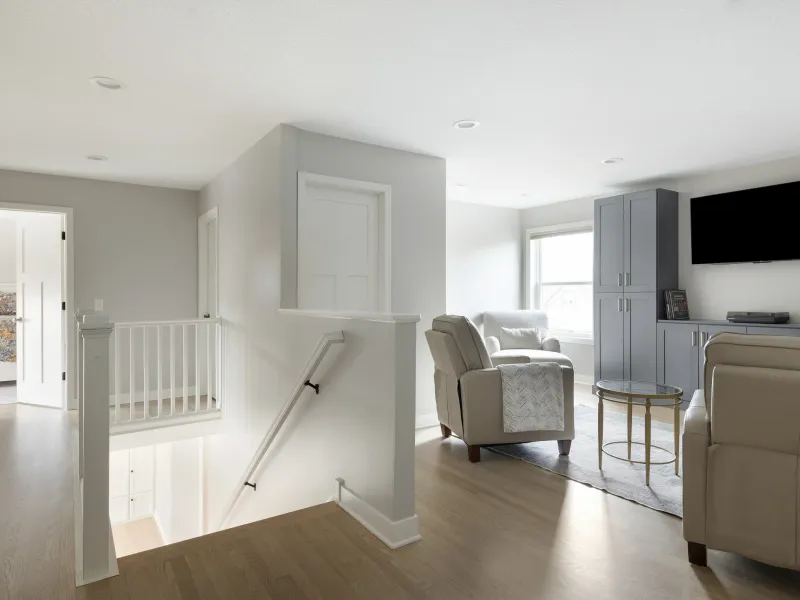
Whole-Home Remodeling in Bloomington
Builder finishes aging across multiple rooms, inconsistent design styles, outdated mechanical systems, and the complexity of coordinating multiple trades are the challenges whole-home remodeling solves.
Bloomington homeowners take these on to improve daily function, update the look, and add resale value.
Bloomington Whole-Home Remodeling Resources
Did You Know
- A whole-home project in Bloomington runs through the city's online-only CityView portal with no paper option, plan review at 65% of the permit fee, and — if the application doesn't yet name a contractor — prepayment of that review portion before it's even accepted.
- Smoke alarms have to be brought up to current standard through the scope of work: hardwired units in new construction and any area opened to the structure, battery-operated where an existing area isn't being touched, plus carbon monoxide alarms outside and within 10 feet of every sleeping area.
- Where the project adds footprint, footings go a minimum of 42 inches for frost.
- Which of the city's three land types the lot sits on, sand plain, low hill, or river valley, is worth confirming before finalizing a foundation plan rather than after.
Experts & Sources
- MN Dept. of Labor & Industry — Building Code Overview — The statewide code baseline every whole-home project is built to.
- JLC Cost vs. Value Report — Independent, project-level cost and resale-value data by remodel type.
Want our full approach, process, and typical timeline for whole-home remodeling?
See our approach →FAQs
Answers to what Bloomington homeowners ask us most about whole-home remodeling. Click a question to expand it.
What permits does a whole-home remodel need in Bloomington, MN?
Everything goes through the city's online CityView portal — Bloomington accepts no paper applications at all — with plan review charged at 65% of the building permit fee and any review triggered by later changes billed at $48 an hour with a half-hour minimum. An application without a named contractor has to prepay the plan-review portion before the city accepts it, which is worth having settled before submission rather than after.
What do Bloomington's smoke and carbon monoxide rules mean for a full remodel?
Once the scope opens up existing walls, the alarms have to come up to current standard rather than stay as they are: hardwired smoke alarms in new construction and any area exposed by the work, battery-operated where an existing area isn't touched, and carbon monoxide alarms outside and within 10 feet of every sleeping area. In a Penn Lake-era rambler that's had multiple owners and partial updates over 60-plus years, this is often the largest hidden item in the electrical scope.
Can I add on to my Bloomington home?
Usually, but which of the city's three land types the lot sits on is worth confirming first. Bloomington spans sand plains in the northeast, low hills to the west, and Minnesota River valley terrain to the south — ground that drains and bears differently depending on where you are, which matters for foundation design on an addition. Whichever land type it is, frost protection still puts footings at least 42 inches down under Hennepin County's Zone II standard.
What does a whole-home project in Bloomington typically involve?
It depends on the era. In the Penn Lake-era ramblers and split-levels from the city's 1950s and 60s population boom — the decade it grew 410% — the shell is usually sound but the wiring, insulation, and layout were built for a smaller, simpler household than lives there now, so a whole-home scope means bringing all three up to date. In the newer condos and townhomes around the Normandale Lake District, the systems are current and the project is almost entirely cosmetic.

Our Guarantee
Our Clean Worksite Promise
Floors, furniture, and driveway protected from day one
Job site cleaned and secured before we leave, every day
We work to minimize disruption to your daily routine
Neighborhoods We Serve in Bloomington
We're familiar with the housing stock, styles, and character of Bloomington's neighborhoods, and we bring that local knowledge to every project.
Penn Lake
Central-east Bloomington, roughly 86th to 90th Street west of I-35W. This is the 1960s core of the postwar boom — split-levels and ramblers built fast on individual wells and septic before city utilities caught up. Kitchens here are almost always the original compartmentalized layout, and the electrical is originally sized for a smaller house than these have often become.
Normandale Lake District
Bloomington's man-made lake, created in the early 1980s by damming a marsh floodplain along Nine Mile Creek for flood control, with a district plan adopted in 2008. The housing that grew up around it — condos and townhomes more than single-family ramblers — is newer than the Penn Lake core, so the common project is finish-level updating rather than structural change.
River Bluffs
West Bloomington homes set on the actual bluffs above the Minnesota River. Ramblers and traditional two-stories on steep, view-driven lots — the kind of grade that makes a walkout lower level the norm rather than something you have to manufacture with an egress well.
Hyland Park
Homes adjacent to the roughly 2,600-acre Hyland Lake Park Reserve in West Bloomington. Lots back directly onto protected green space rather than a neighbor's yard, which is the detail that most often shapes what an addition or a walkout can do at the rear of the house.
Building in Bloomington
Bloomington grew 410% in one decade, from 9,902 residents in 1950 to 50,498 by 1960, as postwar buyers built low-cost, low-density housing on individual wells and septic systems before Interstate 35W, begun in 1956, connected the city to Minneapolis's grid. That boom is why so much of the housing is a 1950s or 1960s rambler or split-level.
The ground varies more than in a typical single-era suburb. The city covers three land types: sand plains in the northeast, low hills to the west, and Minnesota River valley terrain to the south, with about a third of all city land held as park, including the 2,600-acre Hyland Lake Park Reserve. Sand-plain ground drains well. The river-valley bottom and the land nearest Nine Mile Creek can carry a higher water table, and the bluff lots to the west trade easy drainage for steep grading.
Frost depth: Bloomington is in Minnesota's frost Zone II, so footings for an addition go at least 42 inches below grade.
Permits & Licensing
Permits and Inspections in Bloomington
Useful reference as you plan: where Bloomington issues permits, how the inspection process runs, and how to verify who you're hiring before you sign anything. We pull the permits and coordinate every inspection ourselves once you're working with us.
Where the permit comes from
Bloomington's Building and Inspections division, part of Community Development at 1800 West Old Shakopee Road. Permit questions go to 952-563-8930 or Inspections@BloomingtonMN.gov; plan review questions have their own address, PlanReview@BloomingtonMN.gov. City phone numbers change from time to time — if this one doesn't connect, bloomingtonmn.gov/bldg/building-and-inspections has the current one.
How the process runs
Bloomington no longer accepts paper applications at all — every permit, including a remodel, goes through the city's online CityView portal. Plan review is charged separately from the permit itself, at 65% of the building permit fee, and any additional review triggered by changes to already-approved plans runs $48 an hour with a half-hour minimum. An application submitted without a named contractor has to prepay the plan-review portion before the city will even accept it — worth knowing before assuming that piece can wait.
Permit portal
Portal link coming soon
EPA Lead-Safe Certified Firm
RRP certification NAT-F151615-3, required for work that disturbs paint in pre-1978 homes.
Verify with the EPA ↗Hiring a Contractor
MN DLI's homeowner guide ↗Our Values
We Believe in More Than Just Remodeling
At Honey-Doers, we're about people first, projects second.
Excellence & Quality in Everything
Your project is completed with expert craftsmanship. No shortcuts, no compromises, and the same standard on every job regardless of size.
Focused on Your Goals & Outcomes
We listen first. Every project starts with understanding what you want to achieve, then building a plan around your vision, your timeline, and your budget.
Integrity & Transparency
No hidden costs, no surprises. Just honest work and honest conversations, so you know exactly what's happening with your project at every stage.
Commitment to Community
We live and work here. The Twin Cities is our home, and we're proud to serve the neighbors and families that make this community great.

Recognized for Remodeling Excellence
157+ 5-Star Reviews
Recognized across the Twin Cities for outstanding service and craftsmanship.
Licensed & Fully Insured
Fully licensed, bonded, and insured in Minnesota, protecting your investment.
A+ BBB Rating
A+ rated by the Better Business Bureau.
Let's Bring Your Vision
to Life.
Our team welcomes you to a free consultation to discuss your goals with no pressure and no obligation.
Reviews: 157