

Serving Burnsville, MN
Home Remodeling Services in Burnsville, MN
33 Burnsville jobs since 2022, from repairs and restoration to decks, siding, and bathrooms.
Let's Get Started
Free estimate. No obligation.
Local Experts
Remodeling Burnsville Homes
The Right Way
We have completed 33 jobs in Burnsville since mid-2022, counted from our JobTread records, and most are not whole-room remodels. They are repairs and small projects, restoration work, decks, siding and windows, and bathrooms. Burnsville reviewers describe the same range: a bathroom and bedroom remodel done for an insurance claim, a master bath gut and remodel, and a drywall repair ahead of a new stair rail. Housing runs from 1970s ramblers and split-levels to newer construction near Heart of the City, and the permit guide below says what the city asks for on each kind of project.

How It Works
Reach Out
Call, text, or send a message: tell us what you're thinking about.
Free In-Home Consultation
We walk the space with you and talk through options and budget, no pressure.
Fixed, Written Estimate
One clear price before you commit: no surprises once work starts.
We Get to Work
One point of contact from demo to final walkthrough.
"Honey-Doers did an excellent job of repairing a sheet rock wall to prepare it for a new stairway handle rail installation. Great communication from start to finish."
John C.
Burnsville
Google review
Local Experience
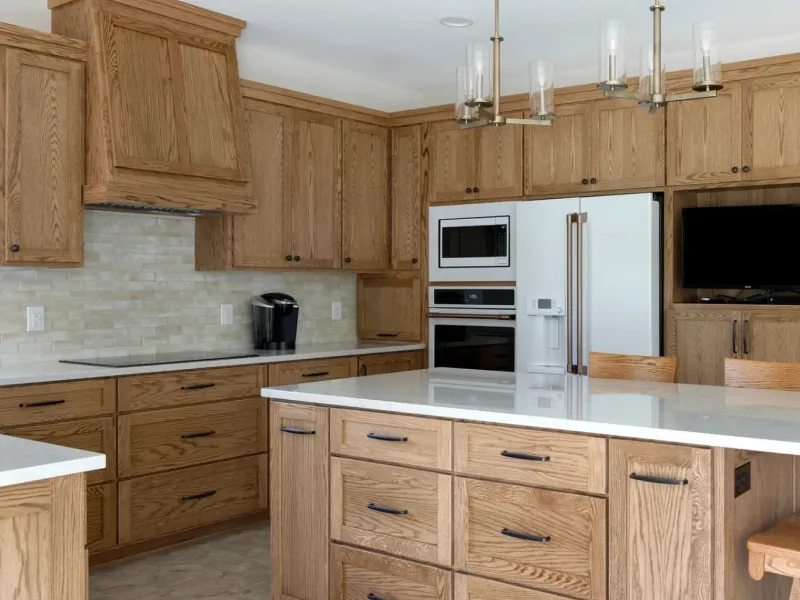
Kitchen Remodeling in Burnsville
Outdated cabinetry and builder-grade finishes, undersized islands, closed-off layouts, insufficient storage, and aging lighting are the most common kitchen issues we solve.
Burnsville homeowners take these on to improve daily function, update the look, and add resale value.
Burnsville Kitchen Remodeling Resources
Did You Know
- A Burnsville kitchen remodel needs a building permit as soon as walls change, plus separate plumbing, electrical, and heating permits for the work behind them.
- Moving a range to a new wall usually pulls a gas piping permit.
- Because plan review comes before issuance, a wall you intend to remove has to be drawn with its header and post sizing rather than decided on site, which matters in the split-levels where the kitchen wall is often carrying load.
Experts & Sources
- HVI — Home Ventilating Institute — Independent guidance on range-hood and kitchen exhaust sizing.
- JLC Cost vs. Value Report — Independent, project-level cost and resale-value data by remodel type.
Want our full approach, process, and typical timeline for kitchen remodeling?
See our approach →FAQs
Answers to what Burnsville homeowners ask us most about kitchen remodeling. Click a question to expand it.
Do I need a permit for a kitchen remodel in Burnsville, MN?
Yes, for almost any kitchen remodel beyond cosmetic work. Burnsville requires a building permit once walls or structure change, plus separate plumbing, electrical, and heating permits — and a gas piping permit if the range moves to a new wall. Burnsville reviews plans before it issues the permit, so the drawings come first. Honey-Doers pulls all of them and schedules the inspections.
Can I remove the kitchen wall in a Burnsville split-level?
Often yes, but it has to be engineered on paper before the permit is issued rather than decided on site. In the split-levels and ramblers that fill the Crystal Lake and Southcross Heights neighborhoods, the wall between the kitchen and the living room is frequently carrying load, so Burnsville's plan review expects header and post sizing in the submitted drawings. We work that out during design and submit it with the application.
What kitchen inspections does Burnsville require?
The rough-in inspections for plumbing, heating, and electrical come first and have to clear before anything is covered by drywall, then framing is inspected after the rough-ins and carpentry are done. Each permit gets its own final. The electrical final is scheduled separately in Burnsville and must be signed off before the building final can be completed — a sequencing detail that delays projects when nobody is tracking it.
What kind of kitchens do you usually remodel in Burnsville?
Most Burnsville kitchens we work on were built between the 1970s and the 1990s, when the city grew fastest after I-35W opened. They tend to be compartmentalized — a galley or U-shape closed off from the living space, with soffits above the cabinets and limited counter run. Opening that up is the most requested change. In Heart of the City condominiums, built in the 2000s, the layout usually works and the project is a finish upgrade instead.
Local Experience
Bathroom Remodeling in Burnsville
Aging tile and worn fixtures, fiberglass tub surrounds, inadequate ventilation, poor storage, and cramped layouts are the most common bathroom challenges we address.
Burnsville homeowners take these on to improve daily function, update the look, and add resale value.
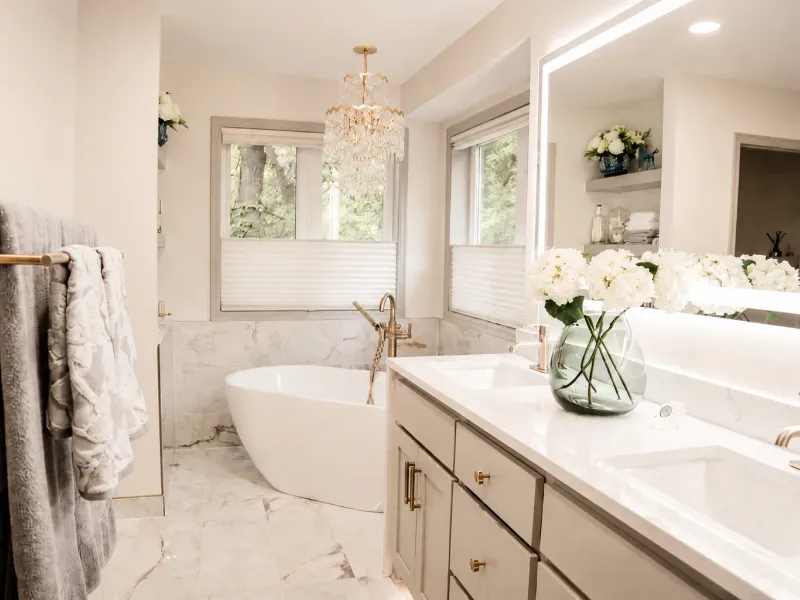
"We were impressed with the bathroom and bedroom remodel that they did for us. They were on time for every appointment and the work was outstanding. The work was for an insurance claim but I will be using them for future projects."
James H. · Burnsville
Google review
Burnsville Bathroom Remodeling Resources
Did You Know
- Bathroom work in Burnsville takes a building permit alongside plumbing, electrical, and heating permits.
- The rough-in inspection has to clear before anything is closed up.
- Inspectors check that tub and shower surrounds run a non-absorbent finish to 6 feet above the finished floor, and water-resistant gypsum over a vapor barrier is specifically not accepted.
- Every bathroom needs a fan vented to the outside unless it has an operable window.
Experts & Sources
- NKBA Bath Planning Guidelines — Industry-standard clearance and layout guidelines we design against.
- JLC Cost vs. Value Report — Independent, project-level cost and resale-value data by remodel type.
Want our full approach, process, and typical timeline for bathroom remodeling?
See our approach →Burnsville Bathroom Remodeling
Here's a curated collection of our bathroom remodeling work completed in Burnsville. Each link opens in a new tab.
See all bathroom remodeling case studies →
FAQs
Answers to what Burnsville homeowners ask us most about bathroom remodeling. Click a question to expand it.
Do I need a permit for a bathroom remodel in Burnsville, MN?
Yes. Burnsville requires a building permit for bathroom work along with separate plumbing, electrical, and heating permits, and adding a bathroom to a lower level pulls the same set. Plan review happens before the permit is issued. Honey-Doers handles the applications through the city's portal and schedules every inspection.
What shower waterproofing does Burnsville require?
Burnsville inspectors check that the floors and walls of a shower compartment, and the walls above any tub with a shower head, carry a non-absorbent finish to a height of 6 feet measured from the finished floor. Water-resistant gypsum panels over a vapor barrier are specifically not accepted for that surface, which is a common failure point in older DIY bathroom work we are called in to correct.
Does a Burnsville bathroom need a vent fan?
Yes, unless the bathroom has an operable window. Burnsville requires the fan to be vented to the outside — not into the attic or a joist bay, which is what we most often find in 1970s and 1980s Burnsville homes when we open a ceiling. In a lower-level bathroom the duct run is longer, so fan sizing matters more than homeowners expect.
Can you add a bathroom to a Burnsville basement?
Usually, and it is one of the more common projects we do here. The practical constraints are where the existing drain and soil stack sit and whether the floor needs to be opened for new waste lines. Burnsville requires a plumbing permit alongside the building permit, and a securely attached cover over any sump basket. Where the slab has to be cut we confirm the plan at design stage so plan review does not send it back.
Local Experience
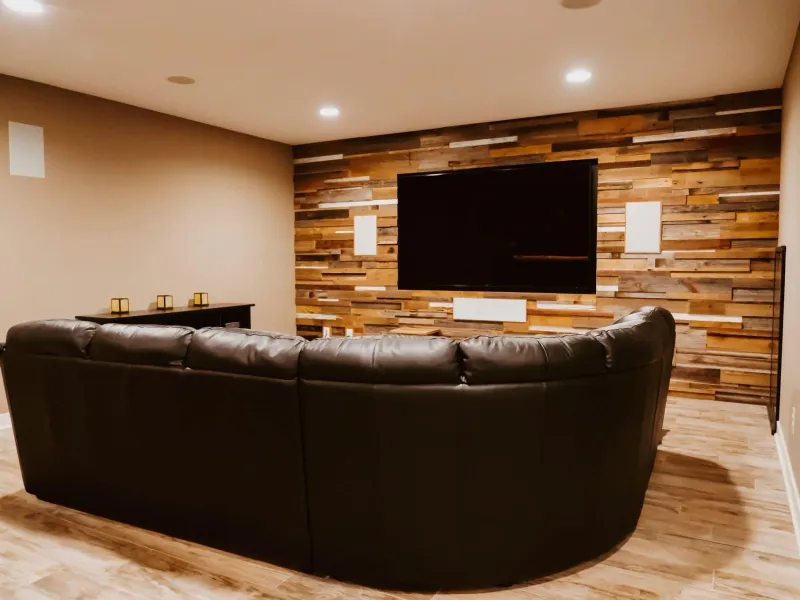
Basement Remodeling in Burnsville
Unfinished or partially finished lower levels, moisture concerns, low ceiling heights, and the challenge of creating livable space from raw square footage are the most common basement issues we solve.
Burnsville homeowners take these on to improve daily function, update the look, and add resale value.
Burnsville Basement Remodeling Resources
Did You Know
- A typical Burnsville basement finish pulls six permits, not one: building, plumbing, electrical, heating, plus gas piping if any gas line moves and a fireplace permit if you are adding one.
- Burnsville requires at least one emergency escape and rescue opening in every basement and every new sleeping room — 5.7 square feet of net clear opening, or 5.0 at grade level, with the sill no higher than 44 inches off the finished floor and a minimum 24 inches of clear height and 20 inches of width.
- Habitable rooms need a 7-foot ceiling measured to the lowest projection.
- Any sleeping or living space must be at least 70 square feet.
Experts & Sources
- MN DLI — Emergency Escape Requirements — The state's own egress-window standard.
- JLC Cost vs. Value Report — Independent, project-level cost and resale-value data by remodel type.
Want our full approach, process, and typical timeline for basement remodeling?
See our approach →Burnsville Basement Remodeling
Here's a curated collection of our basement remodeling work completed in Burnsville. Each link opens in a new tab.
See all basement remodeling case studies →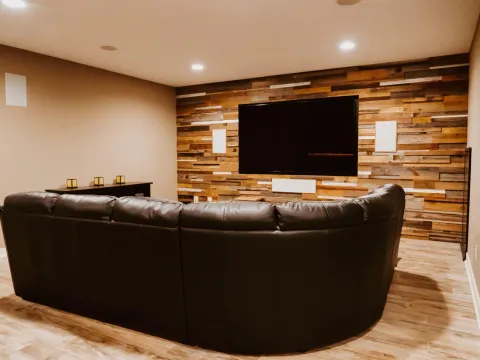
FAQs
Answers to what Burnsville homeowners ask us most about basement remodeling. Click a question to expand it.
What egress window does Burnsville require in a finished basement?
Burnsville requires at least one emergency escape and rescue opening in every basement and in every new sleeping room. It needs 5.7 square feet of net clear opening — 5.0 square feet is allowed at grade level — with the sill no more than 44 inches above the finished floor, a minimum clear height of 24 inches, and a minimum clear width of 20 inches. It has to open without a key, tool, or any special knowledge.
What permits does a basement finish need in Burnsville, MN?
More than most homeowners expect. A typical Burnsville basement finish pulls six: building, plumbing, electrical, and heating, plus gas piping if any gas line is added or moved and a fireplace permit if one is being installed. Burnsville runs plan review before issuing them, so scaled drawings showing room dimensions, framing and header sizes, insulation R-values, egress openings, and smoke detector locations go in with the application. An architect is not required.
Is there a ceiling height minimum for a Burnsville basement?
Yes — 7 feet, measured from the finished floor to the lowest projection from the ceiling, which in practice means the ducts, beams, and pipes rather than the drywall. Any sleeping or living space also has to be at least 70 square feet of net floor area. In Burnsville's 1970s and 1980s ramblers this is usually the constraint that shapes the layout, and it is worth measuring before design rather than after.
Do Burnsville basements have water problems?
It depends where in the city you are. Burnsville sits on the bluff above the Minnesota River on ground laid down by Glacial River Warren, and the terraces above the valley are largely sand and gravel that drains well — good conditions for finishing a lower level. The low ground toward the river bottoms and the land right around Crystal, Keller, and Kruse lakes can carry a seasonally high water table, so we check before framing. Burnsville also requires a securely attached cover on any sump basket and existing compressible floor coverings pulled before new walls go up.
Local Experience
Whole-Home Remodeling in Burnsville
Builder finishes aging across multiple rooms, inconsistent design styles, outdated mechanical systems, and the complexity of coordinating multiple trades are the challenges whole-home remodeling solves.
Burnsville homeowners take these on to improve daily function, update the look, and add resale value.
Burnsville Whole-Home Remodeling Resources
Did You Know
- A whole-home project in Burnsville is a stack of permits — building, plumbing, electrical, heating, and gas piping — each with its own final inspection, which is the main reason these projects need someone tracking the sequence rather than the trades.
- Plan review comes first for the whole scope.
- If the work adds footprint, footings go 42 inches down for frost.
- The city's smoke and carbon monoxide rules apply across the house once wall and ceiling finishes come off: interconnected, hardwired alarms in every sleeping room, outside each sleeping area, and on every level.
Experts & Sources
- MN Dept. of Labor & Industry — Building Code Overview — The statewide code baseline every whole-home project is built to.
- JLC Cost vs. Value Report — Independent, project-level cost and resale-value data by remodel type.
Want our full approach, process, and typical timeline for whole-home remodeling?
See our approach →FAQs
Answers to what Burnsville homeowners ask us most about whole-home remodeling. Click a question to expand it.
What permits does a whole-home remodel need in Burnsville, MN?
A stack of them — building, plumbing, electrical, heating, and gas piping — each carrying its own final inspection. Burnsville runs plan review across the whole scope before issuing, and the electrical final has to be scheduled separately and clear before the building final. On a project this size the permit sequence is a scheduling problem in its own right, which is why we hold it rather than leaving it to the trades.
Do I need an architect for a whole-home remodel in Burnsville?
Burnsville does not require one. The city asks for scaled drawings showing room dimensions, framing details including stud spacing and header sizes, insulation R-values, egress openings, and smoke detector locations, and it accepts clean drawings on graph paper. For a whole-home scope we usually do want a designer involved for the layout — but that is a design decision, not a permitting requirement.
What do Burnsville smoke and carbon monoxide rules mean for a full remodel?
Once wall and ceiling finishes come off, the alarms have to be brought up to current standard rather than left as they are. That means a smoke alarm in every sleeping room, outside and immediately adjacent to each sleeping area, and at least one on every level, hardwired and interconnected where the open finishes allow it, plus carbon monoxide detectors on every floor. In Burnsville's older River Hills housing this is often the largest hidden item in an electrical scope.
Can you add on to a Burnsville home?
Yes, and the site conditions are generally favourable — the sand and gravel terraces above the Minnesota River valley are good bearing ground. Dakota County sits in Minnesota's Zone II for frost protection, so footings for an addition go a minimum of 42 inches deep. Burnsville was essentially built out by the late 2000s, so lot lines are tight in most neighborhoods and setbacks are worth confirming at design stage.

Our Guarantee
Our Clean Worksite Promise
Floors, furniture, and driveway protected from day one
Job site cleaned and secured before we leave, every day
We work to minimize disruption to your daily routine
Neighborhoods We Serve in Burnsville
We're familiar with the housing stock, styles, and character of Burnsville's neighborhoods, and we bring that local knowledge to every project.
Heart of the City
The 54-acre downtown district around Nicollet Commons Park is Burnsville's newest housing — 2000s condominiums, townhomes, and mixed-use units where our work is usually interior finish upgrades rather than structural change.
Crystal Lake
The ramblers and split-levels ringing Crystal Lake went up during the 1970s and 1980s boom. Compartmentalized kitchens and small main baths are the norm here, and lower levels are the most common place we add square footage.
River Hills
Set below the bluff near Highway 13 and the Minnesota Valley National Wildlife Refuge, River Hills holds some of Burnsville's earliest post-1960 housing — homes old enough that a remodel usually means updating original electrical and plumbing alongside the finishes.
Southcross Heights
An established family neighborhood near Gideon Pond Elementary and Nicollet Middle School, where owners tend to stay put and invest — finished basements, primary-bath renovations, and kitchens opened to family rooms.
Building in Burnsville
Burnsville sits on the bluff above the south bank of the Minnesota River, on ground shaped by Glacial River Warren roughly 12,000 years ago. The terraces above the valley are largely sand and gravel outwash, which drains well and is generally kind to lower-level finishing. The low ground toward the river bottoms and the land immediately around Crystal, Keller, and Kruse lakes is different, and there we check for a seasonally high water table before framing anything below grade.
Frost depth: Burnsville is in Minnesota's frost Zone II, so footings for an addition go at least 42 inches below grade.
Permits & Licensing
Permits and Inspections in Burnsville
Useful reference as you plan: where Burnsville issues permits, how the inspection process runs, and how to verify who you're hiring before you sign anything. We pull the permits and coordinate every inspection ourselves once you're working with us.
Where the permit comes from
Burnsville Building Inspections, at City Hall, 100 Civic Center Parkway. Applications go through the city's online portal or permits@burnsvillemn.gov, and inspections are scheduled by phone at 952-895-4444 between 8 a.m. and 4:30 p.m., Monday through Friday. City phone numbers change from time to time — if this one doesn't connect, burnsvillemn.gov/2042/Permits-Licenses has the current one.
How the process runs
A remodel, basement finish, deck, or addition goes through plan review before Burnsville issues the permit, so drawings come first. They must be to scale and show room dimensions, stud size and spacing, joist and header sizes, insulation R-values, egress openings, and smoke detector locations — but the city does not require an architect, and clean drawings on graph paper satisfy it. Inspections then run in sequence: plumbing, heating, and electrical rough-in before anything is covered, framing after the rough-ins and carpentry, an energy-efficiency inspection once insulation and vapor barrier are in, and finals at the end. One local quirk catches people out — the electrical final is scheduled separately and has to clear before the building final can be completed.
Permit portal
Portal link coming soon
EPA Lead-Safe Certified Firm
RRP certification NAT-F151615-3, required for work that disturbs paint in pre-1978 homes.
Verify with the EPA ↗Hiring a Contractor
MN DLI's homeowner guide ↗Our Values
We Believe in More Than Just Remodeling
At Honey-Doers, we're about people first, projects second.
Excellence & Quality in Everything
Your project is completed with expert craftsmanship. No shortcuts, no compromises, and the same standard on every job regardless of size.
Focused on Your Goals & Outcomes
We listen first. Every project starts with understanding what you want to achieve, then building a plan around your vision, your timeline, and your budget.
Integrity & Transparency
No hidden costs, no surprises. Just honest work and honest conversations, so you know exactly what's happening with your project at every stage.
Commitment to Community
We live and work here. The Twin Cities is our home, and we're proud to serve the neighbors and families that make this community great.

Recognized for Remodeling Excellence
157+ 5-Star Reviews
Recognized across the Twin Cities for outstanding service and craftsmanship.
Licensed & Fully Insured
Fully licensed, bonded, and insured in Minnesota, protecting your investment.
A+ BBB Rating
A+ rated by the Better Business Bureau.
Let's Bring Your Vision
to Life.
Our team welcomes you to a free consultation to discuss your goals with no pressure and no obligation.
Reviews: 157