
Serving Apple Valley, MN
Home Remodeling Services in Apple Valley, MN
68 Apple Valley jobs since 2022: decks, bathrooms, kitchens, siding, roofs, and the repairs in between.
Let's Get Started
Free estimate. No obligation.
Local Experts
Remodeling Apple Valley Homes
The Right Way
Apple Valley is where we have done the most work outside Lakeville: 68 jobs since mid-2022, counted from our JobTread records. The mix is what a city of 1960s through 2000s houses produces. Decks and exteriors, bathrooms, kitchens, siding and windows, and roofs, plus a long tail of repairs and small projects that repeat customers send our way. One Apple Valley reviewer describes starting with a single replacement door between the garage and the lower level and ending up with several projects over the following months. Below is what the city requires, by service, and what the neighborhoods tend to ask for.

How It Works
Reach Out
Call, text, or send a message: tell us what you're thinking about.
Free In-Home Consultation
We walk the space with you and talk through options and budget, no pressure.
Fixed, Written Estimate
One clear price before you commit: no surprises once work starts.
We Get to Work
One point of contact from demo to final walkthrough.
"I want to thank everyone at Honey-Doers for the amazing work you all did on my deck rebuild. It was fast and everyone was professional and pleasant to work with!I give this company 10+ stars.Perfect rebuild,Communication, attention to detail, professionalism was experienced throughout the whole process.Thank you so much to entire crew! Especially Shelly, Rick, Jon and Jake.Thank you sooo much!!"
Kim M.
Apple Valley
Google review
Local Experience
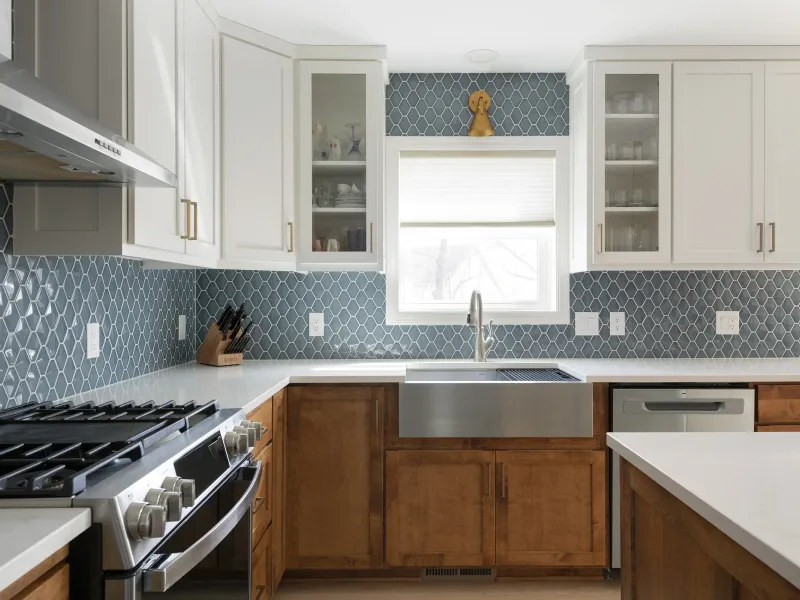
Kitchen Remodeling in Apple Valley
Outdated cabinetry and builder-grade finishes, undersized islands, closed-off layouts, insufficient storage, and aging lighting are the most common kitchen issues we solve.
Apple Valley homeowners take these on to improve daily function, update the look, and add resale value.
Apple Valley Kitchen Remodeling Resources
Did You Know
- A kitchen remodel in Apple Valley takes a building permit with separate plumbing and mechanical permits, all applied for through ePermits.
- Plans go in at a quarter-inch or eighth-inch architectural scale showing the existing and proposed walls, the fixtures, and the furnace and water heater locations.
- The sequencing catch is that framing is not inspected until the rough-in electrical has been approved — so on a kitchen where the wall is coming out, the electrical rough has to be complete and passed before the framing inspector will look at the header.
Experts & Sources
- HVI — Home Ventilating Institute — Independent guidance on range-hood and kitchen exhaust sizing.
- JLC Cost vs. Value Report — Independent, project-level cost and resale-value data by remodel type.
Want our full approach, process, and typical timeline for kitchen remodeling?
See our approach →FAQs
Answers to what Apple Valley homeowners ask us most about kitchen remodeling. Click a question to expand it.
Do I need a permit for a kitchen remodel in Apple Valley, MN?
Yes — a building permit, plus separate plumbing and mechanical permits, all applied for through the city's online ePermits portal. Apple Valley expects drawings at a true architectural scale, a quarter inch or an eighth inch to the foot, showing existing and proposed walls, fixtures, and the furnace and water heater locations. Honey-Doers prepares and submits all of it.
What is the inspection order for an Apple Valley kitchen remodel?
This is the detail that trips up projects here. Rough-in electrical, plumbing, and heating are inspected first — and framing is not inspected until the electrical has been approved. So on a kitchen where a wall is coming out, the electrical rough has to be complete and passed before the framing inspector will look at your new header. We sequence the trades around it rather than discovering it mid-project.
Can I open up the kitchen in an Apple Valley home?
It depends which part of the city you are in. Around Diamond Path, where the housing is 1960s and 1970s midcentury on quarter-acre lots, the kitchen is usually closed off and opening it is the change that transforms the house. In Cobblestone Lake, built in the 2000s, the floor plan is already open and the project is almost always cabinetry, island, and finishes instead. Same city, genuinely different projects.
How do I schedule inspections in Apple Valley?
Inspections are booked with Building Inspections at 952-953-2588, Monday through Friday from 8 a.m. to 4:30 p.m. The office is at the Municipal Center, 7100 147th Street West. We hold the permit and the inspection calendar on our projects, so this is not something you need to track.
Local Experience
Bathroom Remodeling in Apple Valley
Aging tile and worn fixtures, fiberglass tub surrounds, inadequate ventilation, poor storage, and cramped layouts are the most common bathroom challenges we address.
Apple Valley homeowners take these on to improve daily function, update the look, and add resale value.

"We LOVE our new walk-in shower! It was done very professionally and we would recommend Honeydoers to all of our friends and relatives."
Yvonne J. · Apple Valley
Google review
Apple Valley Bathroom Remodeling Resources
Did You Know
- Bathroom work in Apple Valley runs a building permit plus separate plumbing and mechanical or exhaust permits.
- The inspection order is the one to plan around: rough-in plumbing, heating, and electrical are inspected first, framing follows only after the electrical is approved, and the plumbing and heating finals happen before the building final.
- In a lower-level bathroom the 6-foot-4 ceiling minimum applies, measured under the ducts rather than to the joists — usually the deciding measurement in a 1970s Apple Valley basement.
Experts & Sources
- NKBA Bath Planning Guidelines — Industry-standard clearance and layout guidelines we design against.
- JLC Cost vs. Value Report — Independent, project-level cost and resale-value data by remodel type.
Want our full approach, process, and typical timeline for bathroom remodeling?
See our approach →FAQs
Answers to what Apple Valley homeowners ask us most about bathroom remodeling. Click a question to expand it.
Do I need a permit for a bathroom remodel in Apple Valley, MN?
Yes. Apple Valley requires a building permit with separate plumbing and mechanical or exhaust permits alongside it, submitted through the ePermits portal. Plans go in at a quarter-inch or eighth-inch architectural scale with both a floor plan and a cross section. Adding a bathroom to a lower level takes the same set.
What is the ceiling height minimum for an Apple Valley basement bathroom?
6 feet 4 inches, and it is measured under beams, soffits, and ducts rather than to the underside of the joists. In the 1970s houses that make up much of Apple Valley, the ductwork above a proposed lower-level bathroom is usually the number that decides whether the room works — which is why we measure to the lowest obstruction at design stage, not after framing.
In what order are Apple Valley bathroom inspections done?
Rough-in plumbing, heating, and electrical come first. Framing and rough mechanical are inspected only after the electrical has been approved. Then insulation, then the plumbing and heating finals, then electrical, and finally the building final once everything is complete. It is a longer sequence than most neighbouring cities run, and it has to be scheduled in order rather than by whichever trade is free.
Can you convert a tub to a walk-in shower in Apple Valley?
Yes, and it is one of our most requested projects in the established neighborhoods like Palomino Hills where owners are planning to stay put. The work takes a building permit and a plumbing permit. Where the bathroom is on a slab or in a lower level, the drain location drives the layout, so we confirm what is under the floor before committing to a design rather than after.
Local Experience
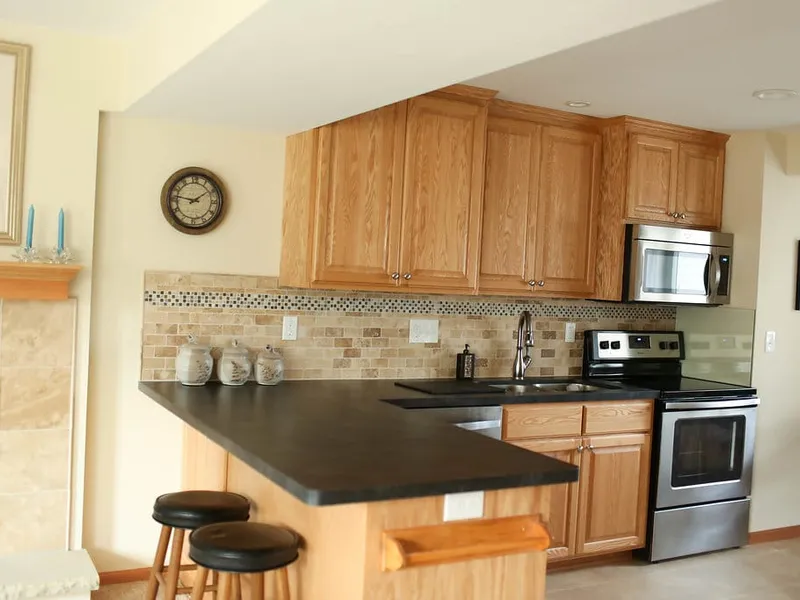
Basement Remodeling in Apple Valley
Unfinished or partially finished lower levels, moisture concerns, low ceiling heights, and the challenge of creating livable space from raw square footage are the most common basement issues we solve.
Apple Valley homeowners take these on to improve daily function, update the look, and add resale value.
Apple Valley Basement Remodeling Resources
Did You Know
- Apple Valley allows a finished ceiling height of 6 feet 4 inches in an existing basement, measured under beams, soffits, and ducts — the same allowance Richfield makes and lower than Burnsville's 7 feet, which matters in the 1960s and 1970s houses around Diamond Path.
- Egress is where Apple Valley is most specific: a bedroom window needs 5.7 square feet of clear opening, or 5.0 where the sill sits within 44 inches of finished grade, with at least 20 inches of clear width, 24 inches of clear height, and the sill no more than 44 inches above the floor.
- A below-grade window needs a window well of at least 9 square feet with no dimension under 36 inches, which is a bigger excavation than homeowners expect and the item most likely to move a budget.
- Bottom plates must be approved treated wood unless the slab is separated from the ground by an impervious moisture barrier.
Experts & Sources
- MN DLI — Emergency Escape Requirements — The state's own egress-window standard.
- JLC Cost vs. Value Report — Independent, project-level cost and resale-value data by remodel type.
Want our full approach, process, and typical timeline for basement remodeling?
See our approach →FAQs
Answers to what Apple Valley homeowners ask us most about basement remodeling. Click a question to expand it.
What size egress window does Apple Valley require?
A bedroom window needs 5.7 square feet of clear opening — or 5.0 square feet where the sill sits within 44 inches of finished grade — with at least 20 inches of clear width, at least 24 inches of clear height, and the sill no more than 44 inches above the floor. Apple Valley then adds a requirement many homeowners have not budgeted for: a below-grade window needs a window well of at least 9 square feet with no dimension less than 36 inches. That is a real excavation, and it is the item most likely to move the number on a basement bedroom.
What ceiling height do I need to finish a basement in Apple Valley, MN?
6 feet 4 inches for an existing basement, measured including under any beams, soffits, and ducts. That is the same allowance Richfield makes and lower than Burnsville's 7 feet, which is why lower-level projects that stall one suburb over are often straightforward here. Measure to the lowest obstruction rather than the joists — in Apple Valley's 1970s and 1980s houses the trunk duct is usually what governs.
What permits and inspections does an Apple Valley basement finish need?
A building permit with separate plumbing and mechanical or exhaust permits, submitted through ePermits with plans at a quarter-inch or eighth-inch architectural scale — a floor plan and a cross section showing finished ceiling height, finish materials, and insulation. Inspections run in six stages and in a fixed order: rough-in electrical, plumbing, and heating; then framing and rough mechanical once the electrical is approved; then insulation; then final plumbing and heating; then electrical; then the building final.
Are Apple Valley basements dry?
Generally, and there is a reason for it. Apple Valley was built out on sand and gravel — the city was dotted with gravel mines from its Lebanon Township days, and Cobblestone Lake is a reclaimed pit. Native sand and gravel drains well, which is kind to lower-level finishing. The exceptions are worth knowing: ground near the Lebanon Hills marshes and wetlands carries a higher water table, and sites over filled former pits are a question to ask early. Apple Valley also requires bottom plates to be approved treated wood unless the slab is separated from the ground by an impervious moisture barrier.
Local Experience
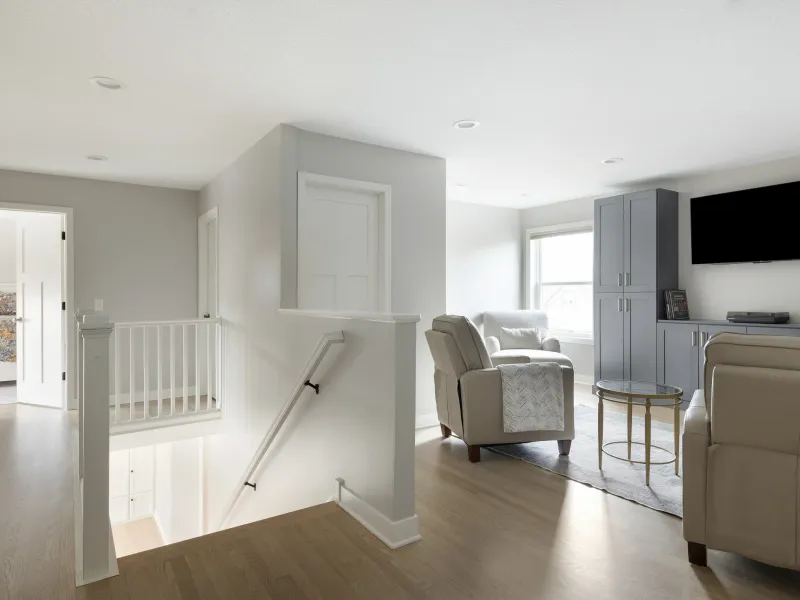
Whole-Home Remodeling in Apple Valley
Builder finishes aging across multiple rooms, inconsistent design styles, outdated mechanical systems, and the complexity of coordinating multiple trades are the challenges whole-home remodeling solves.
Apple Valley homeowners take these on to improve daily function, update the look, and add resale value.
Apple Valley Whole-Home Remodeling Resources
Did You Know
- A whole-home project in Apple Valley is a building permit with plumbing and mechanical permits alongside it, and a six-stage inspection sequence that has to be scheduled in order rather than by trade convenience.
- Smoke detectors go in every bedroom, outside each bedroom area, and on every level of the home.
- Carbon monoxide alarms go outside and within 10 feet of every bedroom or sleeping area.
- If the scope adds footprint, two Apple Valley specifics apply — 42-inch frost footings, and the question of whether the site sits on native gravel or on filled ground, which is worth resolving before the foundation design rather than after.
Experts & Sources
- MN Dept. of Labor & Industry — Building Code Overview — The statewide code baseline every whole-home project is built to.
- JLC Cost vs. Value Report — Independent, project-level cost and resale-value data by remodel type.
Want our full approach, process, and typical timeline for whole-home remodeling?
See our approach →FAQs
Answers to what Apple Valley homeowners ask us most about whole-home remodeling. Click a question to expand it.
What permits does a whole-home remodel need in Apple Valley, MN?
A building permit with plumbing and mechanical permits alongside it, all through the ePermits portal, and a six-stage inspection sequence that has to run in order rather than by trade convenience: rough-in electrical, plumbing, and heating; framing once the electrical passes; insulation; final plumbing and heating; electrical; building final. On a whole-home scope that ordering is a scheduling constraint in its own right, which is why we hold it rather than leaving it to the trades.
What do Apple Valley's alarm requirements mean for a full remodel?
Smoke detectors are required in each bedroom, outside each bedroom area, and on every level of the home — not only in the rooms being worked on. Carbon monoxide alarms go outside and within 10 feet of every bedroom or sleeping area. In Apple Valley's older Diamond Path housing this is frequently the largest hidden line item in an electrical scope, so we price it up front rather than presenting it as a change order.
Can I add on to my Apple Valley home?
Usually, with one local question to answer first. Apple Valley grew on top of its own gravel pits, progressively filled and built over as the city expanded, so whether your site sits on native sand and gravel or on filled ground matters for an addition's bearing and foundation design. It is a question to resolve before design rather than during excavation. Footings go a minimum of 42 inches deep for frost, Dakota County being in the state's Zone II.
Does Apple Valley's terrain affect what is worth remodeling?
More than most flat suburbs. Elevation varies by over a hundred feet across the city and the downtown sits in a shallow valley, so walkout and lookout lower levels are common — particularly on the Lebanon Hills side. A walkout already has the daylight and the egress that a standard basement has to manufacture, which usually makes finishing it the highest-return square footage in the house. We will tell you honestly which category yours falls into.

Our Guarantee
Our Clean Worksite Promise
Floors, furniture, and driveway protected from day one
Job site cleaned and secured before we leave, every day
We work to minimize disruption to your daily routine
Neighborhoods We Serve in Apple Valley
We're familiar with the housing stock, styles, and character of Apple Valley's neighborhoods, and we bring that local knowledge to every project.
Cobblestone Lake
A 323-acre mixed-use development built around a former gravel pit that was turned into a lake. The homes are 2000s construction, so the work here is rarely structural — it is islands, cabinetry, and finishes catching up to how the family actually uses the main floor.
Diamond Path
Apple Valley's oldest housing, mostly 1960s and 1970s midcentury homes on quarter-acre lots. Compartmentalized kitchens and single main baths are the norm, and these are the properties where opening a wall or finishing the lower level changes the house rather than decorating it.
Palomino Hills
Established homes on the city's north end, well maintained and long held. Owners here tend to plan a primary-bath renovation or a kitchen they intend to keep for twenty years, which changes the material conversation more than the construction one.
Lebanon Hills Area
Homes bordering the 1,869-acre regional park — the largest in Dakota County, and marsh and wetland across much of it. Walkout lower levels are common on this side of the city, and they are the ones most worth finishing because they already have the daylight.
Building in Apple Valley
Apple Valley was farmland until the mid-1950s, and it was built out on sand and gravel. Gravel mines have dotted the area since its Lebanon Township days, and the pits were progressively filled and built over as the city grew. Cobblestone Lake is one of them, reclaimed as a lake.
Native sand and gravel drains well, which is generally kind to lower-level finishing. Where a house sits over filled ground, though, bearing capacity for an addition is a question to answer before design rather than during excavation. The terrain also rolls, with over a hundred feet of elevation across the city and the downtown in a shallow valley, so walkout and lookout lower levels are common. Ground near the Lebanon Hills marshes and wetlands carries a higher water table than the rest of the city.
Frost depth: Apple Valley is in Minnesota's frost Zone II, so footings for an addition go at least 42 inches below grade.
Permits & Licensing
Permits and Inspections in Apple Valley
Useful reference as you plan: where Apple Valley issues permits, how the inspection process runs, and how to verify who you're hiring before you sign anything. We pull the permits and coordinate every inspection ourselves once you're working with us.
Where the permit comes from
Apple Valley's Building Inspections division, at the Municipal Center, 7100 147th Street West. Permits are applied for through the city's online ePermits portal, and inspections are scheduled at 952-953-2588, Monday through Friday between 8 a.m. and 4:30 p.m. City phone numbers change from time to time — if this one doesn't connect, applevalleymn.gov/288/Building-Inspections has the current one.
How the process runs
Apple Valley wants drawings at a true architectural scale — a quarter inch or an eighth inch to the foot, not a sketch — and it wants two of them. The floor plan shows exterior and interior walls, room names, door and window locations and sizes, wall materials, plumbing fixtures, the furnace and water heater, stairways, fireplaces, and smoke detector locations. The cross section shows finished ceiling height, wall and ceiling finish materials, and insulation. The inspection sequence is longer than most cities run and the order matters: rough-in electrical, plumbing, and heating come first; framing and rough mechanical and plumbing are inspected only after the electrical has been approved; then insulation, then final plumbing and heating, then the electrical, then the building final once everything is complete.
Permit portal
Portal link coming soon
EPA Lead-Safe Certified Firm
RRP certification NAT-F151615-3, required for work that disturbs paint in pre-1978 homes.
Verify with the EPA ↗Hiring a Contractor
MN DLI's homeowner guide ↗Our Values
We Believe in More Than Just Remodeling
At Honey-Doers, we're about people first, projects second.
Excellence & Quality in Everything
Your project is completed with expert craftsmanship. No shortcuts, no compromises, and the same standard on every job regardless of size.
Focused on Your Goals & Outcomes
We listen first. Every project starts with understanding what you want to achieve, then building a plan around your vision, your timeline, and your budget.
Integrity & Transparency
No hidden costs, no surprises. Just honest work and honest conversations, so you know exactly what's happening with your project at every stage.
Commitment to Community
We live and work here. The Twin Cities is our home, and we're proud to serve the neighbors and families that make this community great.

Recognized for Remodeling Excellence
160+ 5-Star Reviews
Recognized across the Twin Cities for outstanding service and craftsmanship.
Licensed & Fully Insured
Fully licensed, bonded, and insured in Minnesota, protecting your investment.
A+ BBB Rating
A+ rated by the Better Business Bureau.
Let's Bring Your Vision
to Life.
Our team welcomes you to a free consultation to discuss your goals with no pressure and no obligation.
Reviews: 160