

Serving Rosemount, MN
Home Remodeling Services in Rosemount, MN
Trusted home remodeling for Rosemount homeowners — quality kitchen, bath, and basement renovations close to home.
Let's Get Started
Free estimate. No obligation.
Local Experts
Remodeling Rosemount Homes
The Right Way
Rosemount is a growing Dakota County community with a strong residential base and a steady demand for quality home improvement. Honey-Doers actively serves Rosemount homeowners with the same trusted remodeling services we've delivered across the South Metro for over 30 years. From kitchen renovations to bathroom remodels to basement finishing, we bring licensed, insured craftsmanship to every project.

How It Works
Reach Out
Call, text, or send a message: tell us what you're thinking about.
Free In-Home Consultation
We walk the space with you and talk through options and budget, no pressure.
Fixed, Written Estimate
One clear price before you commit: no surprises once work starts.
We Get to Work
One point of contact from demo to final walkthrough.
"I've used the services of Honey-Doers a few times over the past few years. Most recently to change out a garage window. They communicate every step of the way, which is often not the case. The work has always been done very well and in a professional manner. I highly recommend Honey-Doers."
Gina F.
Rosemount
Google review
Local Experience
Kitchen Remodeling in Rosemount
Outdated cabinetry and builder-grade finishes, undersized islands, closed-off layouts, insufficient storage, and aging lighting are the most common kitchen issues we solve.
Rosemount homeowners take these on to improve daily function, update the look, and add resale value.
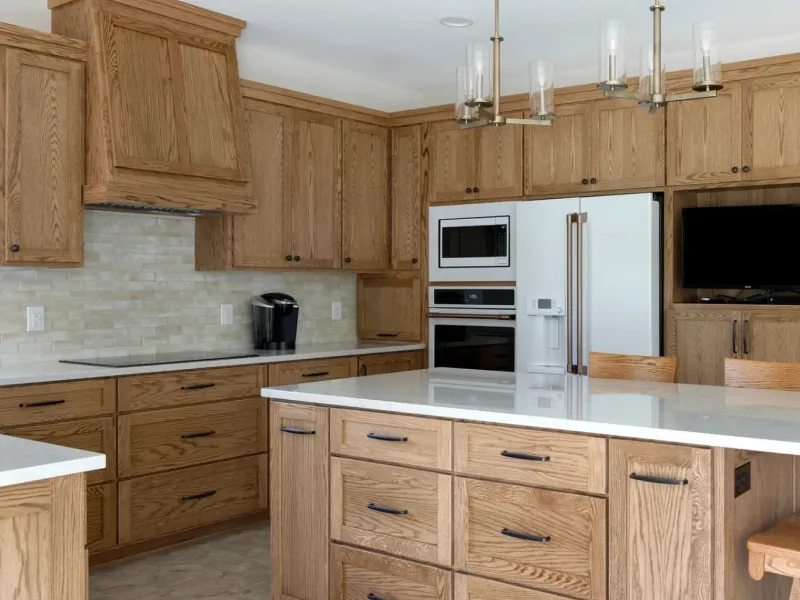
"Hi Adam and everyone at Honey Doers !!I can't tell youhow pleased I am with our kitchen remodel you recently completed. I love everything you guys did. I want say thank you to Adam, Joe, Joey, Seth, Ryan, Larry and all the other guys that were here. You did a great job and so glad I decided to go to Honey Doers for my kitchen. Also Thanks to Shelly for letting me know what is happening next!"
Roberta P. · Rosemount
Google review
Rosemount Kitchen Remodeling Resources
Did You Know
- A kitchen project that changes a wall, adds square footage, or otherwise triggers plan review goes into Rosemount's general building-permit queue rather than the streamlined basement path, which currently means the same 4–6 week wait the city quotes for new construction.
- Where the scope alters the exterior envelope, the plan set has to include a Minnesota Energy Code thermal envelope worksheet and heat-loss and heat-gain calculations sized to the equipment being installed — paperwork most neighboring cities don't ask a kitchen remodel to carry unless the addition is substantial.
- Keeping the project inside the existing footprint and away from exterior walls is the fastest way to stay out of the general building-permit queue entirely.
Experts & Sources
- HVI — Home Ventilating Institute — Independent guidance on range-hood and kitchen exhaust sizing.
- JLC Cost vs. Value Report — Independent, project-level cost and resale-value data by remodel type.
Want our full approach, process, and typical timeline for kitchen remodeling?
See our approach →FAQs
Answers to what Rosemount homeowners ask us most about kitchen remodeling. Click a question to expand it.
Do I need a permit for a kitchen remodel in Rosemount, MN?
Only if the scope changes a wall, adds square footage, or otherwise triggers plan review — in which case it goes into the same queue as new construction, which the city has been running at 4 to 6 weeks given current building volume. A kitchen remodel that stays inside the existing footprint and away from exterior walls can often move faster. Honey-Doers scopes the project up front so you know which track it's on before we submit anything.
What kind of kitchens do you typically remodel in Rosemount?
A lot of them are in Evermoor, the roughly 1,100-home development approved in 2000 on a former sheep farm — kitchens there are original builder-grade from the 2000s rather than dated, so the project is usually cabinetry, counters, and layout rather than a structural gut. Near Downtown and Rich Valley, the oldest part of the city, the housing predates the car, and a kitchen expansion has to work around a much tighter, older footprint.
What does Rosemount ask for on a kitchen remodel that changes the floor plan?
If the project touches an exterior wall or the footprint grows, the plan set has to include a Minnesota Energy Code thermal envelope worksheet and heat-loss and heat-gain calculations sized to the new equipment — paperwork most neighboring cities only ask a kitchen remodel to carry on a full addition. Staying inside the existing walls avoids it.
How long does a Rosemount kitchen permit take to clear?
Currently 4 to 6 weeks for anything requiring plan review, which the city attributes to the volume of new construction it's processing alongside remodels — longer than the 10 working days Richfield quotes or the same-day issuance a no-review basement permit gets in Rosemount itself. We build that lead time into the project schedule rather than treating it as a surprise.
Local Experience
Bathroom Remodeling in Rosemount
Aging tile and worn fixtures, fiberglass tub surrounds, inadequate ventilation, poor storage, and cramped layouts are the most common bathroom challenges we address.
Rosemount homeowners take these on to improve daily function, update the look, and add resale value.
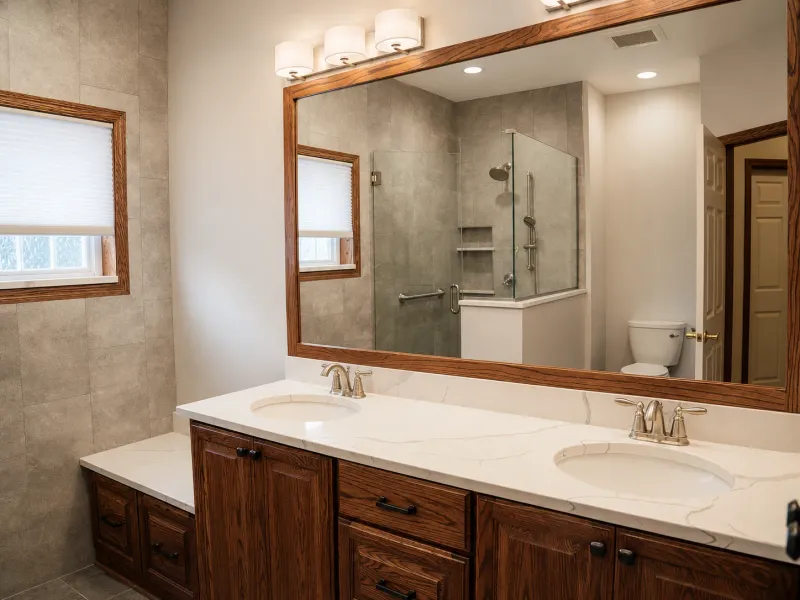
"We had an overflowing shower that wrecked, flooring, carpet, woodwork and a ceiling. We selected Honey-Doer as our contractor and it was the absolute best choice possible. They worked with our insurance company, took care of everything and did a fantastic job returning our home to better than before the flood. The communication was excellent and the crews were great to have in our home. If you need work done in your home call Honey-Doers. You won’t regret it. ✌️"
Mike S. · Rosemount
Google review
Rosemount Bathroom Remodeling Resources
Did You Know
- A bathroom remodel that stays within the existing footprint and doesn't touch a bearing wall can usually skip Rosemount's full plan-review queue and move through inspection on the shorter track a basement finish gets — a sketch and dimensions rather than a stamped plan set.
- Add a bathroom in a lower level and it's governed by the basement rules: a 7-foot ceiling minimum for habitable space, and the same seven-stage rough-in-to-final sequence.
- Every inspection, on either track, needs 24 hours' notice.
Experts & Sources
- NKBA Bath Planning Guidelines — Industry-standard clearance and layout guidelines we design against.
- JLC Cost vs. Value Report — Independent, project-level cost and resale-value data by remodel type.
Want our full approach, process, and typical timeline for bathroom remodeling?
See our approach →Rosemount Bathroom Remodeling
Here's a curated collection of our bathroom remodeling work completed in Rosemount. Each link opens in a new tab.
See all bathroom remodeling case studies →
FAQs
Answers to what Rosemount homeowners ask us most about bathroom remodeling. Click a question to expand it.
Do I need a permit for a bathroom remodel in Rosemount, MN?
Yes, for plumbing, electrical, and any wall or fixture-location change. A bathroom that stays within its existing footprint and doesn't touch a bearing wall can usually move on the same lighter track a basement finish gets — a sketch and dimensions rather than a full plan-review submission. Add a bathroom in the basement and it's governed by the basement rules instead: a 7-foot ceiling minimum for habitable space and the city's seven-stage rough-in-to-final inspection sequence.
Can you add a bathroom to a Rosemount basement?
Often, and it's one of the more common basement-bathroom requests we get in the south metro given how many Rosemount basements are still unfinished — builders in newer sections like Glendalough routinely left the lower level unfinished at closing. It runs under the same rules as any basement bathroom addition: 7-foot ceiling minimum, a standalone electrical permit, and Rosemount's seven-stage inspection order.
How does Rosemount's ceiling height rule affect a lower-level bathroom?
Habitable space needs a 7-foot ceiling minimum in Rosemount, higher than the 6-foot-4 allowance Richfield and Apple Valley give an existing basement. In an older Rosemount rambler with a shallow foundation, that number — not the budget — is often what decides whether a lower-level bathroom is possible at all, so we measure before design rather than after.
What's the inspection process for a Rosemount bathroom remodel?
Every inspection needs 24 hours' notice. Where the project runs the full sequence — a new or relocated bathroom in a basement, for instance — Rosemount does plumbing rough-in, heating rough-in, electrical rough-in, framing, insulation and vapor barrier, then the plumbing, heating and electrical finals, then a final occupancy inspection: seven stages in a fixed order.
Local Experience
Basement Remodeling in Rosemount
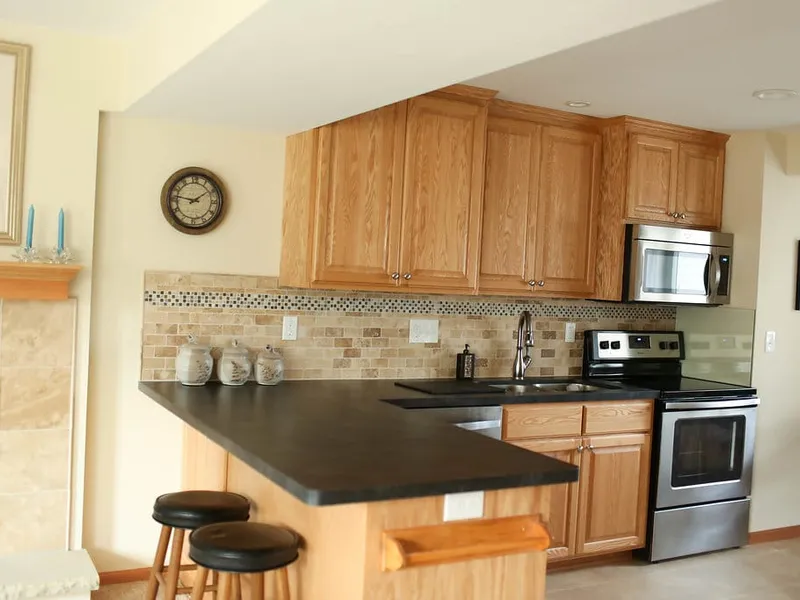
Unfinished or partially finished lower levels, moisture concerns, low ceiling heights, and the challenge of creating livable space from raw square footage are the most common basement issues we solve.
Rosemount homeowners take these on to improve daily function, update the look, and add resale value.
Rosemount Basement Remodeling Resources
Did You Know
- Rosemount runs a separate, simpler track for a basement finish: a flat $176 permit (state surcharge included) plus a standalone electrical permit, filed with two copies of a sketch showing the work, materials, and dimensions — no architect and no full plan-review submission required, unlike the other three services here.
- Habitable space needs a 7-foot ceiling minimum, matching Burnsville and higher than the 6-foot-4 that Richfield and Apple Valley allow.
- Any habitable room needs at least 70 square feet of floor area with no dimension under 7 feet.
- The inspection sequence runs seven stages in order — plumbing rough-in, heating rough-in, electrical rough-in, framing, insulation and vapor barrier, then plumbing, heating and electrical finals, then a final occupancy inspection — longer than Burnsville's five or Apple Valley's six, so the schedule has more places a subcontractor can be the bottleneck.
Experts & Sources
- MN DLI — Emergency Escape Requirements — The state's own egress-window standard.
- JLC Cost vs. Value Report — Independent, project-level cost and resale-value data by remodel type.
Want our full approach, process, and typical timeline for basement remodeling?
See our approach →FAQs
Answers to what Rosemount homeowners ask us most about basement remodeling. Click a question to expand it.
What ceiling height do I need to finish a basement in Rosemount, MN?
7 feet for habitable space, measured to the lowest projection — the ducts and beams, not the drywall. That matches Burnsville's minimum and is higher than the 6-foot-4 that Richfield and Apple Valley allow for an existing basement, so measure before you design rather than after. Any habitable room also needs at least 70 square feet of floor area with no dimension under 7 feet.
What permits does a Rosemount basement finish need?
Fewer than you'd expect, and cheaper: a flat $176 building permit, state surcharge included, plus a standalone electrical permit. Submission is two copies of a sketch showing the work, materials, and dimensions — no stamped plan set required, which is a lighter process than Rosemount runs for a kitchen or whole-home project that touches an exterior wall.
What inspections does a Rosemount basement finish require?
Seven, run in order: plumbing rough-in, heating rough-in, electrical rough-in, framing, insulation and vapor barrier, then the plumbing, heating and electrical finals, then a final occupancy inspection. That's a longer sequence than Burnsville's five stages or Apple Valley's six, so there are more points where one subcontractor running behind can hold up the next inspection.
Why are so many Rosemount basements unfinished?
Timing more than anything. A large share of the city's housing, including newer sections like Glendalough within the Evermoor development, was built from the 2000s onward, and builders in that era routinely left the lower level unfinished at closing to hold down the sale price. It's the single most common basement project we get called for in those neighborhoods.
Local Experience
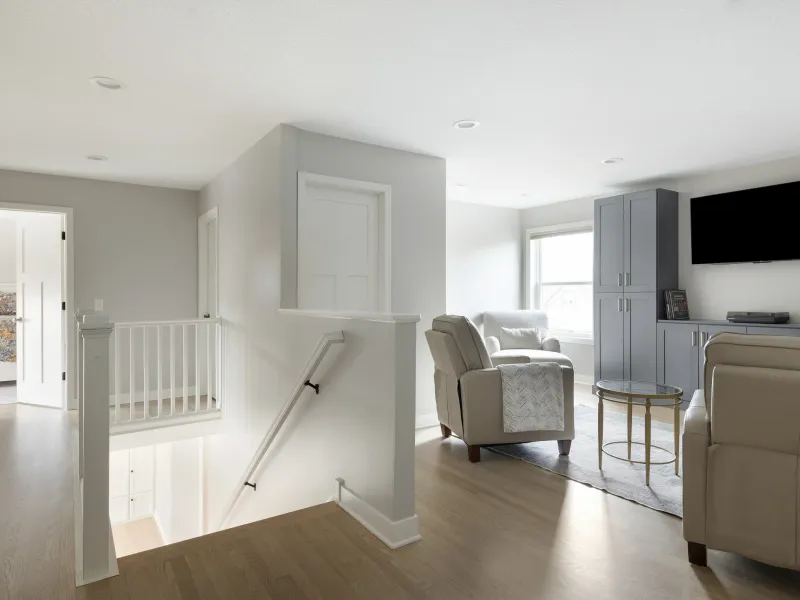
Whole-Home Remodeling in Rosemount
Builder finishes aging across multiple rooms, inconsistent design styles, outdated mechanical systems, and the complexity of coordinating multiple trades are the challenges whole-home remodeling solves.
Rosemount homeowners take these on to improve daily function, update the look, and add resale value.
"We had an overflowing shower that wrecked, flooring, carpet, woodwork and a ceiling. We selected Honey-Doer as our contractor and it was the absolute best choice possible. They worked with our insurance company, took care of everything and did a fantastic job returning our home to better than before the flood. The communication was excellent and the crews were great to have in our home. If you need work done in your home call Honey-Doers. You won’t regret it. ✌️"
Mike S. · Rosemount
Google review
Rosemount Whole-Home Remodeling Resources
Did You Know
- A whole-home scope in Rosemount is exactly the kind of project the city's fuller plan-review packet is built for: construction plans, a certificate of survey, a Minnesota Energy Code thermal envelope worksheet, heat-loss and heat-gain calculations, and a ventilation worksheet, on top of the standard 4–6 week review the city has been running given its current construction volume.
- Any site plan has to address Rosemount's tree preservation ordinance, which is worth raising with your designer before finalizing a footprint rather than after grading begins.
Experts & Sources
- MN Dept. of Labor & Industry — Building Code Overview — The statewide code baseline every whole-home project is built to.
- JLC Cost vs. Value Report — Independent, project-level cost and resale-value data by remodel type.
Want our full approach, process, and typical timeline for whole-home remodeling?
See our approach →FAQs
Answers to what Rosemount homeowners ask us most about whole-home remodeling. Click a question to expand it.
What permits does a whole-home remodel need in Rosemount, MN?
The full plan-review packet: construction plans, a certificate of survey, a Minnesota Energy Code thermal envelope worksheet, heat-loss and heat-gain calculations, and a ventilation worksheet, submitted to the permits desk rather than the online portal reserved for no-review work. The city has been running a 4- to 6-week review turnaround given current construction volume, which we build into the schedule from day one.
Does Rosemount's tree preservation ordinance affect a whole-home remodel?
It can, if the project's site plan changes grading or footprint. Rosemount requires the site plan to address tree preservation as part of the same submission as the building permit, so it's worth confirming with your designer at the layout stage rather than after a footing is already staked.
Can I add on to my Rosemount home?
Often, and the city's growth pattern works in your favor: unlike many of its built-out neighbors, Rosemount still has large tracts guided for future development under its 2040 comprehensive plan, which keeps zoning and lot-size pressure lower in many of its newer sections. Footings need a minimum of 42 inches for frost, Dakota County being in the state's Zone II. Older lots nearer Downtown and Rich Valley are tighter and were platted long before modern setback standards, so those need a zoning check earlier in design.
What does a whole-home project in Rosemount typically involve?
It depends heavily on the neighborhood. In 2000s-built sections like Evermoor and Glendalough, the shell and systems are usually sound and the project is cosmetic and layout-driven. Near Downtown and Rich Valley, the oldest housing in the city, a whole-home scope more often means bringing wiring, insulation, and the footprint itself up to current standards before the cosmetic work even starts.

Our Guarantee
Our Clean Worksite Promise
Floors, furniture, and driveway protected from day one
Job site cleaned and secured before we leave, every day
We work to minimize disruption to your daily routine
Neighborhoods We Serve in Rosemount
We're familiar with the housing stock, styles, and character of Rosemount's neighborhoods, and we bring that local knowledge to every project.
Evermoor
Approved in 2000 on a former 560-acre sheep farm, Evermoor eventually filled with roughly 1,100 homes across 13 sub-developments — everything from high-end custom builds to townhomes and condominiums, with about a quarter of the land held as parks and open space. Nearly all of it is 2000s construction, so kitchens and baths are original builder-grade rather than dated, and the typical project is a finish and layout upgrade rather than a structural gut.
Glendalough
A Lennar-built section within Evermoor that filled in from about 2008 onward, among the newest housing stock in the city. Builders here routinely left the lower level unfinished at closing, which makes basement finishing the single most common project we're called for in this neighborhood.
Bloomfield
South of County Road 42 along Chippendale Avenue, near the Connemara Trail and South Robert Trail intersection, with a mix of single-family homes and townhouses dating mostly from the mid-2000s. Because it's a mixed housing stock rather than one uniform lot size, the two calls we get most from Bloomfield are kitchen and bathroom layout work rather than additions.
Downtown / Rich Valley
The oldest ground in the city, centered on the 145th Street West and South Robert Trail intersection where the village was platted in 1866. The 1867 grain elevator that built the original business district is still in use today, and a handful of two-story brick commercial buildings survive from the 1880s. The Rich Valley area nearby holds the city's first land claim, from 1853, and carries the oldest housing stock in Rosemount — the projects here more often involve bringing an older footprint up to current standards than a straightforward cosmetic update.
Building in Rosemount
Rosemount grew up as a railroad grain town along Dodd Road. Its geography changed in 1942, when the federal government took 11,500 acres of Rosemount and Empire Township farmland to build the Gopher Ordnance Works, a wartime smokeless-gunpowder plant. After the war the site passed to the University of Minnesota as UMore Park. Since 2012 the city has permitted sand-and-gravel extraction across its southern half while guiding the northern portion for future housing, and its 2040 plan expects that land to take the population from about 23,000 to 38,000. The Flint Hills Resources refinery on the river bluff has run continuously since 1955.
Frost depth: Rosemount is in Minnesota's frost Zone II, so footings for an addition go at least 42 inches below grade.
Permits & Licensing
Permits and Inspections in Rosemount
Useful reference as you plan: where Rosemount issues permits, how the inspection process runs, and how to verify who you're hiring before you sign anything. We pull the permits and coordinate every inspection ourselves once you're working with us.
Where the permit comes from
Rosemount's Building Permits & Inspections division, inside Community Development at 2875 145th Street West. Permit questions go to 651-322-2024 or permits@rosemountmn.gov; state building and fire code questions run through a separate line, 651-322-2027. Every inspection needs 24 hours' notice. City phone numbers change from time to time — if any of these don't connect, rosemountmn.gov/177/Building-Permits-and-Inspections has the current ones.
How the process runs
Only the simplest work — roofing, siding, windows, and similar no-plan-review jobs — goes through Rosemount's online portal. A remodel that needs plan review is submitted on paper or by email to the permits desk, and the city has been running a 4–6 week plan review turnaround driven by the volume of new construction it's processing alongside remodels — longer than it looks on paper, and worth building into a project's start date rather than finding out three weeks in.
Permit portal
Portal link coming soon
EPA Lead-Safe Certified Firm
RRP certification NAT-F151615-3, required for work that disturbs paint in pre-1978 homes.
Verify with the EPA ↗Hiring a Contractor
MN DLI's homeowner guide ↗Our Values
We Believe in More Than Just Remodeling
At Honey-Doers, we're about people first, projects second.
Excellence & Quality in Everything
Your project is completed with expert craftsmanship. No shortcuts, no compromises, and the same standard on every job regardless of size.
Focused on Your Goals & Outcomes
We listen first. Every project starts with understanding what you want to achieve, then building a plan around your vision, your timeline, and your budget.
Integrity & Transparency
No hidden costs, no surprises. Just honest work and honest conversations, so you know exactly what's happening with your project at every stage.
Commitment to Community
We live and work here. The Twin Cities is our home, and we're proud to serve the neighbors and families that make this community great.

Recognized for Remodeling Excellence
160+ 5-Star Reviews
Recognized across the Twin Cities for outstanding service and craftsmanship.
Licensed & Fully Insured
Fully licensed, bonded, and insured in Minnesota, protecting your investment.
A+ BBB Rating
A+ rated by the Better Business Bureau.
Let's Bring Your Vision
to Life.
Our team welcomes you to a free consultation to discuss your goals with no pressure and no obligation.
Reviews: 160