
Serving Richfield, MN
Home Remodeling Services in Richfield, MN
Quality kitchen, bathroom, and basement remodeling for Richfield homeowners — honest pricing, exceptional results.
Let's Get Started
Free estimate. No obligation.
Local Experts
Remodeling Richfield Homes
The Right Way
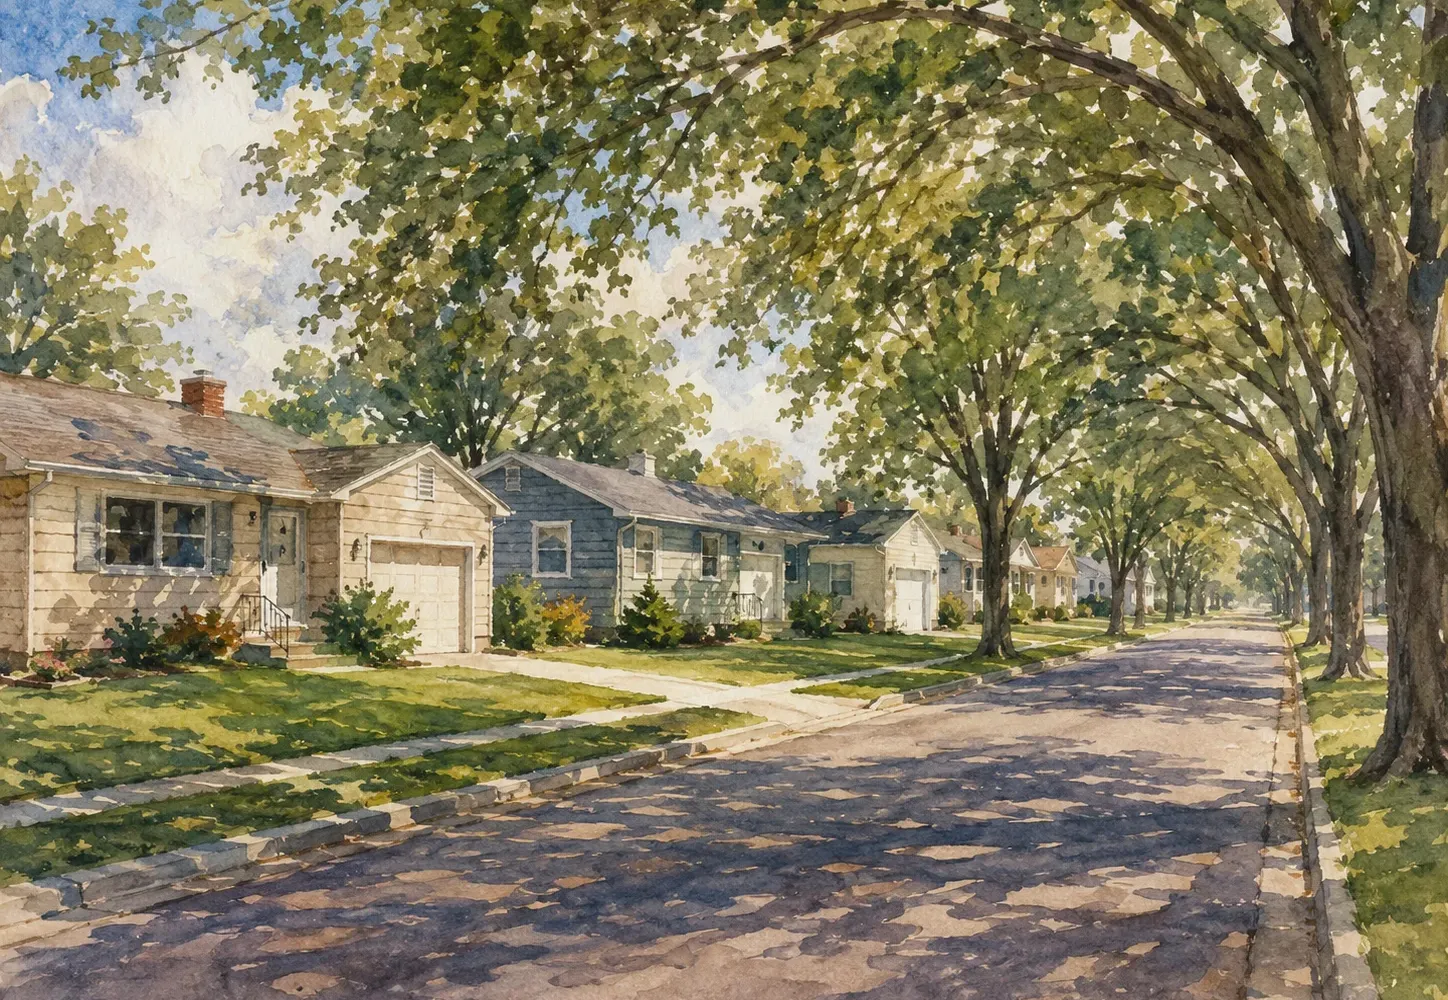
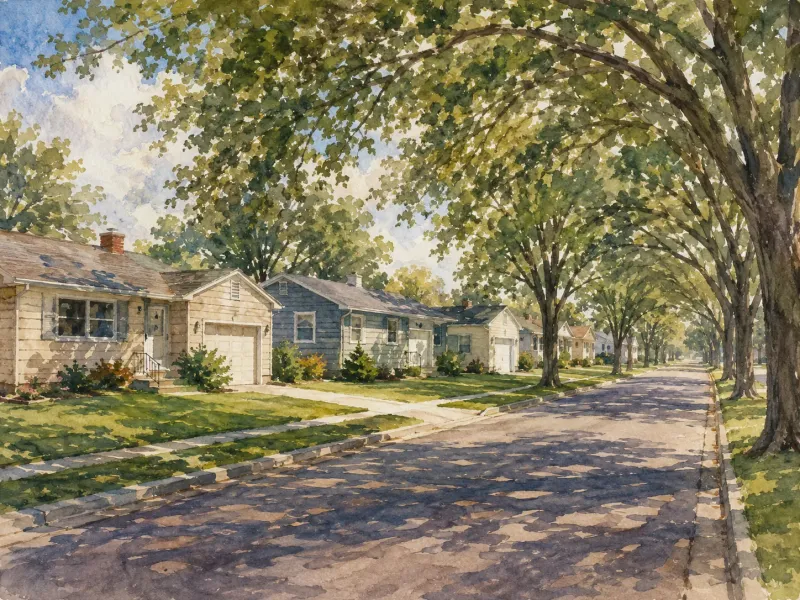
Richfield's mid-century homes have tremendous character and excellent bones — and they shine with the right remodeling investment. Honey-Doers specializes in unlocking the potential of Richfield's classic housing stock: opening up galley kitchens, converting tub-only bathrooms into sleek showers, and transforming unfinished basements into functional living space. Our team respects your home's history while bringing it confidently into the present.
How It Works
Reach Out
Call, text, or send a message: tell us what you're thinking about.
Free In-Home Consultation
We walk the space with you and talk through options and budget, no pressure.
Fixed, Written Estimate
One clear price before you commit: no surprises once work starts.
We Get to Work
One point of contact from demo to final walkthrough.
Local Experience
Kitchen Remodeling in Richfield
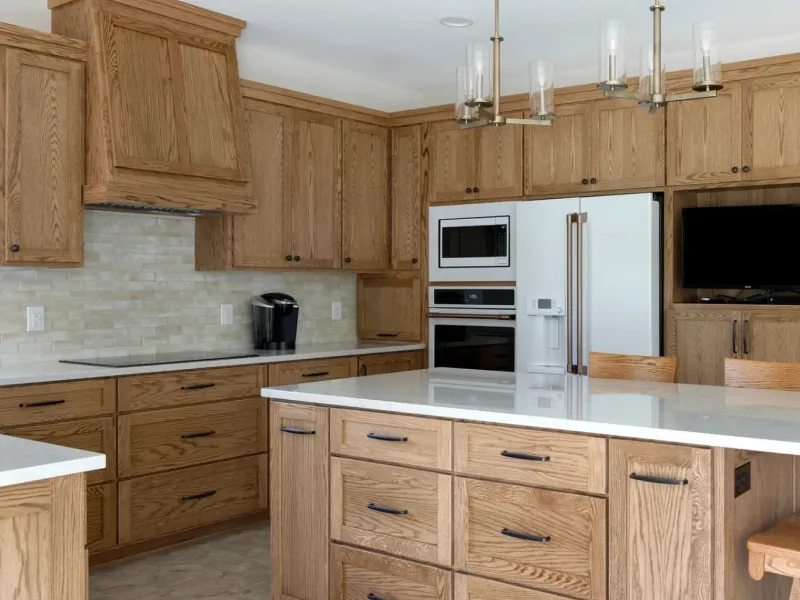
Outdated cabinetry and builder-grade finishes, undersized islands, closed-off layouts, insufficient storage, and aging lighting are the most common kitchen issues we solve.
Richfield homeowners take these on to improve daily function, update the look, and add resale value.
Richfield Kitchen Remodeling Resources
Did You Know
- A Richfield kitchen remodel is reviewed before the permit issues, and plans have to show the existing and proposed walls with dimensions, the location of the furnace, water heater, electrical panel, and gas meter, and the size and location of supply and return ducts.
- Beams and headers carrying structural load must be sized on the drawings — the point at which removing the wall between a Garfield Park kitchen and living room stops being a decision made on site.
- Electrical permits now come from the State rather than the city, so a kitchen typically runs a city building permit alongside a state electrical permit.
Experts & Sources
- HVI — Home Ventilating Institute — Independent guidance on range-hood and kitchen exhaust sizing.
- JLC Cost vs. Value Report — Independent, project-level cost and resale-value data by remodel type.
Want our full approach, process, and typical timeline for kitchen remodeling?
See our approach →FAQs
Answers to what Richfield homeowners ask us most about kitchen remodeling. Click a question to expand it.
Do I need a permit for a kitchen remodel in Richfield, MN?
Yes, and as of November 1, 2024 it comes in two pieces. Richfield issues the building, plumbing, and mechanical permits, but the city no longer issues electrical permits at all — those go directly to the State of Minnesota through the Department of Labor and Industry. Kitchen plans are reviewed before the permit issues, which takes up to 10 working days. Honey-Doers handles both sides.
Can I open up the kitchen in a Richfield rambler?
Usually, and it is the single most valuable change you can make to these houses. Richfield's postwar ramblers were built between roughly 900 and 1,400 square feet with the kitchen closed off from the living room, so opening that wall changes how the entire main floor works. The wall is often bearing, and Richfield requires beam and header sizes to be specified on the plans before the permit issues — so it gets engineered during design rather than discovered during demolition.
What do Richfield kitchen plans have to show?
More than most cities ask for. Drawings must be to scale and show existing and proposed walls with dimensions, the name and use of each room, window and door sizes, wall construction materials, and the location of the furnace, water heater, electrical panel, and gas meter — plus the size and location of supply and return air ducts. In a 1950s house where the ductwork was never generous, that last item frequently shapes where an island can go.
How long does a Richfield kitchen project take to get approved?
Up to 10 working days for the plan review, after which the permit issues. Plumbing and mechanical permits are available over the counter at the time of application, and the state electrical permit is applied for separately. Every inspection then needs 24 hours' notice, which we build into the schedule rather than losing a day to it.
Local Experience
Bathroom Remodeling in Richfield
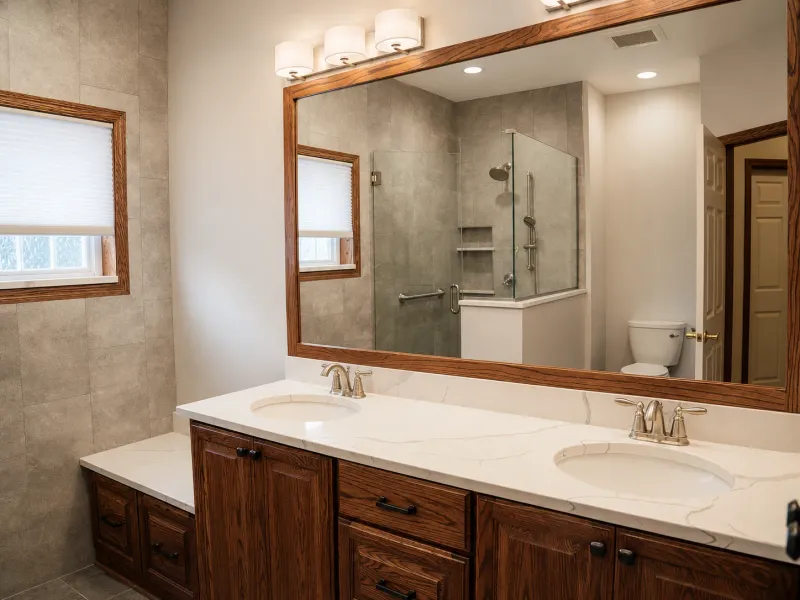
Aging tile and worn fixtures, fiberglass tub surrounds, inadequate ventilation, poor storage, and cramped layouts are the most common bathroom challenges we address.
Richfield homeowners take these on to improve daily function, update the look, and add resale value.
Richfield Bathroom Remodeling Resources
Did You Know
- Richfield sets out bathroom clearances explicitly: a toilet needs a clear space of at least 30 inches finished width with at least 24 inches in front of the bowl.
- Every bathroom needs either an operable window or a powered fan vented to the exterior.
- In a lower-level bathroom the ceiling must reach at least 6 feet 4 inches at the centre of the toilet's clearance area.
- The clearance numbers decide the layout in Richfield's original single-bath houses, where the room is usually about 5 by 7 and every inch is already spoken for.
Experts & Sources
- NKBA Bath Planning Guidelines — Industry-standard clearance and layout guidelines we design against.
- JLC Cost vs. Value Report — Independent, project-level cost and resale-value data by remodel type.
Want our full approach, process, and typical timeline for bathroom remodeling?
See our approach →FAQs
Answers to what Richfield homeowners ask us most about bathroom remodeling. Click a question to expand it.
What are the bathroom clearance requirements in Richfield, MN?
Richfield sets them out explicitly: a toilet needs a clear space of not less than 30 inches finished width, with at least 24 inches of clear space in front of the bowl. In Richfield's original single-bathroom houses the room is typically about 5 by 7 feet, so these two numbers usually determine the entire layout — and they are the reason a tub-to-shower conversion often gains more usable room than it appears to on paper.
Do I need a permit for a bathroom remodel in Richfield?
Yes. Richfield issues the building, plumbing, and mechanical permits, and plumbing permits are available at the time of application. Electrical is different here — since November 1, 2024 the city has not issued electrical permits, and they are obtained directly from the State of Minnesota. A bathroom remodel therefore runs a city permit and a state electrical permit in parallel.
Does a Richfield bathroom need a fan?
Every bathroom needs either an operable window or a powered exhaust fan vented to the exterior. Most of Richfield's postwar bathrooms have a small original window that technically satisfies this and practically does not, so we usually add a properly sized fan regardless — and vent it outside rather than into the attic, which is what we most often find when we open a 1950s ceiling.
Can I add a second bathroom to my Richfield home?
It is our most requested project in neighborhoods like Sheridan Park, where a great many houses are still on their original single bath. The two usual candidates are an oversized bedroom and the lower level. In a basement bath, Richfield requires a ceiling height of at least 6 feet 4 inches at the centre of the clearance area in front of the toilet or sink — a lower bar than most metro cities set, and often what makes the project possible in a shallow 1950s basement.
Local Experience
Basement Remodeling in Richfield
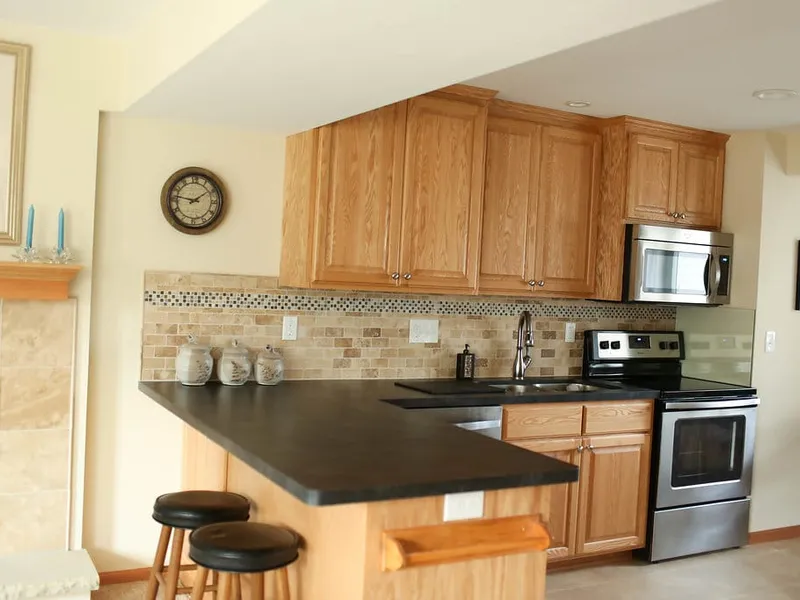
Unfinished or partially finished lower levels, moisture concerns, low ceiling heights, and the challenge of creating livable space from raw square footage are the most common basement issues we solve.
Richfield homeowners take these on to improve daily function, update the look, and add resale value.
Richfield Basement Remodeling Resources
Did You Know
- Richfield is unusually workable for basement finishing in one specific respect: an existing basement needs a ceiling height of only 6 feet 4 inches, measured including beams, girders, and ducts, where most metro cities want 7 feet. In a 1950s Richfield rambler that is often the difference between a finished lower level and a non-starter.
- The second break is the energy code — R-value, air barrier, and vapor retarder requirements do not apply to existing basements, foundations, and crawl spaces if the original dwelling was permitted before June 1, 2009, which covers essentially the entire city.
- The inspection sequence is short: framing after the rough-ins pass, an insulation inspection only if foam plastic insulation is used, then final.
- Bottom plates in contact with the concrete must be treated or decay-resistant, and smoke and carbon monoxide alarms have to be installed and working before the final.
Experts & Sources
- MN DLI — Emergency Escape Requirements — The state's own egress-window standard.
- JLC Cost vs. Value Report — Independent, project-level cost and resale-value data by remodel type.
Want our full approach, process, and typical timeline for basement remodeling?
See our approach →FAQs
Answers to what Richfield homeowners ask us most about basement remodeling. Click a question to expand it.
What ceiling height do I need to finish a basement in Richfield, MN?
6 feet 4 inches — and that is measured including beams, girders, ducts, and any other obstruction, not to the underside of the joists. This is meaningfully lower than the 7 feet most metro cities require and it is the single most important fact about finishing a basement in Richfield, because the city's 1940s and 1950s houses were built with shallow basements. Projects that would be impossible one suburb over are routinely permitted here.
Do I have to insulate to current code when finishing a Richfield basement?
Usually not. Insulation R-value, air barrier, and vapor retarder requirements do not apply to existing basements, foundations, and crawl spaces when the original dwelling was permitted before the energy code date of June 1, 2009 — which covers essentially every house in Richfield. We still insulate for comfort and for the sound benefit under the airport approach path, but the requirement is not what drives the detail. If foam plastic insulation is used it must be an approved type and separated from the interior by at least half-inch gypsum board or an equivalent 15-minute thermal barrier.
What inspections does a Richfield basement finish need?
Three, and the sequence is simpler than most cities. Framing is inspected after all framing is complete and the rough-in electrical, plumbing, and heating have each been inspected and approved. An insulation inspection is required only if foam plastic insulation products are used. Then the final, once the heating, electrical, and plumbing work has passed its own final. Richfield requires 24 hours' notice ahead of every one of them, and smoke and carbon monoxide alarms must be installed and working before the final can happen.
What else does Richfield check on a basement finish?
The details that get missed. Bottom plates in contact with the concrete floor must be treated or decay-resistant. Enclosed accessible space under the stairs needs half-inch gypsum board on the enclosed side, including the under-stair surface and any soffits. Top plate penetrations and concealed spaces such as soffits need fire blocking at horizontal intervals over 10 feet. Furnace rooms need outside combustion air within 12 inches of the floor, and gas piping joints, regulators, and fittings cannot be concealed inside wall or ceiling construction. Every bedroom needs an emergency escape or rescue window.
Local Experience
Whole-Home Remodeling in Richfield
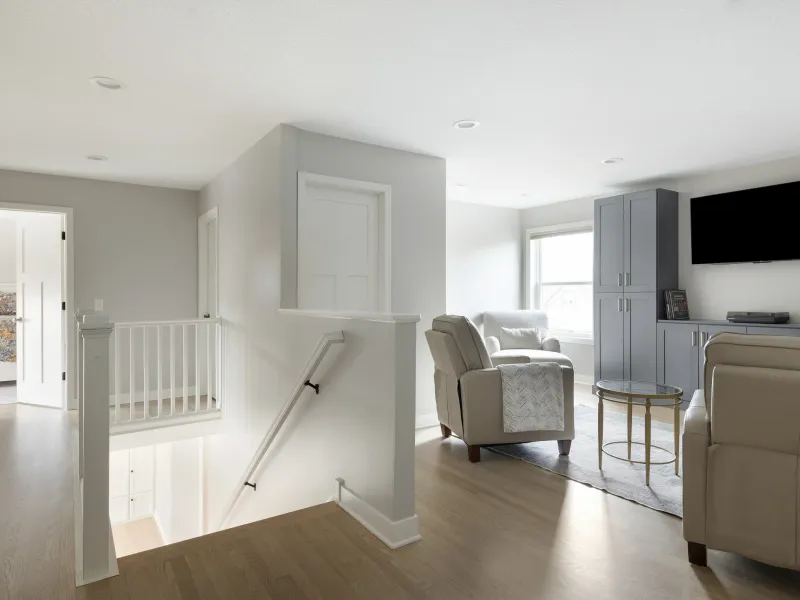
Builder finishes aging across multiple rooms, inconsistent design styles, outdated mechanical systems, and the complexity of coordinating multiple trades are the challenges whole-home remodeling solves.
Richfield homeowners take these on to improve daily function, update the look, and add resale value.
Richfield Whole-Home Remodeling Resources
Did You Know
- A whole-home project in Richfield is reviewed as one submission and takes up to 10 working days, with electrical permitted separately through the State since November 2024.
- The requirement that reaches furthest is the alarms: any permitted interior alteration triggers smoke detectors throughout the house — in every bedroom, outside each sleeping area, and on every storey including the basement — hardwired and interconnected wherever the work exposes wall or ceiling framing, plus carbon monoxide alarms within 10 feet of each sleeping area.
- If the scope adds footprint, footings go 42 inches down.
- If the scope adds footprint, the zoning side becomes the real constraint, because Richfield's lots leave little room before setbacks and yard coverage bind.
Experts & Sources
- MN Dept. of Labor & Industry — Building Code Overview — The statewide code baseline every whole-home project is built to.
- JLC Cost vs. Value Report — Independent, project-level cost and resale-value data by remodel type.
Want our full approach, process, and typical timeline for whole-home remodeling?
See our approach →FAQs
Answers to what Richfield homeowners ask us most about whole-home remodeling. Click a question to expand it.
What permits does a whole-home remodel need in Richfield, MN?
The building, plumbing, and mechanical permits come from Richfield's Inspections Division and are reviewed as one submission, which takes up to 10 working days. Electrical is separate — since November 1, 2024 Richfield has not issued electrical permits, and they are applied for directly with the State of Minnesota. Zoning questions on anything that changes the footprint go to the Zoning Administrator, a different desk and a different phone number, which is worth knowing before a project stalls between the two.
What do Richfield's smoke alarm rules mean for a full remodel?
They reach the whole house, not just the rooms being worked on. Any permitted interior alteration, repair, or addition triggers smoke detectors in every bedroom, outside each separate sleeping area, and on every storey including the basement and any habitable attic — installed in all of those locations even where no work is happening there. They must be hardwired, battery backed, and interconnected wherever the work removes wall or ceiling finishes and exposes the structure; battery-only is accepted in existing areas that stay closed up. Carbon monoxide alarms go within 10 feet of each sleeping area, on every level with bedrooms.
Can I add on to a Richfield house?
Sometimes, but the lot usually answers before the budget does. Richfield was platted for small postwar houses and the lots are correspondingly small, so setbacks, yard coverage, and building height limits bind quickly — which is why we so often end up going up into a story-and-a-half or down into the lower level instead. Where an addition does work, footings go a minimum of 42 inches deep for frost, Hennepin County being in the state's Zone II. Talk to the Zoning Administrator early.
Does the airport affect remodeling in Richfield?
It affects what is worth specifying. A large part of Richfield sits under the MSP approach path, and the 1940s and 1950s housing stock was built with very little insulation by current standards, so wall and window work is a rare opportunity to deal with sound at the same time as everything else. Since the energy code does not compel insulation levels in these older homes, the decision is genuinely yours — we price it as an option and tell you honestly what it will and will not change.

Our Guarantee
Our Clean Worksite Promise
Floors, furniture, and driveway protected from day one
Job site cleaned and secured before we leave, every day
We work to minimize disruption to your daily routine
Neighborhoods We Serve in Richfield
We're familiar with the housing stock, styles, and character of Richfield's neighborhoods, and we bring that local knowledge to every project.
Woodlake
The streets around Wood Lake Nature Center hold some of Richfield's most sought-after postwar homes. Owners here tend to invest rather than move, which makes this our most common neighborhood for a full kitchen reconfiguration rather than a refresh.
Sheridan Park
A dense block of late-1940s and early-1950s ramblers and story-and-a-halfs, many still on their original single bathroom. Adding a second bath — often carved out of an oversized bedroom or the lower level — is the project we are asked for most often here.
Taft Park
Compact postwar homes on small lots where going up or down beats going out. Lower-level finishing and attic or upper-half-story conversions do more for these houses than an addition the lot cannot really accommodate.
Garfield Park
Centrally located ramblers and ranches, typically 900 to 1,400 square feet with a single-car garage and an original tile bathroom. These are the homes where opening the kitchen to the living room changes how the whole main floor works.
Building in Richfield
Richfield was built out fast in the 1940s and 1950s, mostly as ramblers and story-and-a-halfs of roughly 800 to 1,400 square feet, and that history shows up in the work. Basements are shallow by modern standards, which is why the city's 6-foot-4 minimum ceiling height matters more here than anywhere else we work. Lots are small and largely flat, so additions run into setback, yard-coverage, and height limits quickly, and going up or down is usually the better move. Much of the city sits under the MSP approach path, so sound attenuation is worth designing into any wall or window work.
Frost depth: Richfield is in Minnesota's frost Zone II, so footings for an addition go at least 42 inches below grade.
Permits & Licensing
Permits and Inspections in Richfield
Useful reference as you plan: where Richfield issues permits, how the inspection process runs, and how to verify who you're hiring before you sign anything. We pull the permits and coordinate every inspection ourselves once you're working with us.
Where the permit comes from
Richfield's Inspections Division, at 6700 Portland Avenue South. Permits and inspections are handled at 612-861-9860, and zoning questions — the ones that decide whether an addition fits the lot — go to the Zoning Administrator at 612-861-9776. City phone numbers change from time to time — if either of these doesn't connect, richfieldmn.gov/700/Inspections-Permits has the current ones.
How the process runs
Richfield issues plumbing, mechanical, re-siding, re-roofing, and window replacement permits over the counter at the time of application. Anything larger — a remodel, a basement finish, an addition — is reviewed first and takes up to 10 working days, so the drawings are the schedule. Plans must be to scale and include both a floor plan and a cross section showing the proposed finished ceiling height, wall, floor, and ceiling materials, and the rise, run, and headroom of the existing stairway. One change catches people out: since November 1, 2024 Richfield no longer issues electrical permits at all — those go directly to the State of Minnesota through the Department of Labor and Industry. Richfield requires 24 hours' notice ahead of every inspection.
Permit portal
Portal link coming soon
EPA Lead-Safe Certified Firm
RRP certification NAT-F151615-3, required for work that disturbs paint in pre-1978 homes.
Verify with the EPA ↗Hiring a Contractor
MN DLI's homeowner guide ↗Our Values
We Believe in More Than Just Remodeling
At Honey-Doers, we're about people first, projects second.
Excellence & Quality in Everything
Your project is completed with expert craftsmanship. No shortcuts, no compromises, and the same standard on every job regardless of size.
Focused on Your Goals & Outcomes
We listen first. Every project starts with understanding what you want to achieve, then building a plan around your vision, your timeline, and your budget.
Integrity & Transparency
No hidden costs, no surprises. Just honest work and honest conversations, so you know exactly what's happening with your project at every stage.
Commitment to Community
We live and work here. The Twin Cities is our home, and we're proud to serve the neighbors and families that make this community great.

Recognized for Remodeling Excellence
157+ 5-Star Reviews
Recognized across the Twin Cities for outstanding service and craftsmanship.
Licensed & Fully Insured
Fully licensed, bonded, and insured in Minnesota, protecting your investment.
A+ BBB Rating
A+ rated by the Better Business Bureau.
Let's Bring Your Vision
to Life.
Our team welcomes you to a free consultation to discuss your goals with no pressure and no obligation.
Reviews: 157