

Serving Eden Prairie, MN
Home Remodeling Services in Eden Prairie, MN
Premium kitchen, bathroom, and basement remodeling for Eden Prairie homeowners — backed by 30 years of trusted Twin Cities craftsmanship.
Let's Get Started
Free estimate. No obligation.
Local Experts
Remodeling Eden Prairie Homes
The Right Way
Eden Prairie's upscale neighborhoods and high-value homes demand a remodeling partner who brings both design sensibility and structural precision. Honey-Doers has been serving Eden Prairie homeowners for over 30 years, delivering premium kitchens, spa-inspired bathrooms, and beautiful finished basements that complement the area's elevated standard of living. We work efficiently and cleanly, respecting your busy household throughout every phase of the project.

How It Works
Reach Out
Call, text, or send a message: tell us what you're thinking about.
Free In-Home Consultation
We walk the space with you and talk through options and budget, no pressure.
Fixed, Written Estimate
One clear price before you commit: no surprises once work starts.
We Get to Work
One point of contact from demo to final walkthrough.
"Honey-Doers is my 'go-to' company for our home's repair needs. We also have a rental property that Honey-Doers has kept in tip-top shape. I am a Realtor and refer to them my clients prior to listing their homes and also after they get settled into their new home. Honey-Doers staff are responsive and do a great job!"
Eileen C.
Eden Prairie
Google review
Local Experience
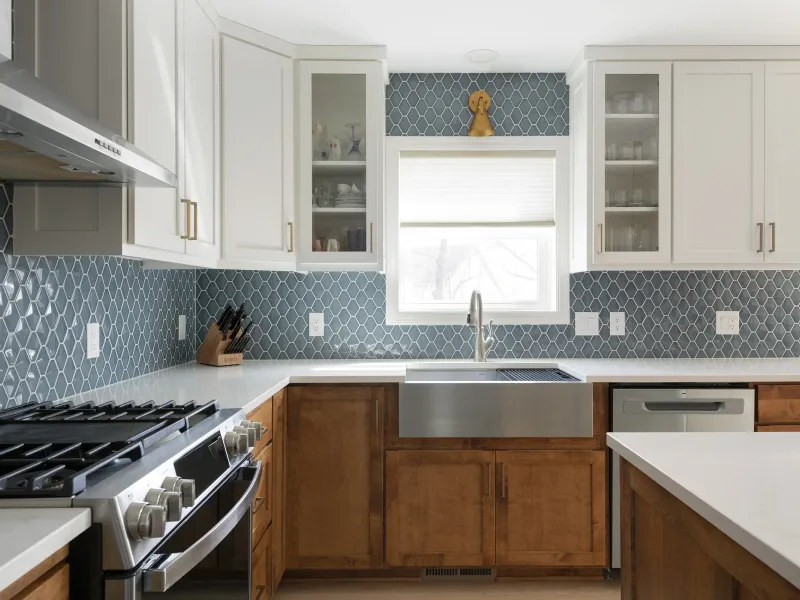
Kitchen Remodeling in Eden Prairie
Outdated cabinetry and builder-grade finishes, undersized islands, closed-off layouts, insufficient storage, and aging lighting are the most common kitchen issues we solve.
Eden Prairie homeowners take these on to improve daily function, update the look, and add resale value.
Eden Prairie Kitchen Remodeling Resources
Did You Know
- New cabinets and flooring are on Eden Prairie's short list of work that needs no permit. Once a kitchen moves plumbing, gas, ductwork, or a wall, it takes a building permit plus separate plumbing and mechanical permits, with electrical going to the State.
- Gas is the one trade Eden Prairie won't let an owner-occupant do themselves. Any new or altered gas line has to be run by a licensed gasfitter, with a gas air test among the mechanical inspections, and the mechanical permit charges per gas opening.
- In The Preserve's 1970s single-family homes, a remodel usually means reworking the original enclosed kitchen. In Olympic Hills and Bearpath the room is usually big enough already, and the work is the layout and finishes.
Experts & Sources
- HVI — Home Ventilating Institute — Independent guidance on range-hood and kitchen exhaust sizing.
- JLC Cost vs. Value Report — Independent, project-level cost and resale-value data by remodel type.
Want our full approach, process, and typical timeline for kitchen remodeling?
See our approach →FAQs
Answers to what Eden Prairie homeowners ask us most about kitchen remodeling. Click a question to expand it.
Do I need a permit for a kitchen remodel in Eden Prairie, MN?
Not for everything. Eden Prairie lists kitchen cabinets and flooring among the work that needs no permit. Moving plumbing, gas, or ductwork, or changing a wall, takes a building permit plus separate plumbing and mechanical permits, and the city is fully paperless: applications go through ePermits and drawings are uploaded to ProjectDox. Honey-Doers prepares and files all of it.
Can I do my own gas work on an Eden Prairie kitchen remodel?
No. Eden Prairie lets an owner who lives in the home do their own permitted work, with one exception, and that exception is natural gas. A new or relocated range line has to be run by a licensed gasfitter under a mechanical permit, and the inspector checks it with a gas air test. We handle that as part of the project.
Who inspects the electrical work in an Eden Prairie kitchen?
The State of Minnesota, not the city. Eden Prairie's Building Inspections Division handles the building, plumbing, and mechanical inspections, while electrical permits and inspections come from the State inspector assigned to the city, who takes inspection calls in an early-morning window. We coordinate both so the rough-ins clear in the right order.
Is a kitchen remodel in The Preserve different from one in Bearpath?
Usually. The Preserve's single-family homes are from the 1970s, the city's first big planned neighborhood, so the kitchen is often the original enclosed room and opening it up means checking the wall it shares with the dining or family room. In Bearpath, built from the mid-1990s, the kitchen is normally already large and open, so the project is about cabinetry, appliances, and finishes rather than structure.
Local Experience
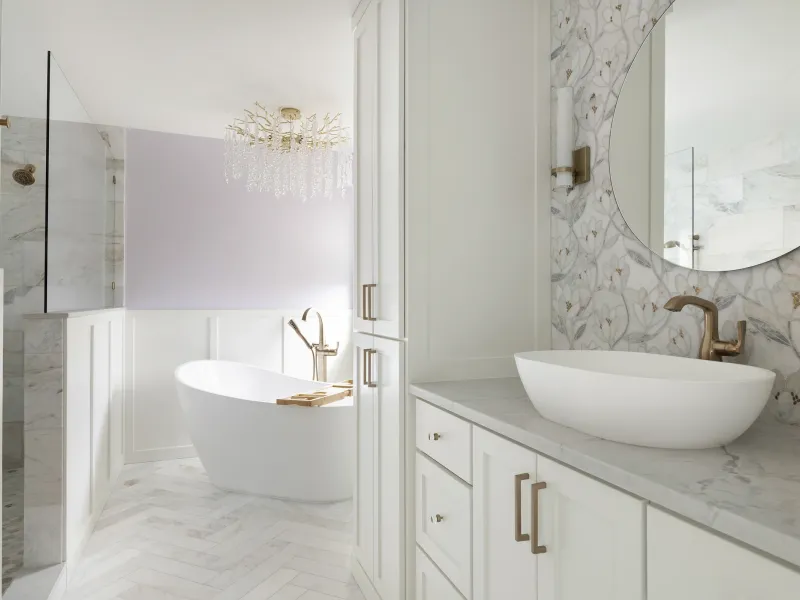
Bathroom Remodeling in Eden Prairie
Aging tile and worn fixtures, fiberglass tub surrounds, inadequate ventilation, poor storage, and cramped layouts are the most common bathroom challenges we address.
Eden Prairie homeowners take these on to improve daily function, update the look, and add resale value.
Eden Prairie Bathroom Remodeling Resources
Did You Know
- Eden Prairie requires a plumbing permit for installing or replacing any fixture, so a bathroom that changes more than paint and tile needs one.
- A tile shower over a site-built pan has to pass a flood test before tile goes on: the liner is filled to the top of the rough threshold and has to hold water for 24 hours, and then drain fully through the weep holes. The city publishes its own shower-pan detail drawing.
- Tub and shower walls need a nonabsorbent finish to 6 feet, and any tile backer on an exterior wall has to be cement board. Shower valves must be anti-scald, and a bath without an openable window needs mechanical ventilation.
- A toilet needs 15 inches from its centreline to any side wall or fixture, a clear space at least 30 inches wide, and 21 inches clear in front. That front clearance is 3 inches less than Chaska publishes.
Experts & Sources
- NKBA Bath Planning Guidelines — Industry-standard clearance and layout guidelines we design against.
- JLC Cost vs. Value Report — Independent, project-level cost and resale-value data by remodel type.
Want our full approach, process, and typical timeline for bathroom remodeling?
See our approach →FAQs
Answers to what Eden Prairie homeowners ask us most about bathroom remodeling. Click a question to expand it.
Do I need a permit for a bathroom remodel in Eden Prairie, MN?
Almost always. Eden Prairie requires a plumbing permit to install or replace any plumbing fixture, and a new or rerouted exhaust fan falls under a mechanical permit. Electrical goes to the State of Minnesota. Everything is filed online through the city's ePermits portal, and Honey-Doers handles the filings and the inspections.
What is the shower pan flood test in Eden Prairie?
Before tile goes over a site-built shower pan, the liner is plugged and filled with water to the top of the rough threshold, and it has to hold that water for 24 hours. When the plug comes out, all of the water has to drain by gravity through the weep holes, and a ring of non-absorbent material goes around them so they stay open under the finished floor. Eden Prairie publishes its own handout and detail drawing for this.
How much room does a toilet need in an Eden Prairie bathroom?
Eden Prairie's handout sets three numbers: at least 15 inches from the toilet's centreline to any side wall or fixture, a clear space at least 30 inches wide, and 21 inches clear in front. That front figure is 3 inches less than the 24 inches Chaska publishes, which sometimes decides whether a vanity and toilet fit side by side in a compact hall bath.
Will a bathroom remodel mean new smoke detectors in my Eden Prairie home?
It can. Eden Prairie applies the smoke detector requirement to any home where permitted work is valued at more than $1,000. That means detectors in each bedroom, outside each sleeping area, and on every level including the basement. Most bathroom remodels pass that figure, so we check the existing detectors at the start.
Local Experience
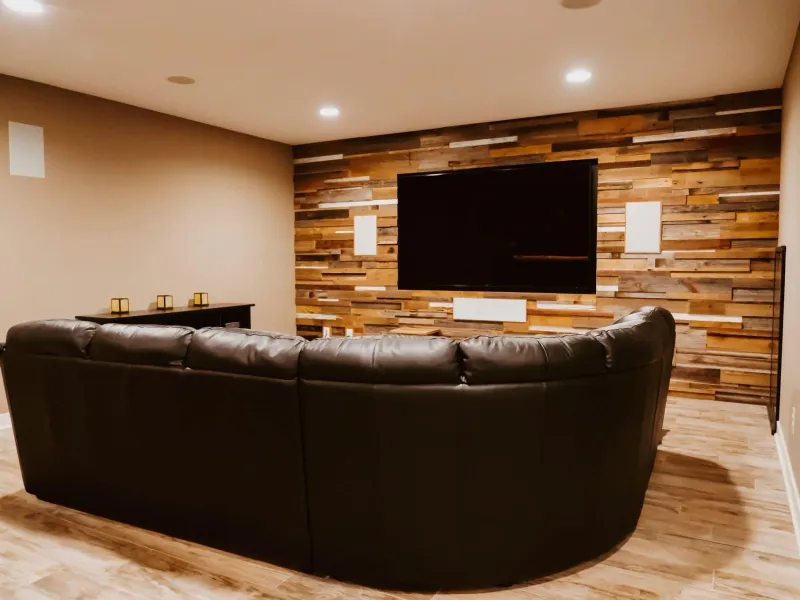
Basement Remodeling in Eden Prairie
Unfinished or partially finished lower levels, moisture concerns, low ceiling heights, and the challenge of creating livable space from raw square footage are the most common basement issues we solve.
Eden Prairie homeowners take these on to improve daily function, update the look, and add resale value.
Eden Prairie Basement Remodeling Resources
Did You Know
- Eden Prairie's basement handout requires an escape opening in every sleeping room and in any basement with habitable space. In an existing house, creating or enlarging a bedroom or expanding the basement triggers one, and a basement bedroom's window counts for the whole level.
- The window needs 5.7 square feet of net clear opening (5.0 at grade), at least 20 inches wide and 24 inches high, with the sill no more than 44 inches off the floor. The city's egress handout points out that a 20-inch-wide window has to be 42 inches tall to get there, and it steers basements toward casements. A double-hung needs nearly 4 feet 9 inches of overall height.
- Wells need 9 square feet with 36 inches each way, and a ladder once they're deeper than 44 inches. Eden Prairie also requires each well to drain into the house's drainage system, and an escape window under a deck needs a 36-inch path out to the yard. A sump basket has to stay accessible, piped solid to the outside, with a sealed cover.
- On insulation, fiberglass against the foundation needs a moisture and air barrier behind it and a vapor retarder in front of it. Exposed foam has to be covered with half-inch gypsum unless it meets the flame-spread and smoke ratings.
Experts & Sources
- MN DLI — Emergency Escape Requirements — The state's own egress-window standard.
- JLC Cost vs. Value Report — Independent, project-level cost and resale-value data by remodel type.
Want our full approach, process, and typical timeline for basement remodeling?
See our approach →FAQs
Answers to what Eden Prairie homeowners ask us most about basement remodeling. Click a question to expand it.
When does an Eden Prairie basement need an egress window?
When the finished space is habitable, when the basement is expanded, or when a bedroom is created or enlarged in it. Eden Prairie's handouts require an escape opening in every sleeping room and in any basement with habitable space, and if the basement has a bedroom, that bedroom's window covers the whole level. The opening has to be at least 5.7 square feet clear, 20 inches wide and 24 inches high, with the sill no more than 44 inches off the floor.
What kind of window works for egress in an Eden Prairie basement?
Usually a casement. The city's handout works through the arithmetic: a 20-by-24-inch window only opens 3.3 square feet, so a 20-inch-wide window has to be 42 inches tall to reach 5.7. A double-hung would need nearly 4 feet 9 inches of overall height, and awning windows are called out as unsuitable because the open sash blocks the well. The well itself needs 9 square feet with 36 inches each way, a ladder past 44 inches deep, and in Eden Prairie a drain tied into the house's drainage system.
What's the minimum ceiling height for an Eden Prairie basement finish?
Six feet 4 inches. That is Minnesota's residential code minimum for altering an existing basement, measured under beams, ducts, and other obstructions, and a basement bathroom gets the same allowance. Eden Prairie's own handout uses the same figure for headroom on an existing basement stair, against 6 feet 8 inches for new construction, so a stair that clears the ceiling height can still fail on headroom.
What do Eden Prairie inspectors check in the mechanical room and sump?
A gas furnace or water heater needs a 30-inch service opening in front, and if the appliance is enclosed, a door at least 36 inches wide and 80 inches high. The electrical panel needs 30 inches of clear width in front and 36 inches of depth. The sump basket has to stay accessible, piped solid to the outside, with a sealed cover. We lay out the finished walls around those clearances before framing starts.
Local Experience
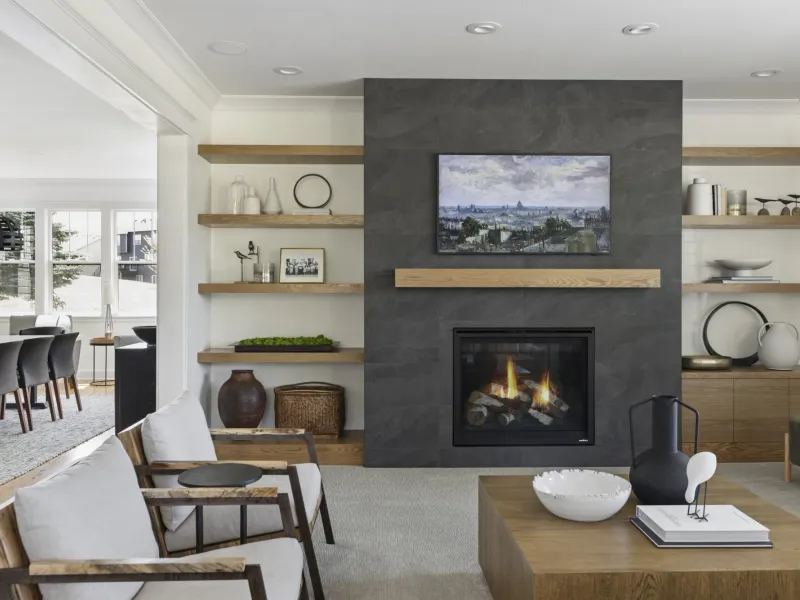
Whole-Home Remodeling in Eden Prairie
Builder finishes aging across multiple rooms, inconsistent design styles, outdated mechanical systems, and the complexity of coordinating multiple trades are the challenges whole-home remodeling solves.
Eden Prairie homeowners take these on to improve daily function, update the look, and add resale value.
Eden Prairie Whole-Home Remodeling Resources
Did You Know
- A whole-home project in Eden Prairie runs on the inspection record card issued with the permit. Every trade's rough-in has to be signed off on that card before the city will do a framing inspection, insulation is inspected before any wall or ceiling finish goes up, and every trade's final has to clear before the building final.
- If the work is valued at more than $1,000, smoke detectors have to be brought up to the current layout across the house: in each sleeping room, outside each sleeping area, and on every level including the basement.
- Additions add a certificate of survey showing setbacks from property lines and any wetland buffer. The property corner irons have to be found and visible by the footing inspection, and footings go 42 inches down.
- The city's permit application warns that projects in the Nine Mile Creek or Riley-Purgatory-Bluff Creek watershed districts may also need a district permit, a separate approval from the city's.
Experts & Sources
- MN Dept. of Labor & Industry — Building Code Overview — The statewide code baseline every whole-home project is built to.
- JLC Cost vs. Value Report — Independent, project-level cost and resale-value data by remodel type.
Want our full approach, process, and typical timeline for whole-home remodeling?
See our approach →FAQs
Answers to what Eden Prairie homeowners ask us most about whole-home remodeling. Click a question to expand it.
What order do inspections happen in on an Eden Prairie whole-home remodel?
The permit comes with an inspection record card, and the city works through it in sequence. Every trade's rough-in has to be signed off on the card before a framing inspection will be done. Insulation is inspected before any wall or ceiling finish goes up. Then every trade's final has to be approved before the building final. Electrical rough-in and final come from the State inspector, so on a large project that's the dependency we schedule around first.
Does a whole-home project in Eden Prairie need a watershed district permit?
Sometimes. Eden Prairie's building permit application warns that projects in the Nine Mile Creek or Riley-Purgatory-Bluff Creek watershed districts may also need a permit from the district, which is a separate approval from the city's. It mostly comes up with additions, grading, or work near the creek corridors and lakes. We check which district a lot drains to before design is final.
How long is an Eden Prairie building permit good for?
180 days at a time. A permit becomes void if work doesn't start within 180 days of issue, or if it stops for 180 days or more. That matters on a phased whole-home plan, because a long pause between phases can mean pulling a new permit. Starting work before the permit is issued can double the fee.
What does Eden Prairie need for an addition on a whole-home project?
A current certificate of survey showing the lot, the existing house, the addition, and its setbacks from property lines and any wetland buffer, plus energy-code envelope calculations and scaled plan, section, and elevation drawings. Locating the property corner irons is the owner's responsibility, and they have to be visible when the footing inspection is called. Footings go a minimum of 42 inches down.

Our Guarantee
Our Clean Worksite Promise
Floors, furniture, and driveway protected from day one
Job site cleaned and secured before we leave, every day
We work to minimize disruption to your daily routine
Neighborhoods We Serve in Eden Prairie
We're familiar with the housing stock, styles, and character of Eden Prairie's neighborhoods, and we bring that local knowledge to every project.
The Preserve
Announced in 1970 as a 'New Town' planned community and built on land that started with the Nesbitt family's farm in southeastern Eden Prairie, around Anderson Lake, with the restoration of Neill Lake among its first goals. It was the city's largest planned-unit development, and the late-1970s recession cut it to roughly 1,700 homes instead of the 4,400 first planned — split about evenly between single-family houses, townhomes and condominiums, and apartments, all under one association that runs the trails, tennis courts, and sand-bottom pool. The neighborhood passed fifty in 2022, so in its earliest single-family houses a kitchen or bath is often still the original 1970s layout.
Olympic Hills
Single-family homes platted in numbered additions around the private 18-hole Olympic Hills course, which Charles Maddox designed in 1969. The course came first and the additions followed it, with two-storey homes from the mid-1980s among them. The usual project is bringing a well-kept house of that period up to date: primary baths, kitchens opened toward the family room, and lower levels finished for the first time.
Bearpath
A gated neighborhood behind a 24-hour guardhouse, built from the mid-1990s around the state's only Jack Nicklaus Signature golf course. These are large custom homes, so remodels rarely add space. More often they rework rooms that already exist: a primary suite or kitchen redone after thirty years, or a lower level finished to the standard of the floors above it.
Building in Eden Prairie
Eden Prairie was planned before it was built. In 1960 the village had about 2,000 residents, only 1,300 more than in 1880. Late in 1967, more than 140 residents sat through four planning seminars, and the 1968 Guide Plan that came out of them set a goal of preserving all of the shoreline of Round and Staring lakes, along with Purgatory Creek. Planned-unit development became the city's working tool, its park fees per new house were the highest in the metro at the time, and by 2000 the population was close to 60,000. That is why nearly all of Eden Prairie's housing is post-1960s subdivision stock, and why so much of its lakeshore is park or protected land rather than private lakefront.
The ground is rolling hills and bluffs that drop to the north bank of the Minnesota River, with 18 lakes, and Purgatory Creek cuts down through the bluffs to reach the river. Three watershed districts split the city (Nine Mile Creek, Riley-Purgatory-Bluff Creek, and Lower Minnesota River), so which one a lot drains to matters as much as the soil under it.
Frost depth: Eden Prairie is in Minnesota's frost Zone II, so footings for an addition go at least 42 inches below grade.
Permits & Licensing
Permits and Inspections in Eden Prairie
Useful reference as you plan: where Eden Prairie issues permits, how the inspection process runs, and how to verify who you're hiring before you sign anything. We pull the permits and coordinate every inspection ourselves once you're working with us.
Where the permit comes from
Eden Prairie's Building Inspections Division sits under the Fire Department and works out of City Center, 8080 Mitchell Road, open Monday through Friday, 8 a.m. to 4:30 p.m. Permit questions go to 952-949-8342, and inspections are booked on a separate line, 952-949-8341, or online through ePermits. City phone numbers change from time to time — if these don't connect, edenprairiemn.gov/doing-business/building-inspections has the current ones.
How the process runs
Eden Prairie building permits are paperless: every application goes in through the city's ePermits portal, and drawings that need review are uploaded to ProjectDox, the plan-review system Edina and Minnetonka also use, which takes PDF and CAD files.
Plans have to be drawn to a usable scale (the city names a quarter inch to the foot as typical) and dimensioned, with room uses, lumber sizes, and spacing shown.
Once issued, the permit comes with a record card listing every inspection the project needs. A copy of the city-approved, stamped plans has to stay on site with that card for every visit.
Plumbing and mechanical work each take their own permit, while electrical is permitted and inspected by the State of Minnesota rather than the city. A permit lapses if work doesn't start within 180 days or stops for 180 days, and starting before it is issued can double the fee.
Permit portal
Portal link coming soon
EPA Lead-Safe Certified Firm
RRP certification NAT-F151615-3, required for work that disturbs paint in pre-1978 homes.
Verify with the EPA ↗Hiring a Contractor
MN DLI's homeowner guide ↗Our Values
We Believe in More Than Just Remodeling
At Honey-Doers, we're about people first, projects second.
Excellence & Quality in Everything
Your project is completed with expert craftsmanship. No shortcuts, no compromises, and the same standard on every job regardless of size.
Focused on Your Goals & Outcomes
We listen first. Every project starts with understanding what you want to achieve, then building a plan around your vision, your timeline, and your budget.
Integrity & Transparency
No hidden costs, no surprises. Just honest work and honest conversations, so you know exactly what's happening with your project at every stage.
Commitment to Community
We live and work here. The Twin Cities is our home, and we're proud to serve the neighbors and families that make this community great.

Recognized for Remodeling Excellence
157+ 5-Star Reviews
Recognized across the Twin Cities for outstanding service and craftsmanship.
Licensed & Fully Insured
Fully licensed, bonded, and insured in Minnesota, protecting your investment.
A+ BBB Rating
A+ rated by the Better Business Bureau.
Let's Bring Your Vision
to Life.
Our team welcomes you to a free consultation to discuss your goals with no pressure and no obligation.
Reviews: 157