
Serving Chaska, MN
Home Remodeling Services in Chaska, MN
Quality kitchen, bathroom, and basement remodeling for Chaska homeowners — reliable craftsmanship close to home.
Let's Get Started
Free estimate. No obligation.
Local Experts
Remodeling Chaska Homes
The Right Way
Chaska's charming historic downtown and expanding residential areas make it one of Carver County's most desirable communities — and Honey-Doers is proud to serve its homeowners. We bring the same professional standards to Chaska projects as we do across the Twin Cities metro: thorough pre-project planning, transparent communication, and craftsmanship that stands up over time. From kitchen remodels in established neighborhoods near Lake Bavaria to basement finishing in newer developments, we handle it all.

How It Works
Reach Out
Call, text, or send a message: tell us what you're thinking about.
Free In-Home Consultation
We walk the space with you and talk through options and budget, no pressure.
Fixed, Written Estimate
One clear price before you commit: no surprises once work starts.
We Get to Work
One point of contact from demo to final walkthrough.
Local Experience
Kitchen Remodeling in Chaska
Outdated cabinetry and builder-grade finishes, undersized islands, closed-off layouts, insufficient storage, and aging lighting are the most common kitchen issues we solve.
Chaska homeowners take these on to improve daily function, update the look, and add resale value.
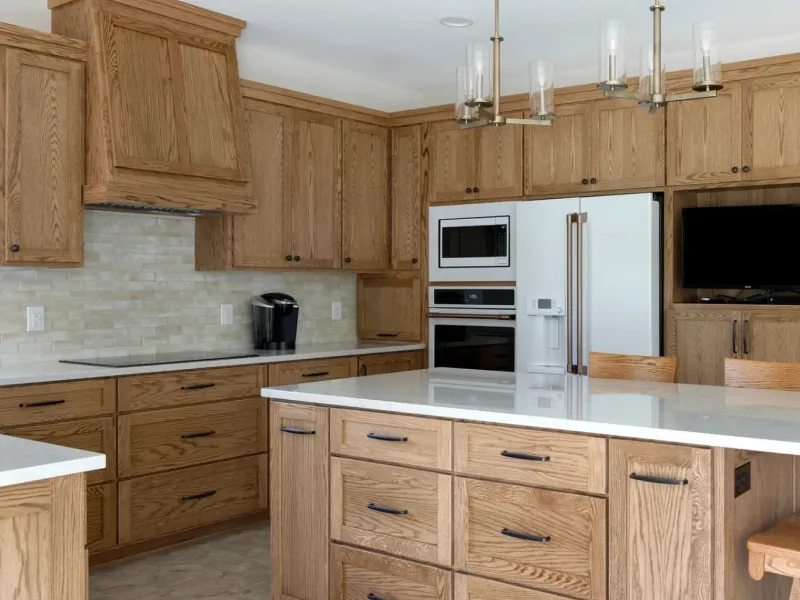
Chaska Kitchen Remodeling Resources
Did You Know
- A Chaska kitchen remodel needs plan review, so it is emailed in as PDFs rather than filed through the online portal, and the review fee runs 50% of the building permit fee. Two plan copies at quarter-inch scale minimum.
- One Chaska-specific instruction is worth following literally: before cutting, notching, or drilling any floor joist or support member, you are asked to contact the Building Inspection department first — which matters on an island that needs new drain or vent runs through existing joists.
- Fuel-fired appliances need 30 inches of clear working space in front of them, which occasionally decides where a run of cabinetry can stop.
Experts & Sources
- HVI — Home Ventilating Institute — Independent guidance on range-hood and kitchen exhaust sizing.
- JLC Cost vs. Value Report — Independent, project-level cost and resale-value data by remodel type.
Want our full approach, process, and typical timeline for kitchen remodeling?
See our approach →FAQs
Answers to what Chaska homeowners ask us most about kitchen remodeling. Click a question to expand it.
Do I need a permit for a kitchen remodel in Chaska, MN?
Yes, and it goes in differently from a simple permit. Chaska takes siding, roofing, window, plumbing, and mechanical permits through its SmartGov online portal, but anything needing plan review — which a kitchen remodel does — is emailed to inspections@chaskamn.gov as PDFs of the application and plans. Residential plan review is charged at 50% of the building permit fee, on top of the permit. Budget for it rather than being surprised by it.
What do Chaska kitchen plans need to show?
Two copies at a minimum quarter-inch scale, with room dimensions, the use of each room, door and window layout, and existing walls clearly distinguished from new ones. If there is a fireplace in the space, its location and type has to be identified including whether it is existing. The permit card and the approved plans then have to stay available on the job site for the whole project.
Can you move plumbing for a kitchen island in Chaska?
Usually, but Chaska asks for a specific step first: before anyone cuts, notches, or drills a floor joist or support member, you are asked to contact the Building Inspection department. On an island that needs new drain and vent runs through existing joists, that conversation happens at design stage on our projects rather than with a saw already in hand.
Are there Chaska rules that affect kitchen layout?
Two that come up. Fuel-fired appliances need 30 inches of clear working space in front of them, which occasionally decides where a run of cabinetry stops. And the water heater has to be removable without moving other appliances or taking out a wall — easy to design around, expensive to discover at final inspection when a new pantry has boxed it in.
Local Experience
Bathroom Remodeling in Chaska
Aging tile and worn fixtures, fiberglass tub surrounds, inadequate ventilation, poor storage, and cramped layouts are the most common bathroom challenges we address.
Chaska homeowners take these on to improve daily function, update the look, and add resale value.
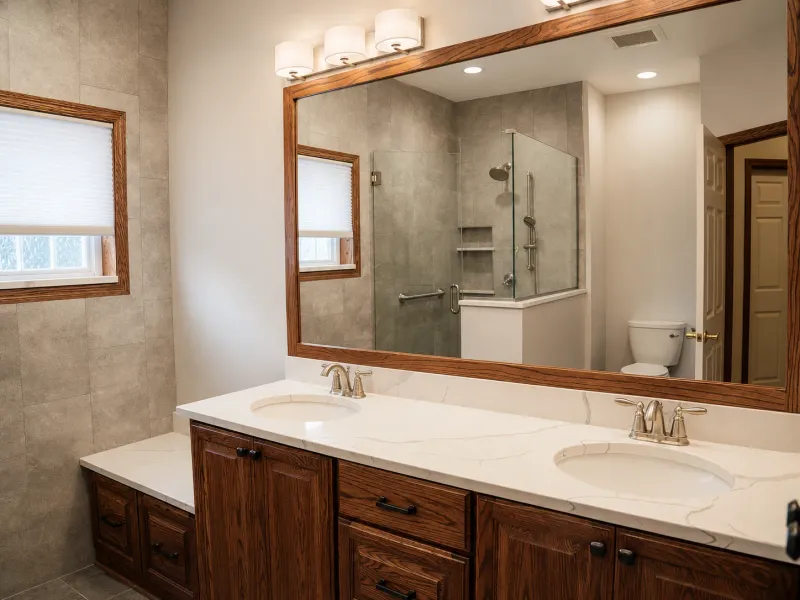
Chaska Bathroom Remodeling Resources
Did You Know
- Chaska publishes tighter bathroom specifics than most cities and inspectors check them. A toilet must sit no closer than 15 inches from its centreline to any sidewall or fixture, with at least 24 inches of clearance in front.
- Anti-scald valves are required in every shower and shower-bath combination. A floor drain may not be used as a shower drain, and a tub or shower base set against a wall needs a factory-installed nailing flange.
- On finishes, ceramic tile must go over cement, fibre-cement, or glass-mat gypsum backer — explicitly not over water-resistant or regular gypsum wallboard — and water-resistant board may not be placed over a vapour retarder in a shower or tub compartment.
- Bath fans duct to the exterior with the duct insulated three feet into conditioned space, discharging at least three feet from any door, operable window, or intake.
Experts & Sources
- NKBA Bath Planning Guidelines — Industry-standard clearance and layout guidelines we design against.
- JLC Cost vs. Value Report — Independent, project-level cost and resale-value data by remodel type.
Want our full approach, process, and typical timeline for bathroom remodeling?
See our approach →FAQs
Answers to what Chaska homeowners ask us most about bathroom remodeling. Click a question to expand it.
What are Chaska's bathroom requirements?
Chaska publishes tighter specifics than most cities and inspectors check them. A toilet must sit no closer than 15 inches from its centreline to any sidewall or fixture, with a minimum 24 inches of clearance in front of it. Anti-scald valves are required in every shower and shower-bath combination. A floor drain may not be used as a shower drain, and a tub or shower base installed against a wall needs a factory-installed nailing flange.
How should a shower be tiled to pass inspection in Chaska?
Ceramic tile goes over cement, fibre-cement, or glass-mat gypsum backer. Chaska states explicitly that tile is not to be installed over water-resistant or regular gypsum wallboard, and that water-resistant board may not be placed over a vapour retarder in a shower or tub compartment. Above-grade tubs and showers also need a vapour barrier and solid backing installed floor to ceiling behind them. This is the most common defect we are called in to correct in older bathroom work.
Does a Chaska bathroom fan have specific requirements?
Yes, and they are more particular than most. The fan ducts to the exterior, the duct is insulated three feet into the conditioned space, and the discharge outside has to sit at least three feet from any door, operable window, or non-mechanical intake opening. The insulation requirement is the one usually skipped, and it is what stops condensation forming in the duct over a Minnesota winter.
Do I need a permit for a bathroom remodel in Chaska?
Yes. Bathroom work requires plan review, so it is emailed to inspections@chaskamn.gov as PDFs rather than filed through the SmartGov portal, and plan review is charged at 50% of the building permit fee. The rough-in electrical inspection is handled by the State Electrical Inspector and has to be complete before Chaska's other rough-in inspections can be scheduled.
Local Experience
Basement Remodeling in Chaska
Unfinished or partially finished lower levels, moisture concerns, low ceiling heights, and the challenge of creating livable space from raw square footage are the most common basement issues we solve.
Chaska homeowners take these on to improve daily function, update the look, and add resale value.
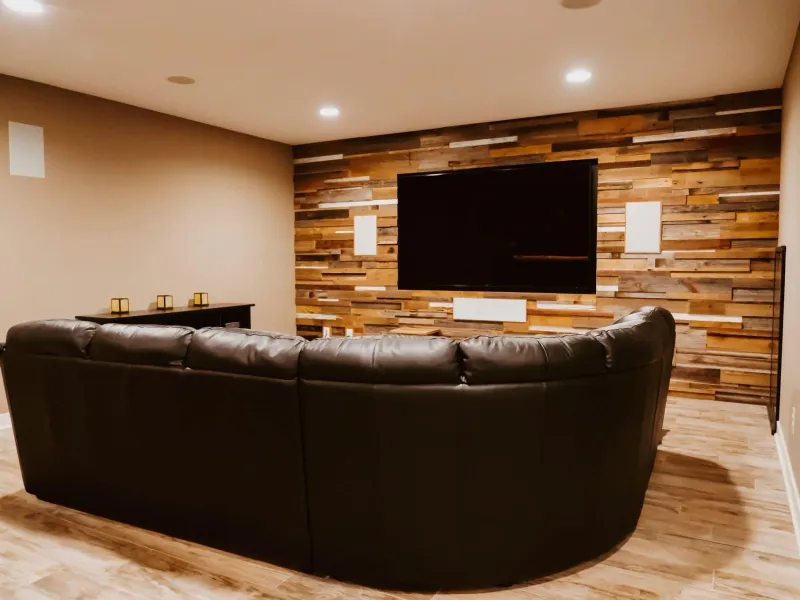
Chaska Basement Remodeling Resources
Did You Know
- Chaska sequences electrical differently from its neighbours, and getting it wrong stalls a project. The rough-in electrical inspection is carried out by the State Electrical Inspector rather than the city, and it must be completed before the other rough-in inspections can even be scheduled.
- Once the rough-in electrical inspection is completed, Chaska will take heating, plumbing, fireplace, and framing as a single combined rough-in inspection if all four are ready — which is efficient if the trades are coordinated and wasteful if they are not.
- On egress, Chaska follows the state requirement of 5.7 square feet of net clear opening, 24 inches of clear height, 20 inches of clear width, and a sill no more than 44 inches above the floor, with a 5.0 square foot exception at grade level.
- A window well needs at least 9 square feet of net clear area with a minimum horizontal projection and width of 36 inches, and — the detail most often missed — any well deeper than 44 inches below the adjacent ground needs a permanently affixed ladder, at least 12 inches wide, projecting 3 to 6 inches, with rungs no more than 18 inches apart.
Experts & Sources
- MN DLI — Emergency Escape Requirements — The state's own egress-window standard.
- JLC Cost vs. Value Report — Independent, project-level cost and resale-value data by remodel type.
Want our full approach, process, and typical timeline for basement remodeling?
See our approach →FAQs
Answers to what Chaska homeowners ask us most about basement remodeling. Click a question to expand it.
What is different about the inspection process for a Chaska basement finish?
The electrical sequence. In Chaska the rough-in electrical inspection is carried out by the State Electrical Inspector rather than by the city, and it must be completed before the other rough-in inspections can even be scheduled. Once it has cleared, Chaska will take heating, plumbing, fireplace, and framing as a single combined rough-in if all four are ready. That is efficient when the trades are coordinated and wasteful when they are not, which is precisely the kind of thing a general contractor is for.
What egress window does Chaska require in a finished basement?
A basement with habitable space and every sleeping room needs at least one emergency escape and rescue opening: 5.7 square feet of net clear opening, at least 24 inches of clear height and 20 inches of clear width, with the finished sill no more than 44 inches above the floor. Grade floor openings may be 5.0 square feet. A window well needs at least 9 square feet of net clear area with a minimum horizontal projection and width of 36 inches.
Does my Chaska window well need a ladder?
If it is deeper than 44 inches below the adjacent ground level, yes — a permanently affixed ladder or step that is usable with the window fully open. Chaska specifies it: at least 12 inches wide inside, projecting between 3 and 6 inches from the wall, with rungs no more than 18 inches apart. Any cover or grate over the well has to be releasable from inside without a key, tool, or special knowledge. It is the detail most often left out of a basement bedroom budget.
What should I know about finishing a basement in an older Chaska home?
Where you are in the city matters. Chaska sits in the Minnesota River valley and the ground near East and West Chaska Creeks and the valley floor can carry a seasonally high water table, while the higher western ground around Lake Bavaria and Clover Ridge behaves like ordinary till — so we check conditions before framing rather than assuming. Chaska also requires walls in contact with concrete or masonry to be built on treated plates, and fire-stopping at interconnections between concealed vertical and horizontal spaces and every 10 lineal feet in soffits and drop ceilings.
Local Experience
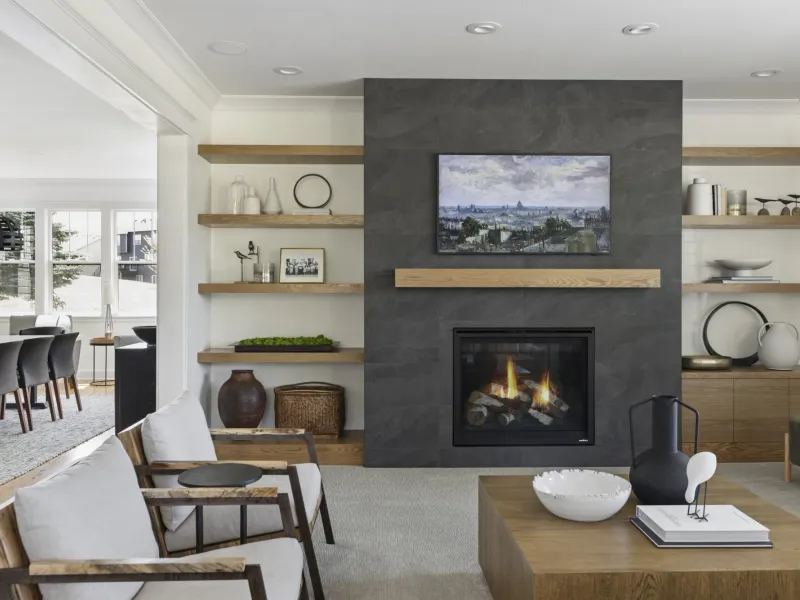
Whole-Home Remodeling in Chaska
Builder finishes aging across multiple rooms, inconsistent design styles, outdated mechanical systems, and the complexity of coordinating multiple trades are the challenges whole-home remodeling solves.
Chaska homeowners take these on to improve daily function, update the look, and add resale value.
Chaska Whole-Home Remodeling Resources
Did You Know
- A whole-home project in Chaska is a plan-review submission by email, with review charged at 50% of the building permit fee, and the State Electrical Inspector's rough-in has to clear before the city's other rough-ins can be booked — a dependency that shapes the whole schedule on a large scope.
- Where a permit is pulled for alterations, repairs, or additions, smoke alarms are required on every floor level, in new and existing sleeping rooms, and within 10 feet of sleeping rooms in adjacent hallways, interconnected and hardwired unless the work never exposes the structure.
- Any new gas line has to be sized to the Minnesota Fuel Gas code and the inspector must witness a 10-minute, 25-pound air test.
- If the scope adds footprint, footings go 42 inches down for frost.
Experts & Sources
- MN Dept. of Labor & Industry — Building Code Overview — The statewide code baseline every whole-home project is built to.
- JLC Cost vs. Value Report — Independent, project-level cost and resale-value data by remodel type.
Want our full approach, process, and typical timeline for whole-home remodeling?
See our approach →FAQs
Answers to what Chaska homeowners ask us most about whole-home remodeling. Click a question to expand it.
What permits does a whole-home remodel need in Chaska, MN?
The submission is by email rather than through the online portal, because anything needing plan review goes to inspections@chaskamn.gov as PDFs. Residential plan review runs 50% of the building permit fee, charged separately. The scheduling dependency to plan around is that the State Electrical Inspector handles the rough-in electrical and it has to clear before Chaska's other rough-in inspections can be booked — on a large scope that shapes the entire sequence, which is why we hold it rather than leaving it to the trades.
What are Chaska's smoke alarm requirements for a remodel?
Where a permit is pulled for alterations, repairs, or additions, smoke alarms are required on every floor level, in new and existing sleeping rooms, and within 10 feet of sleeping rooms in adjacent hallways — interconnected and hardwired. The exception is narrow: battery-powered alarms are accepted only where the work did not require removing interior wall or ceiling finishes and expose the structure. On a whole-home scope that exception rarely applies.
Can you work on a historic Chaska brick home?
Yes, and it is worth understanding what you own. An abundance of good clay made Chaska a brick-making centre from 1857 — forty million cream-coloured Chaska bricks were produced in 1910 alone — and much of the older city is built from it. The last brickyard closed in 1971, so the brick is not manufactured any more. Practically, that means moving or enlarging an exterior opening is masonry work rather than a finish detail, and matching brick means salvage. We plan those elevations early instead of discovering the problem at demolition.
Does Chaska have requirements for gas lines in a remodel?
Any new gas line must be sized and installed to the Minnesota Fuel Gas code, and the inspector has to witness a 10-minute, 25-pound air test — a scheduled event rather than a sign-off, so it goes on the programme. Fuel-fired appliances also need 30 inches of clear working space in front and may not be located in, or draw combustion air from, sleeping rooms, bathrooms, toilet rooms, or storage closets unless they are direct vent.

Our Guarantee
Our Clean Worksite Promise
Floors, furniture, and driveway protected from day one
Job site cleaned and secured before we leave, every day
We work to minimize disruption to your daily routine
Neighborhoods We Serve in Chaska
We're familiar with the housing stock, styles, and character of Chaska's neighborhoods, and we bring that local knowledge to every project.
Jonathan
Built from 1966 as one of the country's first federally backed New Towns, on 8,000 acres of woods and lakes inside the city limits. The housing is largely 1970s and clustered around shared open space, so lot lines are tight and the work is almost always interior — kitchens opened up, lower levels finished, primary baths reworked.
Historic Downtown
The oldest housing in the city, much of it built from the cream-coloured brick Chaska made from its own clay. Masonry openings are the constraint here: moving or enlarging a window in a brick wall is a structural job rather than a finish one, and the original brick has not been manufactured since 1971.
Lake Bavaria
Established 1990s and 2000s homes on the city's west side with generous floor plans. These are the properties where the kitchen is functional but dated, so the project is usually a full replacement of cabinetry, island, and finishes rather than a change to the layout.
Clover Ridge
A traditional-neighborhood development off Highway 212, largely craftsman-styled single family homes and townhomes with a neighborhood park. Newer construction, so basements here are often left unfinished by the builder — which makes lower-level finishing the most common project we are called for.
Building in Chaska
Chaska sits in the Minnesota River valley, and its two tributaries, East and West Chaska Creeks, shape most of the city's low ground. Conditions vary more within Chaska than in a flat suburb: ground near the creeks and the valley floor can carry a seasonally high water table, while the higher western ground around Lake Bavaria and Clover Ridge behaves like ordinary till.
The other local factor is brick. Good clay made Chaska a brick-making centre from 1857, and its cream-coloured brick built much of the older city before the last brickyard closed in 1971. On a downtown home, any work that touches an exterior opening is masonry work, and matching the brick means finding salvage rather than calling a supplier.
Frost depth: Chaska is in Minnesota's frost Zone II, so footings for an addition go at least 42 inches below grade.
Permits & Licensing
Permits and Inspections in Chaska
Useful reference as you plan: where Chaska issues permits, how the inspection process runs, and how to verify who you're hiring before you sign anything. We pull the permits and coordinate every inspection ourselves once you're working with us.
Where the permit comes from
Chaska's Building Inspections department, at One City Hall Plaza. Inspections are scheduled at 952-448-9395 or inspections@chaskamn.gov. Worth knowing: the office runs summer hours, Monday to Thursday 7 a.m. to 3:30 p.m. and Friday 7 to 11 a.m. from the Municipal Services Building, rather than the usual 8 to 4:30. City phone numbers change from time to time — if this one doesn't connect, chaskamn.gov/151/Inspections-Department has the current one.
How the process runs
Chaska splits submission in two. Permits that need no plan review — siding, roofing, windows and doors, plumbing, mechanical, fireplace — go through the SmartGov online portal. Anything requiring review, which includes a remodel, a basement finish, or an addition, is emailed to inspections@chaskamn.gov as PDFs of the application and plans. Residential plan review is charged at 50% of the building permit fee, separately from the permit itself, so it is a real line to budget rather than a rounding error. Plans go in as two copies at a minimum quarter-inch scale showing room dimensions and uses, bath layout, door and egress window layout, existing versus new walls, and the location and type of any fireplace. The permit card and approved plans have to stay on site for the duration.
Permit portal
Portal link coming soon
EPA Lead-Safe Certified Firm
RRP certification NAT-F151615-3, required for work that disturbs paint in pre-1978 homes.
Verify with the EPA ↗Hiring a Contractor
MN DLI's homeowner guide ↗Our Values
We Believe in More Than Just Remodeling
At Honey-Doers, we're about people first, projects second.
Excellence & Quality in Everything
Your project is completed with expert craftsmanship. No shortcuts, no compromises, and the same standard on every job regardless of size.
Focused on Your Goals & Outcomes
We listen first. Every project starts with understanding what you want to achieve, then building a plan around your vision, your timeline, and your budget.
Integrity & Transparency
No hidden costs, no surprises. Just honest work and honest conversations, so you know exactly what's happening with your project at every stage.
Commitment to Community
We live and work here. The Twin Cities is our home, and we're proud to serve the neighbors and families that make this community great.

Recognized for Remodeling Excellence
157+ 5-Star Reviews
Recognized across the Twin Cities for outstanding service and craftsmanship.
Licensed & Fully Insured
Fully licensed, bonded, and insured in Minnesota, protecting your investment.
A+ BBB Rating
A+ rated by the Better Business Bureau.
Let's Bring Your Vision
to Life.
Our team welcomes you to a free consultation to discuss your goals with no pressure and no obligation.
Reviews: 157