

Serving Plymouth, MN
Home Remodeling Services in Plymouth, MN
Trusted kitchen, bathroom, and basement remodeling for Plymouth homeowners — family-focused service with professional results.
Let's Get Started
Free estimate. No obligation.
Local Experts
Remodeling Plymouth Homes
The Right Way
Plymouth is consistently ranked among the best places to live in Minnesota, and its diverse housing stock — from 1980s colonials to contemporary new builds — presents a wide range of remodeling opportunities. Honey-Doers has worked with Plymouth homeowners for over two decades on projects ranging from minor bathroom updates to complete whole-home renovations. Our team is local, responsive, and committed to making the remodeling process as smooth as possible for busy Plymouth families.

How It Works
Reach Out
Call, text, or send a message: tell us what you're thinking about.
Free In-Home Consultation
We walk the space with you and talk through options and budget, no pressure.
Fixed, Written Estimate
One clear price before you commit: no surprises once work starts.
We Get to Work
One point of contact from demo to final walkthrough.
Local Experience
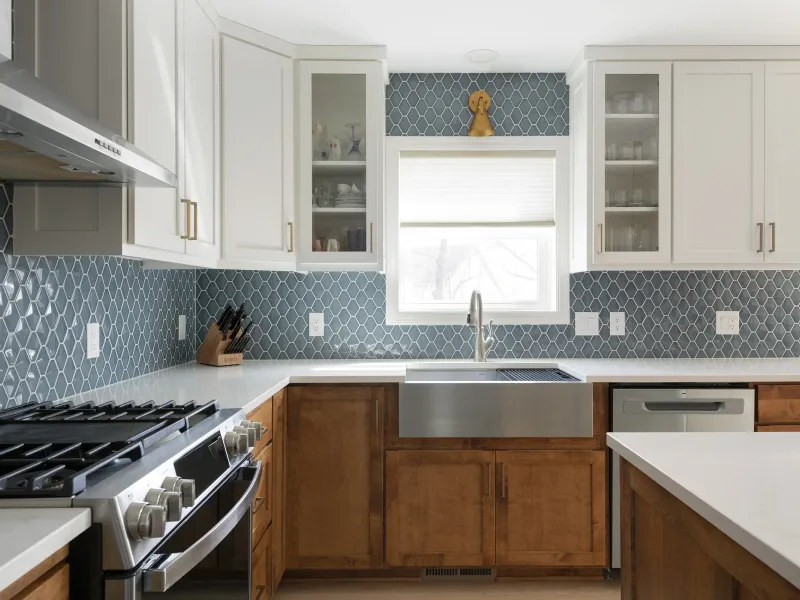
Kitchen Remodeling in Plymouth
Outdated cabinetry and builder-grade finishes, undersized islands, closed-off layouts, insufficient storage, and aging lighting are the most common kitchen issues we solve.
Plymouth homeowners take these on to improve daily function, update the look, and add resale value.
Plymouth Kitchen Remodeling Resources
Did You Know
- A kitchen that changes a wall, a window, or the floor plan needs a Plymouth building permit, with plumbing, electrical, and mechanical permits beside it; the trade permits can usually be issued on the spot, while the building permit waits on a review the city puts at up to five working days.
- The building permit fee follows the total value of the project, cabinets, counters, and labor included, and plan review adds 65 percent of that fee on top.
- The house matters more than the paperwork. A 1960s or 1970s kitchen near Gleason Lake was laid out for a smaller household and usually needs its wiring and supply lines brought forward with the new layout, while a kitchen around Lake Camelot built after 2008 is more often a finish and cabinetry project in a plan that already works.
Experts & Sources
- HVI — Home Ventilating Institute — Independent guidance on range-hood and kitchen exhaust sizing.
- JLC Cost vs. Value Report — Independent, project-level cost and resale-value data by remodel type.
Want our full approach, process, and typical timeline for kitchen remodeling?
See our approach →FAQs
Answers to what Plymouth homeowners ask us most about kitchen remodeling. Click a question to expand it.
Do I need a permit for a kitchen remodel in Plymouth, MN?
For anything past cabinets and counters, yes. Plymouth wants a building permit once walls, windows, or the layout change, plus separate plumbing, electrical, and mechanical permits, and the city issues its own electrical permits rather than sending them to the State. The trade permits can usually be issued the day they're requested; the building permit is reviewed first, which the city puts at up to five working days for a complete application. Honey-Doers files all of them.
How does Plymouth calculate kitchen permit fees?
From the value of the whole job, not just the construction: materials, labor, and the plumbing, electrical, and mechanical work all count, and the city will adjust a valuation it thinks is low. Plan review is then added at 65 percent of the building permit fee. We put a realistic valuation on the application so the fee isn't recalculated partway through.
What kind of kitchens do you usually remodel in Plymouth?
It depends on which part of the city the house is in, because Plymouth filled in over fifty years. Around Gleason Lake in the southwest, most homes went up in the 1960s and 1970s, and a kitchen there usually needs its wiring and supply lines updated along with a more open layout. Around Schmidt Lake, built in the late 1970s and 1980s, the common project is replacing the original builder-grade kitchen in a layout that mostly works. Near Lake Camelot, where much of the housing is from after 2008, it's usually a finish and cabinetry upgrade.
What hours can a kitchen remodel run in Plymouth?
Plymouth's noise ordinance limits powered construction equipment to 7 a.m. to 10 p.m. on weekdays and 8 a.m. to 9 p.m. on weekends and holidays. The inspection record card that comes with the permit also has to stay on site until the final inspection.
Local Experience
Bathroom Remodeling in Plymouth
Aging tile and worn fixtures, fiberglass tub surrounds, inadequate ventilation, poor storage, and cramped layouts are the most common bathroom challenges we address.
Plymouth homeowners take these on to improve daily function, update the look, and add resale value.

Plymouth Bathroom Remodeling Resources
Did You Know
- Bathroom work in Plymouth takes a building permit alongside plumbing and electrical permits, and rough-ins have to be signed off on the site's inspection card before walls close.
- The city's handout asks for a dedicated GFI circuit for the bathroom and an exhaust fan unless the room has an openable window, with the fan duct insulated for at least 3 feet in from the outside of the rim joist so it doesn't condense in a Minnesota winter.
- In a basement bath, a gas furnace or water heater can't be inside the bathroom, and neither can the electrical panel, which sometimes decides where a lower-level bath can go before anything else does.
Experts & Sources
- NKBA Bath Planning Guidelines — Industry-standard clearance and layout guidelines we design against.
- JLC Cost vs. Value Report — Independent, project-level cost and resale-value data by remodel type.
Want our full approach, process, and typical timeline for bathroom remodeling?
See our approach →FAQs
Answers to what Plymouth homeowners ask us most about bathroom remodeling. Click a question to expand it.
Do I need a permit for a bathroom remodel in Plymouth, MN?
If plumbing or wiring changes, yes: a building permit plus plumbing and electrical permits, all issued by the city. Plymouth attaches an inspection record card to every permit, and the rough-in inspections have to be signed off on that card before any wall or ceiling is closed. Honey-Doers pulls the permits and books the inspections at least a business day ahead, as the city asks.
What does Plymouth require for a bathroom exhaust fan?
A fan is required in any bathroom without an openable window, and Plymouth's handout adds a detail that matters in winter: the duct has to be insulated for at least 3 feet in from the outside of the rim joist. An uninsulated duct running through a cold joist bay collects condensation and drips it back toward the ceiling.
Can you add a bathroom to a Plymouth basement?
Usually. The city's rules shape where it goes: the bathroom needs its own dedicated GFI circuit, and neither a gas furnace, a gas water heater, nor the electrical panel can be inside it. In a lot of basements that rules out the corner where the plumbing would be easiest. On the low, clay-soil lots near Plymouth's lakes, we also look at drainage before cutting the floor for new drain lines.
Are bathrooms in older Plymouth homes harder to remodel?
Often they take more work behind the tile. Homes around Gleason Lake, built mostly in the 1960s and 1970s, are old enough that a remodel usually means updating supply lines and wiring along with the fixtures, while in the late-1970s and 1980s houses around Schmidt Lake the job is more often replacing the original fixtures and finishes than reworking what's behind them.
Local Experience
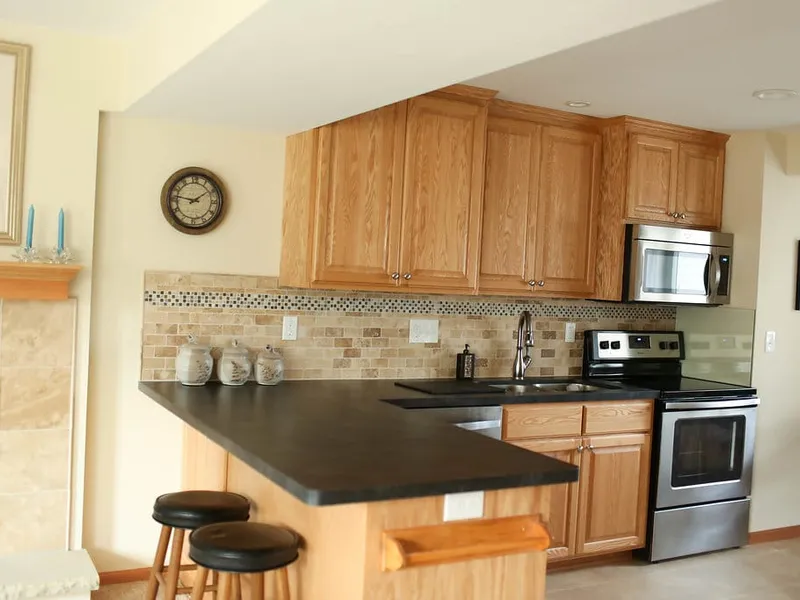
Basement Remodeling in Plymouth
Unfinished or partially finished lower levels, moisture concerns, low ceiling heights, and the challenge of creating livable space from raw square footage are the most common basement issues we solve.
Plymouth homeowners take these on to improve daily function, update the look, and add resale value.
Plymouth Basement Remodeling Resources
Did You Know
- A Plymouth basement finish is a building permit plus separate plumbing, heating, electrical, and fireplace permits for whatever trades the project touches. The application needs two sets of plans, both a floor plan and a section view, drawn to scale with room dimensions and every material and size called out, and each room labelled with its use.
- Inspections run in three stages, and the order is strict: every trade's rough-in has to be signed off on the inspection card before the framing inspection will be done, insulation and fire blocking are inspected before any drywall goes up, and every trade final has to clear before the building final.
- The city's own handout sets the ceiling at 6 feet 4 inches, measured to the underside of beams and ducts, and requires every wall to sit on a treated or redwood bottom plate; untreated spruce-pine-fir and Douglas fir plates are specifically not allowed. Each bedroom needs an escape window with 5.7 square feet of openable area, at least 20 inches wide and 24 inches high, with the sill no more than 44 inches off the floor.
- A full kitchen in a single-family basement is reviewed against zoning before it can go ahead. On Plymouth's clay, drainage around the foundation is the other early question, especially on the low lots near its lakes.
Experts & Sources
- MN DLI — Emergency Escape Requirements — The state's own egress-window standard.
- JLC Cost vs. Value Report — Independent, project-level cost and resale-value data by remodel type.
Want our full approach, process, and typical timeline for basement remodeling?
See our approach →FAQs
Answers to what Plymouth homeowners ask us most about basement remodeling. Click a question to expand it.
What inspections does a Plymouth basement finish need, and in what order?
Three building inspections, with the trades worked in between. Framing comes first, but Plymouth won't do it until every trade's rough-in, plumbing, heating, and electrical, has been signed off on the inspection card. Next is insulation and fire blocking, after the vapor retarders are up and before any drywall. The building final is last, and it waits until each trade's own final has cleared. Keeping that order is our job, not yours.
What does Plymouth check for when framing a basement?
One rule that catches people out is the bottom plate: every wall has to sit on treated or redwood lumber, and Plymouth specifically rejects spruce-pine-fir or Douglas fir plates on the slab. The ceiling has to clear 6 feet 4 inches, measured under beams and ducts, and storage under an enclosed stair needs half-inch drywall on the enclosed side. Each room is labelled with its use on the plans.
Are Plymouth basements prone to water problems?
It depends on the lot. Plymouth's soil is mostly dense glacial clay, which holds water against a foundation instead of draining it, and the city notes the water table sits very close to the surface in some areas. About a fifth of the city is lakes and wetlands, and around Mooney Lake, which has no natural outlet, high water has been a concern since 1976. We check drainage and any history of seepage before pricing a finish.
Can I add a bedroom or a kitchen to my Plymouth basement?
A bedroom needs an escape window with 5.7 square feet of openable area, at least 20 inches wide and 24 inches high, with the sill no more than 44 inches up, plus hardwired smoke detection in the new finish. A full kitchen is a bigger question: in a single-family home it's reviewed against zoning before it can go ahead, so we raise it at the design stage if an in-law suite is the goal.
Local Experience
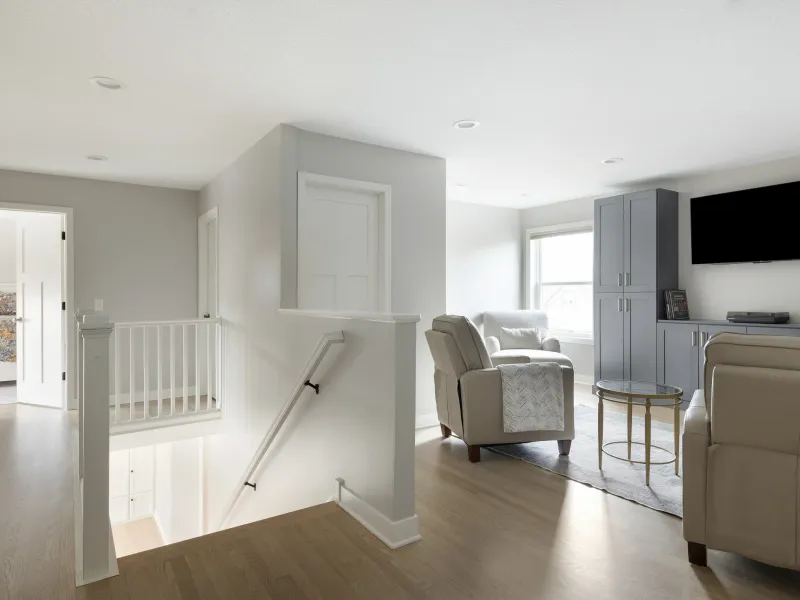
Whole-Home Remodeling in Plymouth
Builder finishes aging across multiple rooms, inconsistent design styles, outdated mechanical systems, and the complexity of coordinating multiple trades are the challenges whole-home remodeling solves.
Plymouth homeowners take these on to improve daily function, update the look, and add resale value.
Plymouth Whole-Home Remodeling Resources
Did You Know
- An addition in Plymouth is drawn to a specific standard: two sets of plans at scale with at least one elevation, a plan view of every floor, and a section through every area being added, plus a current survey and two copies of the energy code calculations for the new exterior walls, roof, and windows. The city's own test is that a plan examiner should be able to build the project from the drawings.
- When a permitted alteration or a new bedroom triggers it, smoke alarms have to be brought up to the new-construction layout, hardwired and interconnected; existing alarms are excused from the wiring only where the work leaves interior wall and ceiling finishes in place.
- Footings go 42 inches down for frost. On a lot near one of Plymouth's 17 lakes or its wetlands, the water's edge and the drainage pattern shape an addition at least as much as the house does, and on Mooney Lake the lake's own high-water history is part of that conversation.
Experts & Sources
- MN Dept. of Labor & Industry — Building Code Overview — The statewide code baseline every whole-home project is built to.
- JLC Cost vs. Value Report — Independent, project-level cost and resale-value data by remodel type.
Want our full approach, process, and typical timeline for whole-home remodeling?
See our approach →FAQs
Answers to what Plymouth homeowners ask us most about whole-home remodeling. Click a question to expand it.
What permits does a whole-home remodel need in Plymouth, MN?
A building permit for the structure and finishes, plus separate plumbing, electrical, and mechanical permits, all issued by the city. Plymouth's building permit covers only structure, insulation, and finish work, so the trades don't need to be drawn on the plans, but each still needs its own permit and its own final inspection before the building final.
What drawings does Plymouth want for an addition?
Two sets, to scale: at least one elevation, a plan view for each floor, and a section through each area being added, with header and beam sizes, joist and rafter spacing, and window rough openings and U-values marked. A current survey and two copies of the energy code calculations go with them. The city's own standard is that a plan examiner should be able to build the project from the drawings alone.
Do smoke alarms have to be updated during a Plymouth remodel?
Usually. Once a permitted alteration or addition is underway, or a bedroom is added, the house has to get smoke alarms in each sleeping room, outside each sleeping area, and on every level, hardwired and interconnected. Existing alarms are excused from the hardwiring only where the work leaves interior wall and ceiling finishes in place, which a whole-home project rarely does.
Who issues remodeling permits in Medicine Lake?
Plymouth does, for most of the work. Medicine Lake is its own city, but since 2020 Plymouth's building official has served as Medicine Lake's under a joint powers agreement, so building, plumbing, and mechanical permits there go through Plymouth's Building Inspection Division. The difference is electrical: Medicine Lake uses the State for electrical inspections, and zoning questions go to Medicine Lake itself.

Our Guarantee
Our Clean Worksite Promise
Floors, furniture, and driveway protected from day one
Job site cleaned and secured before we leave, every day
We work to minimize disruption to your daily routine
Neighborhoods We Serve in Plymouth
We're familiar with the housing stock, styles, and character of Plymouth's neighborhoods, and we bring that local knowledge to every project.
Gleason Lake
Plymouth's southwest corner along the Wayzata line, built out from the 1940s through the late 1990s but mostly in the 1960s and 1970s, which puts it among the earliest-built parts of a city that mostly filled in later. Ten single-family lots on the lake's southeast shore still run from 1.3 to 8 acres. Remodels here usually start with sixty-year-old wiring, supply lines, and a kitchen sized for a different era, before anyone gets to finishes.
Mooney Lake
A southwest Plymouth lake with no natural outlet, ringed by neighborhoods like Bay Pointe that were built mostly in the 1960s and early 1990s. High water has been a concern here since 1976, and the city and the Minnehaha Creek Watershed District eventually built a permanent emergency outlet: 1,100 feet of underground pipe and a lift station that pumps the lake into the storm sewer under a written operating plan. On these lots, how the lower level handles water gets settled before anything is framed.
Schmidt Lake
A north-central neighborhood of single-family homes put up almost entirely in one wave, the late 1970s through the 1980s, with little or no stormwater treatment built in at the time. Whole streets are the same age and reach the same remodel at the same time, and the original bathrooms and builder-grade kitchens from that wave are the usual starting point.
Lake Camelot
North-central Plymouth up against the Maple Grove border, and the clearest picture of how late the city filled in. The northeast part went up in the late 1980s and early 1990s around wetlands that were left in place; the northwest and southern parts were built after 2008, and the Elm Creek area beyond it was still the most active ground for new single-family homes when the city wrote its 2018 water plan. Houses this new rarely need a layout rethought, so the work here is usually a lower level or a finish upgrade.
Building in Plymouth
Plymouth was founded on water and has worked around it ever since. The town began in 1855 on the northwest shore of Parkers Lake, and when the lake flooded in the spring of 1857 its gristmill was taken down and moved to what is now Wayzata. Counting wetlands, about a fifth of the city is covered by water, with 17 lakes across four watershed organizations, and both Bassett Creek and Shingle Creek begin here.
The ground is different from the sand and gravel south of the Minnesota River. The city describes its soil as dense clay with occasional lenses of sand and gravel, mostly sandy clay till left by the Des Moines lobe of the last glaciation, and notes that the water table sits very close to the surface in places. Clay holds water against a foundation instead of draining it away, so on a low or lakeside lot we check drainage and the water table before finishing a lower level. The terrain rolls through roughly 200 feet of relief, from about 1,070 feet in the southwest to 874 at Pike Lake in the northeast.
Frost depth: Plymouth is in Minnesota's frost Zone II, so footings for an addition go at least 42 inches below grade.
Permits & Licensing
Permits and Inspections in Plymouth
Useful reference as you plan: where Plymouth issues permits, how the inspection process runs, and how to verify who you're hiring before you sign anything. We pull the permits and coordinate every inspection ourselves once you're working with us.
Where the permit comes from
Plymouth's Building Inspection Division, at City Hall, 3400 Plymouth Blvd. Permit questions go to 763-509-5430 or inspections@plymouthmn.gov, and inspections are booked through the scheduling line, 763-509-5449, between 8 a.m. and 4:30 p.m., Monday through Friday. City phone numbers change from time to time — if this one doesn't connect, plymouthmn.gov/departments/community-economic-development/permits-inspections has the current one.
How the process runs
Plymouth issues its own electrical permits alongside building, plumbing, and mechanical ones, and the trade permits can usually be issued the day they're applied for. A building permit goes through review first, and the city puts processing of a complete residential application at up to five working days. Some residential permits can be filed through the city's BS&A online portal; everything else goes in as a PDF application and plan set emailed to the division.
The fee is figured from the full value of the job, materials, labor, and every trade included, even work a homeowner does themselves, and the city adjusts a valuation it considers low. Plan review is then charged at 65 percent of that building permit fee, a heavier share than Chaska's 50.
Each permit comes with an inspection record card that stays on site until the final, and inspections should be requested at least one business day ahead. Motorized construction work is limited to 7 a.m. to 10 p.m. on weekdays and 8 a.m. to 9 p.m. on weekends and holidays.
Plymouth also runs building code administration for the separate City of Medicine Lake under a 2020 joint powers agreement: its building official is Medicine Lake's building official, though electrical inspections there go to the State.
Permit portal
Apply for a permit ↗EPA Lead-Safe Certified Firm
RRP certification NAT-F151615-3, required for work that disturbs paint in pre-1978 homes.
Verify with the EPA ↗Hiring a Contractor
MN DLI's homeowner guide ↗Our Values
We Believe in More Than Just Remodeling
At Honey-Doers, we're about people first, projects second.
Excellence & Quality in Everything
Your project is completed with expert craftsmanship. No shortcuts, no compromises, and the same standard on every job regardless of size.
Focused on Your Goals & Outcomes
We listen first. Every project starts with understanding what you want to achieve, then building a plan around your vision, your timeline, and your budget.
Integrity & Transparency
No hidden costs, no surprises. Just honest work and honest conversations, so you know exactly what's happening with your project at every stage.
Commitment to Community
We live and work here. The Twin Cities is our home, and we're proud to serve the neighbors and families that make this community great.

Recognized for Remodeling Excellence
158+ 5-Star Reviews
Recognized across the Twin Cities for outstanding service and craftsmanship.
Licensed & Fully Insured
Fully licensed, bonded, and insured in Minnesota, protecting your investment.
A+ BBB Rating
A+ rated by the Better Business Bureau.
Let's Bring Your Vision
to Life.
Our team welcomes you to a free consultation to discuss your goals with no pressure and no obligation.
Reviews: 158