

Serving Maple Grove, MN
Home Remodeling Services in Maple Grove, MN
Quality kitchen, bathroom, and basement remodeling for Maple Grove homeowners — professional results for growing families.
Let's Get Started
Free estimate. No obligation.
Local Experts
Remodeling Maple Grove Homes
The Right Way
Maple Grove is a city that mostly arrived at once: about 2,200 people in 1960, more than 50,000 by 2000, with its town center built since 1998 on reclaimed gravel pits. That means whole neighborhoods of similar age reaching their first big remodel together, from late-1970s houses near Eagle Lake to newer homes in the northwest. Honey-Doers plans kitchen, bathroom, basement, and whole-home projects around the house's era and the lot it sits on, and handles the permits and inspections with the city's Building Inspections department.

How It Works
Reach Out
Call, text, or send a message: tell us what you're thinking about.
Free In-Home Consultation
We walk the space with you and talk through options and budget, no pressure.
Fixed, Written Estimate
One clear price before you commit: no surprises once work starts.
We Get to Work
One point of contact from demo to final walkthrough.
Local Experience
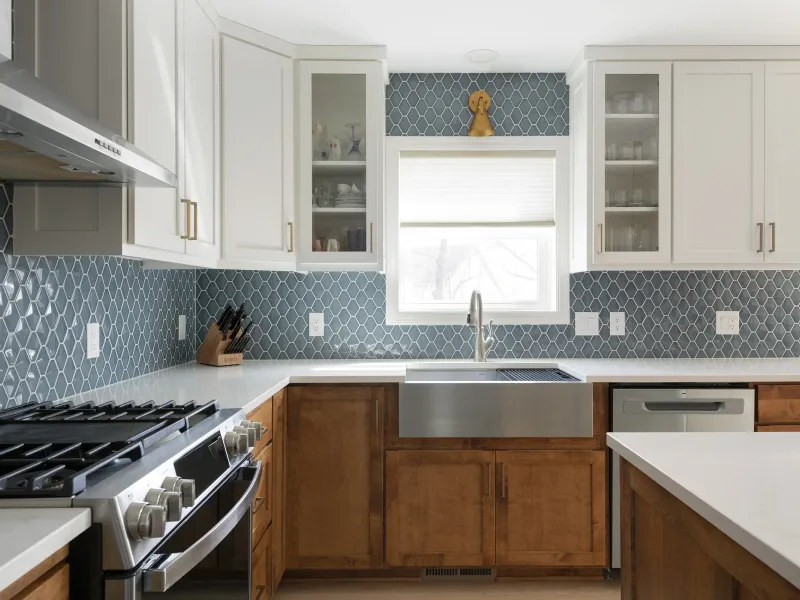
Kitchen Remodeling in Maple Grove
Outdated cabinetry and builder-grade finishes, undersized islands, closed-off layouts, insufficient storage, and aging lighting are the most common kitchen issues we solve.
Maple Grove homeowners take these on to improve daily function, update the look, and add resale value.
Maple Grove Kitchen Remodeling Resources
Did You Know
- A Maple Grove kitchen that moves walls, plumbing, gas, or wiring takes a building permit with separate plumbing, mechanical, and electrical permits, all filed through ePermits, with the plans reviewed in ProjectDox over one to two weeks.
- Removing a bearing wall to open a kitchen means a header or beam carrying the load down to a footing, and the city wants header calculations, size, plies, span, and loading, on the plan. Open-web trusses and LVL beams can't be drilled or notched without the manufacturer's or an engineer's approval, which matters when a range hood or island needs a new duct or drain run.
- Any work that needs a building permit, window and door replacement included, brings the house's smoke and carbon monoxide alarms up to new-construction placement, with the smoke alarms hardwired and interconnected wherever the framing is open.
- Maple Grove's water is very hard, about 26 grains per gallon by the city's own figure, well above Cottage Grove's 17, and the city is still only studying central softening. A softener loop and fixtures that tolerate scale belong in the kitchen plan.
Experts & Sources
- HVI — Home Ventilating Institute — Independent guidance on range-hood and kitchen exhaust sizing.
- JLC Cost vs. Value Report — Independent, project-level cost and resale-value data by remodel type.
Want our full approach, process, and typical timeline for kitchen remodeling?
See our approach →FAQs
Answers to what Maple Grove homeowners ask us most about kitchen remodeling. Click a question to expand it.
Do I need a permit for a kitchen remodel in Maple Grove, MN?
Once the work moves a wall, plumbing, gas, or wiring, yes. Maple Grove takes every residential permit through its online ePermits system, with plans uploaded for review in ProjectDox; the city puts residential review at one to two weeks. The building permit is joined by separate plumbing, mechanical, and electrical permits. Honey-Doers files them and books the inspections.
Who inspects the electrical in a Maple Grove kitchen?
The city does. Maple Grove's own Building Inspections staff inspect electrical work, so the electrical rough-in sits on the same schedule as the plumbing and mechanical ones instead of going to the State or a contracted firm. All three rough-ins have to pass before framing is inspected.
Can we take out a wall to open up the kitchen?
Often, but a bearing wall needs a header or beam that carries the load down to a footing, and Maple Grove asks for the header calculations on the plan. Engineered floor systems are the other check: the city doesn't allow open-web trusses or LVL beams to be drilled or notched without the manufacturer's or an engineer's sign-off, which affects where new ducts and drains can run.
Does Maple Grove's hard water affect a kitchen remodel?
It's worth planning for. The city reports its water averages about 26 grains per gallon, which it calls very hard, and it is only studying central softening. We plan a softener connection and choose faucets and appliances that handle scale.
Local Experience
Bathroom Remodeling in Maple Grove
Aging tile and worn fixtures, fiberglass tub surrounds, inadequate ventilation, poor storage, and cramped layouts are the most common bathroom challenges we address.
Maple Grove homeowners take these on to improve daily function, update the look, and add resale value.

Maple Grove Bathroom Remodeling Resources
Did You Know
- A bathroom remodel takes a building permit plus plumbing and electrical permits, and the bath fan goes on the mechanical permit. All three rough-ins have to pass before the framing inspection.
- The city's handout sets the toilet in a space at least 30 inches wide with 24 inches clear in front, and calls for at least 30 inches of clear space inside a shower stall.
- Ventilation is either a window of at least 3 square feet, half of it openable, or an exhaust fan sized to the state mechanical code, and the city recommends rigid metal duct because it moves air with much less resistance.
- With water near 26 grains per gallon, scale builds fast on glass, valves, and showerheads, so we plan for a softener connection and finishes that clean up easily.
Experts & Sources
- NKBA Bath Planning Guidelines — Industry-standard clearance and layout guidelines we design against.
- JLC Cost vs. Value Report — Independent, project-level cost and resale-value data by remodel type.
Want our full approach, process, and typical timeline for bathroom remodeling?
See our approach →FAQs
Answers to what Maple Grove homeowners ask us most about bathroom remodeling. Click a question to expand it.
What permits does a bathroom remodel need in Maple Grove?
A building permit plus plumbing and electrical permits, with the bath fan on a mechanical permit, all applied for through ePermits. The plumbing, mechanical, and electrical rough-ins are inspected first, and the framing inspection waits until all three pass.
How much room does Maple Grove require around a toilet and shower?
The city's handout puts the toilet in a space at least 30 inches wide with 24 inches clear in front, and asks for at least 30 inches of clear space inside a shower stall. Those numbers usually decide the layout when an original bath is reworked inside its existing walls.
What does Maple Grove require for bathroom ventilation?
Either a window of at least 3 square feet with half of it openable, or an exhaust fan rated to the state mechanical code. The city recommends rigid metal duct for the fan because it moves air with far less resistance than flexible duct.
Will a bathroom remodel mean new smoke alarms?
If the work needs a building permit, Maple Grove applies the new-construction alarm rules: smoke alarms in each bedroom, outside sleeping areas, and on every level, kept at least 3 feet from a bathroom door with a tub or shower where possible, and carbon monoxide alarms within 10 feet of each sleeping area. Where framing is open they are hardwired and interconnected.
Local Experience
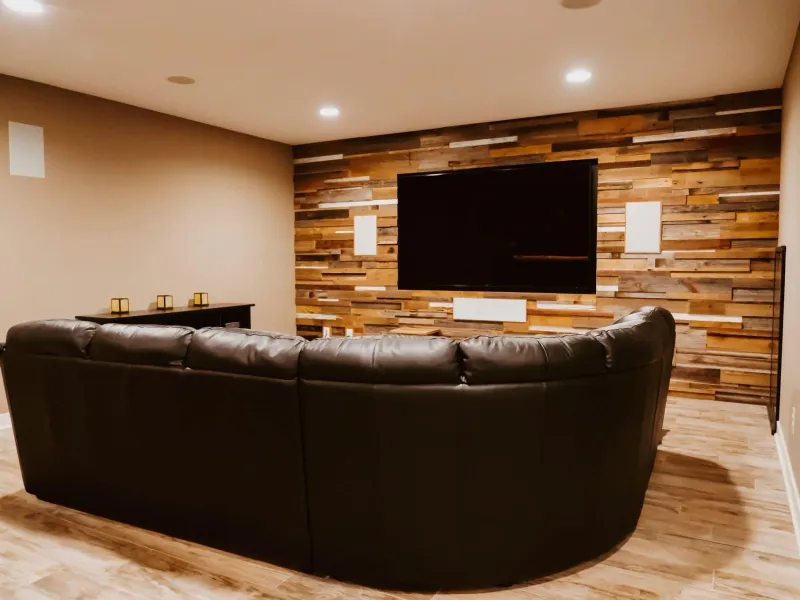
Basement Remodeling in Maple Grove
Unfinished or partially finished lower levels, moisture concerns, low ceiling heights, and the challenge of creating livable space from raw square footage are the most common basement issues we solve.
Maple Grove homeowners take these on to improve daily function, update the look, and add resale value.
Maple Grove Basement Remodeling Resources
Did You Know
- Maple Grove inspections run in a set order: mechanical and plumbing rough-in, then electrical rough-in before wires are covered, then framing once the ductwork is in and all three rough-ins are approved, then insulation, with fireblocking checked at framing or insulation. The building final waits until the electrical, mechanical, and plumbing finals are done.
- Maple Grove's basement handout sets a 6-foot-4-inch minimum ceiling, the same as Plymouth and Cottage Grove, and a 70-square-foot minimum for a bedroom. Stair headroom is 6 feet 8 inches, though an existing stairway being altered can drop to 6 feet 4. Bottom plates on concrete must be treated wood, redwood, or cedar unless there is a vapor retarder under the slab, a softer rule than Plymouth's outright ban on untreated plates.
- The city asks for an escape window whenever a bedroom is created or a basement is altered, unless the house has fire sprinklers; one in a basement bedroom covers the rest of the basement. It needs 5.7 square feet of clear opening, 20 inches wide and 24 high, with 44 inches measured to the clear opening rather than the sill, and a well of 9 square feet, 36 inches each way, with a fixed ladder past 44 inches deep. In a sprinklered house, the finish needs revised sprinkler plans and calculations.
- Homes permitted before June 1, 2009 have no energy-code requirement to insulate the basement, and the method is the owner's choice, but the city cautions against fiberglass batts against concrete and requires foam plastic to be covered with half-inch drywall unless rated otherwise.
Experts & Sources
- MN DLI — Emergency Escape Requirements — The state's own egress-window standard.
- JLC Cost vs. Value Report — Independent, project-level cost and resale-value data by remodel type.
Want our full approach, process, and typical timeline for basement remodeling?
See our approach →FAQs
Answers to what Maple Grove homeowners ask us most about basement remodeling. Click a question to expand it.
What inspections does a Maple Grove basement finish need?
Mechanical and plumbing rough-in, then electrical rough-in before the wires are covered, then framing once ductwork is in and those rough-ins are approved, then insulation, with fireblocking checked along the way. The building final comes last, after the electrical, mechanical, and plumbing finals. Requests go in at least 24 hours ahead, and we keep the sequence moving.
How tall does a basement ceiling need to be in Maple Grove?
The city's handout sets a 6-foot-4-inch minimum. Stairs need 6 feet 8 inches of headroom, but an existing stairway being altered can come down to 6 feet 4, which often settles whether a basement stair can stay where it is.
Do I need an egress window to finish my Maple Grove basement?
Usually. Maple Grove asks for one whenever a bedroom is created or the basement is altered, unless the house has fire sprinklers; a window in a basement bedroom counts for the rest of the basement. It needs 5.7 square feet of clear opening, at least 20 inches wide and 24 high, no more than 44 inches from floor to the opening, and a 9-square-foot well with a ladder once it's deeper than 44 inches.
Are Maple Grove basements prone to water problems?
More than people expect. The city's own water plan says a layer of tight glacial soil keeps water from draining down, which causes wet basements even on hilltop lots, and much of that landscape has a seasonal high water table within three feet of the surface. Around Arbor Lakes, groundwater can be anywhere from the surface to 20 feet down. We check the sump, drain tile, and grading before any finish work is priced.
Local Experience
Whole-Home Remodeling in Maple Grove
Builder finishes aging across multiple rooms, inconsistent design styles, outdated mechanical systems, and the complexity of coordinating multiple trades are the challenges whole-home remodeling solves.
Maple Grove homeowners take these on to improve daily function, update the look, and add resale value.

Maple Grove Whole-Home Remodeling Resources
Did You Know
- An addition in Maple Grove is inspected at the footings or slab before concrete is poured, at framing, and at the final; the framing inspection can be folded into the final if everything will still be visible then.
- Additions need a scaled site plan showing the distance from every building to the property lines, not to the curb or sidewalk, and the city keeps some lot surveys on file at the Government Center that can serve as the base.
- New siding and a new roof close out differently here than in Cottage Grove, which takes uploaded photos: Maple Grove wants printed pictures of the house wrap or the ice-and-water protection on site at the final inspection.
- Any permitted alteration or new bedroom brings smoke and carbon monoxide alarms up to current placement, and in a home with a fire sprinkler system, altered space needs revised sprinkler plans. Footings go at least 42 inches down for frost.
Experts & Sources
- MN Dept. of Labor & Industry — Building Code Overview — The statewide code baseline every whole-home project is built to.
- JLC Cost vs. Value Report — Independent, project-level cost and resale-value data by remodel type.
Want our full approach, process, and typical timeline for whole-home remodeling?
See our approach →FAQs
Answers to what Maple Grove homeowners ask us most about whole-home remodeling. Click a question to expand it.
What does Maple Grove need to permit a home addition?
A scaled site plan showing distances from every building to the property lines, plus plans for the work itself, uploaded through the city's ProjectDox system after the permit is applied for in ePermits. The city keeps some lot surveys on file at the Government Center, which can save ordering a new one. Inspections follow at the footings or slab, framing, and final.
How long is a Maple Grove building permit good for?
It expires if work doesn't start within 180 days of issue, or if work stops for 180 days without an inspection. On a long project, the city will do a progress inspection or extend the permit on a written request, and we schedule inspections so it never lapses.
Our Maple Grove home has fire sprinklers. Does that change a remodel?
Yes. Any finished or altered space in a sprinklered home needs revised sprinkler plans and calculations submitted with the permit, and plastic sprinkler pipe may have to stay concealed. The sprinklers do remove one requirement: Maple Grove doesn't require a basement escape window in a sprinklered house.
What does Maple Grove check on new siding or roofing?
Printed photos. For a re-side, pictures of the house wrap have to be on site at the final inspection, and for a re-roof, pictures of the ice-and-water protection, since both are covered by the time the inspector arrives. We take them as the work goes on.

Our Guarantee
Our Clean Worksite Promise
Floors, furniture, and driveway protected from day one
Job site cleaned and secured before we leave, every day
We work to minimize disruption to your daily routine
Neighborhoods We Serve in Maple Grove
We're familiar with the housing stock, styles, and character of Maple Grove's neighborhoods, and we bring that local knowledge to every project.
Arbor Lakes
The city's town center, built from 1998 onward on part of the roughly 2,000-acre Gravel Mining Area, where gravel was discovered in the 1930s and is still being mined on part of the land. Arbor Lake, North Arbor Lake, and West Arbor Lake are groundwater ponds left in the reclaimed ground, and the housing around Main Street is mostly high-density apartments and senior communities, with some townhomes, rather than detached houses. The city's 2023 environmental review puts groundwater here anywhere from the surface to 20 feet down, so a lower-level project starts with knowing how high the water sits on that particular lot.
Eagle Lake and Cedar Island Lake
Southeast Maple Grove, one of the two corners where the city's large-scale suburban building began in the late 1970s, so the houses here are among the oldest subdivisions in a mostly young city and are the first to reach a full kitchen, bath, and mechanical overhaul. Eagle Lake covers 296 acres; nearby Cedar Island Lake had no outlet at all before 1969, when construction of I-494/694, new development, and wet years in 1965 and 1968 raised it enough to threaten nearby properties. It is still drained by two pumps on its east side that run only in high water, which is why we ask about past water in the basement before planning a finish near it.
Fish Lake
Central Maple Grove around the 238-acre lake and Three Rivers' Fish Lake Regional Park. The city's water plan rates the Fish Lake Highlands as more picturesque than the flatter till plains to the west because of their changes in elevation, and records that landscape as mostly built out for urban use by 1998, so most houses here predate 2000. Rolling ground often means a lower level that is partly above grade on one side and fully below it on the other, which shapes where windows, egress, and drainage can go.
Territorial Road and Rush Creek
Northwest Maple Grove, the part of the city still being built. The 2040 plan steers most remaining residential growth here, and the city's last few working farms are in this corner; in 1915 a small commercial center with general stores and a train depot stood along Territorial Road. Three sections in this corner sit on the Rogers till plain, nearly level ground of low mounds and shallow depressions less than ten feet apart in height, and the plan notes Territorial's alignment leaves shallow lots against County Road 81 and the Rush Creek floodplain. Where the houses are newly built, the usual project is a first-time lower-level finish rather than a layout change.
Building in Maple Grove
Maple Grove's town center sits on a gravel pit. A rich deposit was found in eastern Maple Grove in the 1930s, and mining still runs across a roughly 2,000-acre Gravel Mining Area north of I-694. The city wrote a reclamation plan in 1983, adopted a plan for building on the land in 1997, and began phased development in 1998. The Government Center, where building permits are handled, stands on the western edge of that area near three groundwater ponds the mining left behind, and about 724 acres were still being mined in 2023.
Where gravel has been taken out, the city's environmental review says it is typically replaced with less permeable soil, and groundwater can be anywhere from the surface to 20 feet down. Away from the pits the ground is glacial: the Grantsburg till plain, usually more than 40 feet of loam, rolling 20 to 30 feet across the Emmons-Faribault moraine and flattening to an outwash plain in the northeast.
The city's water plan says a layer of tight soil keeps water from draining downward, which leads to wet basements even on hilltop sites, and about 70 percent of that landscape has a seasonal high water table within three feet of the surface. Roughly a fifth of the city is wetland, so on any Maple Grove lot we check the sump, the drain tile, and the grading before a lower level is finished.
Frost depth: Maple Grove is in Minnesota's frost Zone II, so footings for an addition go at least 42 inches below grade.
Permits & Licensing
Permits and Inspections in Maple Grove
Useful reference as you plan: where Maple Grove issues permits, how the inspection process runs, and how to verify who you're hiring before you sign anything. We pull the permits and coordinate every inspection ourselves once you're working with us.
Where the permit comes from
Maple Grove's Building Inspections department, at the Government Center, 12800 Arbor Lakes Parkway N. Questions go to 763-494-6060 or building@maplegrovemn.gov; the office is open 8 a.m. to 4:30 p.m. weekdays, and the inspection scheduling line answers from 8 a.m. to 4 p.m., with the permit number or address in hand. City phone numbers change from time to time — if this one doesn't connect, maplegrovemn.gov/172/Building-Inspection-Services has the current one.
How the process runs
Every residential permit is applied for online through the city's ePermits system, and plans for anything that needs review are uploaded separately to ProjectDox, the same plan-review platform Eden Prairie uses. The city puts residential plan review at one to two weeks, and its basement handout at about 5 to 10 working days; a plan with problems comes back marked for correction, and the permit issues once the fee is paid.
Maple Grove issues building, plumbing, mechanical, and electrical permits itself, and its own Building Inspections staff inspect the electrical work, unlike Eden Prairie, where electrical goes to the State, or Roseville and Cottage Grove, which contract it out. An owner who lives in a single-family house may take out an electrical permit for their own work.
Inspections are made by appointment and should be requested at least 24 hours ahead, by phone or through ePermits. An exact-time appointment carries a 30-minute window either side, someone 18 or older has to be home if the inspector needs inside, and the approved, stamped plans and the inspection card must be on site.
A permit expires if no work starts within 180 days of issue or work stops for 180 days without an inspection. Card payments carry a 3% fee with a $2.95 minimum, and a permit cancelled before any inspection is refunded at 80% of the fee.
Permit portal
Apply for a permit ↗EPA Lead-Safe Certified Firm
RRP certification NAT-F151615-3, required for work that disturbs paint in pre-1978 homes.
Verify with the EPA ↗Hiring a Contractor
MN DLI's homeowner guide ↗Our Values
We Believe in More Than Just Remodeling
At Honey-Doers, we're about people first, projects second.
Excellence & Quality in Everything
Your project is completed with expert craftsmanship. No shortcuts, no compromises, and the same standard on every job regardless of size.
Focused on Your Goals & Outcomes
We listen first. Every project starts with understanding what you want to achieve, then building a plan around your vision, your timeline, and your budget.
Integrity & Transparency
No hidden costs, no surprises. Just honest work and honest conversations, so you know exactly what's happening with your project at every stage.
Commitment to Community
We live and work here. The Twin Cities is our home, and we're proud to serve the neighbors and families that make this community great.

Recognized for Remodeling Excellence
157+ 5-Star Reviews
Recognized across the Twin Cities for outstanding service and craftsmanship.
Licensed & Fully Insured
Fully licensed, bonded, and insured in Minnesota, protecting your investment.
A+ BBB Rating
A+ rated by the Better Business Bureau.
Let's Bring Your Vision
to Life.
Our team welcomes you to a free consultation to discuss your goals with no pressure and no obligation.
Reviews: 157