

Serving Brooklyn Park, MN
Home Remodeling Services in Brooklyn Park, MN
Trusted kitchen, bathroom, and basement remodeling for Brooklyn Park homeowners — professional results at every price point.
Let's Get Started
Free estimate. No obligation.
Local Experts
Remodeling Brooklyn Park Homes
The Right Way
Brooklyn Park's diverse housing stock and strong sense of community make it a rewarding place to invest in home improvements. Honey-Doers works with Brooklyn Park homeowners on kitchen renovations, bathroom updates, basement finishing, and home maintenance projects — delivering transparent estimates, clean worksites, and workmanship that holds up for years. We're proud to serve one of the metro's most vibrant communities.

How It Works
Reach Out
Call, text, or send a message: tell us what you're thinking about.
Free In-Home Consultation
We walk the space with you and talk through options and budget, no pressure.
Fixed, Written Estimate
One clear price before you commit: no surprises once work starts.
We Get to Work
One point of contact from demo to final walkthrough.
Local Experience
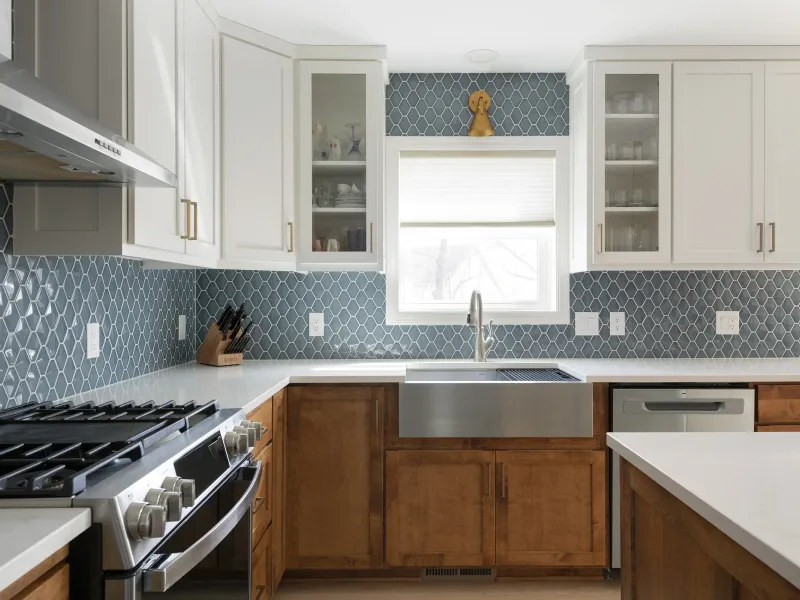
Kitchen Remodeling in Brooklyn Park
Outdated cabinetry and builder-grade finishes, undersized islands, closed-off layouts, insufficient storage, and aging lighting are the most common kitchen issues we solve.
Brooklyn Park homeowners take these on to improve daily function, update the look, and add resale value.
Brooklyn Park Kitchen Remodeling Resources
Did You Know
- Cabinets and countertops on their own don't need a building permit in Brooklyn Park, but the city's remodel handout warns that a kitchen getting new cabinets and counters may still need plumbing and electrical permits. Once a wall moves, the application needs both the existing and the proposed floor plan, with every wall being removed or altered marked, and the city notes that a load-bearing wall may need engineering.
- A new range hood or kitchen exhaust fan is mechanical work, on its own permit and done by a contractor holding a Brooklyn Park mechanical license; the electrical permit and inspection come from the State.
- Water is the local variable. The city's treatment plant removes iron and manganese but does not soften, and the city describes its water as some of the hardest in the state, at 34 to 38 grains per gallon, roughly double Cottage Grove's 17. A softener loop belongs in the kitchen plan, a softener installation takes a plumbing permit, and the city pays a $100 rebate for a demand-initiated softener and $50 for an Energy Star dishwasher that replaces an old one.
- In Garden Acres and Cherry Meadows the kitchen belongs to a compact 1950s rambler, and finding more room usually means borrowing it from the next room over; in Edinburgh it's a 1990s kitchen, where the work is more often new cabinetry, counters, and finishes.
Experts & Sources
- HVI — Home Ventilating Institute — Independent guidance on range-hood and kitchen exhaust sizing.
- JLC Cost vs. Value Report — Independent, project-level cost and resale-value data by remodel type.
Want our full approach, process, and typical timeline for kitchen remodeling?
See our approach →FAQs
Answers to what Brooklyn Park homeowners ask us most about kitchen remodeling. Click a question to expand it.
Do I need a permit for a kitchen remodel in Brooklyn Park, MN?
It depends on what's changing. Cabinets and countertops alone don't need a building permit, but the city warns that new cabinets and counters can still bring plumbing and electrical permits with them, and moving a wall means a building permit with existing and proposed floor plans, uploaded through the city's online application. Plan review runs five to seven business days, longer in summer. Honey-Doers files the permits and books the inspections.
Why does Brooklyn Park's water matter for a new kitchen?
Because it's among the hardest in Minnesota. The city's treatment plant takes out iron and manganese but doesn't soften, and the city puts hardness at 34 to 38 grains per gallon. We plan a softener loop, choose faucets, dishwashers, and fridge lines that tolerate scale, and pull the plumbing permit a softener installation needs; the city rebates $100 on a demand-initiated softener.
Does the city inspect the wiring in a Brooklyn Park kitchen remodel?
No. Brooklyn Park doesn't issue electrical permits or do electrical inspections; both go through the Minnesota Department of Labor and Industry. The city's own inspectors cover the building, plumbing, and mechanical work, so the kitchen runs on two inspection calendars, and we line them up so the walls aren't left open waiting on one.
How far ahead do inspections need to be booked in Brooklyn Park?
At least two business days, and the city warns of three to four days in the busy season. The approved stamped plans and the inspection card have to be on site or the inspector won't go ahead. We schedule inspections as part of the job plan rather than the day a stage is finished, so a kitchen isn't sitting idle waiting for one.
Local Experience
Bathroom Remodeling in Brooklyn Park
Aging tile and worn fixtures, fiberglass tub surrounds, inadequate ventilation, poor storage, and cramped layouts are the most common bathroom challenges we address.
Brooklyn Park homeowners take these on to improve daily function, update the look, and add resale value.

Brooklyn Park Bathroom Remodeling Resources
Did You Know
- Brooklyn Park's remodel handout says plainly that a bathtub or shower replacement needs a permit, not only a full gut. On the city's fee table a bathroom remodel carries a fixed $7,100 valuation, and plumbing, mechanical, and electrical each go on their own permit.
- The handout's bathroom rules: every new shower or tub-shower valve has an anti-scald device, the toilet sits centred in a clear space at least 30 inches wide with 24 inches clear in front, and the room gets an operable window or an exhaust fan vented outside, its duct insulated to at least R-3 for 3 feet in from the exterior wall. The fan is mechanical work and takes its own permit.
- A bathroom needs at least 6 feet 8 inches of ceiling height, and in a lower-level bath the furnace and water heater can't be inside the room.
- On 34-to-38-grain city water, scale is what wears out fixtures, so valves, shower glass, and a softener connection are chosen with it in mind. The city's water rebate program pays $50 a toilet, for up to two, when a WaterSense model replaces an existing one.
Experts & Sources
- NKBA Bath Planning Guidelines — Industry-standard clearance and layout guidelines we design against.
- JLC Cost vs. Value Report — Independent, project-level cost and resale-value data by remodel type.
Want our full approach, process, and typical timeline for bathroom remodeling?
See our approach →FAQs
Answers to what Brooklyn Park homeowners ask us most about bathroom remodeling. Click a question to expand it.
Do I need a permit to replace a tub or shower in Brooklyn Park?
Yes. Brooklyn Park's remodel handout lists bathtub and shower replacements among the work that needs a permit, not just full remodels. For the fee, the city's table gives a bathroom remodel a fixed $7,100 valuation, and plumbing, mechanical, and electrical each go on their own permit, with electrical handled by the State.
What does Brooklyn Park require in a remodeled bathroom?
An anti-scald valve on every new shower or tub-shower, a toilet centred in a space at least 30 inches wide with 24 inches clear in front, and either an operable window or an exhaust fan vented outdoors with the duct insulated to R-3 for its last 3 feet. The ceiling has to be at least 6 feet 8 inches. The fan goes on a separate mechanical permit.
Can I put a bathroom in my Brooklyn Park basement?
Usually, as long as it isn't built around the furnace or water heater; neither is allowed inside a bathroom. The new drain and supply lines get a plumbing rough-in inspection before the framing inspection, and the bath goes on the basement finish plan with the rest of the lower level. In the one-story 1950s ramblers of Garden Acres and Cherry Meadows, the lower level is the natural place for a second bathroom.
Does Brooklyn Park offer any rebates on bathroom fixtures?
On toilets, yes. The city's water efficiency program pays $50 a toilet, for up to two, when a WaterSense-certified model replaces an existing one bought after July 1, 2026, and income-qualified households can get up to $400 a toilet toward the fixture and installation. With water at 34 to 38 grains per gallon, we also pick valves and glass that hold up to scale.
Local Experience
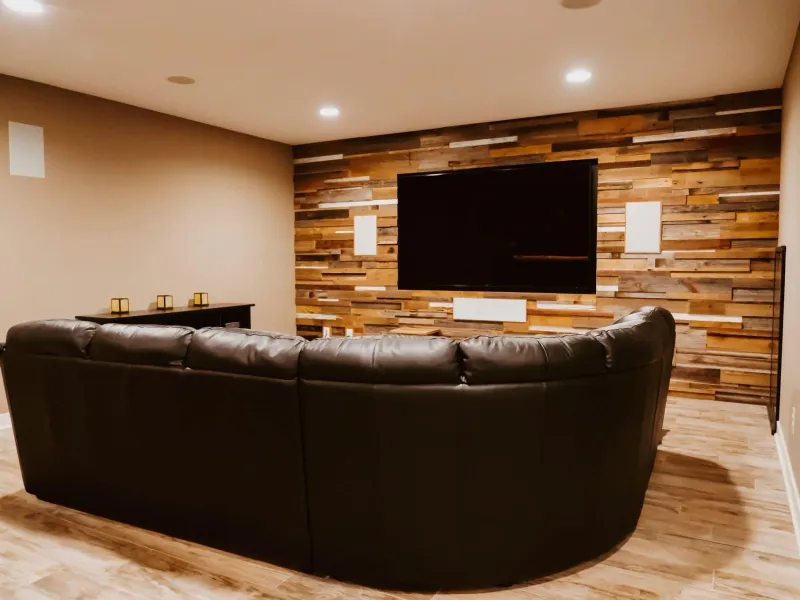
Basement Remodeling in Brooklyn Park
Unfinished or partially finished lower levels, moisture concerns, low ceiling heights, and the challenge of creating livable space from raw square footage are the most common basement issues we solve.
Brooklyn Park homeowners take these on to improve daily function, update the look, and add resale value.
Brooklyn Park Basement Remodeling Resources
Did You Know
- A Brooklyn Park basement finish needs a building permit plus separate plumbing, mechanical, and fireplace permits for whatever the project touches, with electrical going to the State. The plan set has two drawings: a scaled floor plan with overall dimensions, total square footage, every room, wall, door, and window, and the location of smoke and carbon monoxide alarms, sump baskets, the furnace, and the water heater; and a cross section showing ceiling heights, dropped soffits, and anything else that hangs from the ceiling.
- That cross section is where the height rule gets checked: no beam, duct, or other obstruction can come lower than 6 feet 4 inches. The furnace and water heater can't sit inside a new bedroom or bathroom, every bottom plate and any wood touching concrete has to be treated lumber, and an enclosed closet under the stairs gets half-inch drywall on its underside and walls.
- Every bedroom needs an escape window, and a finished lower level with no bedroom still needs one. The opening is at least 5.7 square feet (5.0 at grade), 24 inches high and 20 wide, with the sill no more than 44 inches off the floor, into a well of at least 9 square feet with no side under 36 inches. A well deeper than 44 inches gets a fixed ladder with rungs at least 12 inches wide, 3 inches off the wall, and no more than 18 inches apart, and a window under a deck keeps 36 inches of clear height above grade.
- Inspections run framing, then insulation, then the building final, and the framing inspection only happens after the plumbing, mechanical, electrical, and any fireplace rough-ins have all passed. If the finished space changes from the approved plan, revised plans go back to the city and the project stops until they're approved.
Experts & Sources
- MN DLI — Emergency Escape Requirements — The state's own egress-window standard.
- JLC Cost vs. Value Report — Independent, project-level cost and resale-value data by remodel type.
Want our full approach, process, and typical timeline for basement remodeling?
See our approach →FAQs
Answers to what Brooklyn Park homeowners ask us most about basement remodeling. Click a question to expand it.
What does Brooklyn Park need to see before approving a basement finish?
Two scaled drawings, uploaded with the online application. The floor plan shows overall dimensions and total square footage, every room, wall, door, and window, and where the smoke and CO alarms, sump baskets, furnace, and water heater sit. The cross section shows ceiling heights, soffits, and every obstruction. Incomplete sets are rejected, and review takes five to seven business days, longer in summer.
How low can the ceiling be in a Brooklyn Park basement?
No beam, duct, or other obstruction can come below 6 feet 4 inches, and the city checks it against the cross section on your plans before the permit issues. We measure every beam and trunk line at design stage so a soffit doesn't end up an inch too low.
Does my Brooklyn Park basement need an egress window if it has no bedroom?
Yes. The city's basement guide requires an escape window in every bedroom, and a finished basement with no bedroom still needs at least one. The opening is at least 5.7 square feet, 24 inches high and 20 wide, with a sill no higher than 44 inches, into a well of 9 square feet or more; wells deeper than 44 inches need a fixed ladder.
Is moisture a concern in Brooklyn Park basements?
Less than in most of the metro, but it depends on the lot. The city sits on glacial meltwater sand, and most of it drains fast. About a third of its mapped soil, though, behaves like wet ground wherever the water table hasn't been lowered, so we check drainage, the sump, and how the lot sheds water before anything is framed, and every bottom plate is treated lumber regardless.
Local Experience
Whole-Home Remodeling in Brooklyn Park
Builder finishes aging across multiple rooms, inconsistent design styles, outdated mechanical systems, and the complexity of coordinating multiple trades are the challenges whole-home remodeling solves.
Brooklyn Park homeowners take these on to improve daily function, update the look, and add resale value.

Brooklyn Park Whole-Home Remodeling Resources
Did You Know
- An addition in Brooklyn Park runs up to six inspections where a basement finish runs three: footings, foundation walls where there are any, sheathing (which can be combined with framing if the inspector is told in advance), framing after every trade rough-in has passed, insulation, and the final. The plan set is a foundation plan, floor plans, cross sections, elevations of every side, and a site plan or survey, which the city may already have on file.
- Because an addition counts as habitable space, it has to be heated, and heating and cooling load calculations go in with the application. The city's handout spells out the energy targets: R-15 foundation walls, R-20 rim joists and exterior walls, R-30 floors, R-49 in the roof over at least a 6-inch energy heel, and windows at U-0.32 or better. An addition built on posts or piers has to be designed by a Minnesota-licensed structural engineer.
- Any permitted remodel brings the whole house up to current smoke and carbon monoxide alarm requirements, hardwired and interconnected in the areas being opened up, with a CO alarm within 10 feet of every bedroom.
- Along West River Road the river sets limits of its own. Under the city's Mississippi River Corridor Critical Area plan, the building setback from the water is 100 feet, the 50 feet nearest the river is a protected shore impact zone, and bluffs and the 20 feet behind them are regulated as well, so an addition on a riverfront lot is sited before it is designed. Footings anywhere in the city go at least 42 inches down.
Experts & Sources
- MN Dept. of Labor & Industry — Building Code Overview — The statewide code baseline every whole-home project is built to.
- JLC Cost vs. Value Report — Independent, project-level cost and resale-value data by remodel type.
Want our full approach, process, and typical timeline for whole-home remodeling?
See our approach →FAQs
Answers to what Brooklyn Park homeowners ask us most about whole-home remodeling. Click a question to expand it.
How are permit fees calculated for an addition in Brooklyn Park?
By square footage. The city's fee table values a heated addition on foundation walls at $169.09 per square foot and one on posts at $120, and the building permit and plan review fees are figured from that, with plumbing, mechanical, and electrical on separate permits. The city raised its permit fees effective January 1, 2026.
What inspections does a Brooklyn Park addition need?
Up to six: footings before the concrete, foundation walls (where the design has them) before the pour and before backfill, sheathing before the weather barrier (combinable with framing if the inspector is told), framing once every trade rough-in has passed, insulation and vapor barrier before cover, and the final after the trade finals. Each needs two business days' notice, so we book them into the schedule from the start.
What changes for a remodel or addition on West River Road?
The river does. Lots along the Mississippi fall under the city's Critical Area rules: a 100-foot building setback from the water, a protected 50-foot shore impact zone, and regulation of bluffs and the 20 feet behind them. The city also notes that homes between 81st and 86th Avenues still run on private wells, so we confirm the water supply before planning new kitchens or baths.
Does Brooklyn Park keep plans for my house?
Usually not. Under the state's retention schedule the city keeps building plans for only a year after a project, so for most homes the original drawings are gone, though a survey from an earlier project may be on file. We measure and draw the existing house ourselves, and ask the city for any survey first, since an addition's application needs one.

Our Guarantee
Our Clean Worksite Promise
Floors, furniture, and driveway protected from day one
Job site cleaned and secured before we leave, every day
We work to minimize disruption to your daily routine
Neighborhoods We Serve in Brooklyn Park
We're familiar with the housing stock, styles, and character of Brooklyn Park's neighborhoods, and we bring that local knowledge to every project.
Garden Acres and Cherry Meadows
Southwest Brooklyn Park, along 64th through 67th Avenues and Aster and Iris Drives, is the part of town that built up fastest once the village incorporated in 1954. County property records date 396 of the 462 homes in these two plats to the 1950s, on lots of about a third of an acre, and they are the compact ramblers of that decade. With only one story above grade, extra room comes from finishing the lower level or building out, and any bedroom added below grade needs its own egress window.
Brookdale Estates
Donnay's Brookdale Estates, platted in more than twenty additions around Brookdale Drive between roughly 76th and 82nd Avenues, holds about 1,200 homes, 635 of them built in the 1960s and 471 in the 1970s. Almost every one predates 1978, which matters before the first wall comes down: the city's permit FAQ points out that most remodeling on a pre-1978 house has to be done by an EPA lead-certified firm, siding included.
West River Road
Some of Brooklyn Park's oldest settled ground runs along the Mississippi's west bank. The townsite of Harrisburg was platted here in 1856, and one of its buildings still stands at 8900 West River Road; vacation homes and country-style houses followed through the first half of the 1900s. The 214 homes on the road itself span the 1870s to the 2010s on lots typically more than half an acre, and the city notes that the stretch between 81st and 86th Avenues still runs on private wells. Additions here are planned around the river's setback and bluff rules as much as around the house.
Edinburgh
North of 85th Avenue, built around Edinburgh USA, the city-owned championship course that opened in 1987 to a Robert Trent Jones Jr. design. Its plats, among them Edinburgh Park, the Highlands of Edinburgh, and the Ponds of Edinburgh, hold about 1,800 homes, and roughly three in four went up in the 1990s. This is the youngest housing of the four neighborhoods here, so a project is usually about bringing 1990s finishes, fixtures, and bathrooms up to date rather than correcting anything older.
Building in Brooklyn Park
Brooklyn Park was potato country before it was a suburb. The city's own history credits its soil for easy farming and records the area as the largest potato shipping point in the United States in 1914, and the Tessman family's red barn from one of those farms still stands on 85th Avenue. When the village incorporated in 1954 it drew a development border at 85th Avenue, to hold down the cost of extending city services and to protect the remaining farmland.
That line still splits the housing. In Hennepin County's property records, 77 percent of the houses and townhomes south of 85th were built before 1980, against fewer than 7 percent of those north of it.
The ground is glacial meltwater sand and gravel, flat to gently rolling, falling from about 920 feet on the western border to 820 at the river, with steep slopes along the Mississippi. Most of it is deep, well-drained sand that sheds water fast. About a third of the mapped soil, the Isan, Forada, and Seelyeville series, drains like sand only where the water table has been lowered and behaves like wet, slow ground where it hasn't. Lake Success, in the middle of the city, was dug out of a wetland by its developer for sand and gravel. City water comes from 17 wells and is among the hardest in Minnesota, at 34 to 38 grains per gallon.
Frost depth: Brooklyn Park is in Minnesota's frost Zone II, so footings for an addition go at least 42 inches below grade.
Permits & Licensing
Permits and Inspections in Brooklyn Park
Useful reference as you plan: where Brooklyn Park issues permits, how the inspection process runs, and how to verify who you're hiring before you sign anything. We pull the permits and coordinate every inspection ourselves once you're working with us.
Where the permit comes from
Brooklyn Park's Building Inspections Division, at City Hall, 5200 85th Ave. N., open 8 a.m. to 4:30 p.m. weekdays. Permit and inspection calls go to 763-488-6379, and email to permits@brooklynpark.org. City phone numbers change from time to time — if this one doesn't connect, brooklynpark.org/building-permits-and-inspections has the current one.
How the process runs
Remodels, basement finishes, and additions are all applied for through the city's online Electronic Permit Application, with plans uploaded as part of it. The plans don't have to be professionally drawn, but they do have to be to scale, and an incomplete submittal is rejected. Brooklyn Park asks applicants to allow five to seven business days for plan review, longer in the summer building season, against the 7 to 10 Eagan quotes and the 15 Roseville allows. Once review clears, the city emails that the permit is ready to pay for, and no work starts until it has been paid for and issued.
For residential work the city bases permit and plan review fees on project type, with a posted valuation for each, some per square foot and some fixed: a basement finish at $31.50 per square foot, an addition on a foundation at $169.09 per square foot, a bathroom remodel at a flat $7,100, and a new egress window at $5,100.
Inspections are requested through the city's online form or by phone, and they need at least two business days' notice, double the 24 hours Richfield and Rosemount ask for; in the busy season the city warns of a three-to-four-day wait. An inspector who arrives to find no approved plans or permit card on site won't do the inspection, and if the work is inside the house, the contractor or another adult has to be there to let them in.
Electrical is not the city's at all. Brooklyn Park neither issues electrical permits nor performs electrical inspections; both go to the State through the Department of Labor and Industry, the arrangement Richfield moved to in 2024 and the opposite of Plymouth, which issues its own.
Mechanical work, down to a new bath or kitchen exhaust fan, takes its own permit, and the contractor doing it needs a Brooklyn Park mechanical license on file before working in the city. A permit lapses if work doesn't start within 180 days of issue or stops for longer than 180 days.
Permit portal
Apply for a permit ↗EPA Lead-Safe Certified Firm
RRP certification NAT-F151615-3, required for work that disturbs paint in pre-1978 homes.
Verify with the EPA ↗Hiring a Contractor
MN DLI's homeowner guide ↗Our Values
We Believe in More Than Just Remodeling
At Honey-Doers, we're about people first, projects second.
Excellence & Quality in Everything
Your project is completed with expert craftsmanship. No shortcuts, no compromises, and the same standard on every job regardless of size.
Focused on Your Goals & Outcomes
We listen first. Every project starts with understanding what you want to achieve, then building a plan around your vision, your timeline, and your budget.
Integrity & Transparency
No hidden costs, no surprises. Just honest work and honest conversations, so you know exactly what's happening with your project at every stage.
Commitment to Community
We live and work here. The Twin Cities is our home, and we're proud to serve the neighbors and families that make this community great.

Recognized for Remodeling Excellence
157+ 5-Star Reviews
Recognized across the Twin Cities for outstanding service and craftsmanship.
Licensed & Fully Insured
Fully licensed, bonded, and insured in Minnesota, protecting your investment.
A+ BBB Rating
A+ rated by the Better Business Bureau.
Let's Bring Your Vision
to Life.
Our team welcomes you to a free consultation to discuss your goals with no pressure and no obligation.
Reviews: 157