

Serving Blaine, MN
Home Remodeling Services in Blaine, MN
Reliable kitchen, bathroom, and basement remodeling for Blaine homeowners — quality you can see and trust.
Let's Get Started
Free estimate. No obligation.
Local Experts
Remodeling Blaine Homes
The Right Way
Blaine is one of the north metro's fastest-growing communities, and its mix of established ramblers and newer construction creates a wide variety of remodeling needs. Whether you're updating a dated kitchen in an older split-level or finishing the basement of a newer home to create extra living space, Honey-Doers has the experience and the team to get it done right. We serve Blaine homeowners with the same professionalism and dedication we bring to every community in our service area.

How It Works
Reach Out
Call, text, or send a message: tell us what you're thinking about.
Free In-Home Consultation
We walk the space with you and talk through options and budget, no pressure.
Fixed, Written Estimate
One clear price before you commit: no surprises once work starts.
We Get to Work
One point of contact from demo to final walkthrough.
Local Experience
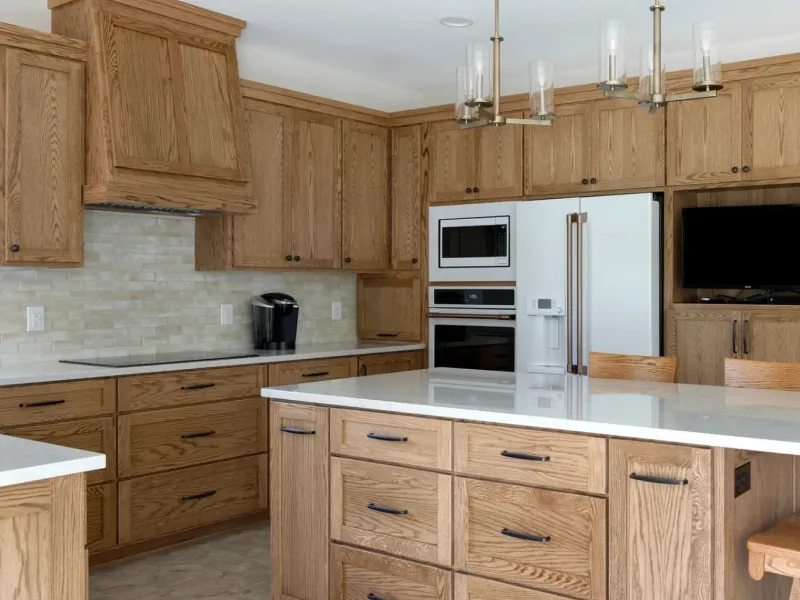
Kitchen Remodeling in Blaine
Outdated cabinetry and builder-grade finishes, undersized islands, closed-off layouts, insufficient storage, and aging lighting are the most common kitchen issues we solve.
Blaine homeowners take these on to improve daily function, update the look, and add resale value.
Blaine Kitchen Remodeling Resources
Did You Know
- In Blaine a kitchen remodel is filed in iMS as an alterations permit, with the project valuation, a scope of work, and plans uploaded as PDFs. Unlike a basement finish, it doesn't carry the trades: plumbing and mechanical each need their own permit from whoever does the work, and electrical comes from the State.
- The 2026 fee schedule puts residential plumbing at $12 per fixture with a $75 minimum, and a gas range at a $75 set mechanical fee, both plus the state surcharge.
- Taking out or cutting into a bearing wall needs a header or beam that carries the load down to a footing, and the city wants those details in the application and approved before the work, which matters most in the older houses near Laddie Lake, the likeliest to still have a closed-off kitchen.
- City water is hard, 18 to 21 grains as of 2023, so we plan the softener connection and choose faucets, dishwasher, and refrigerator lines that tolerate scale.
Experts & Sources
- HVI — Home Ventilating Institute — Independent guidance on range-hood and kitchen exhaust sizing.
- JLC Cost vs. Value Report — Independent, project-level cost and resale-value data by remodel type.
Want our full approach, process, and typical timeline for kitchen remodeling?
See our approach →FAQs
Answers to what Blaine homeowners ask us most about kitchen remodeling. Click a question to expand it.
Do I need a permit for a kitchen remodel in Blaine, MN?
Yes, once the work touches walls, plumbing, gas, or wiring. Blaine files a kitchen as an alterations permit in its iMS online system, with plans and the project valuation uploaded as PDFs, and the plumbing and mechanical work each need their own permit. Electrical permits come from the State's Department of Labor and Industry, not the city. Honey-Doers pulls each of them and books the inspections.
How long does Blaine take to review a kitchen remodel permit?
The city's stated expectation is 7 to 10 business days, with up to 15 allowed in the summer rush. Blaine emails the fee once review is done, sends the approved plans back after payment, and asks for inspections to be booked three to four business days ahead, so we build both waits into the schedule before demolition starts.
Can you open up the kitchen in an older south Blaine house?
Usually. The houses near Laddie Lake are among the oldest in the city and the likeliest to still have a closed-off kitchen. If the wall carries load, Blaine requires a header or beam that takes that load down to a footing, with the details submitted and approved before the wall comes out, so we size the beam at design stage rather than after the drywall is open.
Does Blaine's water affect what goes into a new kitchen?
Mainly through hardness. The city reports its water at 18 to 21 grains as of 2023, hard enough to scale aerators, dishwashers, and refrigerator lines quickly. We plan a softener connection where there isn't one and pick fixtures that handle it.
Local Experience
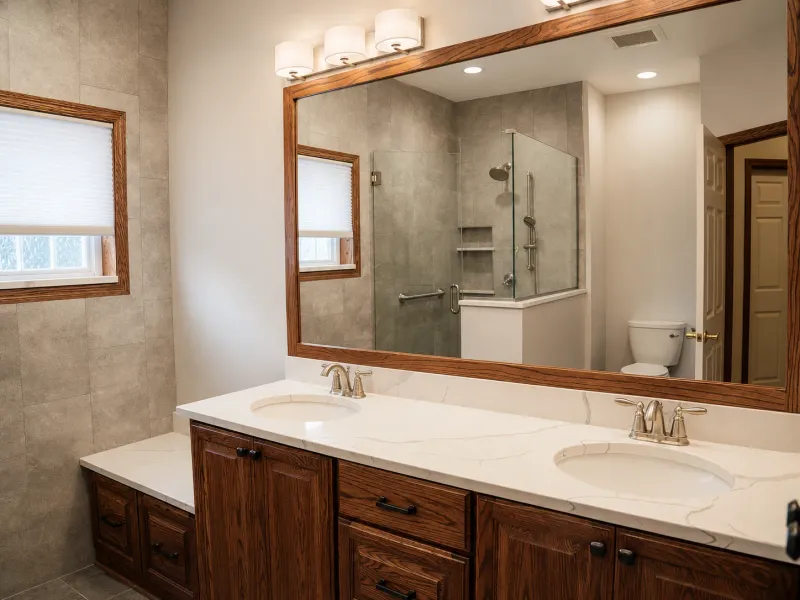
Bathroom Remodeling in Blaine
Aging tile and worn fixtures, fiberglass tub surrounds, inadequate ventilation, poor storage, and cramped layouts are the most common bathroom challenges we address.
Blaine homeowners take these on to improve daily function, update the look, and add resale value.
Blaine Bathroom Remodeling Resources
Did You Know
- Blaine splits bathroom work by where it happens: a remodel permit for an existing bath or one carved out of already-finished space, a basement room finish permit for a new bath in unfinished space, plus plumbing, mechanical for the fan and duct, and the State's electrical permit. The application needs a scaled layout showing the required clearances and the make and model of every new plumbing fixture.
- A site-built tile shower has its own shower pan inspection: the drain is plugged, the pan filled to the top of the threshold, and it has to hold for 24 hours without topping up, witnessed by the plumbing inspector. The finished shower has to hold 1,024 square inches and a 30-inch circle up to 70 inches above the drain, with at least a 22-inch door opening and a valve stamped to ASSE 1016 that doesn't spray straight out the entrance.
- Toilets and bidets need 15 inches from centreline to any side wall, and Blaine's handout extends the 24 inches of clear space in front to the vanity sink as well. Every fixture gets its own accessible shutoff valve, and tub mixing valves, whirlpool pumps, and trap assemblies with slip joints need access panels.
- Inspections run through plumbing and mechanical rough-ins, the shower pan, framing, plumbing and mechanical finals, and the building final, and nothing plumbing or mechanical can be covered until it has passed.
Experts & Sources
- NKBA Bath Planning Guidelines — Industry-standard clearance and layout guidelines we design against.
- JLC Cost vs. Value Report — Independent, project-level cost and resale-value data by remodel type.
Want our full approach, process, and typical timeline for bathroom remodeling?
See our approach →FAQs
Answers to what Blaine homeowners ask us most about bathroom remodeling. Click a question to expand it.
What permits does a bathroom remodel need in Blaine, MN?
It depends where the bathroom is. Remodeling an existing bath, or building one inside space that's already finished, takes a remodel permit; adding one in an unfinished basement goes on the basement room finish permit. Either way there are plumbing and mechanical permits for the fixtures and fan, and an electrical permit from the State. Blaine wants a scaled layout with the clearances shown and the make and model of each new fixture.
How does Blaine inspect a tiled shower?
With a shower pan inspection before any tile goes on. The drain is plugged, the pan is filled to the top of the threshold, and it has to hold for 24 hours without more water added while the plumbing inspector witnesses it. The shower itself has to fit a 30-inch circle up to 70 inches above the drain and have at least a 22-inch door opening.
What clearances does Blaine require around a toilet and vanity?
Fifteen inches from the toilet's centreline to any side wall, and 24 inches of clear space in front, which Blaine's handout applies to the vanity sink as well as the toilet and bidet. Each fixture also needs its own accessible shutoff valve, and slip-joint tub traps and mixing valves need an access panel, which affects where the wall behind a tub can be closed up.
Should Blaine's water change what goes into a new bathroom?
It's worth planning for. City water runs 18 to 21 grains of hardness, so we choose valves and shower heads that tolerate scale. The city's own water FAQ also explains the rotten-egg smell some homes get from hot water: sulfate-reducing bacteria in the water heater, fed by its magnesium anode. If you have that smell, it traces to the water heater, which can be dealt with while the plumber is already on site.
Local Experience
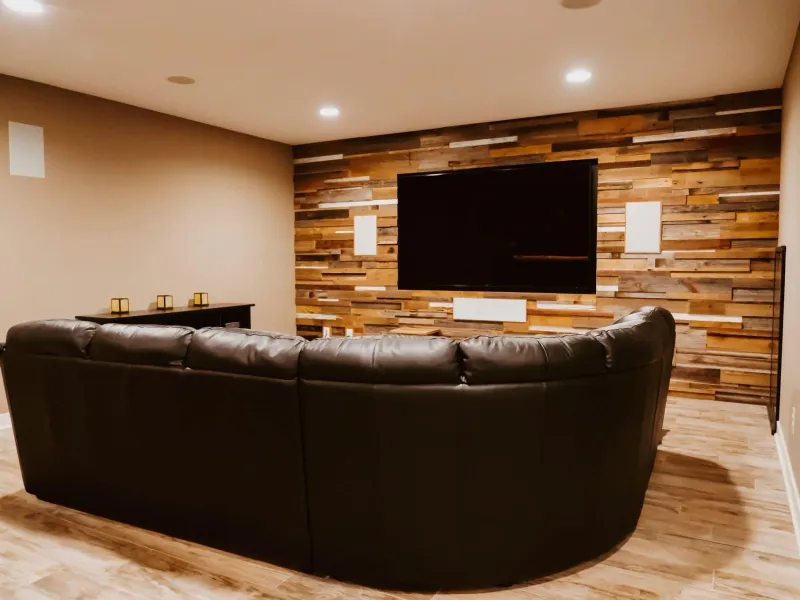
Basement Remodeling in Blaine
Unfinished or partially finished lower levels, moisture concerns, low ceiling heights, and the challenge of creating livable space from raw square footage are the most common basement issues we solve.
Blaine homeowners take these on to improve daily function, update the look, and add resale value.
Blaine Basement Remodeling Resources
Did You Know
- Blaine sets the minimum basement ceiling at 6 feet 4 inches, the same as Richfield and Plymouth and 8 inches under Burnsville's 7 feet. The plans have to show the finished ceiling height, the height at every beam, duct, and girder, and the headroom on the stair; anything under 6 feet 4 can still be finished, but it can't be called a bedroom or counted as habitable space.
- A basement finish is one all-inclusive permit covering the building, plumbing, and mechanical work, charged as a flat fee by the number of rooms rather than by project value. Electrical goes to the State separately, and a gas fireplace or any new or enlarged window is its own permit on top. The inspections on that permit are electrical rough-in and final, plumbing rough-in and final, mechanical rough-in and final, framing with fireblocking, and the building final; the city notes that improper fireblocking is a common reason a framing or insulation inspection fails.
- A new bedroom needs an escape opening of 5.7 square feet, at least 20 inches wide and 24 high, with the sill no more than 44 inches off the floor, and a below-grade well of at least 9 square feet and 36 inches each way. A well deeper than 44 inches needs a ladder or steps that may intrude no more than 6 inches, the well drains to the foundation drainage system unless the soil is well drained, and a window under a deck needs 36 inches between the top of the well and the bottom of the joists. The inspector also checks that the existing egress windows actually open before the final.
- In houses built before June 1, 2009, that already have foundation insulation, Blaine's handout advises against adding more because it can cause moisture problems; for newer houses the existing insulation details go on the plan. A home on a private septic system that gains a bedroom needs a septic compliance inspection report with the application.
Experts & Sources
- MN DLI — Emergency Escape Requirements — The state's own egress-window standard.
- JLC Cost vs. Value Report — Independent, project-level cost and resale-value data by remodel type.
Want our full approach, process, and typical timeline for basement remodeling?
See our approach →FAQs
Answers to what Blaine homeowners ask us most about basement remodeling. Click a question to expand it.
How tall does a basement ceiling have to be to finish it in Blaine?
Six feet four inches, the same as Richfield and Plymouth and lower than Burnsville's 7 feet. Blaine wants the finished height shown on the plan, along with the height under every beam and duct and over the stair. Space under 6 feet 4 can still be finished, but it can't be labelled a bedroom or counted as living space.
Do I need separate plumbing and HVAC permits for a basement finish in Blaine?
No. Blaine's basement finish permit is all-inclusive for building, plumbing, and mechanical work and is charged as a flat fee by the number of rooms, not by project value. Electrical is the exception: it goes through the State. A gas fireplace or any new or enlarged window also needs its own permit.
What does Blaine require for a basement egress window?
At least 5.7 square feet of clear opening, 20 inches wide and 24 high, with the sill no more than 44 inches off the floor. The well needs 9 square feet and 36 inches each way, a ladder once it's deeper than 44 inches, and a drain to the foundation drainage system unless the soil drains well on its own. Under a deck, 36 inches has to clear between the top of the well and the joists, and the inspector checks that existing egress windows open before the final.
My Blaine home has a septic system. Does that change a basement finish?
Only if you're adding a bedroom. Then Blaine needs a septic compliance inspection report submitted with the permit application. The city counted 509 private septic systems still in use in 2017, and parts of the northwest are still planned as unsewered rural lots, so we confirm how the house is served before the design is drawn.
Local Experience
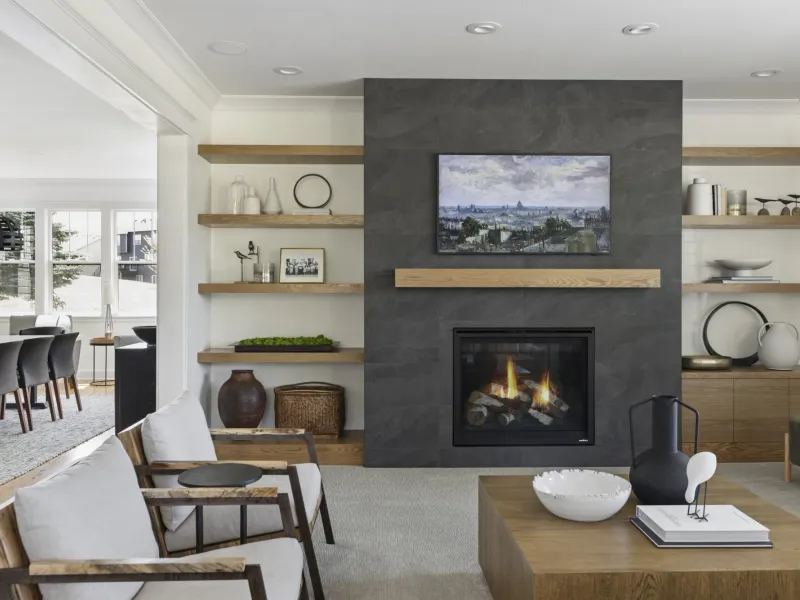
Whole-Home Remodeling in Blaine
Builder finishes aging across multiple rooms, inconsistent design styles, outdated mechanical systems, and the complexity of coordinating multiple trades are the challenges whole-home remodeling solves.
Blaine homeowners take these on to improve daily function, update the look, and add resale value.
Blaine Whole-Home Remodeling Resources
Did You Know
- An addition in Blaine is priced on project value: $1,056.75 for the first $100,000 on the 2026 schedule and $6 per $1,000 above that up to $500,000, below Cottage Grove's $1,317 and $8, with plan review at 65 percent on top. Electrical, plumbing, mechanical, and any gas fireplace are separate permits pulled by whoever does that work.
- The submittal starts with a site survey showing the addition and every existing garage and outbuilding, then footing and foundation details with material, size, depth, drainage method, and radon where it applies, plus window manufacturer and U-factors. Inspections run through each trade's rough-in, framing, insulation, and the final.
- Because most Blaine houses sit on corrected soil pads barely larger than the original footprint, an addition footing outside that pad needs a soils correction designed by an engineer, or an engineer's report showing 1,500 pounds per square foot of bearing, before the permit issues. For a deck or porch on the same ground, the city also allows helical piles, installed by a certified contractor, to reach suitable soil without a soils correction.
- New homes southeast of the Anoka County–Blaine Airport, between 85th and 95th avenues and I-35W, and northeast of it, between 101st and 109th avenues from Naples Street to Radisson Road, are built to the city's noise abatement standard: 2x6 exterior walls, sound ratings of STC 40 for walls and roof and 30 for windows, and vent ducts with a bend so there's no straight line in from outside. An addition on one of those houses is best built to the same details so the new rooms aren't the loud ones.
Experts & Sources
- MN Dept. of Labor & Industry — Building Code Overview — The statewide code baseline every whole-home project is built to.
- JLC Cost vs. Value Report — Independent, project-level cost and resale-value data by remodel type.
Want our full approach, process, and typical timeline for whole-home remodeling?
See our approach →FAQs
Answers to what Blaine homeowners ask us most about whole-home remodeling. Click a question to expand it.
Why does Blaine ask about soils before approving an addition?
Because most Blaine houses were built on corrected soil pads not much bigger than the house, on ground that was too low and often peat before development. Outside that pad, the city requires a soils correction designed by an engineer, or an engineer's report showing 1,500 pounds per square foot of bearing capacity, before it issues the permit. In some developments good soil sits well below the 42-inch frost depth, which is why the soils question comes before the footing design.
What does a Blaine addition permit cost?
The building permit is set by project value: on the 2026 fee schedule, $1,056.75 for the first $100,000 and $6 for each $1,000 after that up to $500,000, plus the state surcharge. Plan review adds 65 percent of that fee, and electrical, plumbing, mechanical, and gas fireplace work are separate permits on top.
What has to be submitted for an addition in Blaine?
A site survey showing the addition and every existing garage and outbuilding, then plans with the footing and foundation material, size, and depth, the drainage method, radon details where they apply, insulation and waterproofing, and the window manufacturer and U-factors. A home on septic that's gaining bedrooms also needs a septic compliance inspection report. The city's expected review time is 7 to 10 business days.
Are there special building rules near the Anoka County–Blaine Airport?
For new homes in two zones beside it, yes: southeast of the airport between 85th and 95th avenues and I-35W, and northeast between 101st and 109th avenues from Naples Street to Radisson Road. Those houses use 2x6 exterior walls, windows rated STC 30, walls and roof rated STC 40, and vent ducts with a bend. We carry the same details into an addition on those houses so the new rooms are as quiet as the rest.

Our Guarantee
Our Clean Worksite Promise
Floors, furniture, and driveway protected from day one
Job site cleaned and secured before we leave, every day
We work to minimize disruption to your daily routine
Neighborhoods We Serve in Blaine
We're familiar with the housing stock, styles, and character of Blaine's neighborhoods, and we bring that local knowledge to every project.
Laddie Lake
The south end of Blaine along the Spring Lake Park line, named for Phillip Laddy, the Irish settler recognized as the first in Blaine, who settled near the lake in 1862. Laddie Lake is the only natural lake in the city: 77 acres, fed by groundwater, and about six feet at its deepest. The land draining to it is fully built out. This end of town is where Blaine's postwar housing developments began. These are among the oldest houses in a young city, so a kitchen or bath here is the likeliest to reach back to original supply lines and wiring.
TPC Twin Cities
Single-family neighborhoods platted in numbered phases around TPC Twin Cities, the Arnold Palmer course laid out on a former sod farm with 27 bodies of water. The city was approving the 11th and 12th TPC additions by 2003. Some lots are wooded, but the ground under all of them was a low, wet sod farm before it was graded and raised, so a deck, porch, or addition that reaches past the original building pad gets its soils confirmed before the footing design is settled.
Club West
A master-planned community established in 2002 beside Highway 65, with 1,145 homes split among ten member associations that range from 14 to 281 homes, a shared clubhouse, pool, and tennis courts, and a planned mix of housing types that includes villas and townhomes. Because every home sits in one of those associations, exterior work such as windows, a deck, or a bump-out goes through the association's own rules as well as the city's permit.
The Lakes
The city's largest single development, approved in 2003 as a 1,080-acre mixed-use plan on land that was undeveloped or in sod farms, laid out for about 3,700 homes around 191 acres of constructed lakes. Sunrise Lake, with a public beach on its north shore, is the best known of them; the man-made basins run 15 to 20 feet deep and one reaches about 65, and their homeowners' associations manage them as part of the city's stormwater system. Most of the work here is space the builder left unfinished, like a lower level or a bonus room, and the first replacement of builder-grade kitchens and baths.
Building in Blaine
Blaine was the township Anoka County's farmers passed over. Its sandy soils and wide wetlands made poor cropland, so it stayed mostly hunting ground until after World War II, when starter-home developments went in at the south end. The city counts 1,694 residents in 1950 and more than 20,000 by 1970. The land is the Anoka Sand Plain, and the Blaine Preserve keeps the best remaining piece of the wet prairie and peat fen recorded across it in the original 1850s land survey. Large tracts were later worked as sod farms.
Building there meant reshaping the ground first. For TPC Twin Cities, Pleasure Creek, Knoll Creek, Club West, and The Lakes, the city's 2003 approvals describe extensive grading to dig large ponds, with the sand from those ponds used to raise the home sites; at The Lakes the old ditches were rerouted through the new ponds as well. The Building Inspections Division says most Blaine homes sit on corrected soil pads not much larger than the house itself, and that ground beyond the pad may not carry a deck, porch, or addition without a soils correction or an engineer's report showing at least 1,500 pounds per square foot of bearing capacity. In some developments suitable soil sits well below the usual 42-inch footing depth.
Water stays close. The city's sewer plan notes infiltration from a high groundwater table even in dry weather, and parts of the northwest are still unsewered rural lots on private septic systems, 509 of them in the city's 2017 count.
Frost depth: Blaine is in Minnesota's frost Zone II, so footings for an addition go at least 42 inches below grade.
Permits & Licensing
Permits and Inspections in Blaine
Useful reference as you plan: where Blaine issues permits, how the inspection process runs, and how to verify who you're hiring before you sign anything. We pull the permits and coordinate every inspection ourselves once you're working with us.
Where the permit comes from
Blaine's Building Inspections Division, at City Hall, 10801 Town Square Drive NE, open weekdays 8 a.m. to 4:30 p.m. Questions go to 763-785-6177 or building@blainemn.gov, and inspections are scheduled at 763-785-6170, option 1, with the permit number, site address, inspection type, and contractor's name ready. City phone numbers change from time to time — if these don't connect, blainemn.gov/buildinginspections has the current ones.
How the process runs
Blaine runs every residential permit through its iMS online system: contractors register an iMS PRO account, every upload goes in as a PDF, and the application can't be stepped backward once started, so the drawings and valuation need to be ready before the first screen.
The city's stated expectation for plan review is 7 to 10 business days, and it allows up to 15 in the busy building season. When review is done, the city emails the permit cost; once it's paid, the approved plans come back by email and inspections can be booked.
Plan review is charged at 65 percent of the building permit fee on the 2026 fee schedule, the same rate as Woodbury, Roseville, and Plymouth, plus the state surcharge.
Inspections are booked three to four business days ahead, and longer in summer. That is a much longer lead than Plymouth's one business day or Richfield's 24 hours, so inspection requests go in before a trade is finished rather than after.
Electrical is not the city's at all. Blaine sends every electrical permit and inspection to the State's Department of Labor and Industry, as Richfield has since late 2024, where Roseville and Cottage Grove issue electrical themselves and hire private inspectors.
Permit portal
Apply for a permit ↗EPA Lead-Safe Certified Firm
RRP certification NAT-F151615-3, required for work that disturbs paint in pre-1978 homes.
Verify with the EPA ↗Hiring a Contractor
MN DLI's homeowner guide ↗Our Values
We Believe in More Than Just Remodeling
At Honey-Doers, we're about people first, projects second.
Excellence & Quality in Everything
Your project is completed with expert craftsmanship. No shortcuts, no compromises, and the same standard on every job regardless of size.
Focused on Your Goals & Outcomes
We listen first. Every project starts with understanding what you want to achieve, then building a plan around your vision, your timeline, and your budget.
Integrity & Transparency
No hidden costs, no surprises. Just honest work and honest conversations, so you know exactly what's happening with your project at every stage.
Commitment to Community
We live and work here. The Twin Cities is our home, and we're proud to serve the neighbors and families that make this community great.

Recognized for Remodeling Excellence
157+ 5-Star Reviews
Recognized across the Twin Cities for outstanding service and craftsmanship.
Licensed & Fully Insured
Fully licensed, bonded, and insured in Minnesota, protecting your investment.
A+ BBB Rating
A+ rated by the Better Business Bureau.
Let's Bring Your Vision
to Life.
Our team welcomes you to a free consultation to discuss your goals with no pressure and no obligation.
Reviews: 157