

Serving Roseville, MN
Home Remodeling Services in Roseville, MN
Trusted kitchen, bathroom, and home renovation for Roseville homeowners — quality craftsmanship in a community we know well.
Let's Get Started
Free estimate. No obligation.
Local Experts
Remodeling Roseville Homes
The Right Way
Roseville's location at the heart of the Twin Cities metro makes it a convenient and well-connected community — and its housing stock, much of it built between the 1950s and 1980s, is ripe for thoughtful remodeling. Honey-Doers works with Roseville homeowners to modernize kitchens, refresh bathrooms, and finish basements, delivering updates that feel fresh without erasing the character that makes these homes special.

How It Works
Reach Out
Call, text, or send a message: tell us what you're thinking about.
Free In-Home Consultation
We walk the space with you and talk through options and budget, no pressure.
Fixed, Written Estimate
One clear price before you commit: no surprises once work starts.
We Get to Work
One point of contact from demo to final walkthrough.
Local Experience
Kitchen Remodeling in Roseville
Outdated cabinetry and builder-grade finishes, undersized islands, closed-off layouts, insufficient storage, and aging lighting are the most common kitchen issues we solve.
Roseville homeowners take these on to improve daily function, update the look, and add resale value.
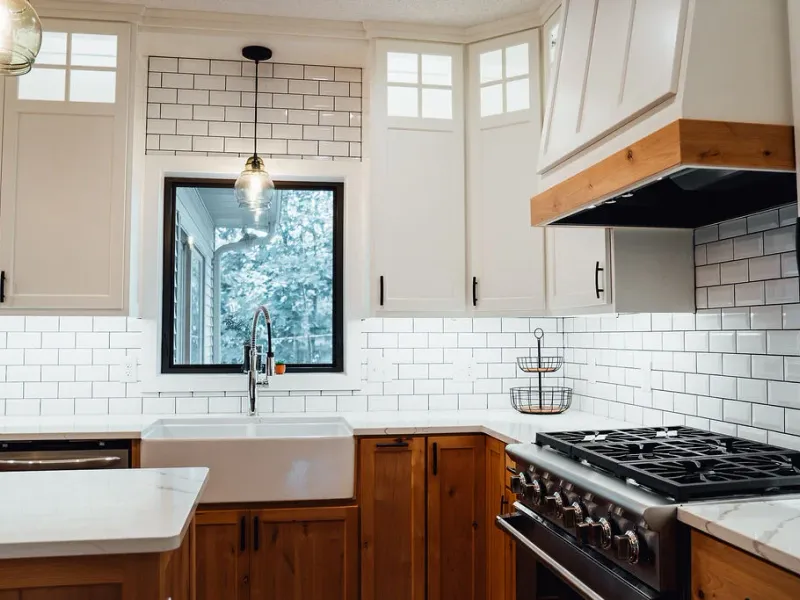
Roseville Kitchen Remodeling Resources
Did You Know
- A Roseville kitchen remodel that touches walls runs a building permit through ePermits with separate plumbing, HVAC, and electrical permits behind it, and plan review can take up to 15 business days.
- Where a wall carries load, the beam and header sizes go on the drawings, so opening a kitchen to the living room is engineered before the permit issues rather than decided once the drywall is down.
- The electrical rough is inspected by Tokle Electrical Inspections, not by the city's building inspector, against a checklist Roseville points homeowners to that calls for two 20-amp circuits for the kitchen receptacles and countertop receptacles spaced so no point along the wall is more than 24 inches from one. The framing and insulation inspection waits until that rough has passed.
Experts & Sources
- HVI — Home Ventilating Institute — Independent guidance on range-hood and kitchen exhaust sizing.
- JLC Cost vs. Value Report — Independent, project-level cost and resale-value data by remodel type.
Want our full approach, process, and typical timeline for kitchen remodeling?
See our approach →FAQs
Answers to what Roseville homeowners ask us most about kitchen remodeling. Click a question to expand it.
Do I need a permit for a kitchen remodel in Roseville, MN?
Yes, once the work moves plumbing, mechanical, or electrical systems or changes a wall. Roseville takes every application digitally through its ePermits portal, with the building permit and separate plumbing, HVAC, and electrical permits filed together, and allows up to 15 business days for plan review. Honey-Doers prepares the drawings and files everything for you.
Who inspects the electrical work on a Roseville kitchen?
Not the city's building inspector. Roseville contracts all electrical inspections to Tokle Electrical Inspections, which is scheduled separately in a short morning window. The framing and insulation inspection can't happen until Tokle has passed the electrical rough, so we book that first.
Can you open up the kitchen wall in an older Roseville house?
Often, and we find out whether the wall is carrying load during design rather than during demolition. Roseville expects beam and header sizes to be shown on the plans wherever framing carries load, so the opening is engineered and reviewed before the permit issues.
How much does a Roseville kitchen permit cost?
The building permit fee is calculated from the valuation of the work, and for any project that needs plan review — which a kitchen remodel touching walls does — Roseville adds a plan review fee of 65% of the building permit fee, plus the state surcharge. The trade permits are separate. We include the permit costs in your estimate.
Local Experience
Bathroom Remodeling in Roseville
Aging tile and worn fixtures, fiberglass tub surrounds, inadequate ventilation, poor storage, and cramped layouts are the most common bathroom challenges we address.
Roseville homeowners take these on to improve daily function, update the look, and add resale value.
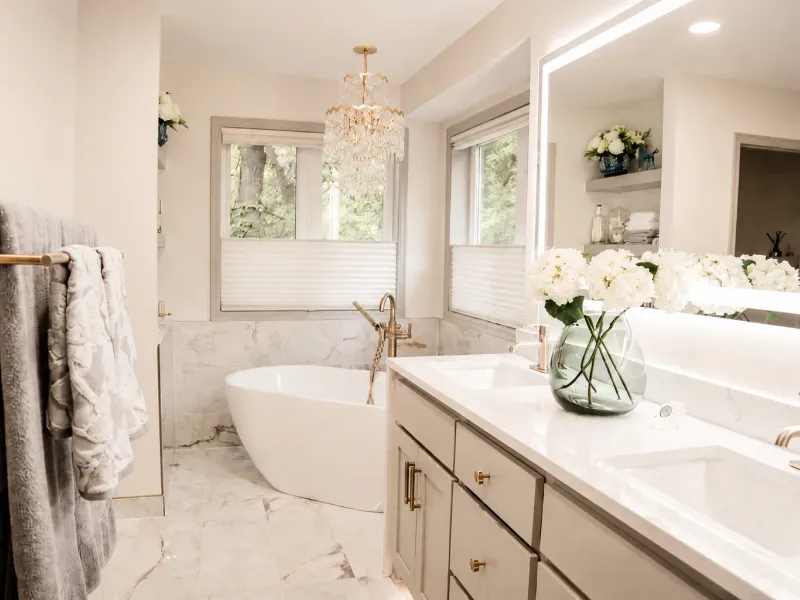
Roseville Bathroom Remodeling Resources
Did You Know
- Bathroom work in Roseville runs a building permit alongside separate plumbing and electrical permits, all through ePermits; the plumbing permit on its own can often be issued the same day.
- Roseville's handout sets the toilet clearance at a clear space at least 30 inches wide with at least 24 inches in front of the bowl — the same numbers Richfield uses, and the ones that decide the layout when a 1950s bath is being reworked inside its original walls.
- Electrical in the bathroom is inspected by Tokle against a checklist that requires a dedicated 20-amp circuit for the bathroom receptacles and keeps receptacles out of a zone 3 feet horizontally and 8 feet vertically from the tub rim or shower threshold.
- In a lower-level bath, the same two-step building sequence as a basement finish applies: trade rough-ins first, then the combined framing and insulation inspection, then the final.
Experts & Sources
- NKBA Bath Planning Guidelines — Industry-standard clearance and layout guidelines we design against.
- JLC Cost vs. Value Report — Independent, project-level cost and resale-value data by remodel type.
Want our full approach, process, and typical timeline for bathroom remodeling?
See our approach →FAQs
Answers to what Roseville homeowners ask us most about bathroom remodeling. Click a question to expand it.
Do I need a permit for a bathroom remodel in Roseville, MN?
Yes, for plumbing and electrical work, and a building permit as well once walls or framing change. All of it goes through Roseville's ePermits portal. A plumbing permit on its own can often be issued the same day; a project that needs plan review can take up to 15 business days. Honey-Doers files and schedules everything.
How much room does Roseville require around a toilet?
A clear space at least 30 inches wide, with at least 24 inches clear in front of the bowl — the same numbers Richfield publishes. In a bath being reworked inside its original walls, those two dimensions usually decide where everything else can go.
What electrical rules apply to a Roseville bathroom?
The bathroom receptacles need their own 20-amp circuit, and no receptacle can sit within 3 feet horizontally or 8 feet vertically of the tub rim or shower threshold. Electrical in Roseville is inspected by Tokle Electrical Inspections under contract with the city, separately from the building inspection.
What inspections does a Roseville basement bathroom need?
The plumbing, electrical, and mechanical rough-ins come first. Once they pass, the city makes a single combined framing and insulation inspection, then the final after the trade finals are approved. Roseville recommends 24 hours' notice for each, and we schedule them in order.
Local Experience
Basement Remodeling in Roseville
Unfinished or partially finished lower levels, moisture concerns, low ceiling heights, and the challenge of creating livable space from raw square footage are the most common basement issues we solve.
Roseville homeowners take these on to improve daily function, update the look, and add resale value.
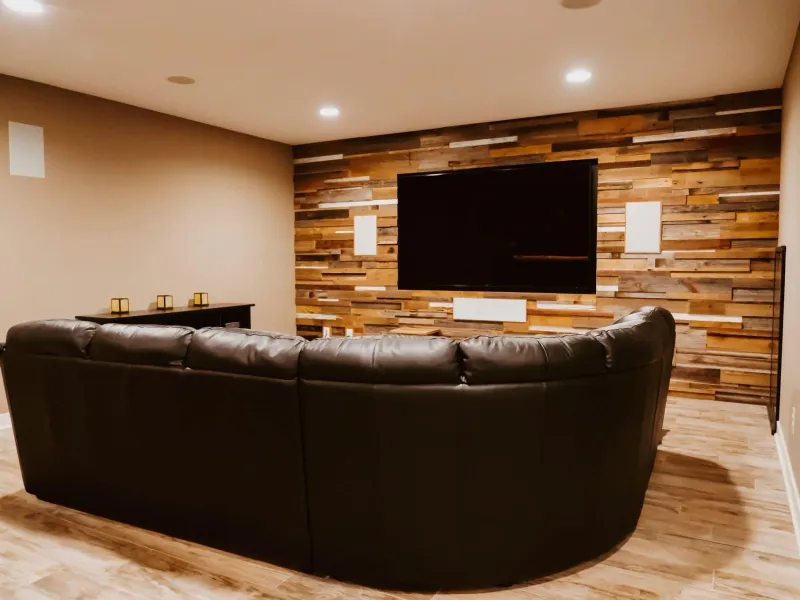
Roseville Basement Remodeling Resources
Did You Know
- Roseville runs one of the shortest building-inspection sequences we work with: two inspections, where Burnsville runs five and Apple Valley six. The first is a combined framing and insulation inspection, made only after all framing, insulation, and ductwork are in place and the rough electrical, plumbing, and mechanical inspections have already passed; the second is the final, after the trade finals are approved. The short list puts the weight on getting the trade rough-ins scheduled first — including Tokle's electrical rough — because the framing inspector won't come until they are signed off.
- Roseville's basement finish handout is specific about the wall assembly: bottom plates of approved treated wood, a moisture barrier behind newly insulated foundation walls below grade, fiberglass covered by at least a 4-mil vapor barrier that must be flame-spread rated if left exposed, rigid foam covered by at least half-inch gypsum, and the enclosed space under a stair lined with 5/8-inch drywall. Furnace rooms need outside combustion air.
- Every bedroom needs an egress window with 5.7 square feet of net clear opening (5.0 at grade), at least 24 inches high and 20 wide, with the sill no more than 44 inches off the floor. Below grade it needs a well of at least 9 square feet with no dimension under 36 inches, and a well deeper than 44 inches needs a permanently attached ladder or steps that may intrude no more than 6 inches into that space.
- Draintile work takes its own building permit, and its final inspection has to be scheduled while the crew is still on site: the inspector verifies that the sump basket cover is secured shut and that the discharge goes to the yard, never onto a neighboring property.
Experts & Sources
- MN DLI — Emergency Escape Requirements — The state's own egress-window standard.
- JLC Cost vs. Value Report — Independent, project-level cost and resale-value data by remodel type.
Want our full approach, process, and typical timeline for basement remodeling?
See our approach →FAQs
Answers to what Roseville homeowners ask us most about basement remodeling. Click a question to expand it.
What inspections does a Roseville basement finish need?
Two building inspections, fewer than most cities we work in. The first is a combined framing and insulation inspection, made only after the framing, insulation, and ductwork are in place and the rough electrical, plumbing, and mechanical inspections have passed. The second is the final, after the trade finals. The stamped plans and the Inspection Record Card stay posted in the basement until then.
What does a Roseville basement egress window need?
At least 5.7 square feet of net clear opening (5.0 at grade), a clear opening at least 24 inches high and 20 inches wide, and a sill no higher than 44 inches off the floor. Below grade, the window well needs at least 9 square feet with no side under 36 inches, and any well deeper than 44 inches needs a permanent ladder or steps that intrude no more than 6 inches into it.
Do I need a permit for draintile in my Roseville basement?
Yes — draintile takes its own building permit. The final inspection has to be scheduled while the crew is still on site, and the inspector checks that the sump basket cover is secured shut and that the pump discharges to the yard, not onto a neighbor's property.
How does Roseville want basement walls insulated?
Its handout spells it out: treated-wood bottom plates, a moisture barrier behind newly insulated foundation walls below grade, fiberglass covered by at least a 4-mil vapor barrier that must be flame-spread rated if left exposed, and rigid foam covered by at least half-inch drywall. The furnace room also needs outside combustion air.
Local Experience
Whole-Home Remodeling in Roseville
Builder finishes aging across multiple rooms, inconsistent design styles, outdated mechanical systems, and the complexity of coordinating multiple trades are the challenges whole-home remodeling solves.
Roseville homeowners take these on to improve daily function, update the look, and add resale value.
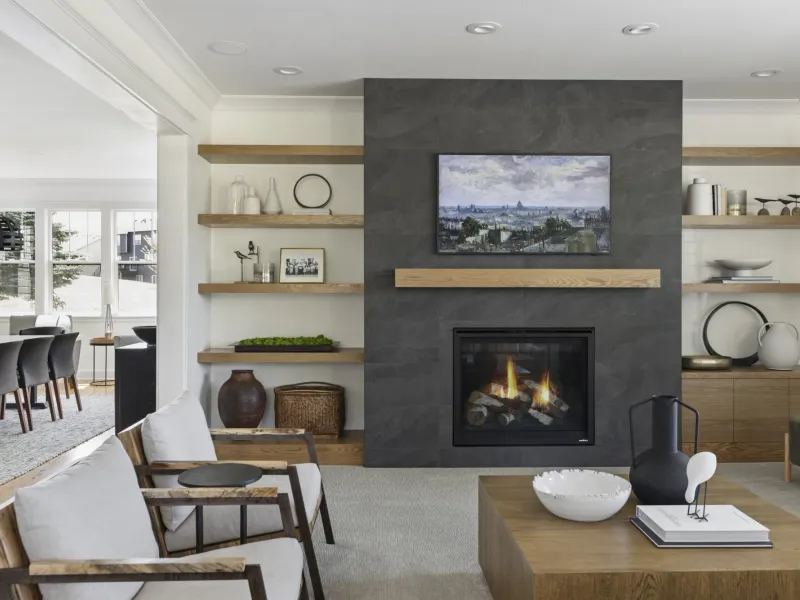
Roseville Whole-Home Remodeling Resources
Did You Know
- A whole-home project in Roseville is reviewed through ePermits with plan review charged at 65% of the building permit fee, and the permit is good for 180 days from issuance.
- If the project adds footprint, the requirement that catches people out sits with Roseville's Engineering Department rather than the building inspector: a Residential Stormwater Permit once the addition pushes the lot's impervious coverage past 30%, or 25% in a shoreland, wetland, or stormwater management district. It carries a $300 fee, storage sized for 1.1 inches of runoff from all new hard surface, infiltration that drains within 48 hours, and a maintenance agreement recorded against the property at Ramsey County.
- Any addition or alteration brings the house up to current smoke and carbon monoxide alarm requirements — a smoke alarm in every bedroom, outside each sleeping area, and on every level, and a CO alarm within 10 feet of each sleeping area. Battery alarms can stay where the work doesn't reach, but where the remodel makes it feasible, alarms are hardwired with battery backup and interconnected.
- Footings for new footprint go a minimum of 42 inches down for frost.
Experts & Sources
- MN Dept. of Labor & Industry — Building Code Overview — The statewide code baseline every whole-home project is built to.
- JLC Cost vs. Value Report — Independent, project-level cost and resale-value data by remodel type.
Want our full approach, process, and typical timeline for whole-home remodeling?
See our approach →FAQs
Answers to what Roseville homeowners ask us most about whole-home remodeling. Click a question to expand it.
What does adding on to a Roseville house involve beyond the building permit?
Often a Residential Stormwater Permit from the city's Engineering Department. It applies once new roof, patio, or driveway pushes the lot past 30% impervious coverage, or 25% in a shoreland, wetland, or stormwater management district — which takes in lots near Lake Owasso and the city's other lakes. Above that line the addition needs on-site storage such as a rain garden, sized for 1.1 inches of runoff, plus a $300 permit and a maintenance agreement recorded with Ramsey County.
What permits and fees does a whole-home remodel need in Roseville?
A building permit plus separate plumbing, HVAC, and electrical permits, all through ePermits. Plan review is charged at 65% of the building permit fee on top of the state surcharge, and review takes up to 15 business days. The permit is valid for 180 days from issuance (360 for electrical), so the schedule matters from the day it issues.
What do Roseville's smoke alarm rules mean for a full remodel?
Any addition or alteration triggers an update to current requirements: a smoke alarm in each bedroom, outside each sleeping area, and on every level, plus a carbon monoxide alarm within 10 feet of each sleeping area. Battery units can stay in areas the work doesn't touch, but where the remodel makes it feasible, alarms are hardwired with battery backup and interconnected.
Does Roseville require an inspection before I sell a remodeled home?
No. Roseville has no Truth in Housing requirement, so there is no city time-of-sale inspection. What protects you at sale is the permit history — every finaled permit on the project is on record with the city.

Our Guarantee
Our Clean Worksite Promise
Floors, furniture, and driveway protected from day one
Job site cleaned and secured before we leave, every day
We work to minimize disruption to your daily routine
Neighborhoods We Serve in Roseville
We're familiar with the housing stock, styles, and character of Roseville's neighborhoods, and we bring that local knowledge to every project.
Lake Owasso
Roseville's largest lake, 375 acres on the city's north side, with the east-central and northeast parts of town draining into it. The city's housing plan identifies the land around its lakes as the part of Roseville with larger lots and higher values, and lakeside lots fall inside the shoreland district — where the city's stormwater rules start at 25% impervious coverage rather than the 30% that applies elsewhere. That threshold, more than the house, usually decides how much addition, patio, or driveway a lot here can take before a rain garden or infiltration system has to be part of the design.
Lake McCarrons
The southeast corner of the city, where the ground south of the lake sits at about 840 feet — the lowest point in Roseville. This end of town, between Snelling and Rice south of Highway 36, is where the village's postwar build-out began as St. Paul's streets were extended north, so the houses here are among the first generation of Roseville's suburban housing. The city's own plan describes that generation as reaching the age where it needs significant reinvestment all at once: kitchens, baths, and mechanicals coming due together rather than one at a time.
Midland Hills
Southwest Roseville is built around Midland Hills Country Club, a 155-acre course that opened in 1921 — more than 25 years before Roseville incorporated as a village. The city's housing plan names the southwestern part of Roseville as one of the areas with larger lots and higher home values, which makes an addition a realistic option here in a way it often is not on the smaller lots most of the city's postwar houses sit on.
Rosewood
A neighborhood east of the Midland Hills course, around Draper Avenue and Midland Hills Road, whose build-out included filling wetlands. Its 1970s storm sewer drains west into Walsh Lake, a landlocked basin on the golf course that empties only by a city lift station, and Roseville has since added 19 rain gardens, an underground storage system, and an expanded Rosewood Wetland to get street flooding under control. For a lower-level project here, the sump, draintile, and the way the lot sheds water get checked before any framing goes up.
Building in Roseville
Roseville was a truck-farming township on St. Paul's northern edge until the postwar housing rush pushed Snelling, Lexington, and Rice north through it. The village incorporated in 1948, and its population went from about 6,400 in 1950 to about 24,000 in 1960. The 1969 village plan describes developers in those years seeking out tracts with soil and topography suited to large-scale subdivision, and growth was fast enough that Roseville started a community-wide planning program in 1956, one of the earliest of any metro suburb.
That pace is still visible underground. The city's storm sewer system was designed in the 1950s and 1960s, much of it is undersized by current standards, and the city tracks a list of specific blocks that flood in heavy rain. The land is irregular glacial terrain left by two ice lobes, the Superior lobe and the Grantsburg sublobe, and falls about 160 feet, from roughly 1,000 feet above sea level near County Road B2 and Western Avenue to 840 feet south of Lake McCarrons. Roseville sits at the headwaters of three watersheds and has two landlocked drainage areas with no natural outlet, so where a lot sits in that pattern matters more to a finished lower level than the age of the house does.
Frost depth: Roseville is in Minnesota's frost Zone II, so footings for an addition go at least 42 inches below grade.
Permits & Licensing
Permits and Inspections in Roseville
Useful reference as you plan: where Roseville issues permits, how the inspection process runs, and how to verify who you're hiring before you sign anything. We pull the permits and coordinate every inspection ourselves once you're working with us.
Where the permit comes from
Roseville's Community Development Department handles building permits and inspections from City Hall, 2660 Civic Center Drive. Permits and general questions go to 651-792-7080 or permits@cityofroseville.com, and building inspections are requested at the same number between 8 a.m. and 4:30 p.m. with the permit number in hand. Electrical inspections are scheduled separately with Tokle Electrical Inspections at 763-200-6334, Monday through Friday between 7:30 and 9 a.m. City phone numbers change from time to time — if these don't connect, cityofroseville.com/308/Building-Permits has the current ones.
How the process runs
Roseville has gone paperless: every residential permit is applied for, paid for, and tracked through the city's ePermits portal, and plans go in as digital files for review — a different routine from Apple Valley, which asks for two sets of drawings at architectural scale.
A remodel that needs plan review should be submitted with floor plans, elevations with section details, and any engineering the design requires, and the city allows up to 15 business days for that review. Simpler trade permits — plumbing, mechanical, electrical — can often be issued the same day.
Plan review is charged at 65% of the building permit fee, the same rate St. Paul uses, plus the state surcharge and, where it applies, the Metropolitan Council's sewer availability charge.
Permits are valid for 180 days from issuance (360 for electrical). Roseville recommends rather than requires 24 hours' notice for inspections, and the stamped plans and the Inspection Record Card have to be on site and posted in the work area until the final.
The split that matters most for scheduling: the city issues the electrical permit, but every electrical inspection is performed by Tokle Electrical Inspections under contract and booked directly with Tokle in a narrow morning window — unlike Richfield, which since November 2024 sends electrical permits to the State entirely.
Permit portal
Apply for a permit ↗EPA Lead-Safe Certified Firm
RRP certification NAT-F151615-3, required for work that disturbs paint in pre-1978 homes.
Verify with the EPA ↗Hiring a Contractor
MN DLI's homeowner guide ↗Our Values
We Believe in More Than Just Remodeling
At Honey-Doers, we're about people first, projects second.
Excellence & Quality in Everything
Your project is completed with expert craftsmanship. No shortcuts, no compromises, and the same standard on every job regardless of size.
Focused on Your Goals & Outcomes
We listen first. Every project starts with understanding what you want to achieve, then building a plan around your vision, your timeline, and your budget.
Integrity & Transparency
No hidden costs, no surprises. Just honest work and honest conversations, so you know exactly what's happening with your project at every stage.
Commitment to Community
We live and work here. The Twin Cities is our home, and we're proud to serve the neighbors and families that make this community great.

Recognized for Remodeling Excellence
157+ 5-Star Reviews
Recognized across the Twin Cities for outstanding service and craftsmanship.
Licensed & Fully Insured
Fully licensed, bonded, and insured in Minnesota, protecting your investment.
A+ BBB Rating
A+ rated by the Better Business Bureau.
Let's Bring Your Vision
to Life.
Our team welcomes you to a free consultation to discuss your goals with no pressure and no obligation.
Reviews: 157