

Serving St. Paul, MN
Home Remodeling Services in St. Paul, MN
Expert home remodeling for St. Paul homeowners — respecting the character of your neighborhood while modernizing your space.
Let's Get Started
Free estimate. No obligation.
Local Experts
Remodeling St. Paul Homes
The Right Way
St. Paul's rich architectural heritage — Victorian homes in Summit Hill, Arts & Crafts bungalows in Mac-Groveland, brick colonials in Highland Park — demands a remodeling partner with the skill to preserve character while delivering modern functionality. Honey-Doers has worked across St. Paul neighborhoods for over two decades, handling everything from historic kitchen restorations to full bathroom renovations and basement finishing projects. We understand St. Paul homes, and we take that responsibility seriously.

How It Works
Reach Out
Call, text, or send a message: tell us what you're thinking about.
Free In-Home Consultation
We walk the space with you and talk through options and budget, no pressure.
Fixed, Written Estimate
One clear price before you commit: no surprises once work starts.
We Get to Work
One point of contact from demo to final walkthrough.
"Love the new exterior hand rails! Quality materials, skilled install labor, pleasant company and people to work with. So happy with the completed project, thank you!"
Linda M.
St. Paul
Google review
Local Experience
Kitchen Remodeling in St. Paul
Outdated cabinetry and builder-grade finishes, undersized islands, closed-off layouts, insufficient storage, and aging lighting are the most common kitchen issues we solve.
St. Paul homeowners take these on to improve daily function, update the look, and add resale value.
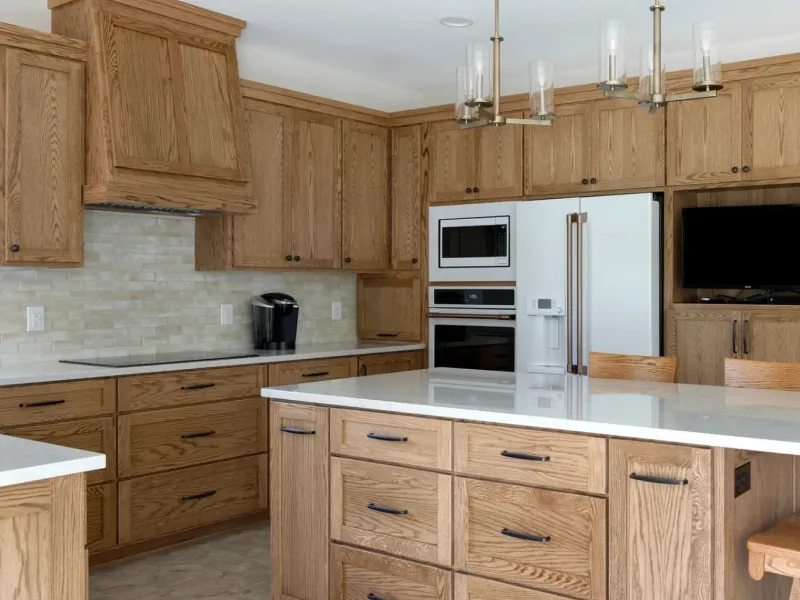
St. Paul Kitchen Remodeling Resources
Did You Know
- A kitchen remodel that changes a wall or adds square footage is submitted through St. Paul's PAULIE system and reviewed by DSI before the permit issues.
- The housing stock sets the real variable: a pre-1900 Summit Hill or Mac-Groveland kitchen usually means older framing and a smaller original footprint to design around, where a Highland Park colonial's 1920s–1950s construction is more forgiving of a straightforward reconfiguration.
Experts & Sources
- HVI — Home Ventilating Institute — Independent guidance on range-hood and kitchen exhaust sizing.
- JLC Cost vs. Value Report — Independent, project-level cost and resale-value data by remodel type.
Want our full approach, process, and typical timeline for kitchen remodeling?
See our approach →FAQs
Answers to what St. Paul homeowners ask us most about kitchen remodeling. Click a question to expand it.
Do I need a permit for a kitchen remodel in St. Paul, MN?
Yes, for anything that changes a wall, adds square footage, or touches plumbing or electrical. St. Paul now runs applications through PAULIE, the city's permitting platform that replaced the older ECLIPS and AMANDA systems, with DSI handling plan review before the permit issues. We manage the filing for you.
Can I open up a kitchen in a Summit Hill or Mac-Groveland home?
Often, though it depends on the era. Summit Hill's pre-1900 Victorians tend to have older, less predictable framing behind a kitchen wall than a Mac-Groveland bungalow's 1910s–1920s construction, so we assess the specific house rather than assuming either neighborhood's typical answer.
Does a Highland Park kitchen remodel need the same permit as an older St. Paul home?
The permit process through DSI and PAULIE is the same citywide, but the work itself is usually more straightforward. Highland Park's 1920s–1950s brick colonials were built more uniformly than Summit Hill's Victorians or Mac-Groveland's bungalows, so a kitchen reconfiguration here runs into fewer structural surprises.
How much do St. Paul kitchen permit fees run?
The plan check fee is 65% of the building permit fee for any project valued over $1,000, on top of the state's standard surcharge. We build both into the estimate rather than adding them after the fact.
Local Experience
Bathroom Remodeling in St. Paul
Aging tile and worn fixtures, fiberglass tub surrounds, inadequate ventilation, poor storage, and cramped layouts are the most common bathroom challenges we address.
St. Paul homeowners take these on to improve daily function, update the look, and add resale value.
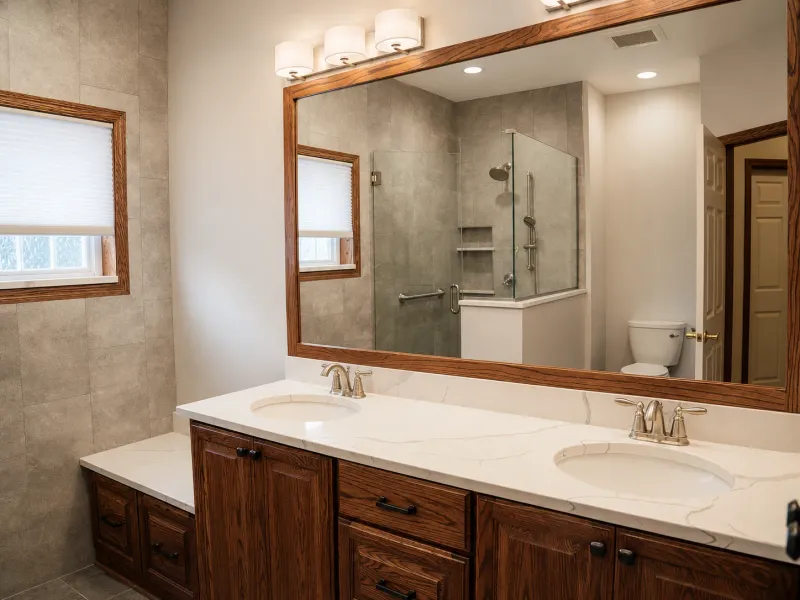
St. Paul Bathroom Remodeling Resources
Did You Know
- St. Paul's building code sets a bathroom-specific headroom rule worth knowing before design starts: a minimum 6 feet 4 inches of clearance at the center of the required clearance area for the tub, shower, vanity, and water closet — the same number the city uses for ceiling height generally, applied specifically to fixture clearances.
- In a lower-level bathroom, that number and the room's original footprint together usually decide the layout.
Experts & Sources
- NKBA Bath Planning Guidelines — Industry-standard clearance and layout guidelines we design against.
- JLC Cost vs. Value Report — Independent, project-level cost and resale-value data by remodel type.
Want our full approach, process, and typical timeline for bathroom remodeling?
See our approach →FAQs
Answers to what St. Paul homeowners ask us most about bathroom remodeling. Click a question to expand it.
Do I need a permit for a bathroom remodel in St. Paul, MN?
Yes, for plumbing and electrical work, filed through PAULIE and reviewed by DSI before the permit issues. We manage that filing as part of the project.
What's the minimum ceiling height for a St. Paul basement bathroom?
6 feet 4 inches at the center of the required clearance area for the tub, shower, vanity, and water closet — a bathroom-specific citation in the city's code, distinct from the general ceiling-height rule. In a Summit Hill or Mac-Groveland basement, that clearance is usually the number that decides the layout.
Can I add a second bathroom to an older St. Paul home?
It's a frequent request across Summit Hill and Mac-Groveland, where most houses were built with a single bath. The lower level is the usual candidate, and whether it works comes down to the same 6-foot-4 clearance the city applies to basement bathrooms citywide.
Do you handle tile selection and installation?
Absolutely. We offer guidance on tile selection and install everything from large-format porcelain to classic subway tile and custom mosaics.
Local Experience
Basement Remodeling in St. Paul
Unfinished or partially finished lower levels, moisture concerns, low ceiling heights, and the challenge of creating livable space from raw square footage are the most common basement issues we solve.
St. Paul homeowners take these on to improve daily function, update the look, and add resale value.
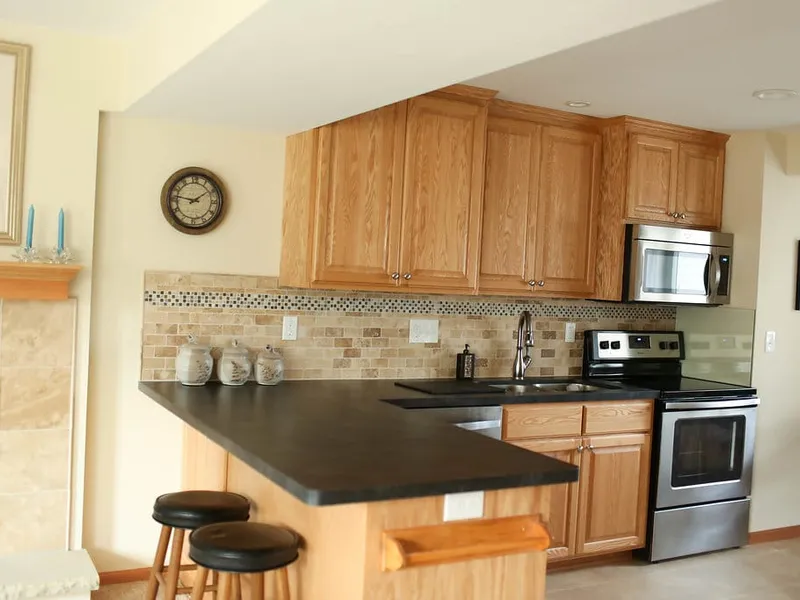
St. Paul Basement Remodeling Resources
Did You Know
- St. Paul sets the same 6-foot-4-inch minimum finished ceiling height as most of the metro for an existing basement, including under beams, girders, and ducts — and extends that same 6-foot-4 minimum to headroom in the stairway.
- For legalizing a basement bedroom, DSI's plan review asks for seven specific measurements on the submitted floor plan: general ceiling height, the lowest headroom in the path to and within the bedroom, headroom at the bottom of the stairs, stair width, tread depth, riser height, and the difference between the tallest and shortest riser — a level of up-front documentation most cities don't ask for by name.
- Homes with foundations built before June 2009, which describes most of St. Paul's older housing stock, are exempt from the state energy code's insulation requirements for that existing foundation.
Experts & Sources
- MN DLI — Emergency Escape Requirements — The state's own egress-window standard.
- JLC Cost vs. Value Report — Independent, project-level cost and resale-value data by remodel type.
Want our full approach, process, and typical timeline for basement remodeling?
See our approach →FAQs
Answers to what St. Paul homeowners ask us most about basement remodeling. Click a question to expand it.
What ceiling height do I need to finish a basement in St. Paul, MN?
6 feet 4 inches minimum, including under beams, girders, and ducts, and the city applies that same 6-foot-4 figure to stairway headroom as well — one consistent number rather than two different ones for the room and the stairs.
What does St. Paul want to see on basement bedroom plans?
More documentation than most cities ask for by name. DSI's plan review checklist calls for seven specific measurements: general ceiling height, the lowest headroom in the path to and within the bedroom, headroom at the bottom of the stairs, stair width, tread depth, riser height, and the difference between the tallest and shortest riser. We take those measurements and submit them as part of the plan rather than waiting for a reviewer to ask.
Does my St. Paul home's age affect basement insulation requirements?
It can work in your favor. Foundations built before June 2009 — which covers most of St. Paul's housing stock, concentrated in neighborhoods built out well before then — are exempt from the state energy code's insulation requirements for that existing foundation.
Does it matter where in St. Paul my basement is?
For water table and excavation conditions, yes. A West Side lot down on the river flats sits on historically lower, wetter ground than a Summit Hill or Highland Park lot up on the bluff, and that difference is worth checking before finalizing a below-grade layout.
Local Experience
Whole-Home Remodeling in St. Paul
Builder finishes aging across multiple rooms, inconsistent design styles, outdated mechanical systems, and the complexity of coordinating multiple trades are the challenges whole-home remodeling solves.
St. Paul homeowners take these on to improve daily function, update the look, and add resale value.
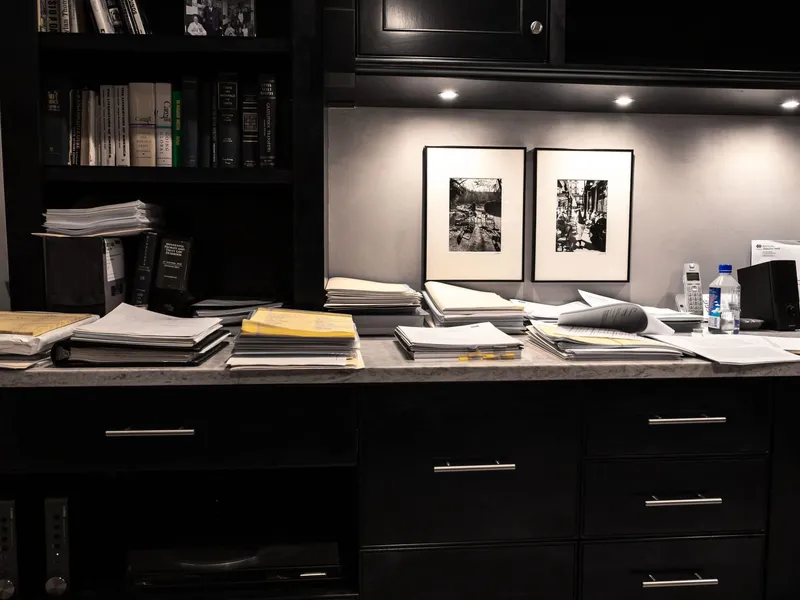
St. Paul Whole-Home Remodeling Resources
Did You Know
- A whole-home project in St. Paul goes through DSI's PAULIE system for permitting, plan review, and inspection scheduling in one place.
- Smoke and carbon monoxide alarms have to be brought up to current standard wherever the work exposes wall or ceiling framing — interconnected and hardwired in every sleeping room and on every level including the basement.
- Where a project adds footprint, footings go a minimum of 42 inches for frost.
- On a West Side or river-adjacent lot, the water table sits closer to the surface than it does on a Summit Hill or Highland Park lot on the bluff.
Experts & Sources
- MN Dept. of Labor & Industry — Building Code Overview — The statewide code baseline every whole-home project is built to.
- JLC Cost vs. Value Report — Independent, project-level cost and resale-value data by remodel type.
Want our full approach, process, and typical timeline for whole-home remodeling?
See our approach →St. Paul Whole-Home Remodeling
Here's a curated collection of our whole-home remodeling work completed in St. Paul. Each link opens in a new tab.
See all whole-home remodeling case studies →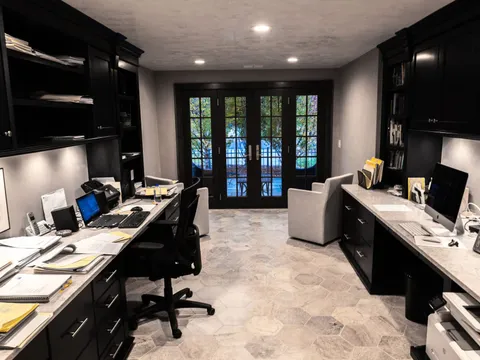
FAQs
Answers to what St. Paul homeowners ask us most about whole-home remodeling. Click a question to expand it.
What permits does a whole-home remodel need in St. Paul, MN?
Building, plumbing, electrical, and mechanical permits, all submitted through PAULIE, the city's permitting platform, and reviewed by DSI before they issue. The plan check fee is 65% of the building permit fee for valuations over $1,000, and other charges — SAC, parkland dedication, zoning fees — can apply depending on the scope.
Does my St. Paul neighborhood affect a whole-home remodel's foundation work?
It can. A West Side or other river-adjacent lot sits on ground with a shallower water table than a Summit Hill or Highland Park lot up on the bluff, which is worth confirming before finalizing any foundation or lower-level work. Footings for added footprint go a minimum of 42 inches for frost either way.
What does a whole-home remodel typically involve in an older St. Paul home?
In Summit Hill, it's usually about adapting a Victorian floor plan — tall ceilings, a servants' stair, rooms sized for a household staff — to how a family actually lives now, without losing the character the neighborhood is known for. In Highland Park's 1920s–1950s brick colonials, the systems and layout are newer and more consistent, so the project tends to focus more on finishes and less on structural correction.
Do we need to move out during a whole-home remodel?
For large-scale whole-home projects, temporary relocation is often the most practical option. We'll work through a phased plan with you to determine what makes the most sense for your family.

Our Guarantee
Our Clean Worksite Promise
Floors, furniture, and driveway protected from day one
Job site cleaned and secured before we leave, every day
We work to minimize disruption to your daily routine
Neighborhoods We Serve in St. Paul
We're familiar with the housing stock, styles, and character of St. Paul's neighborhoods, and we bring that local knowledge to every project.
Summit Hill
Platted atop the Mississippi River bluff in the 1880s and 1890s and built out along Summit Avenue by the railroad and lumber families who could afford the view, on one of the best-preserved Victorian boulevards in the country. Remodels here work around tall original ceilings, servants' stairs, and layouts built for a household staff the house no longer has.
Mac-Groveland
A streetcar-era neighborhood of Craftsman bungalows and foursquares that grew up around Macalester College and the University of St. Thomas. Houses here were built compact and close together, so a kitchen or bath expansion is usually a question of what the original footprint can give up rather than what the lot can absorb.
Highland Park
A later build-out — mostly 1920s through 1950s brick colonials — along the river bluff on the city's south side, across from the airport. The housing stock here is younger and more uniform than Summit Hill's, which usually means fewer structural surprises and more decisions driven by finish level.
West Side
The flats below the bluff along the river, historically the entry point for the city's immigrant communities and long the lowest, most flood-exposed ground in St. Paul before the levee system was built. A basement or foundation project here starts from a different water-table assumption than a Summit Hill or Highland Park lot on higher ground.
Building in St. Paul
St. Paul is where it is because 19th-century steamboats could go no farther. Rapids at St. Anthony Falls blocked the river a few miles upstream, and a natural break in the Mississippi's 80-foot bluffs at the foot of present-day Jackson Street gave boats a place to land. That became the Lower Landing, one of the busiest steamboat docks in the country until the railroads took over in the 1880s.
The landing set the shape of the city. The oldest, densest neighborhoods sit tight against the river and the bluff, while Summit Hill and the other fashionable additions were built on top of the bluff, a full elevation change above the flats. That still matters for a foundation: low ground near the river carries a shallower water table than a bluff-top lot a few blocks away.
Frost depth: St. Paul is in Minnesota's frost Zone II, so footings for an addition go at least 42 inches below grade.
Permits & Licensing
Permits and Inspections in St. Paul
Useful reference as you plan: where St. Paul issues permits, how the inspection process runs, and how to verify who you're hiring before you sign anything. We pull the permits and coordinate every inspection ourselves once you're working with us.
Where the permit comes from
St. Paul's Department of Safety and Inspections (DSI), at 375 Jackson Street, Suite 220. General questions go to 651-266-8989 and plan review questions to 651-266-9007 or DSI-BuildingPlanReview@ci.stpaul.mn.us. City phone numbers change from time to time — if these don't connect, stpaul.gov/dsi has the current ones.
How the process runs
St. Paul moved permit applications, licensing, inspections, and complaints onto a new platform, PAULIE, replacing the older ECLIPS and AMANDA systems — the whole process from application through inspection now runs in one place. For valuations over $1,000, the plan check fee is 65% of the building permit fee, on top of the state's standard 0.0005-times-value surcharge; SAC, parkland dedication, and zoning fees can apply separately depending on the project.
Permit portal
Portal link coming soon
EPA Lead-Safe Certified Firm
RRP certification NAT-F151615-3, required for work that disturbs paint in pre-1978 homes.
Verify with the EPA ↗Lead, asbestos and knob-and-tube in older homes →Hiring a Contractor
MN DLI's homeowner guide ↗Our Values
We Believe in More Than Just Remodeling
At Honey-Doers, we're about people first, projects second.
Excellence & Quality in Everything
Your project is completed with expert craftsmanship. No shortcuts, no compromises, and the same standard on every job regardless of size.
Focused on Your Goals & Outcomes
We listen first. Every project starts with understanding what you want to achieve, then building a plan around your vision, your timeline, and your budget.
Integrity & Transparency
No hidden costs, no surprises. Just honest work and honest conversations, so you know exactly what's happening with your project at every stage.
Commitment to Community
We live and work here. The Twin Cities is our home, and we're proud to serve the neighbors and families that make this community great.

Recognized for Remodeling Excellence
157+ 5-Star Reviews
Recognized across the Twin Cities for outstanding service and craftsmanship.
Licensed & Fully Insured
Fully licensed, bonded, and insured in Minnesota, protecting your investment.
A+ BBB Rating
A+ rated by the Better Business Bureau.
Let's Bring Your Vision
to Life.
Our team welcomes you to a free consultation to discuss your goals with no pressure and no obligation.
Reviews: 157