

Serving Inver Grove Heights, MN
Home Remodeling Services in Inver Grove Heights, MN
Quality home remodeling for Inver Grove Heights homeowners — trusted craftsmanship in Dakota County.
Let's Get Started
Free estimate. No obligation.
Local Experts
Remodeling Inver Grove Heights Homes
The Right Way
Inver Grove Heights offers a mix of rolling terrain, established neighborhoods, and newer subdivisions that create excellent opportunities for remodeling investments. Honey-Doers actively serves Inver Grove Heights homeowners with kitchens, bathrooms, basements, and whole-home renovations — the same quality, communication, and clean-worksite promise we've delivered across the Twin Cities for over 30 years.

How It Works
Reach Out
Call, text, or send a message: tell us what you're thinking about.
Free In-Home Consultation
We walk the space with you and talk through options and budget, no pressure.
Fixed, Written Estimate
One clear price before you commit: no surprises once work starts.
We Get to Work
One point of contact from demo to final walkthrough.
"I have used Honey-Doers for several projects that needed doing that included an exterior door, gutters and some landscaping. Also added to the list was a nuisance problem where a Racoon decided to take up residence in our house! They were able to make sure the critter wasn't in the attic and then they sealed the hole it had created. Each project was completed in an affordable, timely and professional the resulting work was outstanding. Honey-Doers is our first call for projects large and small!"
Darrell S.
Inver Grove Heights
Google review
Local Experience
Kitchen Remodeling in Inver Grove Heights
Outdated cabinetry and builder-grade finishes, undersized islands, closed-off layouts, insufficient storage, and aging lighting are the most common kitchen issues we solve.
Inver Grove Heights homeowners take these on to improve daily function, update the look, and add resale value.
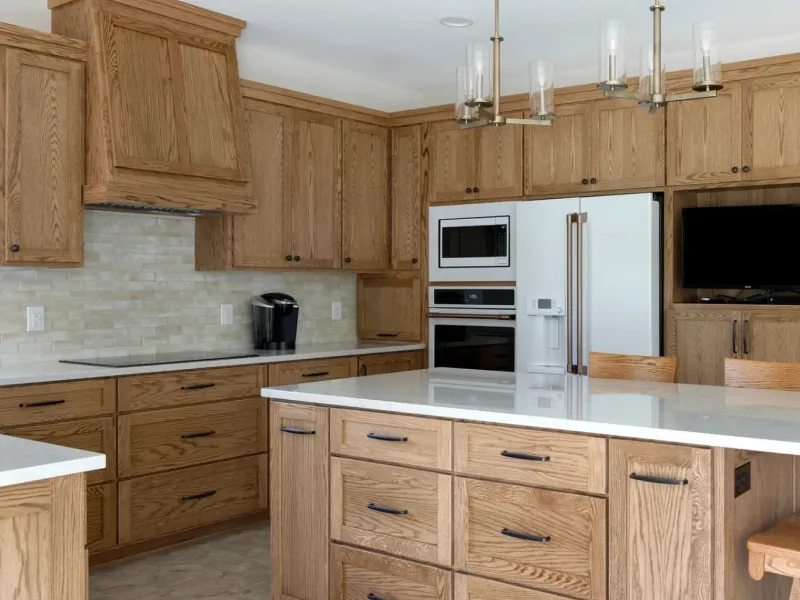
Inver Grove Heights Kitchen Remodeling Resources
Did You Know
- A kitchen remodel in Inver Grove Heights only needs a building permit once the scope changes a wall or ceiling surface — cabinets, counters, and appliances alone don't trigger one.
- Where a project does open a wall, the city's fireblocking rule applies to any soffit or dropped ceiling in the new layout: blocked every 10 feet horizontally, with duct, pipe, and wire penetrations sealed at the wall-to-ceiling transition.
- Electrical work added for a kitchen's higher appliance load is inspected by the State rather than the city.
Experts & Sources
- HVI — Home Ventilating Institute — Independent guidance on range-hood and kitchen exhaust sizing.
- JLC Cost vs. Value Report — Independent, project-level cost and resale-value data by remodel type.
Want our full approach, process, and typical timeline for kitchen remodeling?
See our approach →FAQs
Answers to what Inver Grove Heights homeowners ask us most about kitchen remodeling. Click a question to expand it.
Do I need a permit for a kitchen remodel in Inver Grove Heights, MN?
Only once the scope changes a wall or ceiling surface — cabinets, counters, and appliances alone don't require one. We handle the CityView Portal submission either way, so there's no added step on your end.
Can I open up my kitchen to the dining room in an Inver Grove Heights home?
Often, and it's a common request in the Salem Hills area, where 1970s and 80s ranch and rambler homes were built with more closed-off floor plans than buyers expect today. We confirm the wall's load path before any demo starts.
Does Inver Grove Heights' fireblocking rule affect a kitchen remodel?
If the project adds or opens a soffit or dropped ceiling, yes — the city requires fireblocking every 10 feet horizontally, with any duct, pipe, or wire penetration sealed at the wall-to-ceiling transition. It's a detail worth planning for rather than discovering at inspection.
What kind of kitchens do you remodel in Inver Grove Heights?
It varies by neighborhood. Rich Valley, the city's original farming area, has the oldest and most structurally involved kitchens. Salem Hills is mostly 1970s–80s tract construction in need of a layout update. Argenta Hills, the newer end of the city, tends to need finish and cabinetry work rather than structural changes.
Local Experience
Bathroom Remodeling in Inver Grove Heights
Aging tile and worn fixtures, fiberglass tub surrounds, inadequate ventilation, poor storage, and cramped layouts are the most common bathroom challenges we address.
Inver Grove Heights homeowners take these on to improve daily function, update the look, and add resale value.
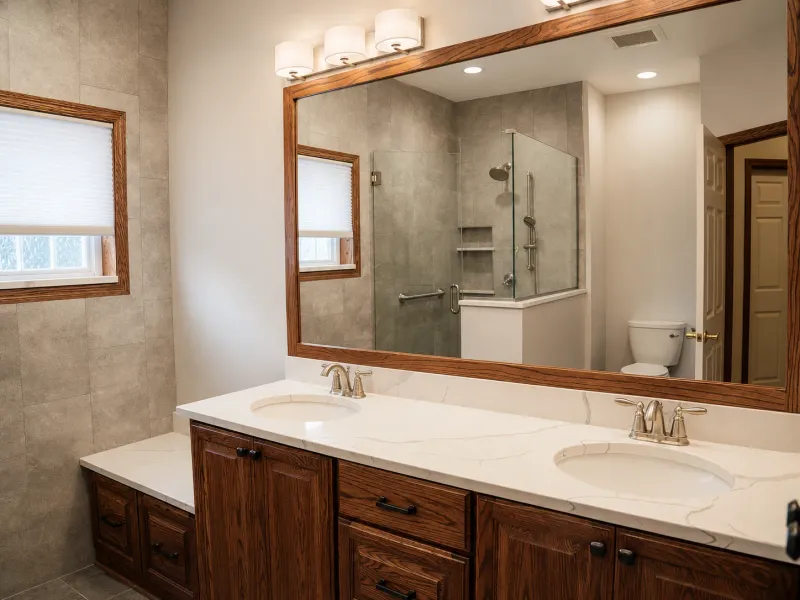
Inver Grove Heights Bathroom Remodeling Resources
Did You Know
- A bathroom remodel that relocates fixtures needs a floor plan showing the location and dimensions of every tub, shower, and vanity as part of the permit submittal — Inver Grove Heights reviews fixture layout up front rather than at rough-in.
- Foam board insulation behind a tub or shower surround has to be covered with ½-inch gypsum board or another approved thermal barrier.
- Any enclosed space created under a stairway as part of a larger layout change needs the same ½-inch gypsum protection on its underside and sidewalls.
Experts & Sources
- NKBA Bath Planning Guidelines — Industry-standard clearance and layout guidelines we design against.
- JLC Cost vs. Value Report — Independent, project-level cost and resale-value data by remodel type.
Want our full approach, process, and typical timeline for bathroom remodeling?
See our approach →FAQs
Answers to what Inver Grove Heights homeowners ask us most about bathroom remodeling. Click a question to expand it.
Do I need a permit for a bathroom remodel in Inver Grove Heights, MN?
Yes, once fixtures move — the city's submittal requires a floor plan showing the location and dimensions of every tub, shower, and vanity, reviewed up front rather than at rough-in. We prepare that plan as part of the project.
Can I add a second bathroom to an older Inver Grove Heights home?
It's a frequent request in Rich Valley and Salem Hills, the city's older sections, where a single full bath was standard when those homes were built. A basement or under-stair location is the usual candidate, and either one comes with its own gypsum protection requirement.
What insulation rules apply to a bathroom remodel here?
Foam board insulation installed behind a tub or shower surround must be covered with ½-inch gypsum board or another approved thermal barrier — a detail the city's own handout calls out specifically, and one we build into the tile and surround plan from the start.
Does the Mississippi River bluff affect a bathroom remodel near Simley?
Mainly for lower-level plumbing rather than the bathroom itself. Homes near Simley Island Park sit close enough to the bluffs that bedrock runs shallower and more irregular there than on the flatter ground to the west, which is worth checking before finalizing a below-grade fixture layout.
Local Experience
Basement Remodeling in Inver Grove Heights
Unfinished or partially finished lower levels, moisture concerns, low ceiling heights, and the challenge of creating livable space from raw square footage are the most common basement issues we solve.
Inver Grove Heights homeowners take these on to improve daily function, update the look, and add resale value.
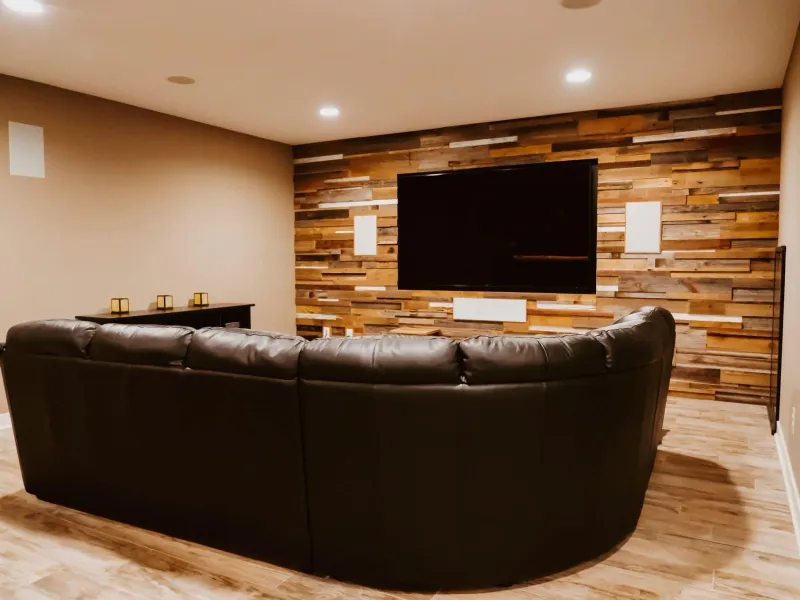
Inver Grove Heights Basement Remodeling Resources
Did You Know
- A finished Inver Grove Heights basement needs a ceiling height of at least 7 feet in habitable rooms, dropping to 6 feet 4 inches under beams, girders, ducts, and soffits — the same statewide minimum most metro cities apply.
- Egress windows need at least 5.7 square feet of net clear opening, a minimum 24-inch height and 20-inch width, and a sill no higher than 44 inches off the floor.
- If the project adds a bedroom and the home is one of the city's many still on a septic system — common in the older Rich Valley area — a compliance inspection from an MPCA-licensed septic inspector is required before the permit is finalized.
Experts & Sources
- MN DLI — Emergency Escape Requirements — The state's own egress-window standard.
- JLC Cost vs. Value Report — Independent, project-level cost and resale-value data by remodel type.
Want our full approach, process, and typical timeline for basement remodeling?
See our approach →FAQs
Answers to what Inver Grove Heights homeowners ask us most about basement remodeling. Click a question to expand it.
What ceiling height do I need to finish a basement in Inver Grove Heights, MN?
7 feet in habitable rooms, dropping to 6 feet 4 inches under beams, girders, ducts, and soffits — the standard the city's own handout states explicitly, and the same minimum most metro cities work to.
What size egress window does an Inver Grove Heights basement need?
At least 5.7 square feet of net clear opening, with a minimum 24-inch height, a minimum 20-inch width, and a finished sill no higher than 44 inches off the floor — figures worth confirming before a layout is drawn, since hitting both minimums at once doesn't automatically add up to the required area.
Will adding a bedroom in my Inver Grove Heights basement trigger a septic inspection?
If the home is on a septic system rather than city sewer — common in the older Rich Valley area — yes. The city requires a compliance inspection from an MPCA-licensed septic inspector to confirm the system can handle the added bedroom before the permit is finalized.
Why do so many older Inver Grove Heights homes have unfinished basements?
Timing, mostly. The city's biggest wave of construction ran through the 1970s and 80s in neighborhoods like Salem Hills, and builders of that era commonly left the lower level unfinished to hold down the sale price — the same pattern seen across the south metro's suburban boom years.
Local Experience
Whole-Home Remodeling in Inver Grove Heights
Builder finishes aging across multiple rooms, inconsistent design styles, outdated mechanical systems, and the complexity of coordinating multiple trades are the challenges whole-home remodeling solves.
Inver Grove Heights homeowners take these on to improve daily function, update the look, and add resale value.
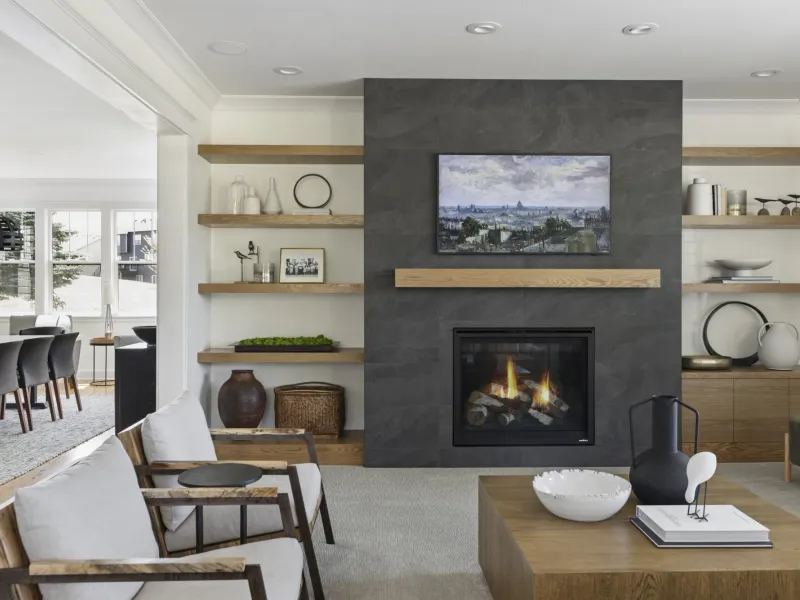
Inver Grove Heights Whole-Home Remodeling Resources
Did You Know
- A whole-home project large enough to move interior walls goes through the city's full submittal list — a scaled floor plan naming every room, plus the location and dimensions of any new beams, headers, and posts, which the plan reviewer can require a structural engineer to certify.
- Inspections run in a fixed order: electrical rough-in with the State inspector first, then a combined framing, insulation, mechanical, and plumbing rough-in, then electrical final, then building, mechanical, and plumbing finals.
- Adding a bedroom to a home on a septic system means budgeting time for an MPCA-licensed compliance inspection before the permit closes out.
Experts & Sources
- MN Dept. of Labor & Industry — Building Code Overview — The statewide code baseline every whole-home project is built to.
- JLC Cost vs. Value Report — Independent, project-level cost and resale-value data by remodel type.
Want our full approach, process, and typical timeline for whole-home remodeling?
See our approach →FAQs
Answers to what Inver Grove Heights homeowners ask us most about whole-home remodeling. Click a question to expand it.
What permits does a whole-home remodel need in Inver Grove Heights, MN?
A building permit through the CityView Portal, plus a scaled floor plan naming every room and the location and dimensions of any new beams, headers, and posts — the plan reviewer can require a structural engineer to sign off on those. We prepare the full submittal package as part of the project.
Can I add on to my Inver Grove Heights home?
Usually. The city runs 28 square miles from the Mississippi River bluffs on the east to former farmland on the west, so where a lot sits changes what an addition's footings are dealing with — foundations go a minimum of 42 inches for frost either way, Dakota County being in the state's Zone II.
What order do inspections run in for a whole-home project?
Electrical rough-in first, done by the State inspector rather than the city, then a combined framing, insulation, mechanical, and plumbing rough-in, then electrical final, then building, mechanical, and plumbing finals. Knowing that order in advance is what keeps a multi-trade schedule from stalling.
Does a whole-home remodel trigger a septic inspection in Inver Grove Heights?
Only if the scope adds a bedroom and the home runs on a septic system rather than city sewer — still common in the older Rich Valley area. That triggers a compliance inspection from an MPCA-licensed septic inspector before the permit closes out, which we build into the project timeline up front.

Our Guarantee
Our Clean Worksite Promise
Floors, furniture, and driveway protected from day one
Job site cleaned and secured before we leave, every day
We work to minimize disruption to your daily routine
Neighborhoods We Serve in Inver Grove Heights
We're familiar with the housing stock, styles, and character of Inver Grove Heights's neighborhoods, and we bring that local knowledge to every project.
Rich Valley
The city's original farming area, settled by Irish immigrants along what's now Robert Trail, and still its most rural-scaled section — larger lots, older farmsteads converted to homes, and a meaningful share of properties still unsewered and running on individual septic systems.
Salem Hills
An established residential neighborhood built out through the 1970s and 80s around Salem Hills Park and Elementary — ranch and rambler homes with the unfinished lower levels typical of that era, and the city's steadiest source of basement finishing calls.
Simley
A quieter, older section near Simley Island Park, close enough to the Mississippi River bluffs that a basement project here is worth checking against the more irregular bedrock that runs along the city's eastern edge.
Argenta Hills
A newer, more walkable subdivision of contemporary two-story homes, where remodeling requests skew toward layout and finish upgrades rather than the structural work older Inver Grove Heights stock often needs.
Building in Inver Grove Heights
Inver Grove Heights sits above the Pine Bend Impact, a meteor strike the Minnesota Geological Survey identified in 2021. It is roughly 490 million years old and about 2.5 miles across, its crater buried under some 350 feet of rock and soil near the Mississippi River bluffs. Those bluffs mean shallower, more irregular bedrock along the city's eastern edge than on the flatter former farmland to the west. Parts of the city, Rich Valley especially, are still unsewered, and homes there run on individual septic systems, which the city's permit process accounts for when a project adds a bedroom.
Frost depth: Inver Grove Heights is in Minnesota's frost Zone II, so footings for an addition go at least 42 inches below grade.
Permits & Licensing
Permits and Inspections in Inver Grove Heights
Useful reference as you plan: where Inver Grove Heights issues permits, how the inspection process runs, and how to verify who you're hiring before you sign anything. We pull the permits and coordinate every inspection ourselves once you're working with us.
Where the permit comes from
Inver Grove Heights' City Inspection Department, at 8150 Barbara Avenue. Permit questions go to 651-450-2550 or permits@ighmn.gov. City phone numbers change from time to time — if this one doesn't connect, ighmn.gov/1244/Building-Permits-Inspections has the current one.
How the process runs
Applications go through the city's CityView Portal, with plan review turnaround set by project type — 3 business days when no plan review is required, 15 business days for a residential project that needs one, 20 for commercial. Electrical is inspected by the State rather than the city, and it runs first in the sequence: electrical rough-in, then a combined framing, insulation, mechanical, and plumbing rough-in, then electrical final, then building, mechanical, and plumbing finals.
Permit portal
Portal link coming soon
EPA Lead-Safe Certified Firm
RRP certification NAT-F151615-3, required for work that disturbs paint in pre-1978 homes.
Verify with the EPA ↗Hiring a Contractor
MN DLI's homeowner guide ↗Our Values
We Believe in More Than Just Remodeling
At Honey-Doers, we're about people first, projects second.
Excellence & Quality in Everything
Your project is completed with expert craftsmanship. No shortcuts, no compromises, and the same standard on every job regardless of size.
Focused on Your Goals & Outcomes
We listen first. Every project starts with understanding what you want to achieve, then building a plan around your vision, your timeline, and your budget.
Integrity & Transparency
No hidden costs, no surprises. Just honest work and honest conversations, so you know exactly what's happening with your project at every stage.
Commitment to Community
We live and work here. The Twin Cities is our home, and we're proud to serve the neighbors and families that make this community great.

Recognized for Remodeling Excellence
157+ 5-Star Reviews
Recognized across the Twin Cities for outstanding service and craftsmanship.
Licensed & Fully Insured
Fully licensed, bonded, and insured in Minnesota, protecting your investment.
A+ BBB Rating
A+ rated by the Better Business Bureau.
Let's Bring Your Vision
to Life.
Our team welcomes you to a free consultation to discuss your goals with no pressure and no obligation.
Reviews: 157