

Serving Cottage Grove, MN
Home Remodeling Services in Cottage Grove, MN
Quality home remodeling for Cottage Grove homeowners — reliable craftsmanship in the south Washington County community.
Let's Get Started
Free estimate. No obligation.
Local Experts
Remodeling Cottage Grove Homes
The Right Way
Cottage Grove has grown significantly over the past two decades, and its newer neighborhoods are home to families looking to customize and improve their spaces. Honey-Doers serves Cottage Grove homeowners with kitchen remodels, bathroom renovations, and basement finishing projects that add real value and everyday enjoyment to your home. Our team is licensed, insured, and committed to making your remodeling experience as smooth as possible.

How It Works
Reach Out
Call, text, or send a message: tell us what you're thinking about.
Free In-Home Consultation
We walk the space with you and talk through options and budget, no pressure.
Fixed, Written Estimate
One clear price before you commit: no surprises once work starts.
We Get to Work
One point of contact from demo to final walkthrough.
Local Experience
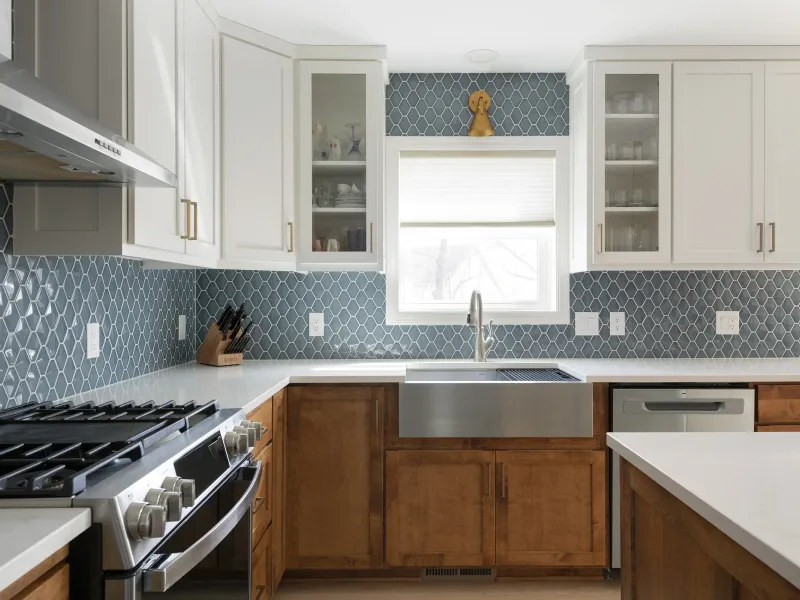
Kitchen Remodeling in Cottage Grove
Outdated cabinetry and builder-grade finishes, undersized islands, closed-off layouts, insufficient storage, and aging lighting are the most common kitchen issues we solve.
Cottage Grove homeowners take these on to improve daily function, update the look, and add resale value.
Cottage Grove Kitchen Remodeling Resources
Did You Know
- The city lists a flat $116 building permit for a kitchen or bath remodel on its 2026 fee table. Plumbing and mechanical work go on their own residential permits — $61 including the first fixture and $12 for each one after, capped at $231 before the state surcharge — and all of it is applied for through the ePermit Center.
- The electrical permit is also the city's, but its rough-in and final are booked with the contracted electrical inspector rather than the Building Division, so a kitchen's inspections run on two calendars.
- In Thompson Grove and the 1960s subdivisions around it, the kitchen is the original rambler's, from a period when Cottage Grove homes stayed close to the same size for four decades; opening it toward the living room is the change that does the most, with the beam for any bearing wall drawn before the permit goes in.
- City water runs hard — the utility reports 298 milligrams per liter, about 17 grains per gallon — so a softener connection and fixtures that tolerate scale belong in the plan.
Experts & Sources
- HVI — Home Ventilating Institute — Independent guidance on range-hood and kitchen exhaust sizing.
- JLC Cost vs. Value Report — Independent, project-level cost and resale-value data by remodel type.
Want our full approach, process, and typical timeline for kitchen remodeling?
See our approach →FAQs
Answers to what Cottage Grove homeowners ask us most about kitchen remodeling. Click a question to expand it.
Do I need a permit for a kitchen remodel in Cottage Grove, MN?
Yes, once plumbing, gas, electrical, or a wall is involved. Cottage Grove lists a flat $116 building permit for a kitchen or bath remodel on its 2026 fee table, and plumbing, mechanical, and electrical each go on their own permit, all applied for online through the city's ePermit Center. Honey-Doers files the full set and books every inspection.
Can you open up the kitchen in a Thompson Grove rambler?
Usually. Thompson Grove was the city's first subdivision, begun by Orrin Thompson Homes in 1958, and its ramblers were built around the closed-off kitchen of that era. Whether the wall between kitchen and living room is carrying load gets settled at design stage, with the beam drawn on the plan the city reviews, not discovered once the drywall is down.
Who inspects the electrical work on a Cottage Grove kitchen remodel?
Not the Building Division. Cottage Grove issues the electrical permit but contracts the inspections to a private inspection firm, which takes scheduling calls on weekday mornings from 7 to 8:30 — a different arrangement from Inver Grove Heights across the river, where the State inspects. We line the electrical rough-in up with the plumbing and building inspections so the walls aren't left open waiting on one trip.
Should Cottage Grove's water change how I plan a new kitchen?
Mostly through hardness. The city reports its water has met every state and federal health-based guideline for PFAS since its first treatment plants opened in 2017, with 3M's 2018 settlement with the State paying for permanent plants. The everyday issue is scale: the utility puts hardness at 298 milligrams per liter, about 17 grains per gallon, so we plan the softener loop and pick faucets, dishwashers, and fridge water lines that cope with it.
Local Experience
Bathroom Remodeling in Cottage Grove
Aging tile and worn fixtures, fiberglass tub surrounds, inadequate ventilation, poor storage, and cramped layouts are the most common bathroom challenges we address.
Cottage Grove homeowners take these on to improve daily function, update the look, and add resale value.

Cottage Grove Bathroom Remodeling Resources
Did You Know
- Bathrooms share the flat $116 kitchen-and-bath building permit on the city's 2026 fee table, with plumbing on a per-fixture permit and electrical on its own.
- The basement finish handout is specific about the wet wall: water-resistant gypsum board, green board, is not allowed around a tub or shower or on an exterior wall. Shower and tub valves have to be anti-scald, and toilets flush 1.6 gallons or less.
- Ventilation is an operable window or a fan rated for 5 air changes an hour, ducted straight outside and insulated for at least the last 3 feet to the exterior, and the bathroom gets its own dedicated GFCI circuit.
- For a new lower-level bath, the minimums are a 30-by-30-inch shower and toilet clear space of 15 inches either side of centre — the same as Chaska — with 24 inches clear in front.
Experts & Sources
- NKBA Bath Planning Guidelines — Industry-standard clearance and layout guidelines we design against.
- JLC Cost vs. Value Report — Independent, project-level cost and resale-value data by remodel type.
Want our full approach, process, and typical timeline for bathroom remodeling?
See our approach →FAQs
Answers to what Cottage Grove homeowners ask us most about bathroom remodeling. Click a question to expand it.
Do I need a permit for a bathroom remodel in Cottage Grove, MN?
Yes. The city's 2026 fee table lists a flat $116 building permit for a bathroom remodel, plumbing goes on a separate permit priced per fixture — $61 for the first, $12 for each after, capped at $231 before the state surcharge — and electrical on its own permit. Everything is filed online through the city's ePermit Center, and Honey-Doers handles the filing and the inspections.
What do Cottage Grove inspectors check in a new shower?
The wall behind it, first: the city does not allow green board — water-resistant gypsum — around a tub or shower. The valve has to be an anti-scald type, toilets must flush 1.6 gallons or less, and a new shower in a finished basement has to be at least 30 by 30 inches.
What bathroom fan does Cottage Grove require?
Unless the room has an operable window, a fan capable of 5 air changes an hour, ducted directly outside, with the duct insulated for at least the last 3 feet to the exterior. The city's handout also calls for a dedicated GFCI circuit serving the bathroom.
My River Acres home switched from a well to city water. Does that affect a bathroom remodel?
It can. About 160 homes in River Acres and around Granada Avenue moved from individual wells to city water in 2020, and Goodview's 32 homes followed in 2022. City water comes in at about 17 grains per gallon of hardness, so before choosing fixtures we check how the new service was tied in and whether a softener feeds the bathroom lines.
Local Experience
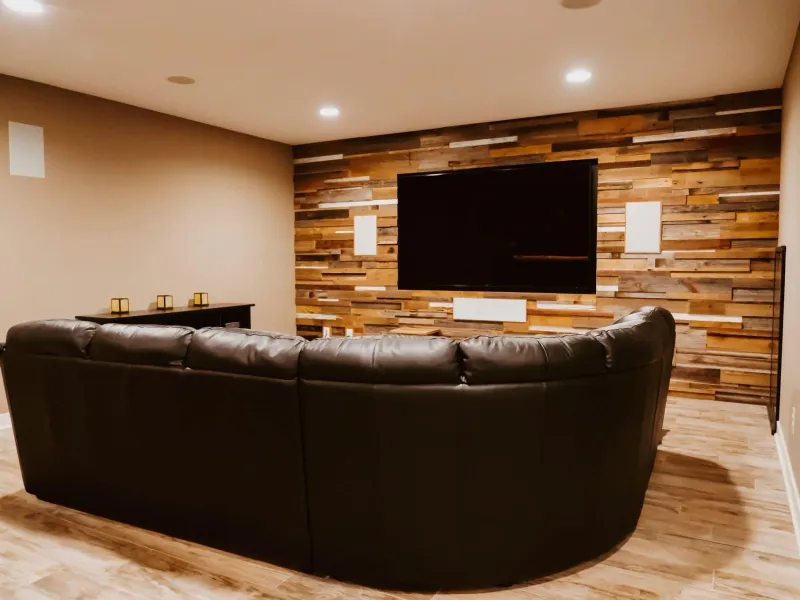
Basement Remodeling in Cottage Grove
Unfinished or partially finished lower levels, moisture concerns, low ceiling heights, and the challenge of creating livable space from raw square footage are the most common basement issues we solve.
Cottage Grove homeowners take these on to improve daily function, update the look, and add resale value.
Cottage Grove Basement Remodeling Resources
Did You Know
- Cottage Grove's basement finish handout sets the minimum ceiling in an existing basement at 6 feet 4 inches, counted to the underside of every beam and duct — the figure Richfield and Bloomington use, and a full 8 inches under the 7 feet Burnsville and Rosemount hold habitable rooms to.
- Each bedroom needs an escape window with 5.7 square feet of openable area, at least 24 inches high and 20 wide, its sill no more than 44 inches off the floor. The well has to let the window open fully onto at least 9 square feet, with no side under 36 inches, and a well deeper than 44 inches needs a permanently fixed ladder: rungs at least 12 inches wide, standing at least 3 inches off the wall, no more than 18 inches apart. A window that opens beneath a deck needs 36 inches of clear height above grade.
- The permit drawing is a scaled plan labelling each room's use and dimensions and marking any change to posts, beams, or floor joists, and electrical goes on its own permit. Finishing the basement brings the whole house's smoke alarms up to standard — every bedroom, outside each sleeping area, and every level, hardwired with battery backup in the new space — with carbon monoxide alarms within 10 feet of every bedroom.
- The handout also spells out two mechanical clearances: 30 inches of working room in front of the furnace, which a door can provide, and 1 inch around a double-wall B-vent flue or 6 inches around single-wall pipe. Basements in homes built before June 1, 2009, carry no energy-code requirement for insulation, air barrier, or vapor retarder, which takes in all of Thompson Grove and everything from the 1990s boom.
Experts & Sources
- MN DLI — Emergency Escape Requirements — The state's own egress-window standard.
- JLC Cost vs. Value Report — Independent, project-level cost and resale-value data by remodel type.
Want our full approach, process, and typical timeline for basement remodeling?
See our approach →FAQs
Answers to what Cottage Grove homeowners ask us most about basement remodeling. Click a question to expand it.
What's the minimum ceiling height for a Cottage Grove basement finish?
6 feet 4 inches in an existing basement, and the city counts it to the underside of beams and ducts, not just the joists. That is 8 inches less than the 7 feet Burnsville and Rosemount require, so a duct run that would force a redesign one city over can often stay where it is here.
What does an egress window need in Cottage Grove?
Every basement bedroom needs one: 5.7 square feet of openable area, at least 24 inches high and 20 wide, sill no higher than 44 inches. The well must let the window open fully onto at least 9 square feet with no side under 36 inches, wells deeper than 44 inches need a fixed ladder, and a window under a deck needs 36 inches of clearance above grade. The city also has its own egress worksheet for marking the window's size, header, and position on the lot.
What else does Cottage Grove require when I finish a basement?
A scaled drawing with room uses and dimensions, a separate electrical permit, and a smoke alarm upgrade for the whole house — not just the basement — with carbon monoxide alarms within 10 feet of every bedroom. Bottom plates on the slab must be treated or rot-resistant, soffits are fire-blocked every 10 feet, and ceiling drywall runs perpendicular to the joists, in a thicker or sag-resistant board where framing is wider than 16 inches on centre.
Are Cottage Grove basements dry enough to finish?
Much of the city sits on well-drained ground. In the East Ravine area the city's environmental review describes sandy outwash soils with groundwater 40 to more than 300 feet down, about as forgiving as Twin Cities ground gets for a lower level. We still check grading, gutters, and the slab before framing, and in homes built before June 1, 2009, which is most of the city, the energy code sets no insulation requirement for the basement, so the wall assembly is chosen to suit the house.
Local Experience
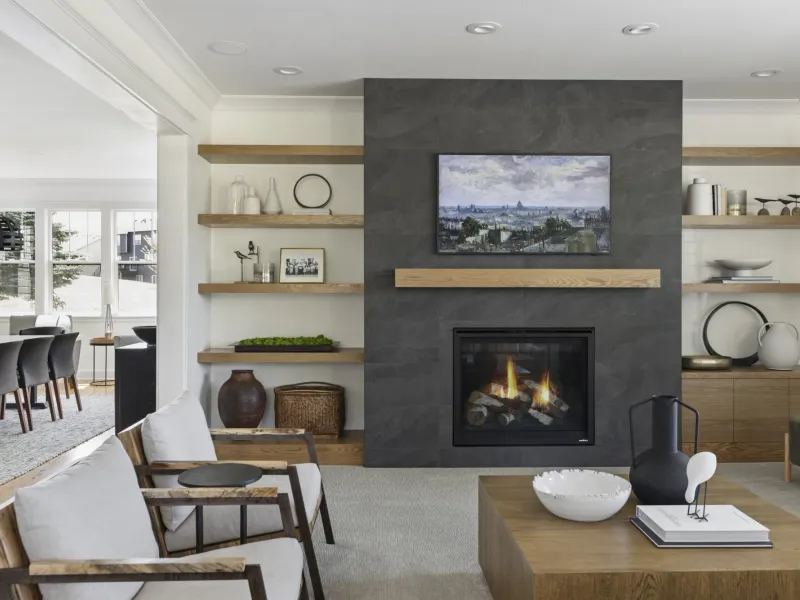
Whole-Home Remodeling in Cottage Grove
Builder finishes aging across multiple rooms, inconsistent design styles, outdated mechanical systems, and the complexity of coordinating multiple trades are the challenges whole-home remodeling solves.
Cottage Grove homeowners take these on to improve daily function, update the look, and add resale value.
Cottage Grove Whole-Home Remodeling Resources
Did You Know
- A whole-home scope takes a building permit priced on project value — on the 2026 table, $1,317 for the first $100,000 and $8 per $1,000 above that up to $500,000 — plus plan review at up to 68 percent of that fee and separate mechanical, plumbing, and electrical permits.
- If the house is on the city's Register of Historic Sites and Landmarks, which is most likely in Old Cottage Grove, the Advisory Committee on Historic Preservation reviews the permit application and a Certificate of Appropriateness has to be issued before any work begins.
- In East Ravine, the 2006 design standards for new homes call for at least 20 percent of the front facade in brick, stone, stucco, or cement board, masonry wrapping 24 inches around the corners, and cement-board or cedar trim wherever vinyl, aluminum, or steel siding is used; an addition designed to the same details sits right on a street built to them.
- In Thompson Grove, where the ramblers came with a detached one-car garage, an attached garage or addition needs continuous footings 42 inches below grade, doweled into the existing foundation, and new exterior work closes out with weather-barrier and ice-and-water photos uploaded to the permit rather than an on-site inspection.
Experts & Sources
- MN Dept. of Labor & Industry — Building Code Overview — The statewide code baseline every whole-home project is built to.
- JLC Cost vs. Value Report — Independent, project-level cost and resale-value data by remodel type.
Want our full approach, process, and typical timeline for whole-home remodeling?
See our approach →FAQs
Answers to what Cottage Grove homeowners ask us most about whole-home remodeling. Click a question to expand it.
What permits does a whole-home remodel need in Cottage Grove, MN?
A building permit priced on project value — on the city's 2026 table, $1,317 for the first $100,000 and $8 per $1,000 after that up to $500,000 — with plan review charged on top at up to 68 percent of the permit fee, plus separate mechanical, plumbing, and electrical permits. All of it goes in through the city's ePermit Center, and the electrical inspections are booked with the city's contracted inspector rather than the Building Division.
Is an Old Cottage Grove home subject to historic review?
If it is on the city's Register of Historic Sites and Landmarks, yes. Cottage Grove has run a certified historic preservation program since 1985, and for a listed property its Advisory Committee on Historic Preservation reviews every city permit application; a Certificate of Appropriateness has to be issued before work begins. We check a house's status before design starts, not at submission.
Are there design rules for adding on to an East Ravine home?
The city's 2006 standards for East Ravine homes ask for at least 20 percent of the front facade in brick, stone, stucco, or cement board, masonry that wraps 24 inches around each corner, covered porches at least six feet deep, and consistent trim on all four sides of every window and door. We design additions and exterior changes to the same details so they look original to the street.
Can I add an attached garage to a Thompson Grove rambler?
Often, and it's one of the most useful changes to a house that was built with a detached one-car garage. The city's garage handout requires continuous footings 42 inches below grade, doweled into the existing foundation, and the lot's zoning district and setbacks are on the city's interactive zoning map. New siding and roofing close out with photos of the weather barrier and ice-and-water membrane uploaded to the permit before the final.

Our Guarantee
Our Clean Worksite Promise
Floors, furniture, and driveway protected from day one
Job site cleaned and secured before we leave, every day
We work to minimize disruption to your daily routine
Neighborhoods We Serve in Cottage Grove
We're familiar with the housing stock, styles, and character of Cottage Grove's neighborhoods, and we bring that local knowledge to every project.
Thompson Grove
The subdivision Orrin Thompson Homes began south of Highway 61 in 1958, which turned a township of dairy farms into a suburb. The houses are single-story ramblers, typically with a detached one-car garage, and they are compact next to anything built here after 1990 — so the lower level is where most owners find the extra bedroom or bath, and an attached garage or rear addition is the other common way to gain room.
Old Cottage Grove
The village John and Joseph Furber platted in 1871, settled by New Englanders who gave the township its nickname, the "New England of the West." The Furber family's Italianate house on Lamar Avenue is on the National Register of Historic Places, and the city keeps its own Register of Historic Sites and Landmarks, so on these streets the first question about a project is whether the house is listed, ahead of any design question.
River Acres and Granada Avenue
About 160 homes that ran on individual wells until 2020, when the city extended water mains to them as part of its PFAS cleanup, paid for out of 3M's settlement with the State; the Goodview neighborhood's 32 homes followed in 2022. A kitchen, bath, or basement project here is often the first time the plumbing has been opened since that switch, so we confirm how the new service enters the house and where the old well equipment sat before designing around the mechanical space.
East Ravine
The city's newest growth area, running along Keats Avenue (County Road 19) from Highway 61 north to the Woodbury line, planned in 2006 around Ravine Parkway to add the move-up housing a city market study found Cottage Grove was short of. The council set design standards for its single-family homes the same year, from masonry on the front facade to trim around every window, and the houses are recent enough that projects are about finishing and upgrading rather than correcting.
Building in Cottage Grove
For more than a century Cottage Grove was a farm township settled by New Englanders and known for its creameries and dairy farms, and until the late 1950s every house stood on a rural parcel with its own well and septic system. That changed in 1958, when Orrin Thompson Homes began Thompson Grove south of Highway 61. Most of the 1960s subdivisions that followed were Thompson's too, and the population went from 833 in 1950 to more than 13,400 by 1970.
Glacial meltwater carved the half-mile-wide ravine at the heart of Cottage Grove Ravine Regional Park, with slopes up to 100 feet, and the city fronts 39 miles of Mississippi River shoreline and bluffs, more than any other city in Minnesota. In the East Ravine growth area, the city's environmental review describes mostly sandy outwash soils over gravel and rock, groundwater 40 to more than 300 feet down, and shallow bedrock east of Keats Avenue. That ground drains fast, which suits a finished lower level.
The same review rates groundwater across the whole city as highly susceptible to pollution, the backdrop to the PFAS contamination now treated under 3M's 2018 settlement with the State. The city reports its water has met every state and federal health-based guideline since its first treatment plants opened in 2017.
Frost depth: Cottage Grove is in Minnesota's frost Zone II, so footings for an addition go at least 42 inches below grade.
Permits & Licensing
Permits and Inspections in Cottage Grove
Useful reference as you plan: where Cottage Grove issues permits, how the inspection process runs, and how to verify who you're hiring before you sign anything. We pull the permits and coordinate every inspection ourselves once you're working with us.
Where the permit comes from
Cottage Grove's Building Division, at City Hall, 12800 Ravine Parkway South. Permit questions go to 651-458-2804 or building@cottagegrovemn.gov. Inspections are requested by email to the same address, giving the site address, permit number, inspection type, date, and time window, or by phone between 7:30 a.m. and 4 p.m. City phone numbers change from time to time — if this one doesn't connect, cottagegrovemn.gov/204/Building-Division has the current one.
How the process runs
Every residential permit — building, mechanical, plumbing, and electrical — is applied for online through the city's ePermit Center, where contractors sign in with the email address the city already holds for them.
Plan review is billed on top of the building permit, from a $25 minimum up to 68 percent of the permit fee on the city's 2026 fee table, a ceiling just above Bloomington's flat 65 percent.
Electrical runs on a different track from the rest. The city issues the electrical permit, but the inspections are carried out by a private inspection firm under contract to the city, not by city staff and not by the State inspector Inver Grove Heights uses, and that firm takes scheduling calls only on weekday mornings between 7 and 8:30. The city's Electrical Inspection page lists the current contact.
Since May 19, 2025, the city has stopped sending an inspector to look at weather barrier; photos of the weather barrier and the ice-and-water membrane are uploaded to the permit in the portal instead, and they have to be there before the final can be scheduled.
City code sets construction hours at 7 a.m. to 7 p.m. on weekdays and 9 a.m. to 7 p.m. on Saturdays.
Permit portal
Apply for a permit ↗EPA Lead-Safe Certified Firm
RRP certification NAT-F151615-3, required for work that disturbs paint in pre-1978 homes.
Verify with the EPA ↗Hiring a Contractor
MN DLI's homeowner guide ↗Our Values
We Believe in More Than Just Remodeling
At Honey-Doers, we're about people first, projects second.
Excellence & Quality in Everything
Your project is completed with expert craftsmanship. No shortcuts, no compromises, and the same standard on every job regardless of size.
Focused on Your Goals & Outcomes
We listen first. Every project starts with understanding what you want to achieve, then building a plan around your vision, your timeline, and your budget.
Integrity & Transparency
No hidden costs, no surprises. Just honest work and honest conversations, so you know exactly what's happening with your project at every stage.
Commitment to Community
We live and work here. The Twin Cities is our home, and we're proud to serve the neighbors and families that make this community great.

Recognized for Remodeling Excellence
157+ 5-Star Reviews
Recognized across the Twin Cities for outstanding service and craftsmanship.
Licensed & Fully Insured
Fully licensed, bonded, and insured in Minnesota, protecting your investment.
A+ BBB Rating
A+ rated by the Better Business Bureau.
Let's Bring Your Vision
to Life.
Our team welcomes you to a free consultation to discuss your goals with no pressure and no obligation.
Reviews: 157