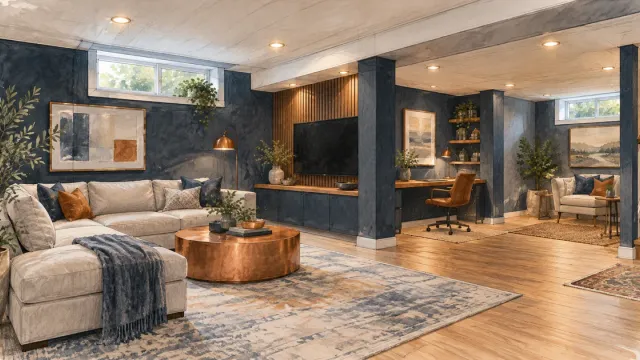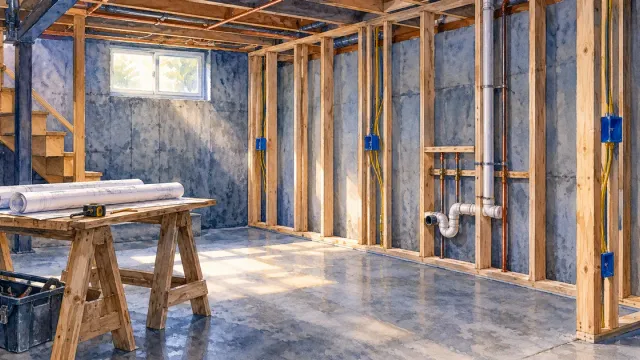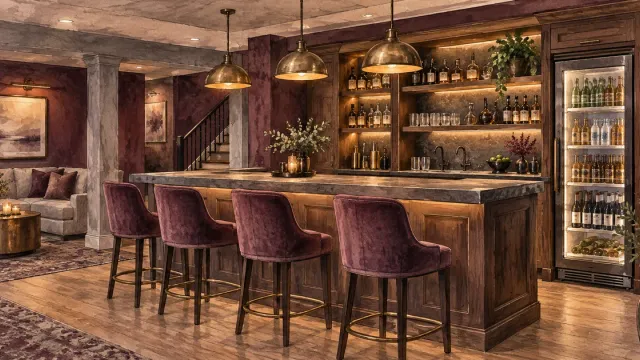
Finishing your basement is one of the most cost-effective ways to add livable square footage, but the floor is where those projects most often go wrong. Everything below grade sits on a concrete slab that stays cold year-round, wicks moisture up from the soil, and moves slightly with the seasons. A material that performs beautifully in an upstairs living room can cup, delaminate, or grow mold within two winters of being installed over that slab.
In Minnesota the stakes are higher than in most of the country. Frost drives four feet or more into the ground, spring snowmelt saturates the soil around your foundation right as the frost releases, and the resulting hydrostatic pressure is what pushes water through slab cracks and cove joints. Choosing a floor here is less about matching a paint color than about deciding how much water your finished basement can tolerate before you have to tear it out.
This guide compares the six materials that actually work below grade, what each one costs installed, and how to match the material to how you plan to use the room.
- What to Weigh Before You Choose a Basement Floor
- The Six Best Basement Flooring Materials
- Cost and Performance at a Glance
- Match the Flooring to the Room's Job
- What Goes Under the Floor Matters as Much as the Floor
- DIY or Professional Installation
- Protecting the Floor After It's In
- Frequently Asked Questions
What to Weigh Before You Choose a Basement Floor
Five conditions separate a basement floor from any other floor in the house, and they should drive the decision before aesthetics enter the conversation.
Moisture is the first filter. Below-grade slabs release water vapor continuously even when they look bone dry, and a spring thaw or a failed sump pump can put standing water on the floor with no warning. Ask yourself what happens to each material if the room takes on an inch of water overnight. Vinyl plank and tile get mopped up. Carpet and engineered hardwood get replaced.
The slab is cold, and it stays cold. Ground temperature at basement depth in the Twin Cities hovers in the low fifties year-round, and that cold conducts straight through anything laid directly on the concrete. If the room will be a family hangout rather than a workshop, comfort underfoot moves up the priority list, and the underlayment matters as much as the surface material.
Concrete is not a wood subfloor. It needs a moisture test before installation, often a vapor barrier, and adhesives rated for below-grade use. Slabs also rarely come flat — most need grinding or self-leveling compound before a rigid material like tile will sit right.
Maintenance scales with how the room gets used. A media room and a home gym punish flooring in different ways, and a playroom that doubles as a mudroom in March needs a surface you can wipe down without thinking about it.
Cost has two halves. The material price gets quoted first, but installation often exceeds it — tile in particular runs more in labor than in material. Budget the installed number, not the shelf price. Our basement finishing budget planning guide walks through how flooring fits into the whole-project number.
Before any flooring goes down, run a calcium chloride or relative humidity test on the slab. A slab that reads high will destroy an adhesive-set floor from underneath, and no warranty covers it. This is the single most-skipped step in DIY basement finishes.
The Six Best Basement Flooring Materials
Six materials handle below-grade conditions well enough to recommend. They differ mostly in how they trade waterproofing against comfort and cost.
Vinyl Plank (LVP)
Luxury vinyl plank is the default recommendation for most Minnesota basements, and for good reason. It's solid PVC through the wear layer, so it's genuinely waterproof rather than water-resistant, it floats over the slab without adhesive, and it convincingly mimics hardwood at a third of the price. It's also forgiving of the minor slab imperfections that would telegraph through tile.
The tradeoffs are real but manageable. Budget-grade planks with thin wear layers dent under furniture legs and scratch under dog nails, and the click-lock seams need a reasonably flat slab or they'll separate over time. Expect $2 to $5 per square foot for material and another $2 to $3 for professional installation. Pair it with an insulated underlayment and it's the best-performing option for family rooms, playrooms, and finished basements that need to look like the rest of the house.
Engineered Hardwood
Engineered hardwood is the only way to get real wood below grade, and it works — conditionally. A hardwood veneer bonded to a cross-laminated plywood core resists the cupping and gapping that destroys solid hardwood in a humid basement, and it can be refinished once or twice depending on veneer thickness.
The condition is humidity control. Engineered hardwood is not waterproof, and it needs the room held in a stable range year-round, which in practice means a working sump pump and a dehumidifier that runs through the summer. We cover that setup in detail in our guide to managing humidity in a finished basement. At $4 to $7 per square foot plus $3 to $4 for installation, it's a premium choice best suited to dry, well-conditioned basements where the look of real wood justifies the ongoing vigilance.
Ceramic and Porcelain Tile
Tile is the most durable and most genuinely waterproof material on this list. It doesn't care about standing water, it lasts decades, and porcelain wood-look planks give you the hardwood appearance with none of the moisture risk. For a basement bathroom, a laundry area, or a walkout entry that sees snowmelt and road salt tracked in every winter, nothing else comes close.
What you give up is comfort and budget. Tile laid on a slab is cold and hard, which is why it pairs naturally with electric radiant heat mats — a worthwhile upgrade in a Minnesota basement, and one that's far cheaper to install during the floor build than after. Grout lines need sealing to resist staining. Material runs $3 to $10 per square foot, but installation is the expensive half at $5 to $10, and slab prep can push it higher.
Epoxy-Coated Concrete
Epoxy is a liquid coating that bonds to the existing slab and cures into a seamless, fully waterproof surface with no seams for water to get under. It's chemical-resistant, essentially maintenance-free, and customizable with color flakes or metallic pigments. Because it adds almost no height, it's the right answer when headroom is tight.
It is also cold, hard, and unforgiving of installation error. Surface preparation — grinding, crack repair, moisture testing — determines whether the coating lasts fifteen years or delaminates in two, and it's not a realistic DIY project. Cracks that develop later are difficult to repair invisibly. At $3 to $12 per square foot installed, it's the natural fit for home gyms, workshops, and modern entertaining spaces. If a gym is the plan, read our notes on home gym flooring and ventilation before committing, since rubber over epoxy is often the better combination.
Carpet Tile
Carpet tile is the only way we'd put carpet in a basement. Wall-to-wall broadloom over a below-grade slab traps moisture against the concrete and turns into a mold reservoir after the first water event, and it has to come out in full when it does. Modular tiles solve that: when one gets soaked or stained, you pull and replace that square instead of the room.
It's the warmest and softest option by a wide margin, it installs easily enough for a confident DIYer, and at $1 to $3 per square foot it's the cheapest thing here. It is not waterproof, though, and sustained humidity shortens its life. Use it in media rooms, kids' spaces, and bedrooms — ideally over a moisture barrier, and ideally not in a basement with a history of water.
Rubber Flooring
Rubber is the specialist on this list, and it earns its place in one specific room: the home gym. Interlocking rubber tiles or rolled rubber absorb impact from dropped weights, dampen the sound that would otherwise travel straight through a slab into the room below, and grip well enough for active training without the slip risk of vinyl or tile.
It also tolerates the sweat and incidental moisture a workout space generates better than carpet or hardwood, without the coldness of bare epoxy underfoot. The tradeoffs are appearance and smell — rubber reads as functional rather than finished, and lower-cost tiles can off-gas noticeably for the first few weeks, so ventilation matters during and after installation. At $2 to $8 per square foot installed, it's a narrow but well-matched choice. If a gym is the plan, our guide to home gym flooring and ventilation covers the airflow side of that build in more depth.
Cost and Performance at a Glance
Installed cost is the number that matters, and it varies more by material than most homeowners expect.
| Flooring Type | Material (per sq. ft.) | Installed (per sq. ft.) | Waterproof | Comfort | Maintenance |
|---|---|---|---|---|---|
| Vinyl Plank (LVP) | $2–$5 | $4–$8 | Yes | High | Low |
| Engineered Hardwood | $4–$7 | $7–$11 | No | High | Medium |
| Ceramic / Porcelain Tile | $3–$10 | $8–$20 | Yes | Low | Low |
| Epoxy-Coated Concrete | $3–$12 | $5–$15 | Yes | Low | Very low |
| Carpet Tile | $1–$3 | $2–$4 | No | Very high | Medium |
| Rubber Flooring | $2–$8 | $4–$10 | Yes | Medium | Low |
For a typical 800-square-foot finished basement, that spread means roughly $3,200 in vinyl plank versus $12,000 or more in tile.
Match the Flooring to the Room's Job
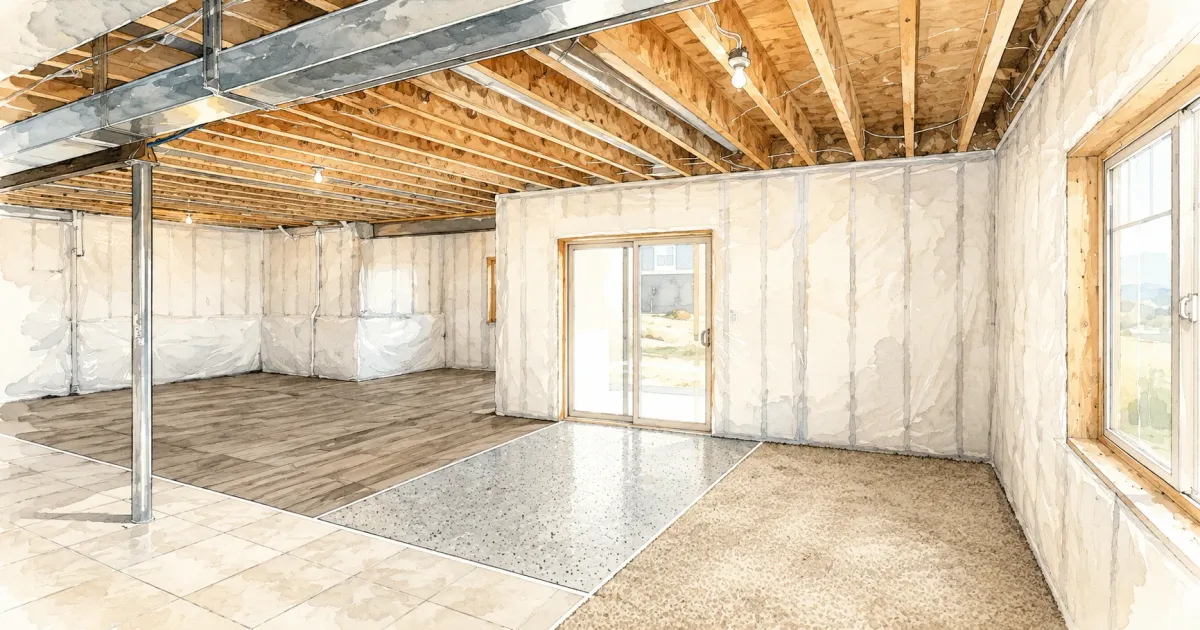
A basement does not need one flooring material from wall to wall, and forcing a single product across every zone usually means overpaying in some rooms and underperforming in others. Vinyl plank through the main family room, tile in the bathroom and entry, rubber in a dedicated workout corner, and carpet tile in a bedroom is a common and sensible split. Mixing materials by zone, rather than defaulting to one product for the whole slab, is usually the better value.
The goal isn't to multiply transitions for their own sake — keep changes at natural boundaries like doorways and half-walls, and hold a consistent color palette so the space still reads as one finished floor rather than a patchwork. It's also worth planning a few years out. A playroom floor often needs to survive a second life as a teen hangout or home office, so a durable, neutral material in the main space keeps those options open instead of locking the room into its first use.
Where two materials meet, use a metal transition strip or a threshold rated for the height difference between products. Skipping it is a common source of squeaks and lifted edges within the first year.
What Goes Under the Floor Matters as Much as the Floor
The assembly beneath the finished surface determines whether the floor survives, and it's where Minnesota conditions bite hardest.
Start with a vapor retarder. Concrete is porous, and soil moisture moves through it as vapor continuously — more in spring when the frost releases and the water table rises. A 6-mil polyethylene sheet or a dimpled subfloor panel breaks that path. Dimpled panels do double duty by creating an air gap that both drains incidental water and insulates against the cold slab, which is why they're worth the upcharge in a room meant for daily use.
Insulation is the second layer, and it's what separates a basement that feels finished from one that feels like a basement. Rigid foam or an insulated subfloor panel under the finished surface raises floor temperature noticeably and cuts the heating load. Minnesota's energy code has tightened requirements for below-grade assemblies over the last several cycles, and finishing work generally requires a permit — the Minnesota Department of Labor and Industry's building code overview is the starting point, and individual cities publish their own basement-finish requirements. Apple Valley's basement finish page is a good example of what a permit submittal actually asks for.
Finally, deal with water before flooring, not after. If the basement has ever taken on water, fix the cause — grading, gutters, drain tile, sump pump — before a dollar goes into the floor. If you're not sure whether your basement needs one, our guide on how to tell if your basement needs a sump pump covers the signs.
DIY or Professional Installation
It depends on the material, and the split is fairly clean. Carpet tile and floating vinyl plank are genuinely DIY-friendly for a homeowner comfortable with a utility knife and a tape measure. Tile and epoxy are not — both require slab preparation, specialized tools, and a level of surface flatness that's difficult to achieve without experience, and both are expensive to redo.
What isn't optional either way is the prep: moisture testing, crack repair, leveling, and vapor barrier installation. Skipping those is the most common reason a basement floor fails, and the failure usually shows up two or three years later when the warranty conversation is already over.
Honey-Doers evaluates slab conditions, moisture readings, and how you plan to use the space before recommending a material. For homeowners in Rosemount and across the south metro, that assessment is the difference between a floor that lasts twenty years and one that gets torn out after the first wet spring.
Protecting the Floor After It's In
The floor's lifespan is mostly determined by what happens around the foundation, not on the surface.
Keep gutters clean and downspouts discharging at least six feet from the house — the single highest-leverage thing a homeowner can do, and it matters most in late winter when meltwater has nowhere to go but down alongside a still-frozen foundation. Maintain positive grade sloping away from the walls; settled soil against a foundation is a funnel.
Inside, run a dehumidifier from roughly May through September and hold relative humidity between 40 and 50 percent. Seal foundation cracks as they appear rather than after they weep. Test the sump pump each spring before the thaw, and consider a battery backup — pumps fail during the storms that most need them. Add walk-off rugs at the base of the stairs and at any walkout door, where road salt and grit do the most damage to a finished surface.
Frequently Asked Questions
What is the best flooring for a basement that sometimes gets water?
Luxury vinyl plank or tile. Both are fully waterproof and can be dried out and reused after a water event rather than replaced. If water intrusion is recurring rather than occasional, address the source before installing any finished flooring — no material survives a chronically wet slab.
Can you put hardwood in a Minnesota basement?
Engineered hardwood, yes, with conditions. It needs a vapor barrier, a working sump pump, and year-round humidity control in the 40 to 50 percent range. Solid hardwood should never go below grade in Minnesota — the seasonal humidity swing will cup and gap it within a year or two.
Do I need a permit to finish a basement in Minnesota?
Almost always. Finishing a basement involves framing, electrical, and often plumbing and egress work, all of which require permits and inspections. Requirements are set by your city, and flooring itself is rarely the trigger, but the surrounding work is. Check with your city's building department before starting.
How much does it cost to floor an 800-square-foot basement?
Roughly $3,200 to $6,400 installed for luxury vinyl plank, $6,400 to $16,000 for tile, and $1,600 to $3,200 for carpet tile. Slab preparation, leveling, and vapor barrier work add to those numbers and vary considerably with slab condition.
Should I insulate under basement flooring?
Yes, if the room will be used regularly. An insulated subfloor panel or rigid foam layer raises the floor temperature meaningfully over a slab that sits in the low fifties year-round, reduces the heating load, and is the main reason some finished basements feel like part of the house and others feel like a garage.
The right basement floor is the one matched to your slab conditions, your moisture risk, and how the room will actually get used. For most Minnesota basements that's vinyl plank through the main space with tile in the wet areas, but a dry, well-conditioned basement opens up options that a damp one doesn't.
Honey-Doers has been finishing basements across the south metro for years, and we start every project by understanding what's happening under the slab. Contact us today to talk through your basement flooring options.