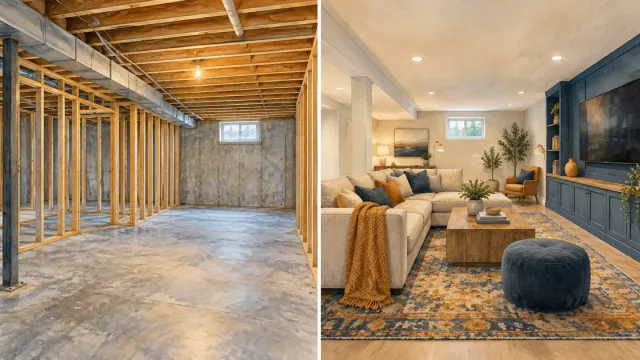
Most basements start their second life as storage — a place for holiday decorations, outgrown furniture, and whatever didn't fit upstairs. The best basement remodeling ideas start somewhere different: with what your household actually needs more of, not with a photo of someone else's finished space. A basement that becomes the right room for your family looks different from a basement that just copies a trend.
That distinction matters more below grade than it does anywhere else in the house. A basement's moisture conditions, ceiling height, and window placement rule certain uses in or out before style ever enters the conversation, so the ideas that follow are grouped by what they demand from the space, not just what they look like finished.
- Start With What Your Basement Can Actually Support
- Basement Remodeling Ideas for Entertainment and Media
- Basement Remodeling Ideas for Health, Fitness, and Wellness
- Basement Remodeling Ideas for Work and Quiet Focus
- Basement Remodeling Ideas for Guests and Multigenerational Living
- Comparing Basement Layout Options at a Glance
- Budgeting for a Basement Remodel
- Frequently Asked Questions
Start With What Your Basement Can Actually Support
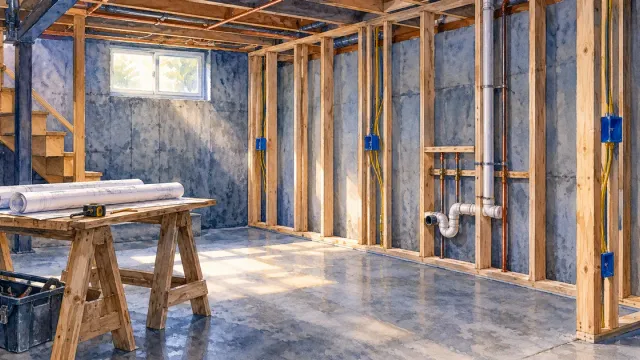
Three conditions decide more about a basement remodel than any style preference: moisture, ceiling height, and natural light. Address them honestly before choosing a use for the space, because retrofitting them after finishes are installed is far more disruptive than planning around them from the start.
Moisture is the most common dealbreaker. A basement with a history of dampness, efflorescence on the walls, or a sump pump that runs constantly needs that condition solved before drywall goes up, regardless of whether the finished room becomes a gym, an office, or a guest suite — see our guide on managing humidity in a finished basement for what that involves. Ceiling height affects which uses feel comfortable rather than cramped: a home gym or a media room tolerates a lower ceiling more gracefully than a guest bedroom meant for extended stays. Natural light, or the lack of it, shapes everything from paint color to whether a space can legally function as a bedroom at all.
Many South Metro homes built from the 1970s through the 1990s have small, high basement windows sized for the era's egress standards, not today's. If any part of your remodel could function as a bedroom, Minnesota's building code requires a compliant egress window — a detail worth confirming with your contractor before the room is designed around furniture placement.
Basement Remodeling Ideas for Entertainment and Media
Entertainment spaces remain the most requested basement remodel, and for good reason: a basement's separation from the rest of the house makes it a natural fit for the noise and gathering that come with movie nights, game days, and parties. A media room built around comfortable seating, a well-placed screen, and layered lighting typically outperforms one built around the most expensive equipment available — comfort gets used more than specs.
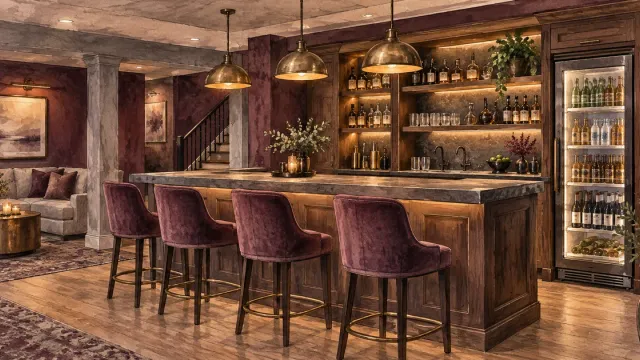
A basement bar is the feature most likely to turn an entertainment space from a place people watch television into a place people actually gather. If that idea fits your household, our dedicated guide to basement bar ideas walks through layout, plumbing, and budget in more depth than fits here. We built a similar concept for a family in Burnsville — see the built-in bar and sound system in their finished basement for how the pieces come together in a real project.
Basement Remodeling Ideas for Health, Fitness, and Wellness
A basement's naturally cooler, quieter conditions make it a strong candidate for a home gym, and the format doesn't need to be elaborate to be useful. A well-lit space with rubber flooring, a mirror wall, and room for the equipment your household actually uses beats a crowded room stocked for a workout routine you don't follow.
Flooring matters more here than in almost any other basement use. Rubber tile or interlocking foam protects both dropped weights and the subfloor beneath, and it handles the higher humidity swings of below-grade space better than carpet, which can trap moisture against a concrete slab. Ventilation deserves the same attention as in a basement bar: a workout space generates heat and humidity from both the body and the equipment, and a basement with limited airflow will feel the difference quickly during a hard session.
Some households extend the wellness idea further with a dedicated stretching or recovery corner, a sauna, or a small yoga area separated from the main gym floor by nothing more than a rug and different lighting. The goal is the same as any other basement use: match the finish level to how often the space will genuinely get used, not to an aspirational routine.
Basement Remodeling Ideas for Work and Quiet Focus
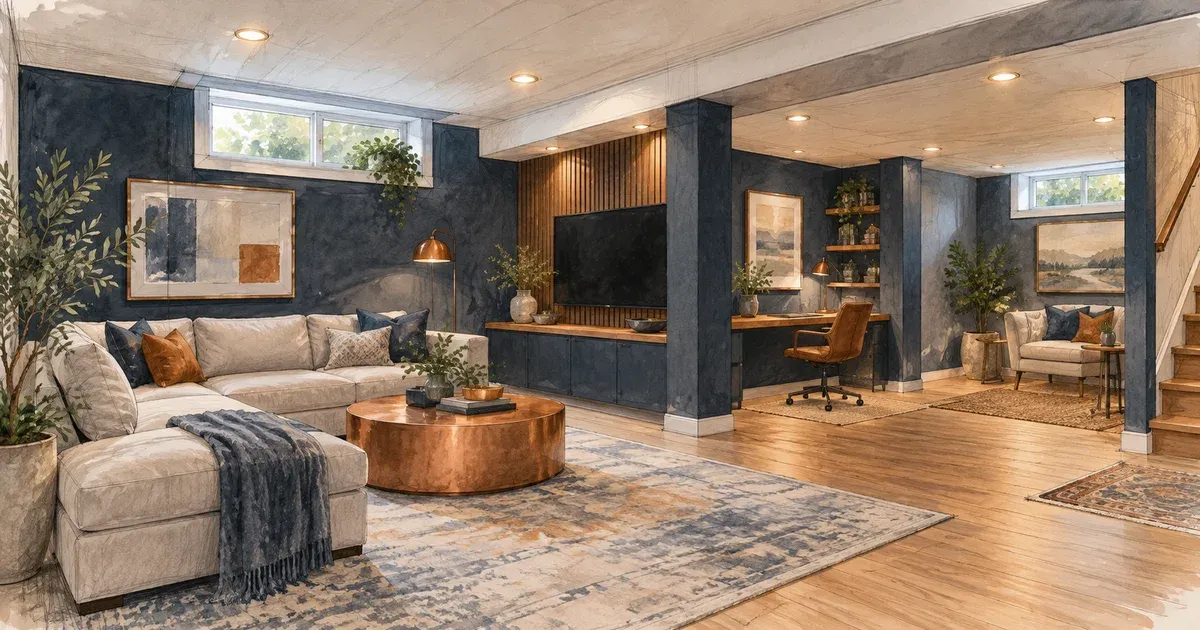
A basement home office solves a problem upstairs rooms rarely can: real separation from household noise during the workday. The trade-off is natural light, which is why a below-grade office benefits from layered lighting more than almost any other basement use — a mix of ambient ceiling light, a focused desk lamp, and, where possible, a window well that lets in real daylight rather than relying on overhead fixtures alone.
Sound matters as much as light for a basement office, particularly if the rest of the basement includes a media room, a gym, or a play space. A simple partition wall, a solid-core door, and even modest acoustic paneling can be the difference between a functional office and one that competes with everything else happening in the house. For households splitting a basement between work and family use, planning that separation into the layout early avoids a frustrating conflict later.
Basement Remodeling Ideas for Guests and Multigenerational Living
A basement guest suite or in-law living space is one of the more meaningful basement remodels a household can take on, and also one of the most code-sensitive. Any bedroom-capable space needs a compliant egress window, adequate ceiling height, and, depending on scope, a permitted bathroom addition — not details to discover partway through construction.
Multigenerational living arrangements, whether for aging parents or adult children, benefit from planning around long-term comfort rather than a short visit. Wider doorways, a curbless or low-threshold shower, and thoughtful lighting support aging in place without making the space feel institutional — NAHB's Certified Aging-in-Place Specialist program outlines the standards this kind of planning draws from. Even a guest suite that won't function as a full-time residence benefits from the same details: they read as thoughtful rather than clinical to any guest who stays more than a night.
For the specific legal requirements around turning basement square footage into a bedroom, see our breakdown of Minnesota's basement bedroom requirements — it covers egress, ceiling height, and emergency escape in more detail than fits here.
For homeowners near Prior Lake considering a basement remodel built around long-term guest or family living, this is one of the more common conversations we have — the difference between a basement that technically has a bed in it and one that genuinely functions as a second living space usually comes down to these code and comfort details, not the finishes.
Comparing Basement Layout Options at a Glance
Each of these uses asks something different of the space, and seeing them side by side makes it easier to match ambition to what a given basement can actually support.
| Use | Ceiling height needs | Natural light needs | Code complexity |
|---|---|---|---|
| Media and entertainment | Moderate | Low | Low, unless adding a bar with plumbing |
| Home gym | Moderate | Low to moderate | Low |
| Home office | Low to moderate | Moderate | Low |
| Guest suite or in-law space | Highest | Highest (egress required) | Highest — egress, bathroom, permits |
A basement with a low ceiling and small windows is a strong candidate for a media room or gym long before it's a good candidate for a guest suite. Matching the use to the space's real constraints, rather than forcing a preferred idea onto a basement that can't easily support it, is what separates a remodel that feels effortless from one that fights its own conditions.
Budgeting for a Basement Remodel
Cost follows function more than finish level in a basement remodel. A media room or home office with no new plumbing costs meaningfully less than a guest suite requiring a new bathroom, an egress window, and code-driven structural work. Get a realistic sense of your basement's specific cost drivers — square footage, moisture conditions, and whether plumbing or an egress window is involved — before settling on a direction; our basement finishing budget planning guide walks through how those factors move the number.
Whatever direction you choose, the estimate you receive should spell out labor, materials, permits, and any allowances clearly enough that there's no ambiguity about what's included — see our guide on what should be included in a remodeling estimate if you're not sure what to look for.
For homeowners in Eden Prairie and across the South Metro, the most common starting point we see is a household outgrowing its current layout upstairs and realizing the basement is the most cost-effective way to add real, usable square footage without an addition.
Frequently Asked Questions
What is the most popular basement remodeling idea?
Entertainment and media spaces remain the most requested basement remodel, often paired with a bar, because a basement's separation from the rest of the house suits noise and gathering better than most upstairs rooms.
Can a basement remodel add a legal bedroom?
Yes, but it requires a compliant egress window, adequate ceiling height, and adherence to Minnesota's building code — not simply a bed and a closet. Confirm these requirements with your contractor before finalizing a layout.
How do I know if my basement is too damp to finish?
Signs like a musty smell, visible efflorescence on foundation walls, or a sump pump that runs frequently point to moisture conditions that need to be addressed before finishing, regardless of the intended use. A contractor can assess whether the issue is manageable or needs remediation first.
Can one basement combine multiple uses from this list?
Often, yes — a media area, a home office nook, and a small guest space can coexist in one basement with the right layout and sound separation. The key is planning the zones and their acoustic boundaries together from the start, rather than adding uses one at a time as an afterthought.
Do I need a permit for a basement remodel in Minnesota?
Most basement remodels involving electrical, plumbing, egress windows, or a new bathroom require permits under Minnesota's state building code. A licensed remodeler handles permitting and inspections as part of the project.
The right basement remodel is the one that solves a real gap in how your household lives, not the one that looks best in a photo. If you're weighing which of these ideas fits the basement you actually have, reach out to our team and we'll help you figure out what that space can realistically become.