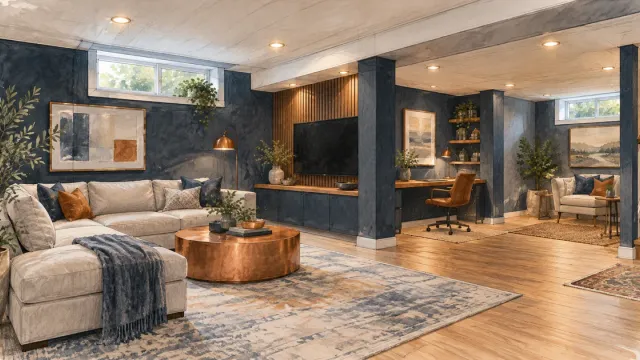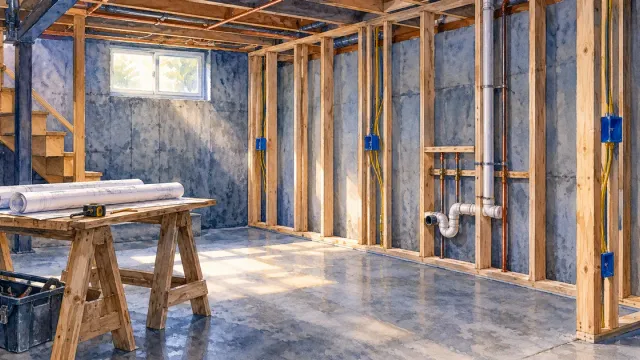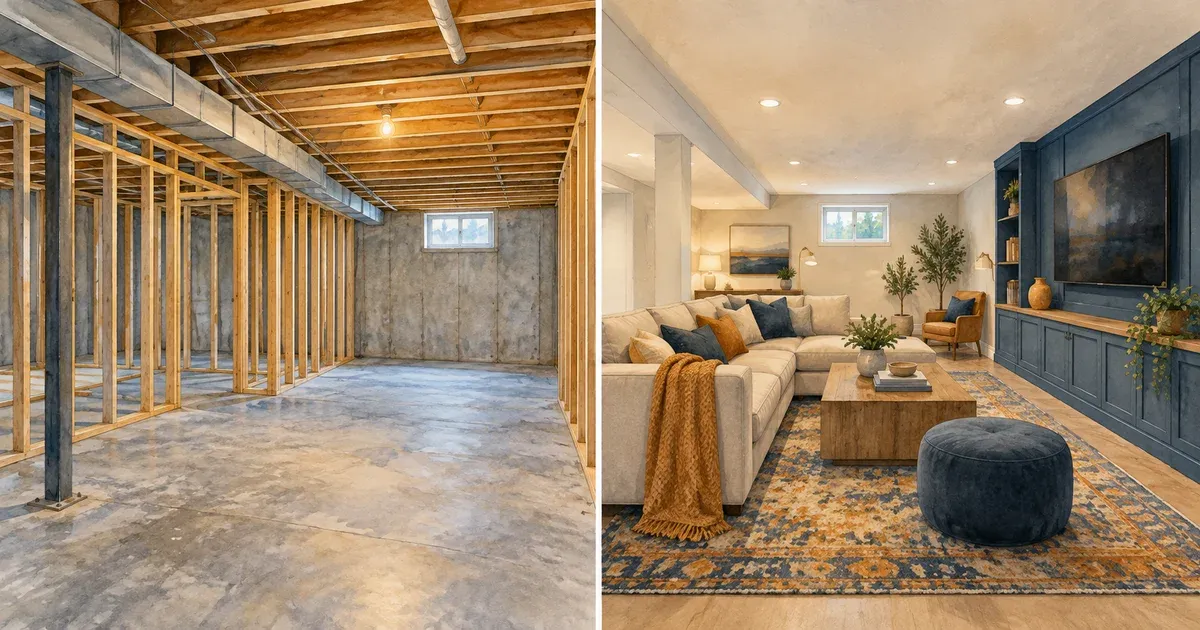
A basement can look like a straightforward blank canvas until the walls come down and the decisions begin. Learning how to finish an unfinished basement means planning for the parts you will not see once the project is complete: water management, insulation, wiring, ventilation, structural details, and code requirements. Get those foundations right, and the finished space can feel like a natural extension of your home rather than a lower-level afterthought.
For Twin Cities homeowners, basement finishing also requires a realistic approach to our climate. Cold winters, spring thaw, humid summers, and occasional heavy rain all affect how a basement performs. A thoughtful plan protects your investment while creating useful square footage for the way your family lives now.
- Start With a Dry, Sound Basement
- How to Finish an Unfinished Basement With a Clear Plan
- Build the Basement Envelope for Minnesota Weather
- Permits, Electrical, and Safety Are Part of the Finish
- Set a Budget That Accounts for the Hidden Work
- Choose a Remodeling Partner Who Plans Ahead
Start With a Dry, Sound Basement
Before choosing flooring or paint colors, determine whether the basement is ready to be finished. A finished basement should not conceal an existing moisture problem. Look closely for water staining, peeling paint, white mineral deposits on foundation walls, musty odors, visible mold, or cracks that appear to be admitting water.
Address the source first. The solution may involve improving exterior grading, extending downspouts away from the foundation, repairing gutters, sealing cracks, adding or updating a sump pump, or consulting a waterproofing professional. Interior sealers can be useful in specific situations, but they are not a substitute for correcting water that is consistently reaching the foundation from outside.
This is also the time to inspect the home's major systems. Check the age and capacity of the electrical panel, furnace, water heater, plumbing lines, and existing HVAC ducts. A basement project often reveals that a panel needs additional capacity or that a duct layout needs adjustment before new rooms can be comfortably heated and cooled. Finding that out during planning is far better than discovering it after framing has begun.
Minnesota's clay-heavy soil expands and contracts with seasonal moisture, which is a leading cause of hairline foundation cracks and shifting grade around older homes. A basement that looked dry during a summer walkthrough can behave differently after spring thaw, so plan any moisture correction around a full freeze-thaw cycle, not just the season you happen to be touring the space.
How to Finish an Unfinished Basement With a Clear Plan
The most successful basement renovations begin with how the space needs to work, not a list of rooms copied from another home. A growing family may need a playroom, study area, and durable storage. Empty nesters may prefer a guest suite, media room, exercise area, or a comfortable place to host friends. Some homeowners want all of those functions, which makes layout and circulation especially important.
Start by identifying the non-negotiables. Consider where people will enter the finished area, how they will move through it, which spaces need privacy, and what must remain accessible. Mechanical equipment, water shutoffs, cleanouts, electrical panels, and sump pumps should not be buried behind permanent finishes. A well-designed utility room or discreet access panel keeps maintenance manageable without making the whole basement feel unfinished.
Ceiling height is another early consideration. Existing ductwork, plumbing, beams, and soffits influence both room layout and the finished ceiling height. In many cases, thoughtful design can turn these constraints into intentional details. A soffit over a bar or hallway, for example, can feel purposeful when it is planned rather than forced into place at the end.
If you are considering a bedroom, confirm egress requirements before designing the room. A basement bedroom needs an emergency escape and rescue opening that meets Minnesota's egress requirements, typically an appropriately sized window and window well. For a full breakdown of what qualifies, see our guide to legal basement bedroom requirements in Minnesota. Egress can affect the budget more than homeowners expect — it is an essential safety feature, not a detail to compromise.
Plan for the Rooms You Will Actually Use
An open family room provides flexibility, but it benefits from defined zones. A seating area, game table, homework station, or wet bar can share one larger room without competing for space when lighting, furniture placement, and traffic paths are considered early.
Bathrooms and wet bars are often worthwhile additions, but they need careful coordination with plumbing locations and drainage. Depending on the existing plumbing and fixture placement, a bathroom may require an ejector system or other specialized work. Our guide to basement bathroom ideas walks through what to weigh before committing to a layout. The closer a new bathroom is to existing plumbing infrastructure, the more efficient the installation tends to be — though the best layout is not always the closest one. Comfort, privacy, and resale appeal deserve consideration alongside cost.
Storage should be part of the design, not leftover square footage. Seasonal items, sports equipment, holiday decorations, and household supplies still need a home after the basement is finished. Built-in cabinets, a dedicated storage room, or organized closets can preserve the clean, uncluttered feel that homeowners want from a new living area.
Build the Basement Envelope for Minnesota Weather
A basement wall sits against the earth, so it needs a different insulation and moisture strategy than above-grade walls. The goal is to control moisture while reducing heat loss and preventing condensation within the wall assembly. This is one reason basement finishing is more involved than simply framing walls and adding drywall.
The right approach depends on the foundation type, existing conditions, local code, and the materials being used. Rigid foam insulation or professionally installed spray foam may be used against foundation walls in certain assemblies, followed by framing and additional insulation as appropriate. These materials can help manage thermal bridging and create a more reliable separation between the cool foundation and the finished interior.
Avoid treating a basement like a standard first-floor room. Fiberglass insulation placed directly against a foundation wall without a proper moisture-control layer can create problems when warm indoor air meets cold concrete. A qualified remodeling team can recommend an assembly that balances comfort, durability, and code compliance for your home.
Flooring deserves the same attention, since not every material performs equally well below grade:
| Flooring Type | Moisture Tolerance | Best For |
|---|---|---|
| Luxury vinyl plank | High | Bathrooms, bar areas, high-traffic zones |
| Porcelain or ceramic tile | High | Bathrooms, entries, radiant-heated floors |
| Engineered wood (below-grade rated) | Moderate | Living and media rooms with a controlled climate |
| Carpet with moisture-resistant pad | Low to moderate | Bedrooms and playrooms, only after moisture issues are resolved |
If you prefer carpet, select a moisture-resistant pad and make sure the underlying floor condition has been addressed before installation.
Permits, Electrical, and Safety Are Part of the Finish
Finishing a basement usually requires permits, particularly when the project includes new walls, bedrooms, bathrooms, electrical circuits, plumbing, or HVAC changes. Permits are not just paperwork — they confirm that life-safety features, wiring, ventilation, insulation, and emergency exits meet Minnesota's current building code requirements.
Electrical planning should go beyond placing a few outlets around the room. Today's lower levels often support televisions, gaming systems, workstations, exercise equipment, refrigerators, and charging devices. Plan adequate circuits, outlet locations, layered lighting, and switch placement before drywall. Recessed lighting can brighten a low ceiling, while wall sconces, pendants, and dimmers help create a more comfortable atmosphere for movies or entertaining.
Do not overlook ventilation. A finished basement can feel stuffy if airflow is limited, particularly when doors are closed or the space includes a bathroom. Your HVAC system may need additional supply and return air, balancing, or a separate strategy for humidity control — HVI's ventilation resources are a useful starting point for understanding what proper airflow looks like in a below-grade space. Radon testing is also a sensible step for Minnesota homes. If levels are elevated, mitigation is most easily incorporated before the basement is fully finished.
Set a Budget That Accounts for the Hidden Work
Basement finishing costs vary widely because the work behind the walls varies widely. A simple open recreation room with modest finishes is different from a lower level with a bathroom, bedroom, custom bar, built-ins, and extensive mechanical changes. The condition of the existing space matters just as much as the finish selections.
A clear estimate should separate the major categories of work and identify allowances where selections have not yet been finalized. Ask how changes will be handled if an unforeseen condition is discovered, such as concealed water damage, an outdated electrical issue, or plumbing that needs to be relocated. Honest conversations about these possibilities reduce surprises later.
It can be tempting to cut costs by postponing insulation, electrical upgrades, or moisture corrections. Those are rarely the right places to compromise. A more modest finish package can be updated over time. Correcting a damp wall or inaccessible plumbing after the room is complete is considerably more disruptive and expensive.
Choose a Remodeling Partner Who Plans Ahead
A basement project brings several trades into one space, and coordination matters. The framing, electrical, plumbing, HVAC, insulation, drywall, flooring, and finish carpentry all need to happen in the right order. Homeowners should expect clear communication about the scope, schedule, selections, permits, and any decisions that need to be made along the way.
For more than 30 years, Honey-Doers has helped Twin Cities homeowners turn underused areas into finished spaces with quality craftsmanship and straightforward guidance. A consultation is an opportunity to discuss your goals, inspect existing conditions, and develop a plan that respects both your home and your budget.
Frequently Asked Questions
How long does it take to finish an unfinished basement?
Most basement finishing projects take six to twelve weeks from start to move-in-ready, depending on scope. A simple open recreation room finishes faster, while a layout with a bathroom, bedroom, and custom built-ins takes longer because of the additional plumbing and electrical coordination involved.
Do I need a permit to finish a basement in Minnesota?
Yes, in most cases. Any project that adds walls, bedrooms, bathrooms, new electrical circuits, plumbing, or HVAC changes typically requires a permit under Minnesota's state building code. Permits confirm that egress, wiring, and insulation meet current safety requirements.
Do I need an egress window to add a basement bedroom?
Generally, yes. A basement bedroom needs an emergency escape and rescue opening — usually an appropriately sized window and window well — to meet Minnesota code. This is a safety requirement, not an optional upgrade, and it should be confirmed early since it can affect both layout and budget.
Can I finish my basement if it has had water issues in the past?
Only after the source of the water is identified and corrected. Grading, downspouts, gutters, foundation cracks, and sump pump capacity should all be addressed before framing begins. Finishing over an unresolved moisture problem risks mold, damaged materials, and a much more expensive repair later.
Is carpet a bad choice for a basement floor?
Not necessarily, but it is not the best choice everywhere. Carpet with a moisture-resistant pad can work well in bedrooms and playrooms once moisture issues are resolved, while luxury vinyl plank or tile tend to hold up better in bathrooms, bar areas, and other high-traffic or higher-moisture zones.
The best finished basements do more than add square footage. They give everyday life a little more room to happen, with the confidence that the work beneath the finishes was done with care.
If you're curious what a finished basement could look like in your Twin Cities home, browse our project gallery for inspiration, then reach out to our team. We'll help you figure out what's possible — and what it takes to get there.