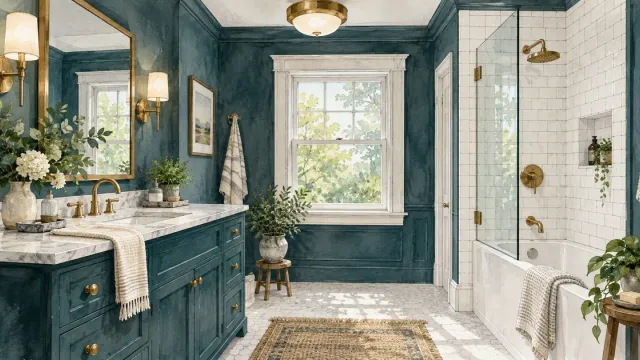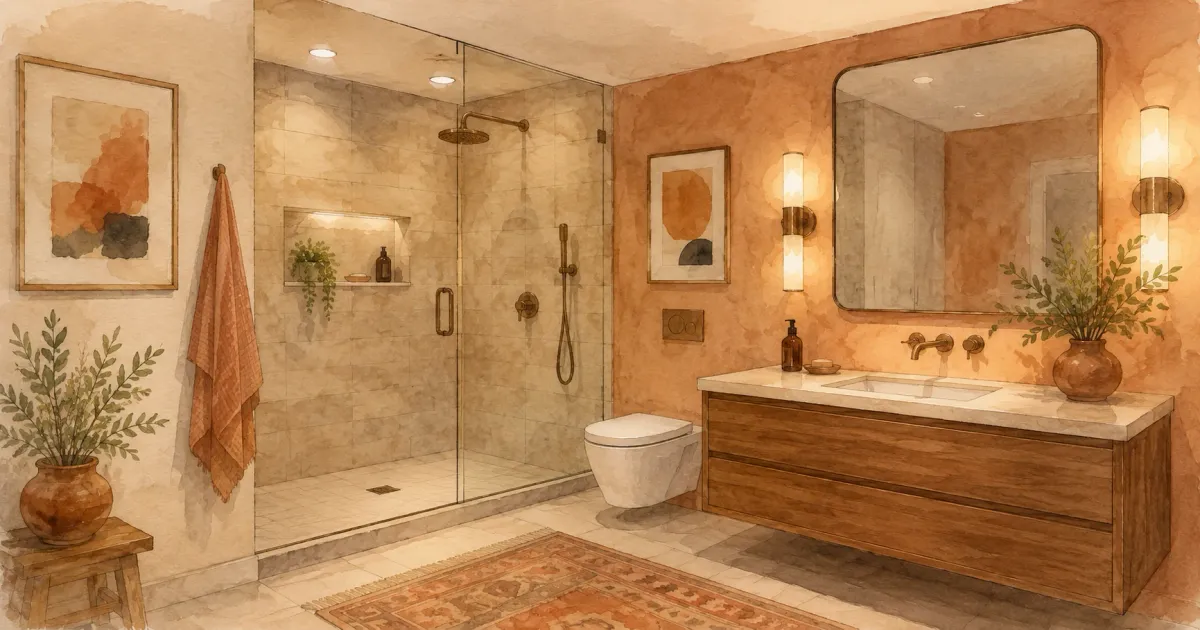
A basement bathroom is one of the highest-value additions you can make to a finished lower level — it turns a guest room or home gym into a space people can actually use without a trip upstairs. It also comes with constraints a main-floor bathroom doesn't: no natural light, a slab floor below the home's main sewer line, and often less headroom than you'd like. None of that rules out a good result. It just means the planning has to account for plumbing and ventilation before it gets to tile and fixtures.
- Plumbing: Why a Basement Bathroom Needs an Ejector Pump
- Ventilation in a Windowless Bathroom
- Layout Options for Low Ceilings and Tight Footprints
- Design Choices That Work Without Natural Light
- Frequently Asked Questions
Plumbing: Why a Basement Bathroom Needs an Ejector Pump
Most basement bathrooms sit below the elevation of the home's main sewer line, so gravity alone can't move wastewater out of the house. The fixture drains empty into a sealed basin, and a sewage ejector pump lifts that waste up to the main line whenever the basin fills. This is the single biggest cost and planning difference between a basement bathroom and one anywhere else in the house, and it's worth understanding before you fall in love with a layout, because moving the toilet even a few feet can mean relocating the basin too.
Where the ejector system sits in the room also shapes the whole layout. It needs to be accessible for service — most contractors box it in with a removable panel rather than burying it under permanent tile — and the toilet, being the fixture with the largest drain, generally sits closest to it. A shower or vanity can be a few more feet away without much added cost; extending the ejector line itself gets expensive fast.
Minnesota's state building code requires a permit for any new bathroom plumbing, including ejector pump installation, and mandates GFCI protection on all bathroom receptacles. A licensed plumber should size the ejector pump and basin — undersizing it is a common source of below-grade sewage backups, and it's not something to guess at.
Ventilation in a Windowless Bathroom
Without a window, a basement bathroom depends entirely on mechanical exhaust to move moisture out, and that fan matters more here than almost anywhere else in the house. Skip it or undersize it, and humidity has nowhere to go — it settles into drywall, framing, and the underside of the subfloor above, which is exactly the kind of hidden moisture problem that's expensive to find and fix later.
The exhaust fan needs to vent to the exterior, never into a soffit or the joist bay above, and it should run on a timer or humidity sensor so it keeps working after someone's left the room. The Home Ventilating Institute publishes sizing guidance by room size and fixture count if you want to check a contractor's math. Our bathroom exhaust and venting codes post covers this in more depth, since it's one of the most commonly skipped or undersized steps in a basement finish.
Layout Options for Low Ceilings and Tight Footprints
Basement bathrooms are frequently the smallest and lowest-ceilinged room in a finishing project, because they're often carved out of leftover space rather than planned first. A few layout choices do most of the work in making a tight basement bathroom feel intentional rather than squeezed in.
| Layout choice | Best for | Tradeoff |
|---|---|---|
| Walk-in shower, no tub | Low ceilings, tight footprints | Loses tub resale appeal in a home's only bathroom |
| Wall-mounted or corner sink | Narrow rooms, wheelchair clearance | Less counter storage than a full vanity |
| Pocket door | Any room under roughly 5x8 | Costs more to install than a swing door |
| Sloped-ceiling shower niche | Rooms under a stair or low duct run | Limits fixture placement to the tallest section |
The NKBA Bath Planning Guidelines lay out the minimum clearances a layout needs to feel usable rather than merely code-legal — 30 inches of clear floor space in front of the toilet and a 30-by-30-inch minimum shower footprint are the two numbers most likely to constrain a small basement layout. If your basement has a duct run or beam crossing the ceiling, plan the shower and vanity around the tallest section of the room and let the toilet, which needs the least headroom, take the low spot.
We run into this constraint most often in older housing stock — a lot of the basements we finish in Rosemount and Savage started life with ductwork and framing that was never designed with a future bathroom in mind, so the layout has to work around what's already there rather than a blank slab.
Design Choices That Work Without Natural Light
A basement bathroom will never get direct sunlight, so the design has to do the work that a window would otherwise do — layered lighting, warm tones, and materials that don't need daylight to read as high-quality.
Three lighting layers cover it: a central ceiling fixture or recessed cans for ambient light, task lighting at the vanity mirror (sconces on either side of the mirror do this far better than a single fixture above it), and a small accent light — an LED strip under a floating vanity or behind a mirror — to keep the room from feeling flat under ambient light alone. Warm-white bulbs (2700K–3000K) read as more inviting than daylight-white in a room with no natural light to balance against.
Material choice matters more here than upstairs, too. Large-format tile with minimal grout lines makes a small, dim room feel less busy than small mosaic tile does. Wood-look vanity finishes or natural stone accents bring warmth into a space that can otherwise feel clinical. And a well-placed mirror — larger than you'd default to — does more to make a windowless bathroom feel open than almost any other single choice.
Frequently Asked Questions
Does a basement bathroom need a sump pump?
Not a sump pump specifically, but most basement bathrooms need a sewage ejector pump, which serves a similar function for wastewater instead of groundwater. The ejector pump collects drainage from the toilet, shower, and sink in a sealed basin and lifts it up to the home's main sewer line, since the fixtures sit below that line's elevation.
How much does it cost to add a bathroom to a basement?
Cost depends heavily on whether the plumbing rough-in already exists. A basement with a stubbed-out rough-in for a future bathroom is significantly cheaper to finish than one requiring a full ejector pump system and new supply lines run from scratch. Get a specific quote once a plumber has seen your basement's existing plumbing.
Can you put a bathroom anywhere in a basement?
Not without cost implications. Fixtures placed close to the ejector pump basin or existing plumbing stub-outs cost less to install than ones placed far away, since every additional foot of drain line adds labor and, in some cases, requires the floor to be built up to maintain proper slope.
Do basement bathrooms need a window?
No. A basement bathroom can be built without a window as long as it has mechanical exhaust ventilation that vents to the exterior. This is standard for basement bathrooms and is required by Minnesota code regardless of whether a window is present.
Plan Your Basement Bathroom with Honey-Doers
A basement bathroom is a plumbing project first and a design project second — get the ejector pump placement and ventilation right, and the design choices that follow have far more room to work. Honey-Doers has handled the below-grade plumbing, ventilation, and layout tradeoffs specific to basement bathrooms across the Twin Cities south metro for more than twenty years.
If you're planning a bathroom remodel for your basement, contact us for a free estimate, and we'll walk your space with the plumbing and ceiling constraints in mind from day one.