Walk-in tubs carry a reputation they don't deserve. Picture one and most people see a white plastic shell with a grab bar and a medical-supply-catalog look — not something that belongs in a bathroom anyone would choose to linger in. That reputation is outdated. The tubs themselves have gotten better, and more importantly, the way they're integrated into a room has changed. A well-designed accessible bathroom can look and feel like a five-star spa suite, with the safety features built into the architecture rather than bolted on top of it.
This matters because the choice isn't really "safe" versus "beautiful." It's whether the design work happens early enough to make both true at once. The nine ideas below cover how to get a walk-in tub that performs — safely, comfortably, for years — inside a bathroom that still looks like the primary suite it's meant to be.
- Flush Deck Mounts and Curbless Entry
- Custom Tile Surrounds That Match the Room
- Frameless Glass Partitions for an Open Sightline
- Microbubble and Air Hydrotherapy
- Heated Backrests and Inline Water Heaters
- Chromatherapy Lighting and Digital Controls
- Designer Grab Bars in Brushed Brass or Matte Black
- Slip-Resistant Textured Stone Flooring
- Integrated Teak Seating and Curbless Flow
Custom Architectural Integration
The first three ideas are about the tub's relationship to the room itself — the difference between a fixture that was installed and one that was designed in from the start.
Flush Deck Mounts and Curbless Entry
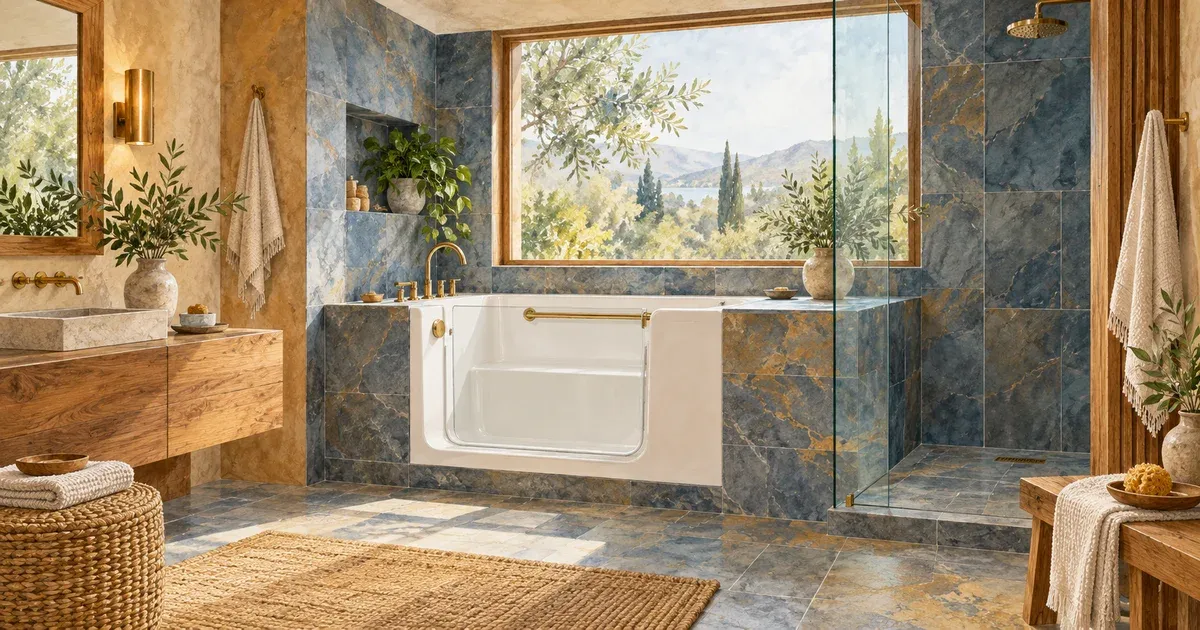
A flush deck mount sets the tub's rim level with the surrounding floor or a matching stone deck, instead of leaving it sitting proud as a raised white basin. Paired with a low or zero-threshold door, this is what actually reads as "spa" rather than "medical equipment" — the tub becomes part of the room's geometry instead of an object placed inside it. It also does the real accessibility work: a low threshold is what makes entry manageable without a high step, which is the whole point of choosing a walk-in tub in the first place.
The trade-off is planning ahead. A flush deck mount usually needs the subfloor built up or notched to match the tub's height, which is much easier to do during a full bathroom remodel than as a tub swap alone. This is a case where the "walk-in tub" decision and the "gut the bathroom" decision need to happen together, not sequentially.
Custom Tile Surrounds That Match the Room
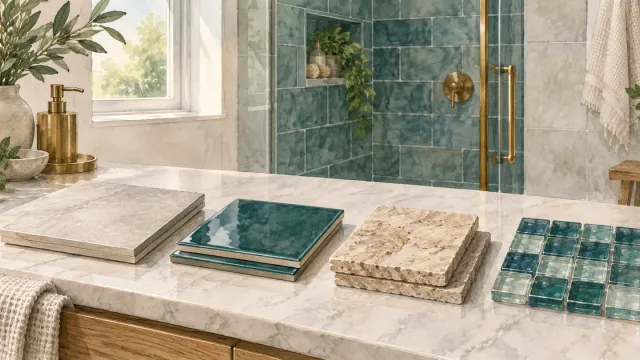
Most stock walk-in tubs come with a plain acrylic or fiberglass surround, which is exactly what makes them look institutional. Wrapping the same tub in the tile, stone, or large-format porcelain used elsewhere in the room erases that visual break entirely. If the shower wall is a book-matched marble-look porcelain, carrying that same slab pattern onto the tub surround makes the two fixtures read as one continuous design moment rather than two different eras of bathroom.
This is one of the most cost-effective upgrades on this list relative to its visual impact, since it's largely a materials and labor decision rather than a mechanical one — but it does mean finalizing tile selections before the tub itself is ordered, not after.
Frameless Glass Partitions for an Open Sightline
A walk-in tub with a door needs some kind of water containment, and a bulky shower curtain undoes a lot of the design work the tile and deck mount just did. A fixed frameless glass partition solves the same problem with almost none of the visual weight. It keeps the room feeling open, lets light travel across the whole space, and avoids the "separate accessible zone" look that makes a bathroom feel segmented rather than whole.
Door swing clearance is one of the most common planning misses on this list. A walk-in tub door needs to open fully into the room without hitting a vanity, a glass partition, or a swinging bathroom door — and that clearance has to be checked against the specific tub model's spec sheet, not a generic rule of thumb. Finalize the appliance or fixture spec sheet before ordering custom glass or cabinetry built around it, not after.
Spa-Level Hydrotherapy and Smart Tech
Once the architecture is settled, the tub itself can do a lot of the work that makes a bathroom feel like a genuine spa rather than an accessible fixture that happens to be nice-looking.
Microbubble and Air Hydrotherapy
Microbubble and air-jet systems inject fine bubbles through the tub floor and walls rather than the larger water jets found in a traditional whirlpool tub. The result feels closer to a spa soak than a hot tub — gentler, quieter, and easier to clean since there's less internal plumbing to harbor residue between uses. For homeowners choosing a walk-in tub specifically for joint pain, circulation, or general comfort rather than mobility alone, this is often the single feature that changes daily use from "necessary" to "something I look forward to."
Heated Backrests and Inline Water Heaters
A walk-in tub fills and drains for every single use, which means the bather is sitting in water that starts cooling immediately unless something counteracts it. A heated backrest addresses comfort directly; an inline water heater keeps the whole tub at a set temperature throughout the soak instead of just the moment right after filling.
That volume is also where the most common budgeting mistake on this list shows up. A standard 40- or 50-gallon residential water heater is sized around a shower or a bath tap, not a single fixture pulling well over a hundred gallons on demand. Skipping the water heater capacity calculation — or reusing the home's existing unit without checking it — is one of the most frequent reasons a beautiful walk-in tub install disappoints on day one. This checks out differently depending on climate, too: Minnesota's incoming municipal and well water runs colder than the national average most of the year, so a water heater or inline unit sized off a manufacturer's spec sheet written for a warmer climate can undersize the real recovery time here. Sizing this correctly, with your actual incoming water temperature, is worth a dedicated conversation with whoever is specifying the mechanical work.
Chromatherapy Lighting and Digital Controls
Chromatherapy lighting — small LED fixtures built into the tub itself that cycle through a soft color palette — is a genuinely spa-grade touch rather than a gimmick, since it's the kind of detail that shows up in high-end resort bathrooms specifically because it signals intentional design. Paired with a simple digital control panel for water temperature, jets, and fill level, it also solves a real usability problem: fewer physical dials and levers to operate, which matters for anyone with limited grip strength or dexterity.
Cohesive High-End Safety Finishes
The features that make a walk-in tub safe are non-negotiable. The question is whether they look like an afterthought or like they were specified by the same designer who chose everything else in the room.
Designer Grab Bars in Brushed Brass or Matte Black
A grab bar doesn't have to look like it came from a hospital supply catalog. Manufacturers now make ADA-compliant grab bars in the same finishes as high-end plumbing fixtures — brushed brass, matte black, warm bronze — designed to coordinate with the faucet and hardware already chosen for the room rather than standing out as medical equipment. The performance requirement is identical either way: proper wall blocking behind the bar, installed during framing or demo, so it can actually bear weight. That blocking decision has to happen before drywall goes back up, which means it needs to be part of the design conversation from day one, not added after the fact.
Slip-Resistant Textured Stone Flooring
Polished stone looks beautiful in photos and is genuinely dangerous wet. A textured, honed, or specifically slip-rated stone finish gives up almost nothing in appearance while providing real traction where it matters most — directly around the tub and the shower transition. The NKBA Bath Planning Guidelines include specific slip-resistance and clearance recommendations worth reviewing with your designer before finalizing a flooring choice, rather than treating it as a purely aesthetic decision.
Integrated Teak Seating and Curbless Flow
A teak bench or shower seat, finished to match the room's wood tones, does double duty: it's a genuine comfort and safety feature for anyone who needs to sit while showering or transferring in and out of the tub, and it reads as a resort amenity rather than an accommodation. Combined with a curbless transition between the tub area and the rest of the bathroom, it keeps the whole room walkable and wheelchair- or walker-accessible without a single visual cue that accessibility was the design brief.
What This Actually Costs
A luxury-integrated walk-in tub costs meaningfully more than a stock model installed as a like-for-like swap, and the gap is almost entirely in the surrounding architecture, not the tub itself.
| Standard Walk-In Tub Install | Luxury Spa-Integrated Walk-In Tub | |
|---|---|---|
| Tub unit | Base acrylic model, standard door and seat | Deep-soak model with hydrotherapy jets, heated backrest |
| Surround | Manufacturer's stock acrylic panel | Custom tile or natural stone, matched to the room |
| Enclosure | Shower curtain or basic framed glass | Frameless glass partition |
| Fixtures | Standard chrome grab bar | Brushed brass or matte black designer hardware |
| Water heating | Existing home water heater, unverified capacity | Dedicated inline heater sized to fill volume |
| Typical installed cost | $5,000–$10,000 | $18,000–$35,000+ |
The wide range on the luxury end reflects how much of this cost is design and finish-driven rather than plumbing-driven — natural stone versus porcelain, a full room remodel versus a targeted tub replacement, and how much of the existing bathroom's layout has to change to accommodate a flush deck mount. Custom tile and cabinetry also tend to carry longer lead times than an off-the-shelf tub, which is worth building into the project schedule from the start rather than discovering midway through.
Order custom panels, tile, and cabinetry only after the tub's final spec sheet is locked — model dimensions, door swing, and plumbing rough-in points can all shift between an initial quote and a final order. Building custom surroundings around a tub that hasn't been finalized yet is one of the most common (and expensive) sequencing mistakes on a project like this.
This kind of project comes up often in Savage bathroom remodels, particularly in newer single-level developments like Eagleview, where the request is rarely "fix something the builder got wrong." The homes are recent enough that the systems are sound — the more common ask is adapting an already-solid layout for long-term accessibility, which is exactly the kind of project where a flush-mounted, spa-finished walk-in tub does the most good. At Honey-Doers, this is exactly the kind of design-first thinking we bring to every bathroom remodel, accessible or not. It's also worth reading alongside our guide to aging-in-place bathroom upgrades, which covers the broader set of accessibility features worth planning for beyond the tub itself, and the AARP HomeFit Guide, a useful independent reference for what a home actually needs to support living in place comfortably.
Frequently Asked Questions
How much does a walk-in tub cost?
A standard walk-in tub installed as a straightforward swap typically runs $5,000 to $10,000. A luxury version integrated into a full bathroom remodel — with custom tile, a frameless glass partition, and hydrotherapy features — typically runs $18,000 to $35,000 or more, largely driven by the surrounding architecture rather than the tub itself.
Can a walk-in tub include a shower?
Yes. Many walk-in tub models include a handheld or overhead showerhead, and a well-designed enclosure can function as both a soaking tub and a standing shower. This is a popular option for households that don't want to sacrifice shower access while adding tub accessibility.
Is a walk-in tub covered by insurance or Medicare?
Standard Medicare typically does not cover walk-in tubs, since they're classified as a home modification rather than durable medical equipment. Some Medicare Advantage plans, long-term care insurance policies, or VA benefits may offer partial coverage — it's worth checking with your specific plan before budgeting, since coverage varies significantly.
How long does it take to fill and drain a walk-in tub?
Fill time for a full-size tub is typically 5 to 10 minutes depending on water heater and supply line capacity, and most codes require a rapid-drain feature so the bather isn't sitting in draining water for more than a couple of minutes. This is another reason accurate water heater sizing matters — a slow fill undercuts the whole spa experience.
Do walk-in tubs work in a small bathroom?
They can, though space is the main constraint on how much of the "luxury" side of this list is achievable. A compact bathroom may need to prioritize a couple of high-impact choices — a matched tile surround and designer grab bars, for instance — over a full flush deck mount, which typically needs more room to execute well.
A walk-in tub doesn't have to be a compromise between safety and style, but getting both right takes design work up front, not a tub ordered off a spec sheet and installed into whatever surround came in the box. If you're planning an accessible bathroom that still looks like the rest of your home, reach out to our team to talk through what's possible for your space and budget.