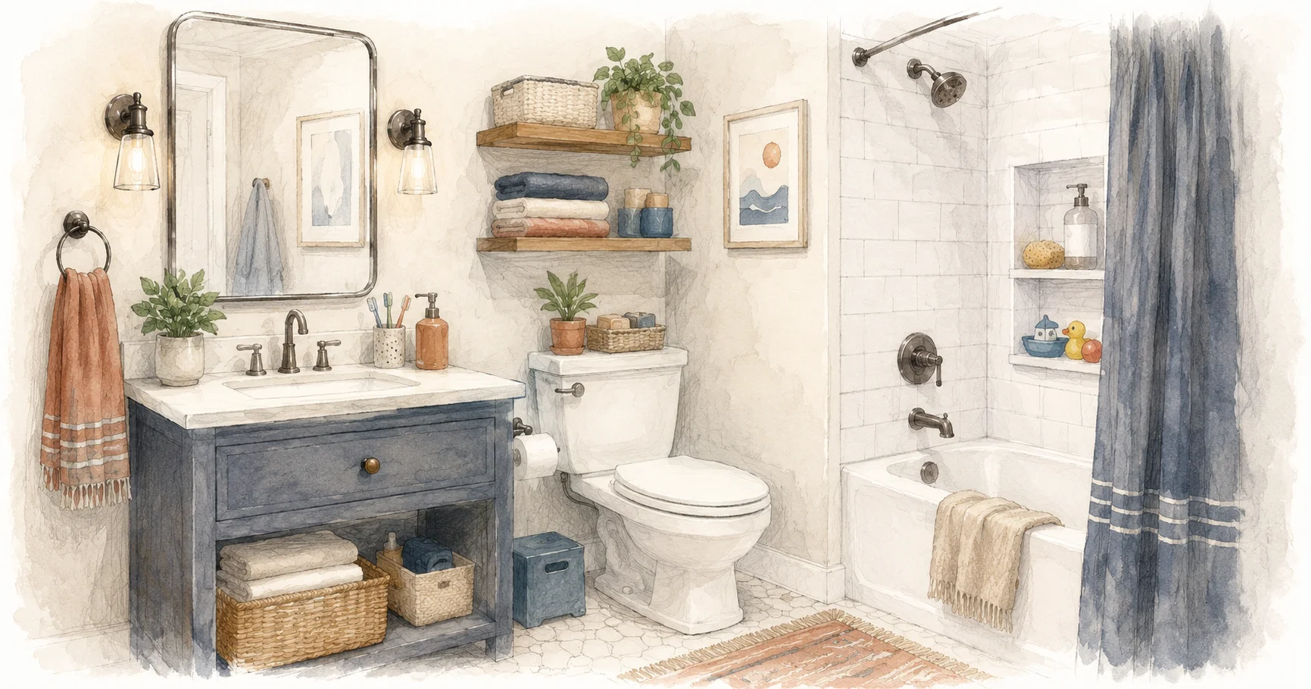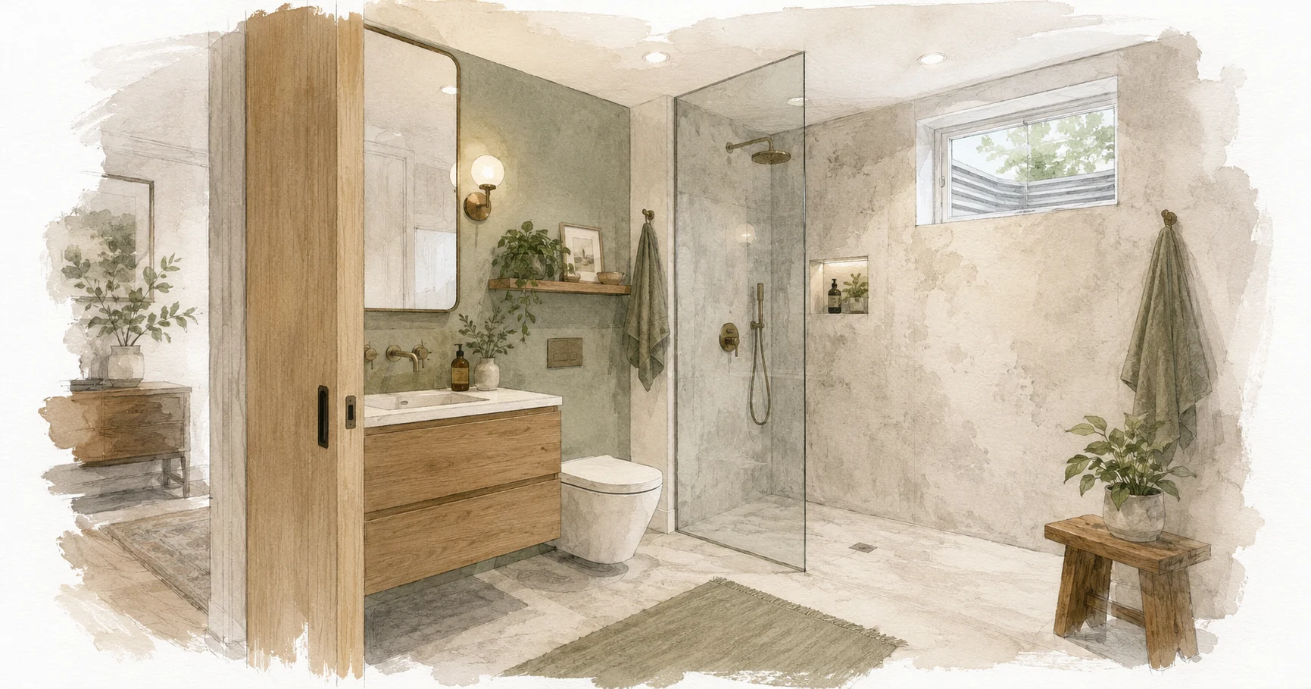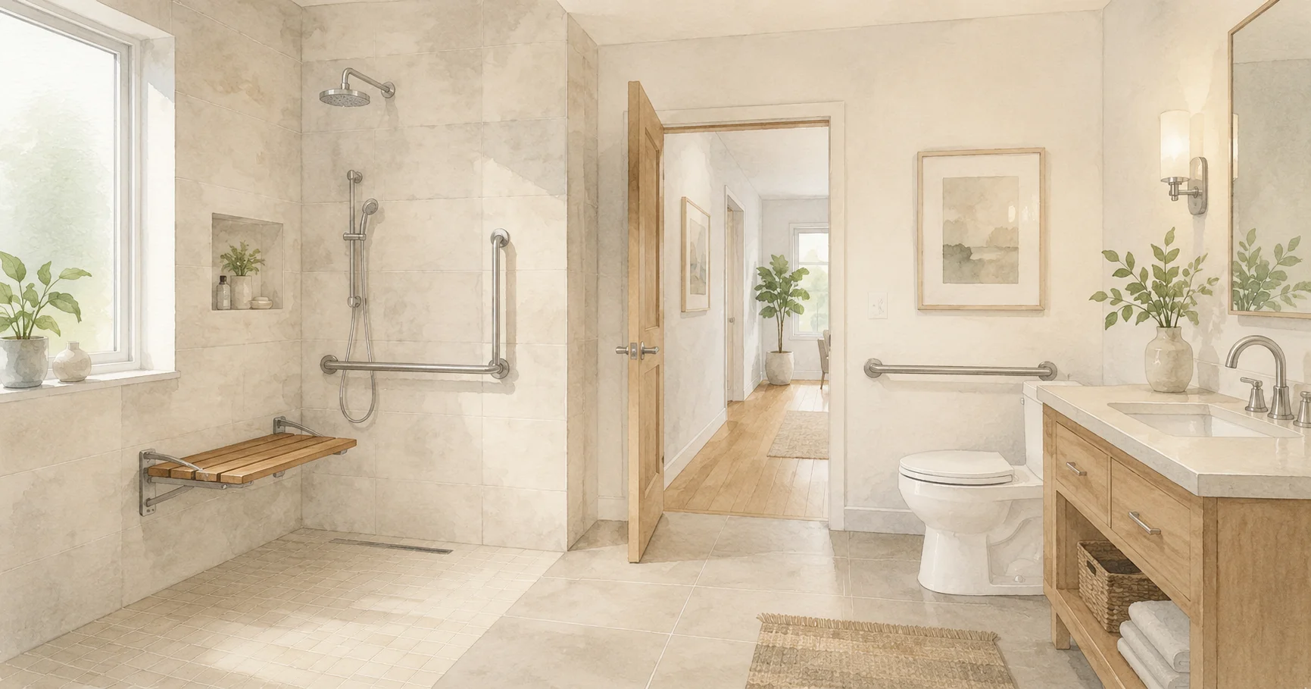
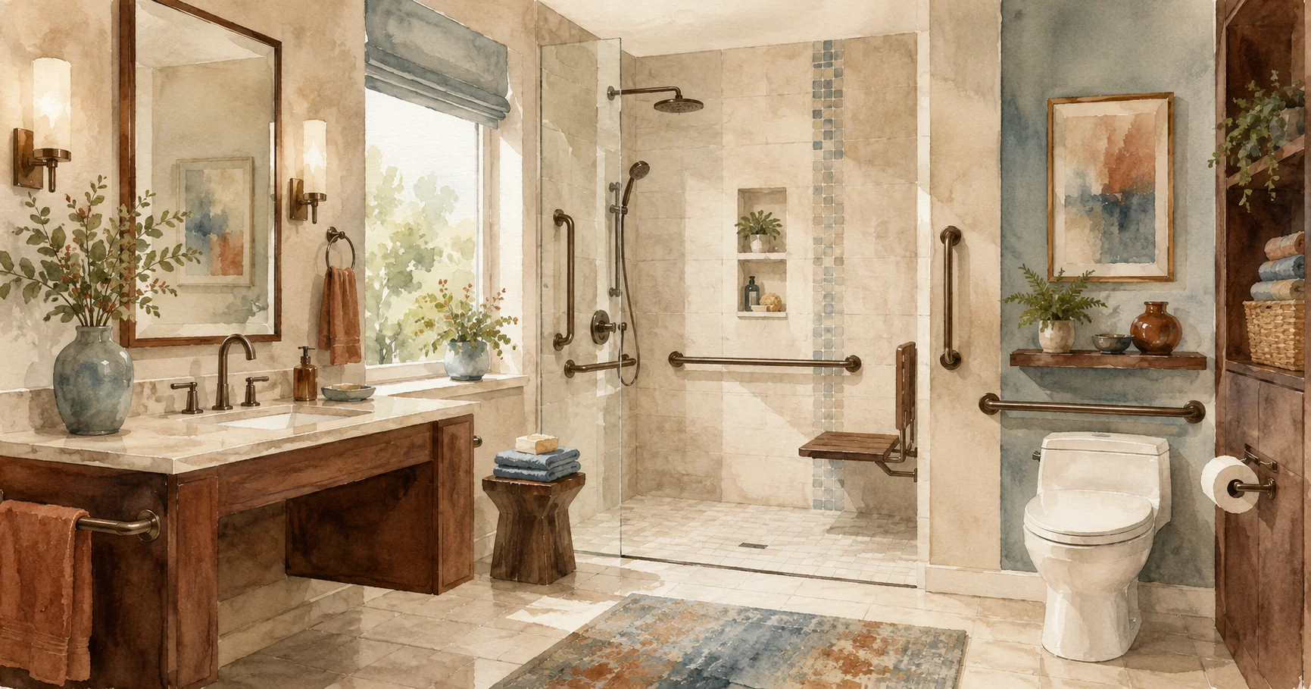
A bathroom usually works fine until one small moment changes how you see it — a slippery floor after a shower, a high tub wall that suddenly feels awkward, or a vanity that is harder to use than it used to be. That is why aging in place bathroom upgrades matter. The best ones do not make a home feel clinical or institutional. They make daily routines safer, easier, and more comfortable while still looking like a well-designed bathroom.
For many Twin Cities homeowners, this is not only about aging. It is about planning ahead. A bathroom that supports changing mobility, balance, and strength can serve you now, help visiting family members, and reduce the chance of an urgent remodel later. Done well, these upgrades protect independence without sacrificing quality craftsmanship or style.
- Curbless and low-threshold showers
- Slip-resistant flooring
- Grab bars that look intentional
- Comfort-height vanities and storage
- Comfort-height toilets
- Layered, motion-sensing lighting
- Wider doorways and open layouts
- Handheld showerheads and built-in benches
- Universal design that protects resale value
What aging in place bathroom upgrades really mean
Aging in place means staying in your home safely and comfortably as your needs change. In a bathroom, that means reducing fall risks, improving ease of movement, and making everyday tasks less physically demanding.
That does not automatically mean a full gut remodel. Sometimes a few targeted changes make a meaningful difference. In other homes, the smartest path is a more comprehensive bathroom renovation that addresses layout, plumbing locations, lighting, and long-term accessibility at the same time. It depends on the age of the home, the size of the bathroom, and whether you are planning for current needs or future ones.
Start with the biggest risk areas
The shower is where most bathroom injuries happen, so it deserves the closest attention of any upgrade on this list. Most bathroom injuries happen because of slips, awkward transfers, and poor visibility — which is why the shower, the floor, and the path through the room matter most.
A curbless or low-threshold shower is often the most impactful upgrade. Stepping over a tub wall or a high shower curb can become difficult faster than many homeowners expect. A walk-in shower with a minimal threshold makes entry easier and allows better use with a shower chair or walker if needed later. It also creates a cleaner, more open look, which is one reason this feature appeals to homeowners even before accessibility becomes a daily concern.
The trade-off is that curbless showers require careful planning. Drain slope, waterproofing, and floor structure all matter. The NKBA Bath Planning Guidelines outline recommended clearances and slopes for accessible shower entries, and in older homes, achieving the right pitch without creating problems elsewhere takes thoughtful construction work.
Flooring and traction matter more than most homeowners think
Slip resistance should factor into the flooring decision, not just style. Flooring is not the most exciting design decision, but it has a direct effect on safety. Smooth, polished surfaces can look beautiful and still create problems when wet.
Textured tile, smaller-format tile with more grout lines, and other non-slip options can improve traction without making the room feel commercial. The goal is balance: a floor that is easier to walk on, easy to clean, and still consistent with the rest of the home.
Heated flooring is worth considering too, especially in Minnesota. Warm floors do more than feel good on a cold morning — they can make the bathroom more comfortable through our long winters and reduce the temptation to rush across cold tile with wet feet, which is exactly when a slip is most likely.
Grab bars should look intentional, not added as an afterthought
The most effective grab bars are the ones homeowners actually install, and modern designs are far more likely to get used because they blend into the room instead of standing out. Today, many are finished in brushed nickel, matte black, or oil-rubbed bronze to match existing hardware rather than reading as a medical fixture.
Placement matters just as much as appearance. Near the toilet, inside the shower, and at the shower entry are common locations. In some cases, adding blocking behind the walls during a remodel is the smartest move, even if you do not install every grab bar right away. That keeps future options open without requiring wall repairs later — a good example of planning ahead without overbuilding.
Vanity height and storage can reduce daily strain
A comfort-height vanity reduces the bending required for everyday grooming tasks. If bending becomes more difficult, raising the counter a few inches can make brushing teeth, washing hands, and getting ready feel noticeably easier. Lever-style faucet handles can also be simpler to operate than small knobs, especially for homeowners with arthritis or reduced grip strength.
Storage deserves the same practical thinking. Deep cabinets may hold a lot, but they often force awkward reaching and kneeling. Drawers, pull-outs, and better organization can make a bathroom far more functional without increasing its size. Aging in place design often works best when it solves small frustrations before they become bigger limitations.
Toilet upgrades that improve comfort and safety
A comfort-height toilet makes sitting and standing easier, which is especially helpful for anyone dealing with knee, hip, or balance concerns. Toilet height is one of the most overlooked decisions in bathroom remodeling, yet it affects one of the most frequent movements in the room.
There is some personal preference here. Taller is not always better for every user, and households with young children may need to weigh convenience for different family members. Still, for many adults planning to stay in their homes long-term, this is a smart upgrade with everyday value. Adequate clearance around the toilet matters too — in tight bathrooms, even a good fixture can be harder to use safely if the surrounding space is cramped.
Lighting is a safety feature, not just a design feature
Layered lighting is what makes a bathroom safe to use after dark, not just attractive during the day. A dim bathroom can make ordinary tasks harder and increase the chance of a misstep.
Bright, even vanity lighting reduces shadows at the mirror. Overhead lighting improves general visibility. Night lighting or motion-sensor pathway lighting can help with bathroom trips after dark without the shock of switching on a bright ceiling fixture. For homeowners planning aging in place bathroom upgrades, this is one of the simplest ways to improve function right away, and it pairs well with stronger contrast between surfaces for anyone experiencing vision changes.
Doorways, layout, and clearances often shape the whole project
A layout problem cannot be solved with fixtures alone, which is why doorway width and clearance often become the real scope of a project. A narrow doorway, a vanity that blocks circulation, or a tub placed in a tight alcove can all limit long-term usability.
This is where a larger remodel may make more sense than piecemeal upgrades. Widening a doorway, improving turning space, or repositioning plumbing fixtures can dramatically change how the room functions. It can also be the difference between a bathroom that works for a few more years and one that supports you for the long haul.
Of course, not every home has unlimited space. In smaller bathrooms, the design challenge is finding the best use of the square footage you have — a wall-mounted vanity, a reworked shower footprint, or accessibility improvements combined with better storage planning.
Comparing common aging-in-place upgrades
| Upgrade | Typical impact | Best for |
|---|---|---|
| Curbless shower | High — removes the most common fall risk | Full remodels, homes planning long-term stays |
| Comfort-height toilet | Medium — eases daily sitting/standing | Any bathroom, low disruption to install |
| Grab bars with blocking | High — low cost, immediate safety gain | Any budget, especially as a first step |
| Comfort-height vanity | Medium — reduces bending strain | Vanity replacements or full remodels |
| Layered/motion lighting | Medium — improves visibility and confidence | Any bathroom, minimal construction |
| Widened doorway | High — unlocks long-term usability | Homes with narrow original layouts |
Small bathroom details can have a big effect
Handheld showerheads make bathing easier and more flexible, and they are one of the least disruptive upgrades on this list to add during any shower update. Built-in shower benches provide comfort and stability. Easy-to-turn controls placed near the shower entry can help users avoid reaching through cold or hot water.
Even towel bar placement matters. If accessories are too far from where they are needed, they create unnecessary movement and reaching. Smart bathroom design looks at the full routine, not just the major fixtures — which is one reason homeowners often appreciate working with a remodeler who listens closely before recommending solutions. The right answer depends on how you actually use the space, not just on a checklist.
Aging in place bathroom upgrades should still support home value
Well-designed accessibility upgrades tend to help resale value rather than hurt it. Some homeowners worry that accessibility-focused remodeling will make a home harder to sell, but the JLC Cost vs. Value report consistently shows bathroom remodels recovering a strong share of their cost at resale, and a beautiful walk-in shower, better lighting, quality flooring, and thoughtful storage all appeal to a wide range of buyers.
The key is avoiding a medical look unless a specific health need requires it. Universal design principles tend to age well because they make the bathroom easier for everyone to use. That is good for comfort now and marketability later.
For many families, the smartest investment is a bathroom that meets present needs and quietly prepares for future ones. That is where experienced planning, honest conversations, and quality craftsmanship make such a difference. A well-designed bathroom should give you confidence every day, not ask you to work around its limitations.
Frequently Asked Questions
What is the single most important aging in place bathroom upgrade?
A curbless or low-threshold shower is generally the highest-impact upgrade because it removes the most common fall risk in the room. If budget only allows for one change, this is the one most remodelers recommend first.
Do aging in place upgrades make a bathroom look institutional?
Not when they are planned well. Modern grab bars, comfort-height fixtures, and curbless showers are designed to blend into the room's finishes rather than stand out, so the bathroom reads as well-designed rather than clinical.
Can I add grab bars without a full remodel?
Yes, but proper support matters. Grab bars need to anchor into blocking behind the wall rather than drywall alone, so if you are not already remodeling, a contractor may need to open the wall briefly to install blocking before mounting the bars securely.
How much does a curbless shower conversion typically cost?
Cost depends on the existing floor structure, drain relocation, and finish selections, but curbless conversions generally cost more than a standard tub-to-shower swap because of the additional framing and waterproofing work required to achieve a proper slope.
Should I plan aging in place upgrades even if I don't need them yet?
Many homeowners do, especially when other bathroom work is already underway. Adding blocking for future grab bars or choosing a comfort-height toilet now costs little extra during a remodel but avoids a second disruptive project later.
If you are thinking about changes, start with the routines that feel harder than they should. The right bathroom upgrades are not only about getting older — they are about staying comfortable in the home you already love. Contact us to talk through which upgrades make sense for your bathroom.