There's a specific kind of morning friction that shows up in houses with one bathroom too few. Someone's late. Someone else has been in there for 20 minutes. Guests are visiting and everyone is quietly negotiating shower times.
Adding a bathroom solves that, and homeowners are often surprised by how little square footage it actually takes. A half bath needs roughly 18 to 20 square feet. A three-quarter bath with a shower can work in about 35. That's a walk-in closet, an oversized landing, or a corner of an unfinished basement that's currently holding storage bins.
The constraint is almost never floor area. It's plumbing, venting, and code — and in Minnesota, a few conditions specific to how homes here are built that work both for and against you.
- Where a Bathroom Actually Fits in a Small Home
- What an Added Bathroom Does for Resale Value
- The Plumbing Problem in a Basement Bathroom
- Moisture and Ventilation in a Minnesota Basement
- Design Strategies That Make a Small Bathroom Work
- What a Small Bathroom Addition Costs
- Permits and Planning Steps
- Frequently Asked Questions
Where a Bathroom Actually Fits in a Small Home
The best location is wherever you're closest to existing plumbing, because moving water and waste lines is where budgets go to die. Start by finding your stack — the vertical drain pipe that runs from the roof vent down through the house to the main sewer line — and look for usable space within about 10 feet of it, on any floor.
That usually points to a handful of candidates. The space under a staircase is the classic powder-room conversion, and it works when the stair runs above a first-floor bathroom or kitchen wall that already carries plumbing. Headroom is the limiting factor: you need 80 inches over the toilet and the area you stand in, though the sloped dead zone at the low end is fine for storage or a vanity toe-kick.
Walk-in closets are the easiest conversion of the group when they back onto an existing bathroom. You share a wet wall, the framing is already there, and you're mostly paying for fixtures, tile, and a vent fan. The tradeoff is obvious — you're trading storage you already use for a bathroom you'd use more.
Laundry rooms and mudrooms are underrated. They already have a drain, a water supply, a floor built to get wet, and often a nearby exterior wall for venting. Combining a half bath with laundry in a single room is common in newer builds for exactly this reason.
And then there's the basement, which is usually the largest opportunity and the one with the most complications. That's worth its own section below.
What an Added Bathroom Does for Resale Value
An additional bathroom improves how a home shows more reliably than it returns dollars on the appraisal, and it's worth being clear about the difference.
The Cost vs. Value Report from the Journal of Light Construction puts bathroom additions in the 30 to 60 percent cost-recouped range, varying by market and by whether you're adding a half bath or a full one. Half baths tend to do better as a percentage because they're cheap to build relative to the functional jump they deliver.
The bigger effect is on buyer pool. A three-bedroom, one-bath house is filtered out of a lot of searches before anyone walks through the door. Adding a second bathroom moves it into a category where families with kids will actually consider it. In the South Metro, where a lot of the housing stock is 1970s through 1990s construction with unfinished lower levels, that gap between "one bath" and "two baths" is often the single biggest thing separating two otherwise comparable listings.
There's also the case where resale isn't the point at all. If you're planning to stay — aging parents moving in, kids getting older, working from home — a second bathroom is one of the few remodeling projects whose value you collect every single day.
The Plumbing Problem in a Basement Bathroom
Basement bathrooms are harder than any other location for one reason: waste has to travel downhill, and in a basement there may be no downhill left.
Your main sewer lateral leaves the house at some depth and slopes toward the street. If it exits below your basement slab, a conventional bathroom works normally — you break up the concrete, run drain lines to the existing pipe, and patch it back. If the lateral exits above the slab, gravity won't cooperate and you need to pump.
Here's where Minnesota helps. Because sewer laterals in the Twin Cities have to be buried below the frost line, they sit considerably deeper than in warmer states — commonly seven feet or more. A typical basement slab sits around eight feet below grade. That's often enough clearance for gravity drainage to work, which is why conventional basement bathrooms are more achievable here than the national how-to articles suggest. It's not universal, but it's worth confirming before you assume you need a pump.
Before planning anything, check for a rough-in. Many Minnesota homes built from the late 1970s onward were stubbed for a future basement bathroom — look for two or three capped pipes sticking up through the slab, often in a corner near the mechanical room. If you find one, you've just saved yourself several thousand dollars and a week of concrete work.
If gravity is off the table, you have two options. A sewage ejector pump sits in a sealed basin below the floor, collects waste from all fixtures, and pumps it up to the main line. It handles a full bathroom, it's the more permanent solution, and it requires cutting the slab for the basin. An upflush system — a macerating unit that sits behind or beside the toilet — needs no concrete work at all and can be installed in a day, which makes it the right call when breaking the slab isn't practical or the bathroom is far from the stack. The tradeoff is a visible unit, a more audible flush, and a pump that will eventually need service.
One more thing that catches people: any pump system needs a dedicated electrical circuit, and an ejector basin needs its own vent. Neither is expensive, but both need to be in the plan from the start rather than discovered at inspection.
Moisture and Ventilation in a Minnesota Basement
Ventilation is not the finishing touch on a basement bathroom — it's the thing that determines whether the room is still in good shape in five years.
A basement is already the coolest, dampest part of a Minnesota house. Concrete walls sit against soil that stays cold year-round, and the temperature difference between that concrete and warm interior air is exactly the condition that produces condensation. Add a shower to that room and you're introducing a substantial amount of water vapor into the worst possible place for it.
Minnesota's mechanical code requires bathrooms to have either an openable window or mechanical exhaust, and in a basement the window is rarely a real option. Plan on a fan sized to the room. A common rule of thumb is one CFM per square foot for bathrooms under 100 square feet, with a floor of 50 CFM — so a 40-square-foot basement bath still wants a 50 CFM unit at minimum, and stepping up to 80 CFM costs almost nothing and performs better. The Home Ventilating Institute's published guidance covers sizing and product certification in more detail.
The exhaust duct has to terminate outside the building — not into a soffit, not into the rim joist cavity, and never into the attic. In a Minnesota winter, warm moist air dumped into an unconditioned space condenses and freezes on contact. This is one of the most common causes of the mystery moisture and mold problems we get called about, and it's entirely preventable. Insulate the duct run as well, since an uninsulated duct through cold space will condense internally and drip back into the fan housing.
Beyond the fan, choose materials that tolerate humidity. Cement board rather than standard drywall behind tile, mold-resistant drywall elsewhere, and a floor that doesn't care about water — porcelain tile or luxury vinyl plank both work well over concrete. Skip solid hardwood entirely. We cover the material tradeoffs in more depth in our guide to basement bathroom ideas, and our bathroom venting code guide walks through the specific requirements that trip up Minnesota projects.
Design Strategies That Make a Small Bathroom Work
The goal in a tight bathroom is to keep the floor as clear as possible, because perceived space tracks with how much uninterrupted floor you can see.
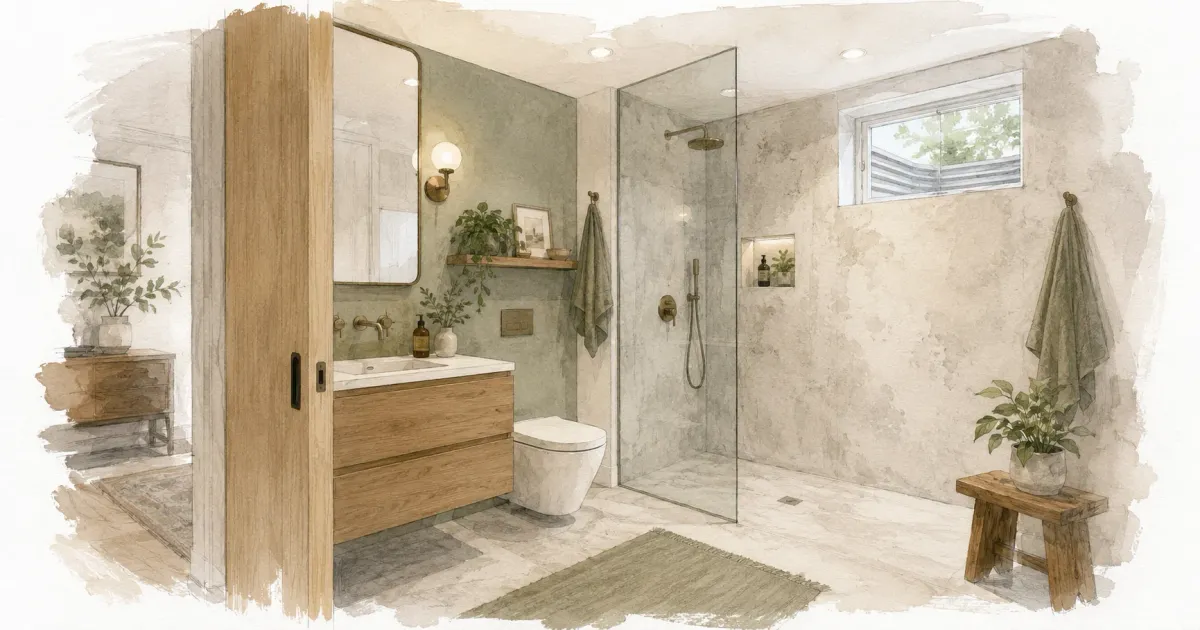
Door swing is usually the first thing to fix. A standard hinged door claims about nine square feet of floor that can't hold anything else — in a 35-square-foot bathroom that's a quarter of the room. A pocket door recovers all of it. A barn-style slider is easier to retrofit if the wall can't be opened up, though it's less effective at containing sound.
Wall-mounted fixtures do the same thing vertically. A floating vanity and a wall-hung toilet both leave visible floor underneath, and the eye reads continuous floor as a larger room. Wall-hung toilets need an in-wall carrier and a 2x6 wall to house the tank, so decide early — it's a framing decision, not a fixture decision.
For the shower, a curbless entry with a linear drain and a single glass panel does more for a small bathroom than any other single choice. No curb to step over, no shower door swing, no opaque surround chopping the room in half. In a basement, curbless is genuinely easier than on an upper floor since you're setting the drain into a slab you're already cutting.
A few smaller moves that compound: run the same tile from the shower floor across the whole bathroom floor to eliminate a visual break, use a large mirror rather than a small medicine cabinet, recess storage into the stud bays between framing members, and light the room evenly rather than with one central fixture that creates shadows in the corners. Our post on making a small bathroom look bigger goes further on the visual side, and if you're working with a defined footprint, the 5x8 bathroom floor plan guide covers proven layouts.
Clearances are not optional, and they're where DIY layouts usually fail. The NKBA Bath Planning Guidelines specify minimum dimensions worth designing to: 30 inches of clear width centered on the toilet, 21 inches of clear floor in front of the toilet and vanity, and a 30-by-30-inch minimum shower interior. Code minimums are slightly tighter in places, but a bathroom built to bare code minimums feels like it.
What a Small Bathroom Addition Costs
Cost tracks almost entirely with plumbing complexity, not with square footage or finishes.
| Bathroom Type | Typical Cost Range | Best Locations | Main Cost Driver |
|---|---|---|---|
| Half bath (toilet + sink) | $8,000–$18,000 | Under stairs, closet, laundry | Distance to existing stack |
| Three-quarter bath (toilet, sink, shower) | $15,000–$32,000 | Basement, guest suite | Shower waterproofing, drain slope |
| Full bath (toilet, sink, tub/shower) | $22,000–$45,000+ | Basement, addition | Tub set, expanded drain capacity |
Ranges assume Twin Cities labor and mid-grade finishes. A few things move you within them: an existing rough-in can cut $3,000 to $6,000 off a basement project, a pump system adds $1,200 to $4,500, and cutting and patching a concrete slab typically runs $2,000 to $5,000 depending on how much you're breaking up. Tile selection matters far less than any of these — the difference between builder-grade ceramic and good porcelain in a room this size is usually a few hundred dollars.
Expect the finished project to take three to six weeks for a basement bathroom with new plumbing, or two to three weeks for a closet or under-stair conversion that ties into an existing wet wall. Inspection scheduling is often the long pole, not the work itself.
Permits and Planning Steps
Yes, you need a permit — every Minnesota city requires one for new plumbing and electrical, and a bathroom addition involves both.
The Minnesota State Building Code sets the baseline, but permits are issued and inspected locally, and requirements vary by city. Skipping the permit creates a problem you'll meet again at closing, when an unpermitted bathroom shows up in the appraisal or inspection and either kills the deal or gets deducted from the price.
A workable sequence looks like this. Confirm your drainage situation first — locate the main lateral, check its depth relative to the slab, and look for an existing rough-in — because that single answer determines both the budget and the layout. Then finalize the layout against real clearances rather than a sketch. Then pull permits, which for a project this size is typically a combined building, plumbing, and electrical permit. Then build in order: rough plumbing and electrical, rough inspection, insulation and drywall, waterproofing and tile, fixtures, final inspection.
Cities in our service area handle this at slightly different speeds and with different documentation requirements. If you're planning a lower-level project in Rosemount or a bathroom addition in Prior Lake, we handle the permitting and inspection scheduling as part of the project rather than leaving it to you.
Frequently Asked Questions
Can I add a bathroom to a basement without breaking the concrete?
Yes, with an upflush macerating system. The unit sits above the floor behind the toilet and pumps waste up to the main drain line, so no slab work is needed. It's the standard solution when breaking concrete isn't practical, though the unit is visible and the flush is noticeably louder than a conventional toilet.
How much space do I need for a half bathroom?
About 18 to 20 square feet is workable, with a minimum width of roughly 36 inches. You need 30 inches of clear width centered on the toilet and 21 inches of clear floor in front of it. Under-stair spaces and converted closets frequently hit these numbers even when they don't look like they will.
Do I need a permit to add a bathroom in Minnesota?
Yes. New plumbing and electrical both require permits in every Minnesota city, and a bathroom addition involves both. Permits are issued locally, so requirements and fees vary by city. An unpermitted bathroom will surface during a future home sale and typically costs more to resolve then than the permit would have cost originally.
Does adding a bathroom increase my property taxes?
Usually, yes — a permitted addition that increases finished square footage or bathroom count gets reflected in your assessed value. The increase is generally modest relative to the value added, but it's a real ongoing cost worth factoring in rather than being surprised by.
How long does a basement bathroom take to build?
Three to six weeks for a basement bathroom requiring new plumbing, and two to three weeks for a closet or under-stair conversion that ties into an existing wet wall. Inspection scheduling often drives the timeline more than the construction work does.
If you're weighing whether a bathroom addition is realistic in your home, the fastest way to find out is to have someone look at where your drain lines actually run. That one detail settles most of the questions about cost and layout before you've spent anything.
Honey-Doers has been building bathroom and basement projects across the South Metro for years, including plenty of bathrooms that homeowners had been told wouldn't fit. Get in touch and we'll take a look at what's possible in your space.