A 5x8 bathroom gives you 40 square feet, and the layout you choose determines whether that feels tight or simply efficient. There are four floor plans that work reliably in this footprint, and each one trades something away to get something back: storage costs you counter space, accessibility costs you cabinetry, spa finishes cost money, and keeping the plumbing where it is costs you creative freedom. Picking well means knowing which trade you are willing to make before demolition starts.
The 5x8 is the most common bathroom footprint in American housing, and it is everywhere in the Twin Cities. Richfield, Bloomington, and south Minneapolis are full of 1940s–1960s post-war ramblers built with exactly one 40-square-foot bath, and the split-levels and two-stories that followed in the 1980s and 1990s kept the same dimensions for the hall bath. If you own one of these homes, the room you are working with was laid out around a 60-inch alcove tub for a reason: it is the one fixture the space was designed to accept.
- Why 5x8 Bathrooms Require Strategic Layouts
- Layout 1: Maximize Storage Without Adding Bulk
- Layout 2: Accessibility and Aging in Place
- Layout 3: Spa Retreat in a Small Footprint
- Layout 4: Keep the Plumbing, Change Everything Else
- Tub or Shower, Sink or Vanity
- Frequently Asked Questions
Why 5x8 Bathrooms Require Strategic Layouts
At 40 square feet, a 5x8 bathroom has room for a vanity, a toilet, and a tub or shower — and essentially nothing else. The five-foot dimension is the constraint that matters most, because a standard alcove tub is 60 inches long and consumes that wall entirely. Everything else has to fit along the remaining eight-foot run, which is why nearly every 5x8 in the country has the same basic arrangement: tub across the back wall, toilet and vanity down one side.
That leaves less design freedom than people expect, and it means the meaningful decisions happen at the fixture and storage level rather than the wall level. Moving a wall is rarely an option in these homes, since the bathroom usually shares plumbing walls with a kitchen or a second bath. What you can change is which fixtures you choose, how much of the vertical space you use, and whether the drain locations stay put.
Clearance requirements set the outer limits. The NKBA Bath Planning Guidelines recommend 30 inches of clear floor space in front of the toilet and at least 15 inches from the toilet centerline to any side wall or fixture. In a 40-square-foot room those numbers are not suggestions you can casually design around — they are most of the reason the four layouts below look the way they do.
| Layout | Best for | Main trade-off | Typical cost |
|---|---|---|---|
| Storage-focused | Families, shared baths, homes with one bathroom | Less open counter space | Moderate |
| Accessibility | Aging in place, mobility needs, long-term ownership | Little under-sink storage | Moderate to high |
| Spa retreat | Primary baths, resale in higher-end neighborhoods | Highest cost, less privacy | High |
| Plumbing intact | Budget remodels, rentals, pre-sale updates | Existing layout frustrations remain | Lowest |
Layout 1: Maximize Storage Without Adding Bulk
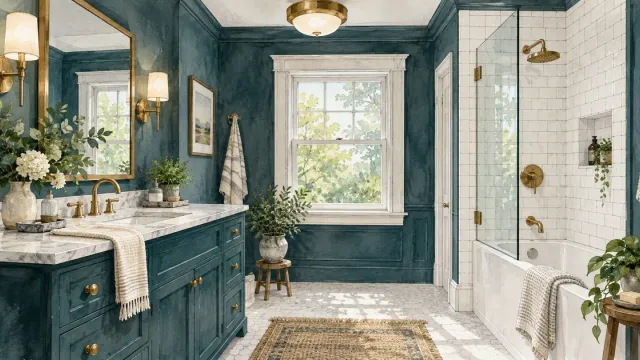
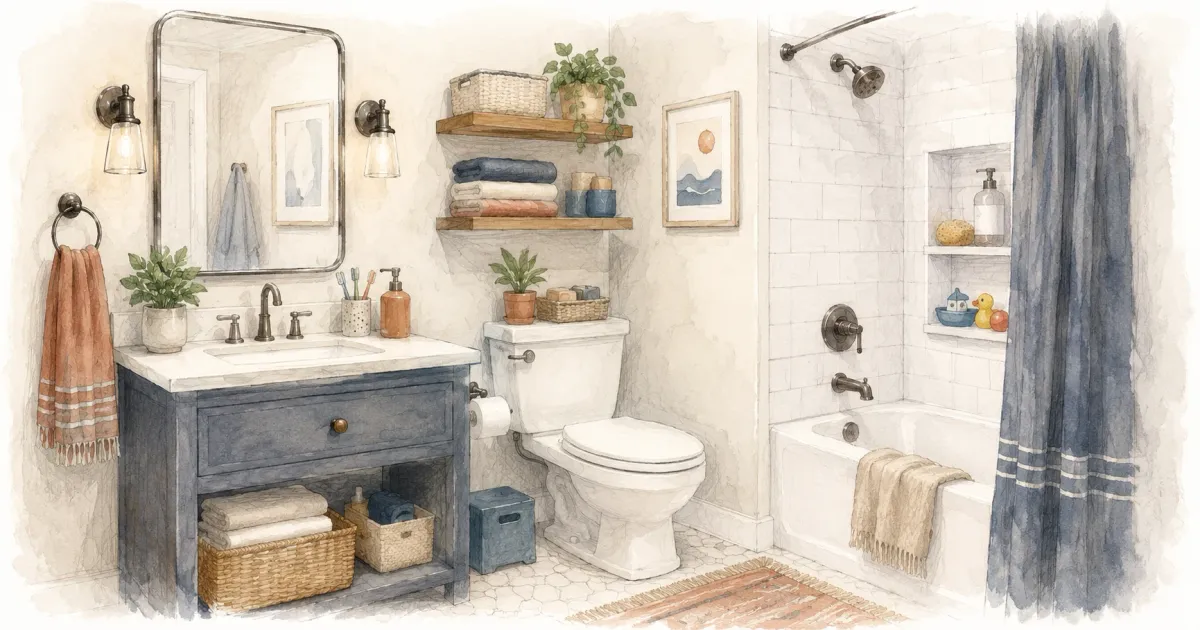
The storage layout wins back space by building upward instead of outward, which is the only direction available in a 40-square-foot room. A 24- to 30-inch vanity with deep drawers replaces the shallow doored cabinet most of these bathrooms came with, and a countertop tower takes the daily items that would otherwise sit loose on the counter. Above the sink, a recessed medicine cabinet sits inside the wall cavity rather than projecting into the room, and the tub surround gets built-in niches instead of a hanging caddy.
The result is a bathroom where everything has a home and nothing sits out. That matters most in the situation this layout is built for: a shared family bath, or the only bathroom in a house. When four people use the same 40 square feet, the difference between adequate and unlivable is usually storage, not square footage.
What you give up is counter surface. A countertop tower and an over-toilet cabinet both claim area you might otherwise use, and the built-ins themselves add cost — custom cabinetry and tiled niches are labor, not just materials. To keep the room from feeling heavy under all that millwork, stay with light finishes, and consider a floating vanity: seeing the floor run continuously under the cabinet reads as more space even though the storage volume is unchanged. Our guide to budget-friendly bathroom upgrades that add value covers which of these built-ins return the most for what they cost.
Layout 2: Accessibility and Aging in Place
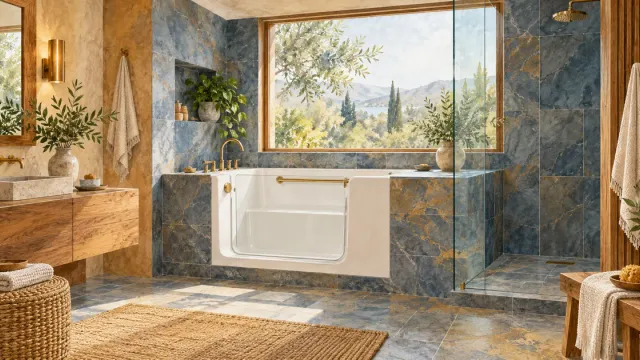
The accessibility layout replaces the tub with a curbless or low-threshold walk-in shower, which is the single change that does the most for safe use of a small bathroom. Stepping over a 15-inch tub wall is where most bathroom falls happen, and removing that step removes the hazard. A wall-mounted or shallow-apron sink opens knee clearance for a seated user, a comfort-height toilet reduces the effort of sitting and standing, and blocking in the walls during framing lets grab bars go in wherever they end up being needed — now or in ten years.
This is the layout to choose if you intend to stay in the house. Retrofitting accessibility later means tearing out tile and opening walls a second time, while adding blocking during a remodel you are already doing costs almost nothing. Widening the door frame to 32 or 36 inches of clear opening is worth doing at the same time if the wall framing allows it, since a standard 28-inch bathroom door will not pass a walker or wheelchair.
The trade-off is storage. A wall-mounted sink gives up the cabinet underneath, so the storage has to move to a recessed medicine cabinet, a tall narrow linen cabinet, or shelving above the toilet. Cost runs moderate to high, mainly because converting a tub alcove to a curbless shower means re-sloping the floor and, in many cases, cutting the subfloor to lower the drain. Non-slip tile, a fold-down bench, and a thermostatic valve that prevents scalding round out the specification. Our aging in place bathroom guide goes deeper on fixture selection, and Houzz has a useful case study of a bath designed for aging in place if you want to see the principles applied.
Layout 3: Spa Retreat in a Small Footprint
A small bathroom can feel genuinely luxurious, and the way to get there is to reduce visual clutter rather than add features. A curbless shower behind frameless glass lets the eye travel to the far wall instead of stopping at a curtain, which makes the whole room read larger. A floating vanity does the same thing at floor level. An integrated LED mirror removes the need for a separate fixture above it, and a wall-mounted faucet frees the counter behind the sink entirely.
The effect depends on restraint. Continuous tile from the shower floor out into the room, a single material palette, and lighting placed to wash the walls rather than spotlight the center of the room are what sell the spa feeling in 40 square feet. A heated towel bar near the shower entry is a small addition that does a disproportionate amount of work, especially in a Minnesota winter.
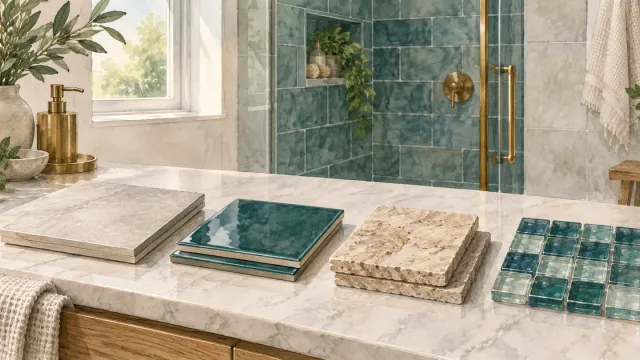
Two honest drawbacks. Frameless glass means the shower is fully visible from the door, which some households will not want in a shared bath. And this is the most expensive of the four layouts — high-end tile, custom glass, and relocated plumbing add up quickly, and a curbless entry carries the same subfloor work as the accessibility layout. Choose a neutral palette with texture, like wood-look porcelain or matte stone, so the room stays warm rather than clinical. If you want a broader look at what changes when you have more room to work with, see our post on popular master bathroom floor plans.
Layout 4: Keep the Plumbing, Change Everything Else
The budget layout leaves the toilet flange, the vanity drain, and the tub drain exactly where they are and changes everything you can see. In practice that means a new vanity in the same location, new tile, new fixtures and lighting, and often a tub-to-shower conversion that reuses the existing drain. It is the fastest of the four and by a wide margin the cheapest, because plumbing relocation is where small-bathroom budgets go.
That speed is real. A remodel that does not move drain lines typically avoids opening the ceiling below, which in a two-story or a home over a finished basement is the difference between a two-week project and a five-week one. It also keeps the permit scope narrower. For a house you plan to sell within a few years, this is usually the right call — a cosmetically current bathroom captures most of the resale benefit, and buyers do not pay a premium for a relocated toilet.
The limitation is that you finish with the same layout you started with. If the door swing has always crowded the vanity, or the toilet has always been awkwardly close to the tub, this layout does not fix it. Decide honestly whether your frustration with the room is about how it looks or how it works — the answer tells you whether this is the right plan or a way to spend money without solving the problem.
If you convert a tub to a shower, confirm the bathroom's exhaust fan is sized for the change and actually vents outside. Minnesota's cold-climate construction makes this a real issue: a fan ducted into an attic dumps humid air where it condenses and freezes, and showers put out far more moisture than tubs. See our post on bathroom exhaust and venting codes in Minnesota for the requirements.
Tub or Shower, Sink or Vanity
Two decisions shape a 5x8 bathroom more than any other, and both come down to who uses the room.
On tub versus shower, keep the tub if the bathroom will be used by small children, or if it is the only tub in the house. That second condition matters for resale more than people expect — a home with no bathtub anywhere loses a meaningful slice of the buyer pool, and in a family neighborhood that slice is the majority of it. Choose the walk-in shower if the household is adults, if there is another tub elsewhere, or if accessibility is a factor now or on the horizon. Showers are also easier to clean, which in a 40-square-foot room with a lot of grout is not a trivial consideration.
On sink versus vanity, a pedestal or wall-mounted sink opens up floor space and suits a minimalist look, but it eliminates the single largest storage volume in the room. A compact vanity in the 24- to 30-inch range gives that storage back without crowding the walkway. The rule of thumb: if this is the only bathroom, take the vanity. If it is a secondary or guest bath that mostly needs to look good and handle occasional use, the pedestal sink is defensible.
Frequently Asked Questions
How much does a 5x8 bathroom remodel cost in the Twin Cities?
A full remodel of a 40-square-foot bathroom generally runs $15,000 to $30,000, depending on whether plumbing moves and how the materials are specified. A cosmetic update that keeps every fixture in place can land closer to $12,000. A curbless shower with custom glass and high-end tile can push past $35,000. The single largest cost variable is whether drain locations change.
Can you fit a walk-in shower in a 5x8 bathroom?
Yes, and it is one of the most common conversions we do. A standard 60-inch tub alcove converts directly into a 60-by-30-inch shower using the same footprint. A curbless entry requires lowering or re-sloping the subfloor at the drain, which adds cost but is almost always achievable in a rambler over a basement, where there is access from below.
Do I need a permit to remodel a bathroom in Minnesota?
Usually yes. Work that involves plumbing, electrical, or structural changes requires a permit under the Minnesota State Building Code, which cities administer locally. A purely cosmetic swap — paint, a mirror, a like-for-like vanity — often does not. Requirements vary by city, so check with your building department, and see the Minnesota Department of Labor and Industry building code overview for the statewide framework.
How long does a 5x8 bathroom remodel take?
Two to three weeks if the plumbing stays where it is, and four to six weeks if fixtures move or a curbless shower requires subfloor work. Tile and custom glass are the usual schedule drivers, since glass is measured after the tile is set and typically takes one to two weeks to fabricate.
Making the Most of Every Square Foot
A 5x8 bathroom is not a design problem to be solved so much as a set of trade-offs to be chosen deliberately. Storage, accessibility, spa finish, and budget each pull in a different direction, and the layout that works is the one aligned with how your household actually uses the room and how long you plan to stay in the house.
Honey-Doers has remodeled these bathrooms across the South Metro for years — the post-war ramblers of Richfield with their single 40-square-foot bath, and the 1980s and 1990s hall baths in Rosemount built to the same dimensions. We can walk your space, tell you what the plumbing will and will not allow, and give you a realistic number before you commit to anything.
Ready to start? Get in touch for a free consultation, or read more about our bathroom remodeling services.