When a basement becomes the default spot for toys, workout gear, holiday bins, and the occasional movie night, it usually means one thing — your home needs that space to work harder. The best basement finishing ideas for families are not just about adding square footage. They are about creating a lower level that supports real life, holds up to daily use, and still feels like a natural extension of the rest of the home.
For families in the Twin Cities, that often means balancing several goals at once. You may want a place for kids to play, teenagers to gather, guests to stay, and adults to relax, all while making smart choices about storage, lighting, moisture control, and long-term value. A well-finished basement can absolutely do that, but the best results come from planning around how your family lives now and how that may change over the next several years.
- Basement Finishing Ideas for Families Start with Zones
- Build in Storage Before You Choose Finishes
- Choose a Family Room Layout That Can Flex
- Add a Kids' Area Without Turning the Whole Basement into a Playroom
- Consider a Teen Hangout or Homework Zone
- Think Beyond the Rec Room with a Guest-Ready Bedroom and Bath
- Use Durable Materials That Still Feel Finished
- Do Not Underestimate Lighting and Ceiling Decisions
- Plan for the Parts You Do Not See
Basement finishing ideas for families start with zones
One of the most practical ways to approach a family basement is to stop thinking of it as one large room. Most households get more value from a basement that is divided into purposeful zones, even if those zones remain visually open.
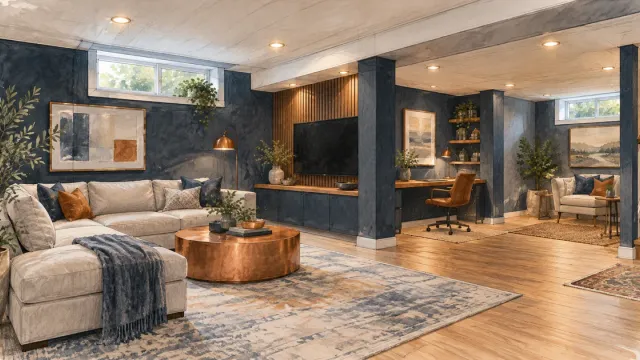
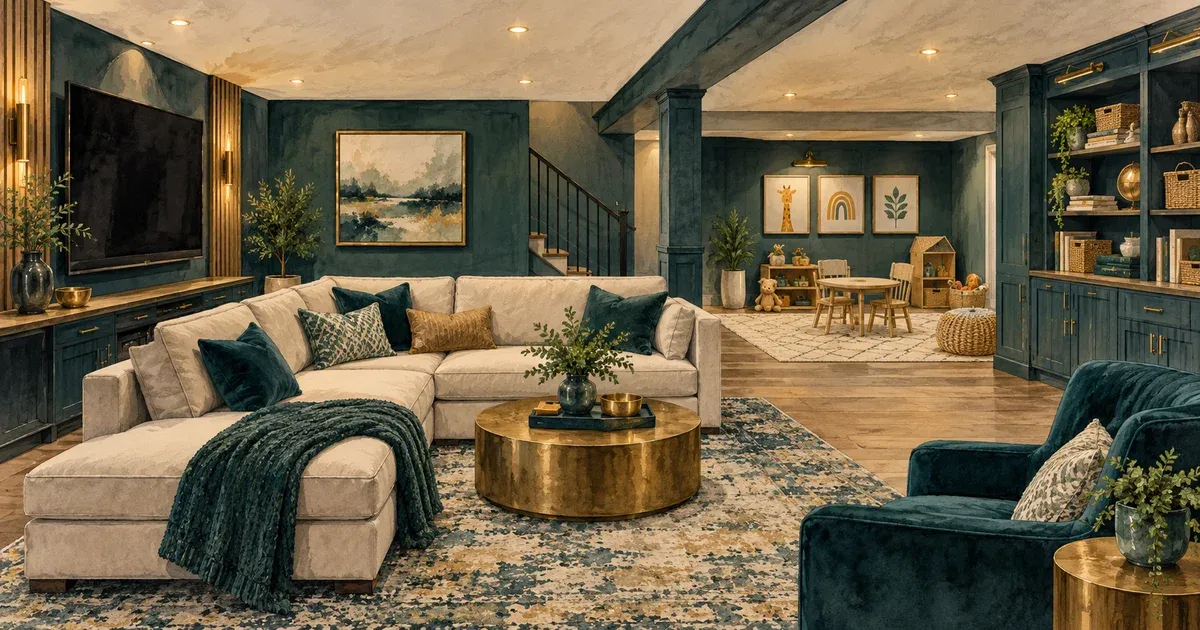
A comfortable family room usually anchors the space. This is where sectional seating, a media wall, and soft lighting create an easy place for movie nights, game days, or just extra breathing room when the main floor feels crowded. Around that central area, you can carve out smaller zones for specific uses, such as a homework nook, a play area, or a card table for puzzles and board games.
The key is giving each activity a home without making the basement feel chopped up. Half walls, built-in storage, area rugs, ceiling details, and thoughtful furniture placement can define spaces without closing them off completely. That flexibility matters, especially for growing families whose needs tend to shift quickly.
Build in storage before you choose finishes
Storage is not the glamorous part of a remodel, but for most families it is what makes the basement successful. If every flat surface turns into a drop zone, even a beautiful renovation can feel cluttered within weeks.
Built-in cabinets, closed storage benches, under-stair storage, and designated closets help keep seasonal items, games, sports equipment, and extra household supplies out of sight. Open shelving can work in moderation, but it tends to look best when paired with baskets or bins that keep the visual noise down.
This is also where custom planning pays off. A family with elementary-age kids may need toy storage now, while a family with older children may care more about organizing hobby equipment, electronics, or extra bedding. Good basement design accounts for both current needs and likely future ones, so the space still works five or ten years from now.
Choose a family room layout that can flex
A basement family room rarely serves just one purpose. It may be a movie room on Friday, a playroom on Saturday morning, and a quiet retreat after bedtime. That is why flexibility matters more than chasing a single look.
Sectionals are popular for good reason, but scale matters. In some basements, a large sectional makes the room feel welcoming. In others, it can block circulation and make the layout feel tighter than it is. The same goes for oversized recliners, game tables, or built-in media cabinets. What looks comfortable in a showroom may not fit your actual footprint.
Instead, think about traffic flow first. Make sure people can move easily from stairs to seating to storage to any adjacent rooms. A well-planned layout tends to feel larger, calmer, and more useful than one filled with impressive but bulky pieces.
Add a kids' area without turning the whole basement into a playroom
Many parents want a spot where children can spread out, be creative, and make a little noise without taking over the main level. That does not mean the entire basement needs to be designed around toys.
A defined play area with durable flooring, washable paint, and easy-access storage can give younger kids a place of their own while preserving the rest of the basement for shared family use. In some homes, this is simply one corner with low shelves and a small table. In others, it may be a separate room with pocket doors that can be closed when needed.
The smartest approach is usually age-neutral design. Bright primary colors and highly themed built-ins may work for a short season, but they can date the space quickly. Cleaner finishes with room for portable toys, art supplies, and books tend to give families more years of use.
Consider a teen hangout or homework zone
As children get older, basement priorities often shift from play to privacy. A basement can be a great place for teens to gather with friends, watch movies, play games, or study without taking over the kitchen table.
This does not need to be elaborate. A built-in desk area, strong Wi-Fi access, charging stations, durable seating, and layered lighting can go a long way. If your family has multiple school-age children, adding two work surfaces instead of one may prevent daily friction.
There is a trade-off here, though. A teen space that is too closed off can feel disconnected from the rest of the home. Many families prefer partial separation rather than a completely isolated room, especially when they still want visibility and easy supervision.
Think beyond the rec room with a guest-ready bedroom and bath
One of the most valuable basement finishing ideas for families is adding space that supports overnight guests or multigenerational living. Whether it is visiting grandparents, college-age kids returning home, or friends staying the weekend, a basement bedroom and bathroom can make the whole house function better.
This type of addition usually requires more planning than a simple open rec room. Egress requirements (PDF), ceiling height, plumbing access, and overall layout all need careful attention. But when the space allows, the payoff is significant. A guest-ready suite adds privacy, convenience, and long-term flexibility that many homeowners appreciate more over time.
It can also increase everyday livability. Even if guests only visit occasionally, an extra bathroom or private room often becomes useful for changing needs within the household.
Use durable materials that still feel finished
Basements are hardworking spaces, especially for active families. Finishes need to handle traffic, spills, moisture considerations, and changing temperatures without looking overly utilitarian.
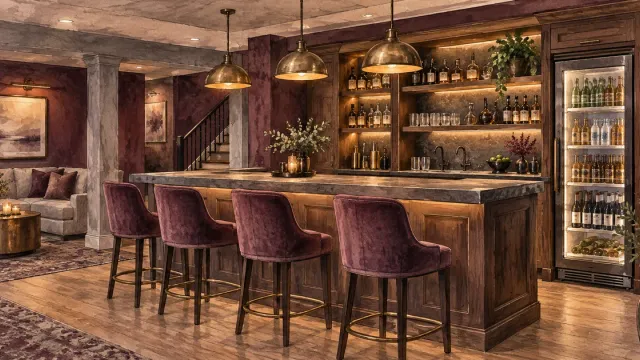
Luxury vinyl plank flooring is a common choice because it offers durability and a warm appearance. Carpet can still make sense in select areas, especially for comfort in media rooms or play spaces, but it is usually best chosen carefully and installed where moisture risk is well managed. Painted millwork, quartz or solid-surface counters at wet bars or craft stations, and easy-clean wall finishes can all help the basement stay attractive with less maintenance.
This is one area where cutting corners often shows. Lower-cost materials may save money up front, but if they wear poorly or feel disconnected from the main floor, the basement can end up feeling like an afterthought. Families tend to be happiest when the lower level feels consistent with the rest of the home while still being practical enough for everyday use.
Do not underestimate lighting and ceiling decisions
A basement can have all the right functions and still feel uninviting if the lighting is poor. Since natural light is often limited, artificial lighting needs to do more of the work.
Recessed lighting helps with general brightness, but it should not be the only layer. Sconces, table lamps, under-cabinet lighting, and decorative fixtures help the basement feel warmer and less flat. Dimmer switches are especially useful in spaces that need to transition from homework to movie night to entertaining.
Ceilings matter just as much. In some homes, exposing certain elements and painting them can create height and character. In others, a finished drywall ceiling gives the basement a more polished, integrated look. It depends on your goals, mechanical access needs, and overall style.
Plan for the parts you do not see
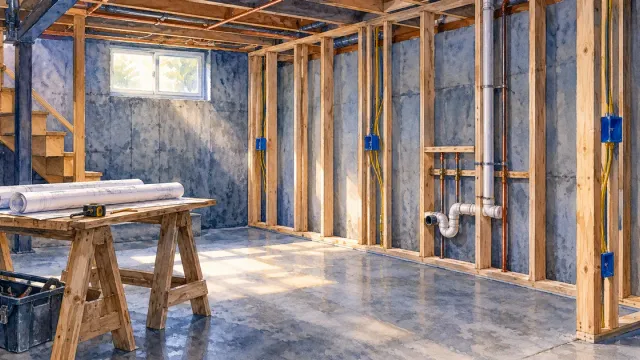
The most successful basement remodels are not built on finishes alone. Moisture management, insulation, sound control, electrical planning, and HVAC performance all affect how comfortable the space feels once the project is done.
That is especially true in Minnesota, where basements need to perform through very different seasons. Local municipalities set their own requirements for basement finishing permits and inspections — Apple Valley's basement finish guidelines are a useful reference for what to expect in one of our primary service communities — we complete Apple Valley basement remodeling projects regularly, and most surrounding cities have comparable standards. A room that looks beautiful but feels damp, chilly, or noisy will not get used the way you hoped. This is why experienced planning matters. Good craftsmanship is not just about trim details and paint lines. It is also about making sure the space functions reliably behind the walls.
For many homeowners, this is the difference between a basement that looks finished and one that truly lives well. A communication-focused remodeling team can help you weigh trade-offs clearly, understand your options, and avoid expensive surprises later.
The right basement does not need to do everything at once. It just needs to serve your family well, day after day, in ways that feel thoughtful, durable, and easy to live with. If you start with how the space should function and build from there, the finished result is far more likely to earn its place as one of the most used rooms in the house.
If you are ready to start planning, we'd be glad to take a look.