
Eagan, MN

Basement Remodeling in Eagan, MN

Expert basement finishing for Eagan, MN homeowners — family rooms, home offices, guest suites, and more. Quality craftsmanship from a team you can trust.

156+ Verified 5-Star Reviews30+ Years ExperienceLicensed & Insured in MN

Why Remodel

Why Eagan Homeowners
Remodel Their Basement

Eagan's housing market is defined by 1980s–1990s two-story homes and split-levels with enclosed layouts, soffits, and fluorescent lighting — all hallmarks of homes ready for a modern update. Many of these homes have unfinished basements that sit underutilized for years — valuable square footage waiting to become a family room, home office, guest suite, or entertainment space. Eagan homeowners increasingly invest in basement finishing to add livable square footage without the cost of an addition, and the return on investment is consistently strong.

Common challenges we solve:

Unfinished or partially finished lower levels, moisture concerns, low ceiling heights, and the challenge of creating livable space from raw square footage are the most common basement issues we solve.

Schedule a Free Consultation
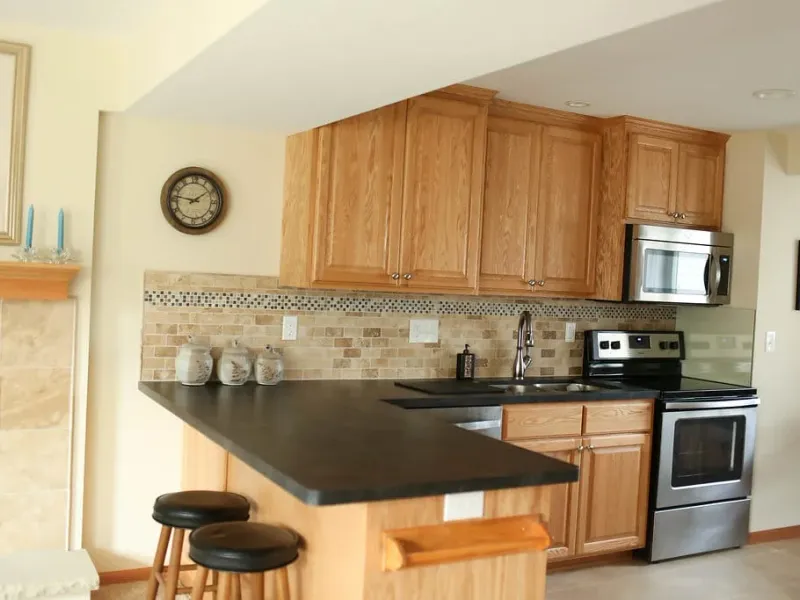
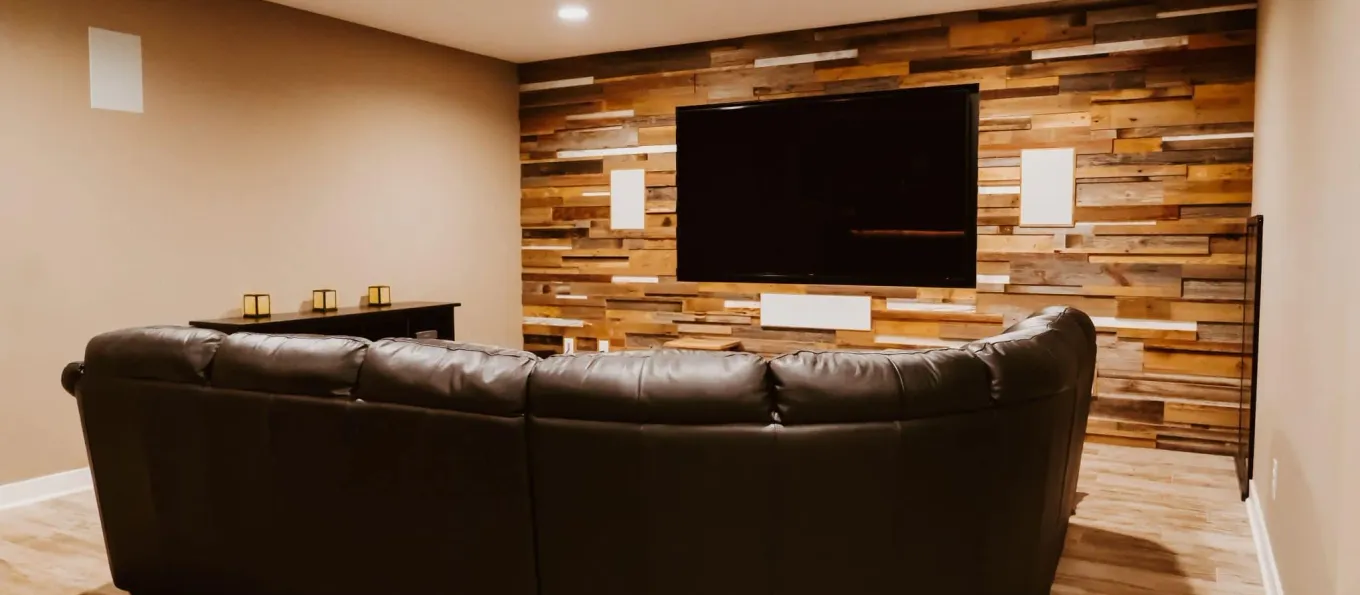
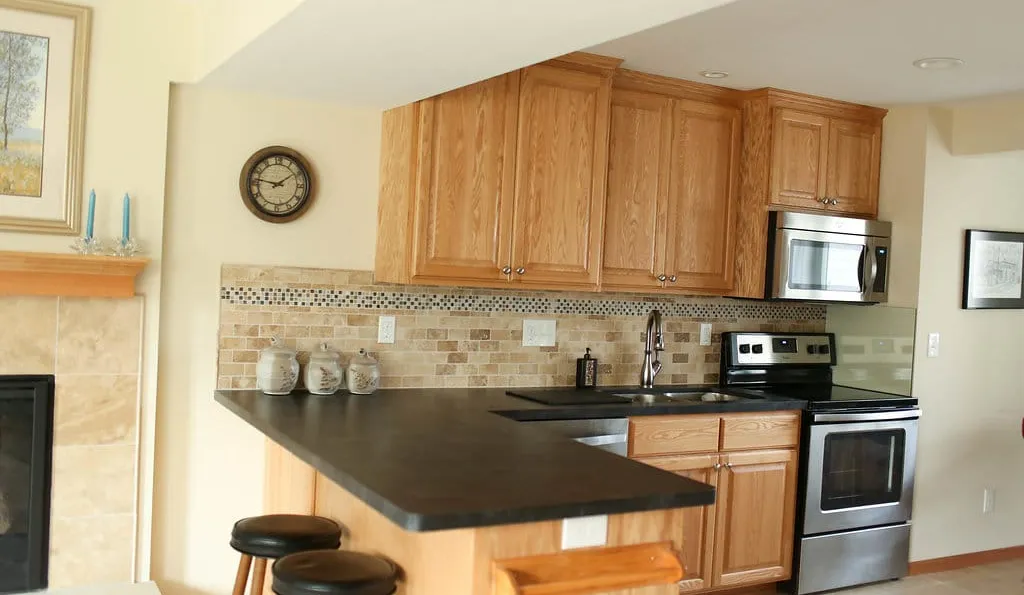
Basement Remodeling project by Honey-Doers for a Eagan, MN home

Basement Remodeling by Neighborhood

We know Eagan's neighborhoods — and we bring that local knowledge to every project.

Cedar Grove

One of the first large-scale residential developments in the city, and still the place where a remodel meets Eagan's oldest housing rather than its subdivisions. Kitchens here were built closed off from everything else, so the work is usually structural before it is decorative.

Blackhawk Lake

Wooded, sloping lots where walkout and lookout lower levels are the norm. A walkout already has the daylight and the exit a standard basement has to manufacture, which is why finishing one here reliably returns more than the same spend upstairs.

Lexington and Diffley

Central Eagan's 1980s and 1990s two-storeys and splits — the houses the city grew for. Soffited kitchens, an oversized formal dining room nobody uses, and a main bath untouched since it was built are the pattern we see most often on this side of town.

Pilot Knob

Established homes along the corridor that runs past the Municipal Center. Owners here tend to be second or third in the house and planning to stay, so the projects are larger in scope and longer in horizon — whole floors reworked rather than a single room refreshed.

Permits and Inspections for Basement Remodeling in Eagan

We pull the permits and coordinate the inspections. Here is what that involves in Eagan.

Where the permit comes from

Eagan's Building Inspections division at the Municipal Center, 3830 Pilot Knob Road, on 651-675-5675 or buildinginspections@cityofeagan.com. Eagan runs a paperless system — permit applications are accepted only through the online portal — and inspections are booked by phone or online. Two other numbers are worth having: Planning on 651-675-5685, because Eagan does not publish setbacks in its handouts and refers you there, and Water Resources on 651-675-5300 for stormwater. City phone numbers change from time to time — if any of these don't connect, cityofeagan.com/buildinginspections has the current ones.

How the process runs

Eagan draws a sharp line based on whether an opening changes. Replacing a window or door in its existing opening needs a permit but no plan review, and the permit can be issued the same day. Altering an opening does require plan review, and the submittal has to include the header size with the direction and span of the floor or roof framing above it — so a wall that is being opened up is engineered on paper before the permit issues. Allow 7 to 10 business days for that review. Eagan is also unusually specific about money and time: a permit covering two or more windows or doors is $135.65 including the state surcharge and a single same-sized unit is $65.75, while new openings are priced on valuation — and exterior work authorised by a building permit must be completed within 180 days of issuance. Electrical is not a city inspection here; electrical permits come through the state at dli.mn.gov and the State Electrical Inspector performs those inspections.

What basement remodeling specifically triggers

Every bedroom in an Eagan lower level needs an escape window of at least 5.7 square feet net clear opening, with a minimum clear height of 24 inches, a minimum clear width of 20 inches, and a finished sill no more than 44 inches above the floor. Cutting a new opening for one is an alteration rather than a replacement, so it goes through plan review with the header size and the span of the framing above it shown on the drawings — allow 7 to 10 business days. Smoke detectors are required on all levels and in all sleeping areas, centrally located in hallways, and any existing hardwired detectors must remain hardwired. Carbon monoxide detectors are required by law in all single-family homes, within 10 feet of every sleeping room. Electrical inspections are the State's rather than the city's.

Building conditions in Eagan

Eagan grew up twice. It was farmland first, and for a stretch of the early twentieth century it was the self-described onion capital of the world, a title that ended around 1930 when poor harvests and southern competition caught up with it. Then Interstate 494 arrived in the early 1970s, the village incorporated in 1972 and the city in 1974, and the corporate offices followed — Northwest Airlines put its headquarters here in the 1980s. The housing came with them. What we work on is overwhelmingly 1980s and 1990s two-storeys and split-levels built quickly for people moving in for jobs: sound structure, enclosed floor plans, soffited kitchens, and finishes that are simply of their decade. The terrain is the other variable. Eagan rolls, and the wooded lots around Blackhawk Lake and the city's lakes and ponds put a large share of homes on walkout or lookout lower levels, which changes what finishing one is worth. Dakota County sits in the state's Zone II for frost protection, and Eagan states it plainly: footings 42 inches or more below grade.

Our Basement Finishing Process in Eagan

We make basement remodeling simple, efficient, and hassle-free.

Typical Cost Range

$40,000–$100,000+

Typical Timeline

6–10 weeks depending on scope

Serving

Eagan, MN

  1. Initial Consultation & Space Planning

    1–3 days

    We assess your basement — ceiling height, egress, moisture conditions, mechanicals — and discuss how you want to use the space. You receive a detailed estimate for your review.

    Phase 1

    Initial Consultation & Space Planning

    1–3 days

    We assess your basement — ceiling height, egress, moisture conditions, mechanicals — and discuss how you want to use the space. You receive a detailed estimate for your review.

  2. Design & Layout Planning

    1–2 weeks

    We create a floor plan that maximizes your square footage while accounting for mechanicals, egress windows, and any structural elements that must be preserved.

    Phase 2

    Design & Layout Planning

    1–2 weeks

    We create a floor plan that maximizes your square footage while accounting for mechanicals, egress windows, and any structural elements that must be preserved.

  3. Material & Finish Selections

    1–2 weeks

    Choose flooring, wall finishes, lighting, trim, doors, and any custom millwork or built-ins with our guidance. We help you balance aesthetics, durability, and budget.

    Phase 3

    Material & Finish Selections

    1–2 weeks

    Choose flooring, wall finishes, lighting, trim, doors, and any custom millwork or built-ins with our guidance. We help you balance aesthetics, durability, and budget.

  4. Permits & Pre-Construction

    1–2 weeks

    We pull all required permits, schedule inspections, and coordinate licensed trades for framing, electrical, plumbing, and HVAC rough-in.

    Phase 4

    Permits & Pre-Construction

    1–2 weeks

    We pull all required permits, schedule inspections, and coordinate licensed trades for framing, electrical, plumbing, and HVAC rough-in.

  5. Framing & Build-Out

    3–6 weeks

    Framing, insulation, drywall, electrical, plumbing (if applicable), flooring, and finish work completed in a logical sequence with daily cleanup throughout.

    Phase 5

    Framing & Build-Out

    3–6 weeks

    Framing, insulation, drywall, electrical, plumbing (if applicable), flooring, and finish work completed in a logical sequence with daily cleanup throughout.

  6. Final Walkthrough & Closeout

    1–2 days

    We walk through every detail with you, complete any punch-list items, and deliver warranty documentation before calling the project finished.

    Phase 6

    Final Walkthrough & Closeout

    1–2 days

    We walk through every detail with you, complete any punch-list items, and deliver warranty documentation before calling the project finished.

Why Eagan Homeowners Choose Honey-Doers

We're local, licensed, and have been serving the Twin Cities metro for over 30 years. One point of contact, clean worksites, transparent pricing, and craftsmanship that stands up over time.

What Eagan Homeowners Are Saying

"I asked for an estimate from Honey Doers for a deck job on a recommendation of a friend and I was not disappointed. They promptly came and brought in e parts to help address problems I was having. They were prompt knowledgeable on time and showed up when they said they would. I always had communication with them and knew what was happening every step of the way. The quality of the deck is outstanding and I love it. I highly recommend Honey Doers"

— Debbie J.

Exterior & Outdoor · Eagan

"The entire team was top notch from the start. From the scoping of work all the way through to ensuring everything went as promised. They kep their word on timing and cost even accelerating it from what we originally excpected. High degree of hand holding and communication with my wife and I. Best experience with home improvement of any sort yet! In fact we hired them to do another project (we started with a bathroom remodel and then they redid our large porch area). They went above and beyond and you won't be disappointed picking Honey Doers!"

— Bill H.

Whole-Home Remodeling · Lakeville

"I can't say enough nice things about the team at Honey Doers. Everyone (Rick, Adam, Joey, Jake and others whose names I can't recall presently) was so professional and the quality of the work performed was outstanding. Shelly, the project manager, flawlessly kept us up-to-date on the work schedule. We had our entire interior painted; new wall-to-wall carpet along with a big picture window and new front door. The sub-contractors they use are great! This is the 2nd time we've contracted with Honey-Doers with wonderful satisfaction. I highly recommend them for any home improvement project."

— J. Rice

Whole-Home Remodeling

Common Questions About Basement Remodeling in Eagan

Why Homeowners Trust Honey-Doers

Built to Last

We use quality materials and proven techniques on every project — no shortcuts.

Proven Trust

156+ verified 5-star reviews and 30+ years serving Twin Cities homeowners.

Seamless Experience

One point of contact, clear timelines, and a clean worksite from day one to final walkthrough.

Licensed & Insured

Fully licensed, bonded, and insured in Minnesota — your home and investment are protected.

Let's Bring Your Vision
to Life.

Our team welcomes you to a free consultation to discuss your goals with no pressure and no obligation.

Follow Us

Average Rating: 5.0

Reviews: 156

Our Service Locations