
Eagan, MN

Bathroom Remodeling in Eagan, MN

Expert bathroom remodeling for Eagan, MN homeowners — spa-inspired designs, smart storage, and family-ready layouts backed by 30 years of trusted craftsmanship.

156+ Verified 5-Star Reviews30+ Years ExperienceLicensed & Insured in MN

Why Remodel

Why Eagan Homeowners
Remodel Their Bathroom

Eagan's housing market is defined by 1980s–1990s two-story homes and split-levels with enclosed layouts, soffits, and fluorescent lighting — all hallmarks of homes ready for a modern update. Bathrooms in these homes often feature the original fiberglass tub surrounds, dated tile, poor lighting, and limited storage from when they were built. Eagan homeowners remodel bathrooms to create a more comfortable daily experience, improve functionality for families, and boost resale appeal with modern, durable finishes.

Common challenges we solve:

Aging tile and worn fixtures, fiberglass tub surrounds, inadequate ventilation, poor storage, and cramped layouts are the most common bathroom challenges we address.

Schedule a Free Consultation
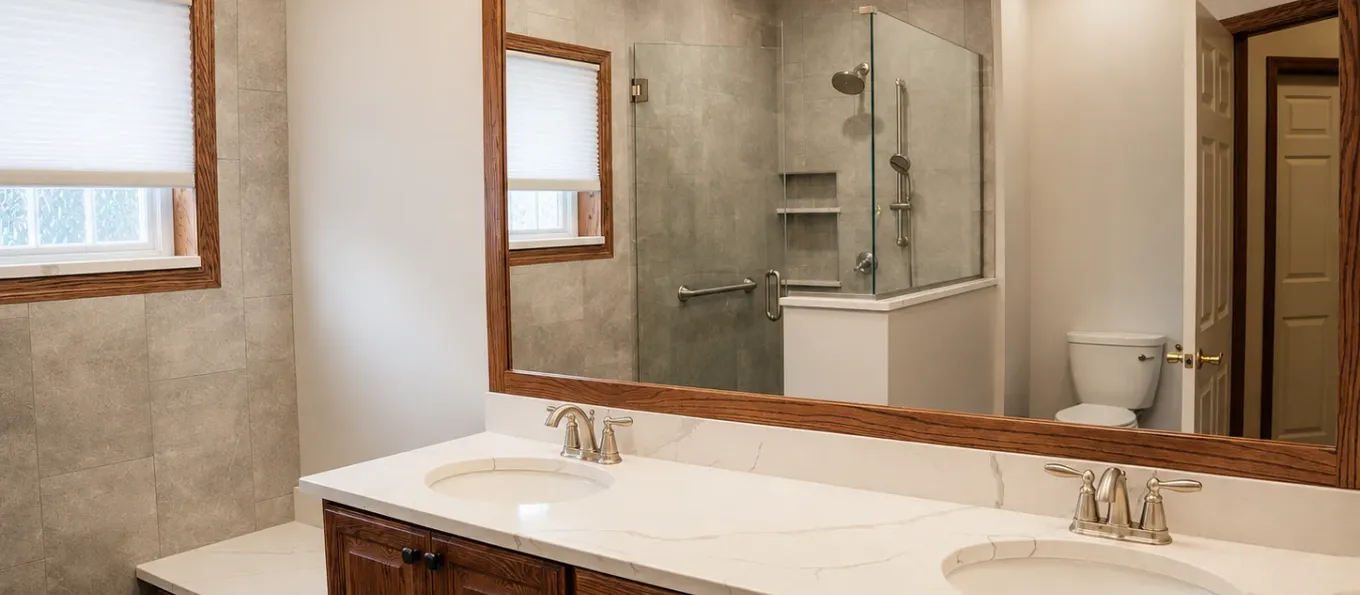
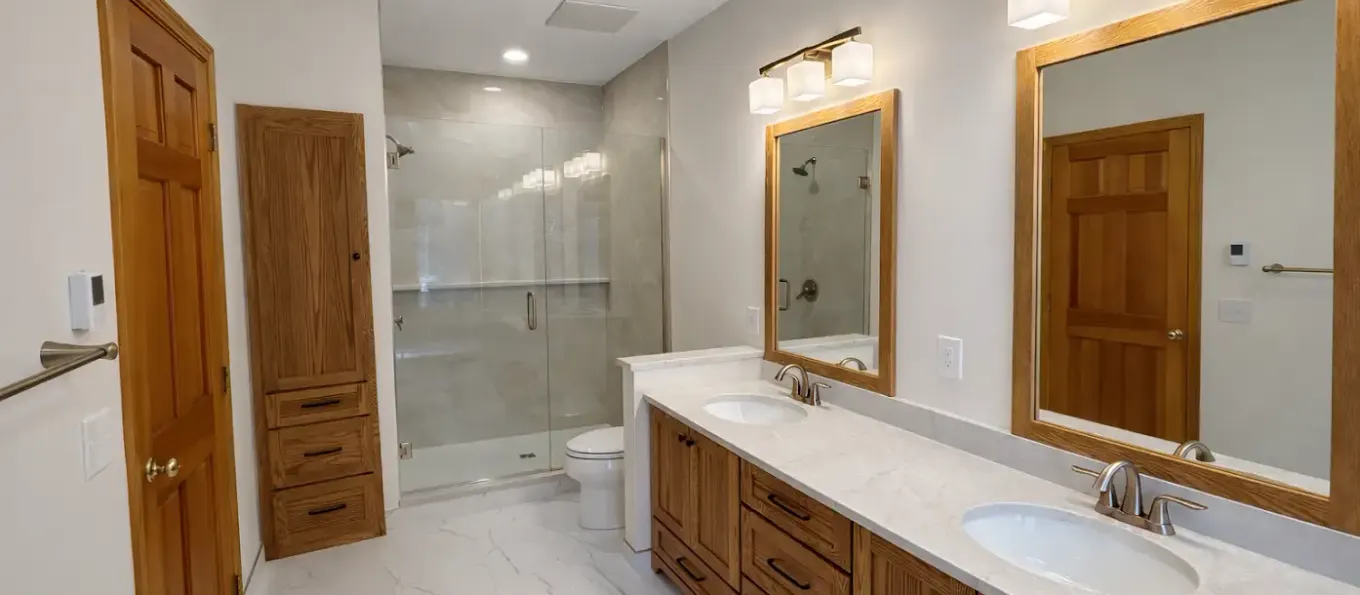
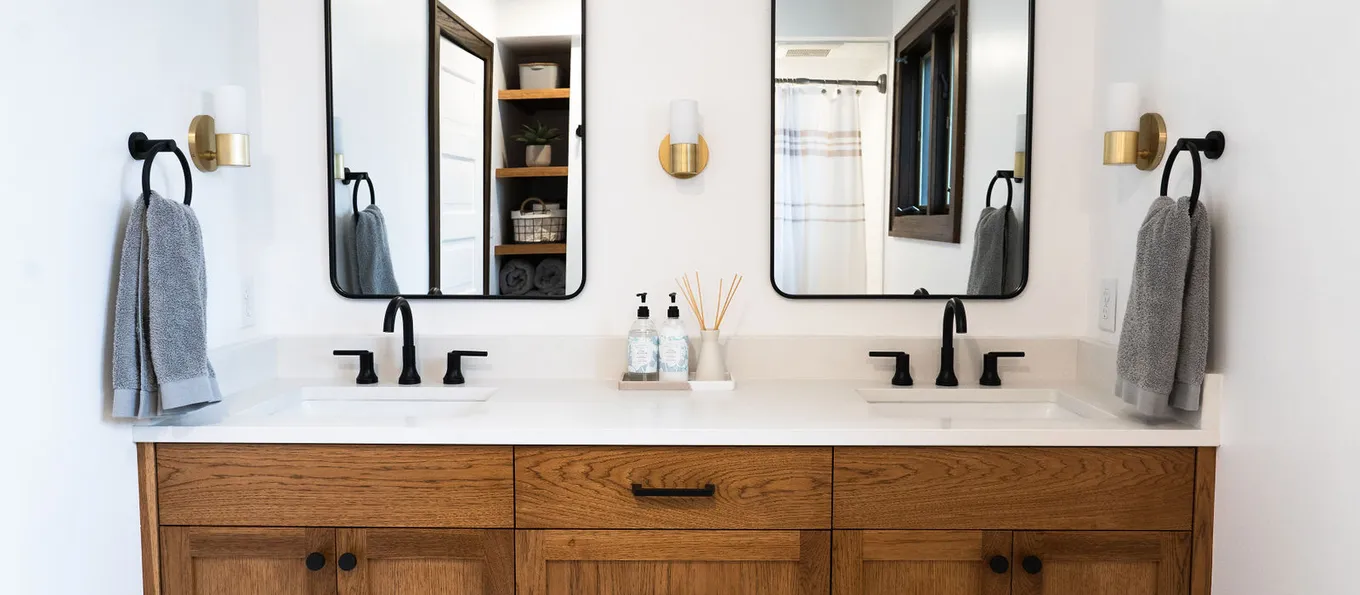
Bathroom Remodeling project by Honey-Doers for a Eagan, MN home

Bathroom Remodeling by Neighborhood

We know Eagan's neighborhoods — and we bring that local knowledge to every project.

Cedar Grove

One of the first large-scale residential developments in the city, and still the place where a remodel meets Eagan's oldest housing rather than its subdivisions. Kitchens here were built closed off from everything else, so the work is usually structural before it is decorative.

Blackhawk Lake

Wooded, sloping lots where walkout and lookout lower levels are the norm. A walkout already has the daylight and the exit a standard basement has to manufacture, which is why finishing one here reliably returns more than the same spend upstairs.

Lexington and Diffley

Central Eagan's 1980s and 1990s two-storeys and splits — the houses the city grew for. Soffited kitchens, an oversized formal dining room nobody uses, and a main bath untouched since it was built are the pattern we see most often on this side of town.

Pilot Knob

Established homes along the corridor that runs past the Municipal Center. Owners here tend to be second or third in the house and planning to stay, so the projects are larger in scope and longer in horizon — whole floors reworked rather than a single room refreshed.

Permits and Inspections for Bathroom Remodeling in Eagan

We pull the permits and coordinate the inspections. Here is what that involves in Eagan.

Where the permit comes from

Eagan's Building Inspections division at the Municipal Center, 3830 Pilot Knob Road, on 651-675-5675 or buildinginspections@cityofeagan.com. Eagan runs a paperless system — permit applications are accepted only through the online portal — and inspections are booked by phone or online. Two other numbers are worth having: Planning on 651-675-5685, because Eagan does not publish setbacks in its handouts and refers you there, and Water Resources on 651-675-5300 for stormwater. City phone numbers change from time to time — if any of these don't connect, cityofeagan.com/buildinginspections has the current ones.

How the process runs

Eagan draws a sharp line based on whether an opening changes. Replacing a window or door in its existing opening needs a permit but no plan review, and the permit can be issued the same day. Altering an opening does require plan review, and the submittal has to include the header size with the direction and span of the floor or roof framing above it — so a wall that is being opened up is engineered on paper before the permit issues. Allow 7 to 10 business days for that review. Eagan is also unusually specific about money and time: a permit covering two or more windows or doors is $135.65 including the state surcharge and a single same-sized unit is $65.75, while new openings are priced on valuation — and exterior work authorised by a building permit must be completed within 180 days of issuance. Electrical is not a city inspection here; electrical permits come through the state at dli.mn.gov and the State Electrical Inspector performs those inspections.

What bathroom remodeling specifically triggers

Two Eagan requirements shape bathroom work specifically. Any glazing installed within a bathing area less than 5 feet above the drain must be safety glazed, which covers most windows in a tub or shower surround and a good number of the ones beside them. And where water damage is found once things are open — common enough in a bathroom — Eagan asks that you call 651-675-5675 to schedule a site visit so the extent can be verified, with any repair inspected before it is covered and the inspector deciding whether an additional permit is needed. We would open that conversation rather than quietly close the wall.

Building conditions in Eagan

Eagan grew up twice. It was farmland first, and for a stretch of the early twentieth century it was the self-described onion capital of the world, a title that ended around 1930 when poor harvests and southern competition caught up with it. Then Interstate 494 arrived in the early 1970s, the village incorporated in 1972 and the city in 1974, and the corporate offices followed — Northwest Airlines put its headquarters here in the 1980s. The housing came with them. What we work on is overwhelmingly 1980s and 1990s two-storeys and split-levels built quickly for people moving in for jobs: sound structure, enclosed floor plans, soffited kitchens, and finishes that are simply of their decade. The terrain is the other variable. Eagan rolls, and the wooded lots around Blackhawk Lake and the city's lakes and ponds put a large share of homes on walkout or lookout lower levels, which changes what finishing one is worth. Dakota County sits in the state's Zone II for frost protection, and Eagan states it plainly: footings 42 inches or more below grade.

Our Bathroom Remodeling Process in Eagan

We make bathroom remodeling simple, efficient, and hassle-free.

Typical Cost Range

$15,000–$35,000

Typical Timeline

6–10 weeks depending on scope

Serving

Eagan, MN

  1. Initial Consultation & Estimate

    1–3 days

    We learn your vision, goals, and the current state of your bathroom. You receive a detailed, itemized estimate covering labor, materials, and anticipated contingencies.

    Phase 1

    Initial Consultation & Estimate

    1–3 days

    We learn your vision, goals, and the current state of your bathroom. You receive a detailed, itemized estimate covering labor, materials, and anticipated contingencies.

  2. Design & Layout Planning

    1–2 weeks

    We finalize the floor plan, fixture placement, and overall design direction. For larger projects, we create detailed drawings to ensure every detail is planned before construction begins.

    Phase 2

    Design & Layout Planning

    1–2 weeks

    We finalize the floor plan, fixture placement, and overall design direction. For larger projects, we create detailed drawings to ensure every detail is planned before construction begins.

  3. Material & Finish Selections

    1–2 weeks

    Choose tile, vanities, fixtures, lighting, and accessories with our guidance. We source from trusted vendors with options at every price point.

    Phase 3

    Material & Finish Selections

    1–2 weeks

    Choose tile, vanities, fixtures, lighting, and accessories with our guidance. We source from trusted vendors with options at every price point.

  4. Permits & Pre-Construction Planning

    1–2 weeks

    We pull all required permits, coordinate licensed plumbers and electricians, and schedule trades to keep the project moving efficiently.

    Phase 4

    Permits & Pre-Construction Planning

    1–2 weeks

    We pull all required permits, coordinate licensed plumbers and electricians, and schedule trades to keep the project moving efficiently.

  5. Demolition & Construction

    2–4 weeks

    Old materials removed carefully. Waterproofing, plumbing, and electrical completed first. Tile, fixtures, vanity, and finishes installed with precision.

    Phase 5

    Demolition & Construction

    2–4 weeks

    Old materials removed carefully. Waterproofing, plumbing, and electrical completed first. Tile, fixtures, vanity, and finishes installed with precision.

  6. Final Walkthrough & Closeout

    1–2 days

    We inspect every detail together, address any items on the punch list, and provide warranty documentation before we call the project complete.

    Phase 6

    Final Walkthrough & Closeout

    1–2 days

    We inspect every detail together, address any items on the punch list, and provide warranty documentation before we call the project complete.

Why Eagan Homeowners Choose Honey-Doers

We're local, licensed, and have been serving the Twin Cities metro for over 30 years. One point of contact, clean worksites, transparent pricing, and craftsmanship that stands up over time.

What Eagan Homeowners Are Saying

"From start to finish, Honey-Doers did a spectacular job of a complete redo of my master bath and updating to the master bedroom. Dan and his crew (especially Joe) were a joy to work with. Shelly and Dan did a fabulous job of guiding me through the fixture selection process. There was no dumpster in the driveway as all rubbish was removed daily (which I appreciated). I also received updates at the end of each day from Dan or Ryan. Project started and ended on schedule.I wouldn't hesitate to refer Honey-Doers and in fact, a neighbor and is about to embark on a master bath fix."

— Diane S.

Bathroom Remodeling · Eagan

"I asked for an estimate from Honey Doers for a deck job on a recommendation of a friend and I was not disappointed. They promptly came and brought in e parts to help address problems I was having. They were prompt knowledgeable on time and showed up when they said they would. I always had communication with them and knew what was happening every step of the way. The quality of the deck is outstanding and I love it. I highly recommend Honey Doers"

— Debbie J.

Exterior & Outdoor · Eagan

"Love them have been my go to store for yearsServicesPlumbing fixture installation, Service not listed"

— Pat S.

Eagan

"Honey Doers did a great job! I have never worked with a company that I felt valued my business as much as this one. Everyone was very nice, professional and followed through with each days schedule and everything to be done in a timely manner. My shower remodel from a plastic surround to a master bath luxury shower turned out amazing. I would highly recommend them. Before and after photos attached!"

— Kristin C.

Bathroom Remodeling · Lakeville

"Can't say enough good things about the Honey-Doers experience we just had. We did a complete remodel of our primary bathroom and it is perfect! We also did an upgrade to our laundry room - we didn't have a lot of space to work with, but they helped us make the most of the space we have. The work is impeccable and the communication and planning were top-notch. Special shout out to Shelly for keeping us informed on the daily and helping me with design when the decision fatigue was setting in!"

— Rhonda P.

Bathroom Remodeling · Lakeville

Common Questions About Bathroom Remodeling in Eagan

Why Homeowners Trust Honey-Doers

Built to Last

We use quality materials and proven techniques on every project — no shortcuts.

Proven Trust

156+ verified 5-star reviews and 30+ years serving Twin Cities homeowners.

Seamless Experience

One point of contact, clear timelines, and a clean worksite from day one to final walkthrough.

Licensed & Insured

Fully licensed, bonded, and insured in Minnesota — your home and investment are protected.

Let's Bring Your Vision
to Life.

Our team welcomes you to a free consultation to discuss your goals with no pressure and no obligation.

Follow Us

Average Rating: 5.0

Reviews: 156

Our Service Locations