
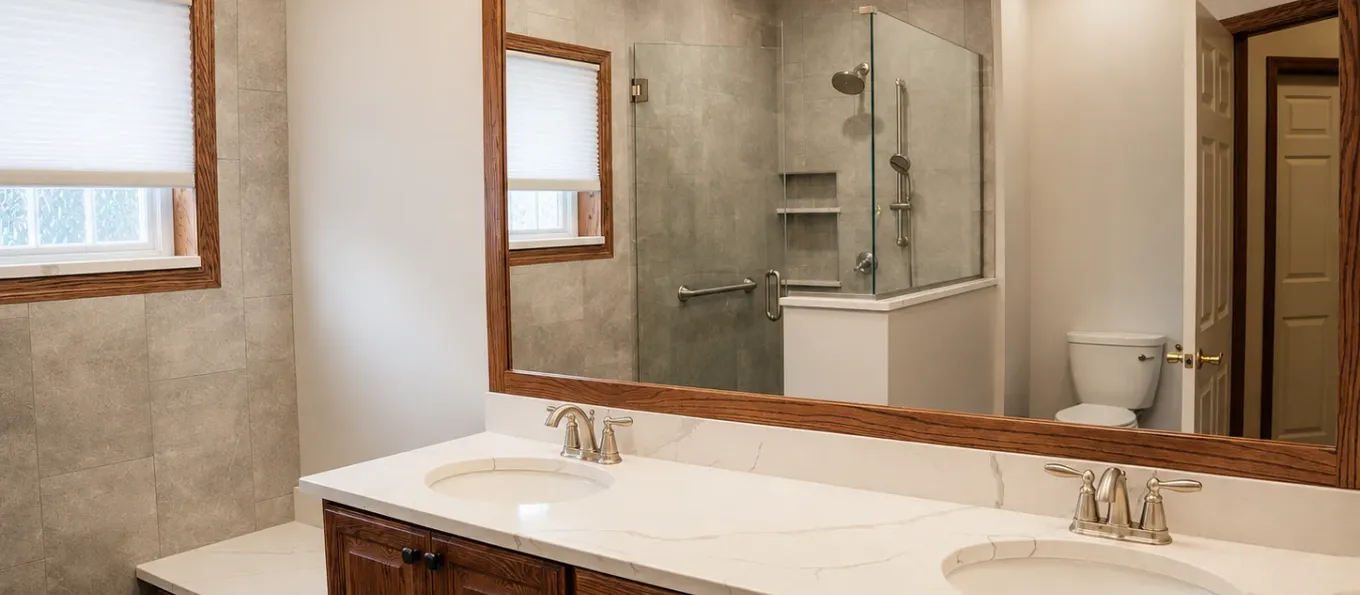
A Safer, More Functional Primary Bathroom in Rosemount
These Rosemount homeowners wanted to update a primary bathroom that no longer made the best use of its footprint. Their priorities were clear: remove the soaking tub, refresh the finishes, improve storage and make the shower safer.
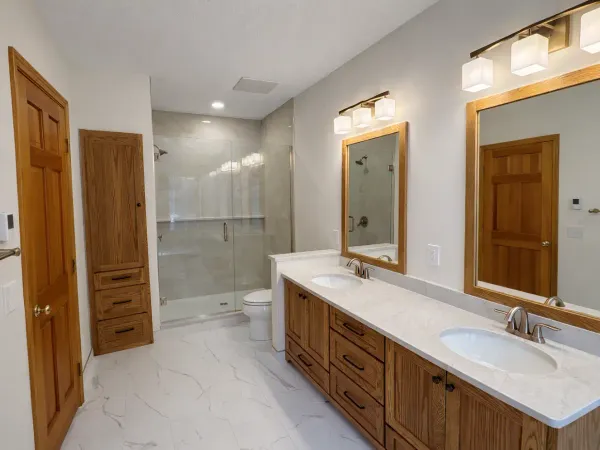
Honey-Doers completed a full renovation that created a more open and practical bathroom while keeping the warm oak character that complemented the rest of the home.
Project Snapshot
| Detail | Information |
|---|---|
| Location | Rosemount, Minnesota |
| Home Year Built | 2004 |
| Project Type | Primary bathroom remodel |
| Project Timeline | 13 weeks, spanning Thanksgiving, Christmas and New Year's |
| Primary Goals | Remove the soaking tub, refresh finishes, improve storage, and make the shower safer |
Replacing the Tub with Everyday Function
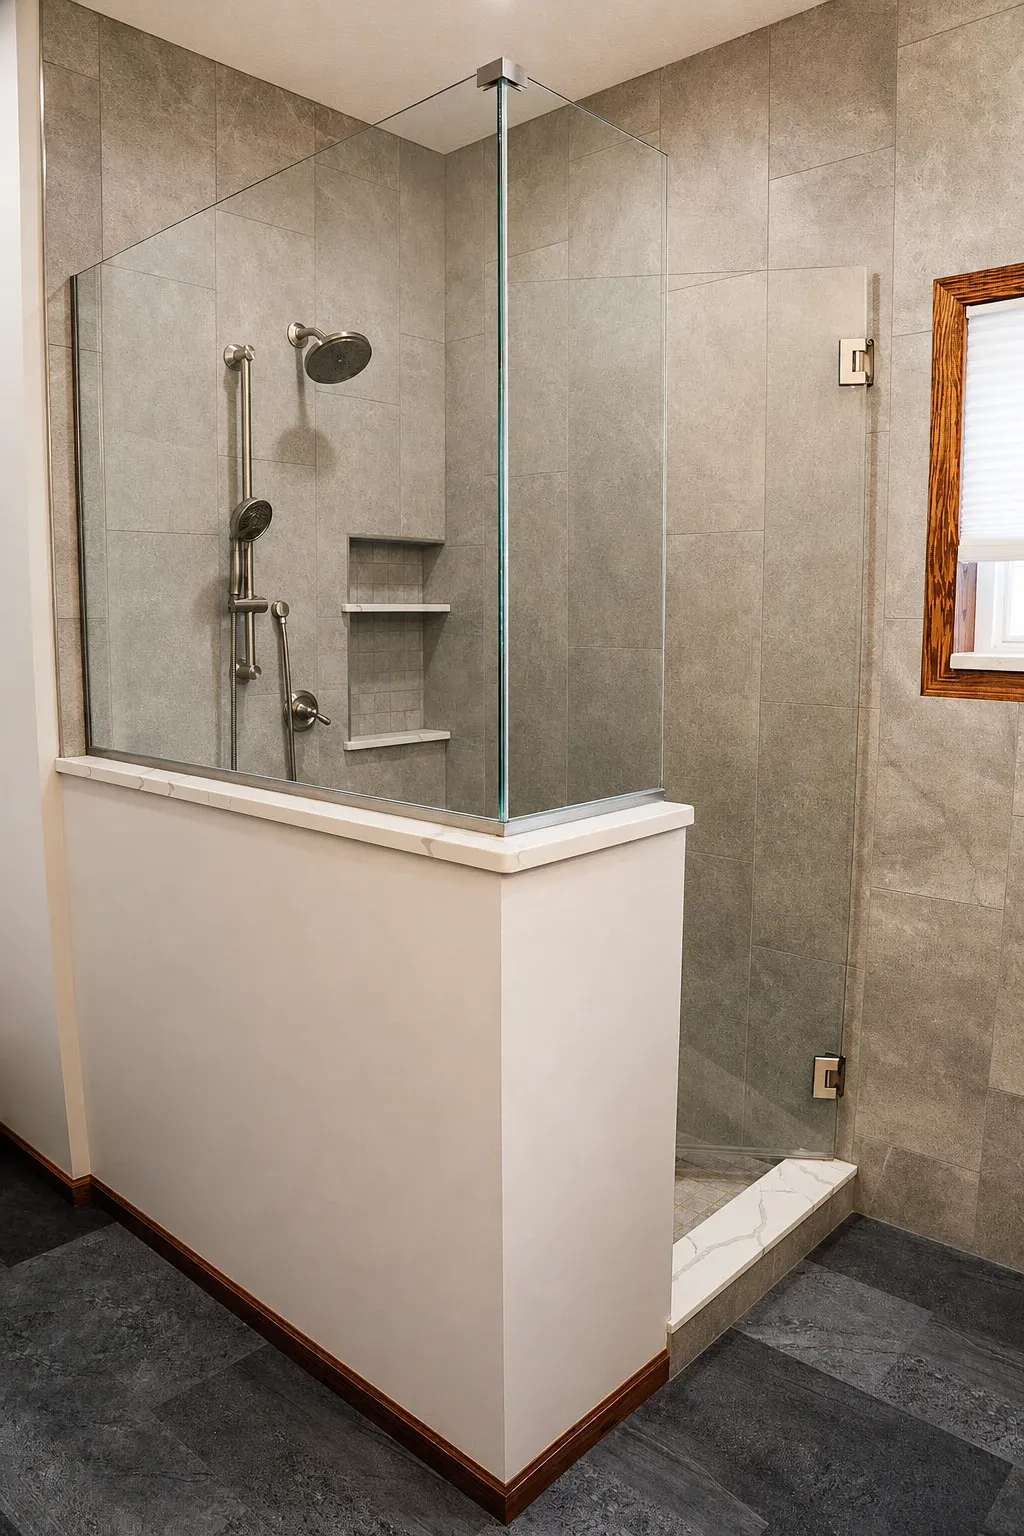
Removing the soaking tub allowed the homeowners to use the room in a way that better fit their daily routine. The new tiled shower includes a fixed showerhead, handheld sprayer, built-in niche and grab bars for added support.
A semi-frameless glass enclosure helps the shower feel open. Instead of ending the tile at the shower entrance, the team continued the large-format tile along the back wall. This created a consistent accent feature across the room.
Storage and Seating in One Custom Feature
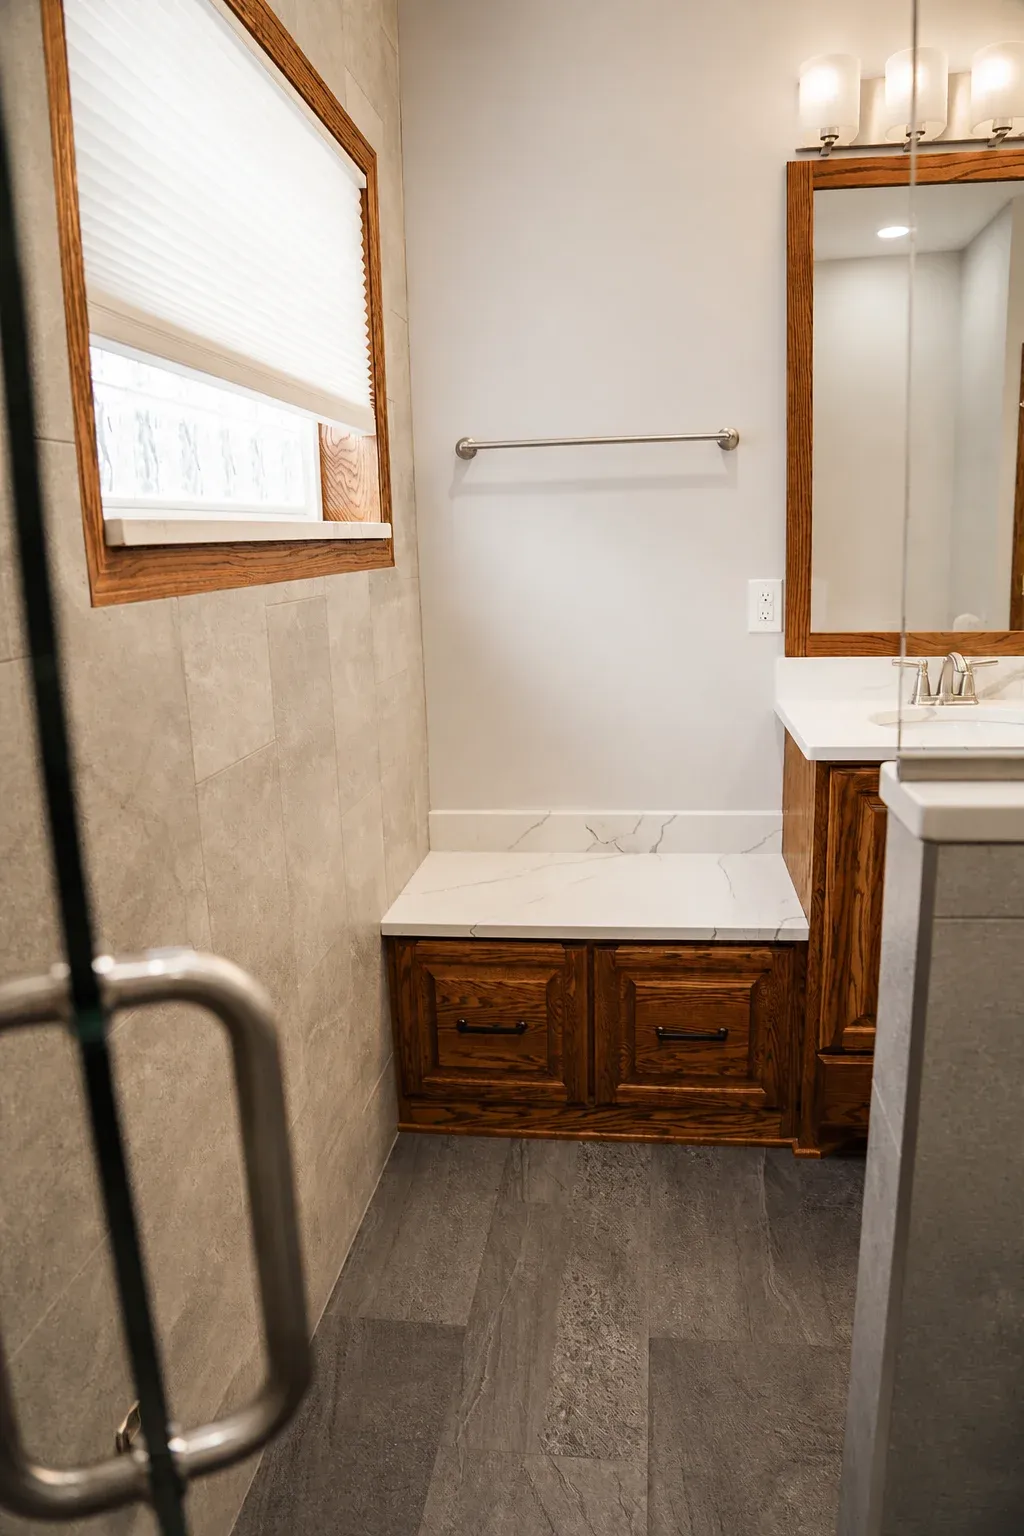
Rather than extending the vanity from wall to wall, the team designed a quartz-topped bench beside it. The bench provides storage below and a convenient place to sit and dry off after a shower.
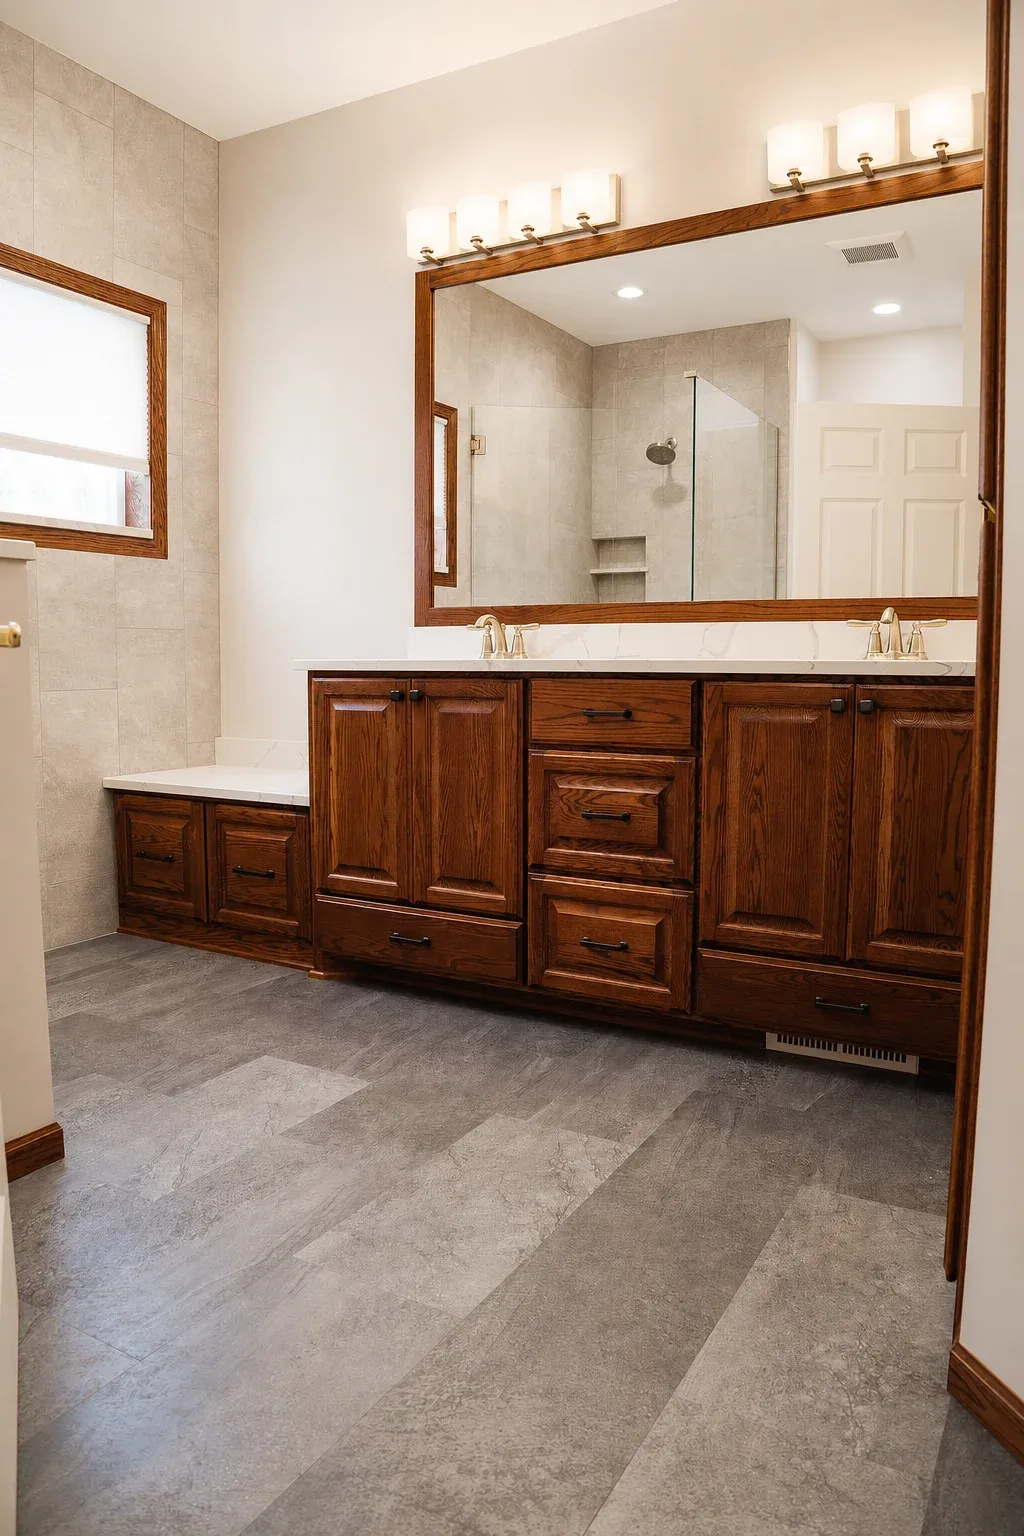
The custom oak double vanity and coordinating linen cabinet add generous storage without making the room feel overly built in. Calacatta Laza quartz connects the vanity and bench, while Adura Max flooring in Meridian Carbon grounds the space with a durable, low-maintenance finish.
Solving a Cabinetry Conflict
During installation, the team discovered that the casing around the linen cabinet would prevent one of the lower vanity drawers from opening fully.
Instead of accepting reduced storage, Honey-Doers rebuilt the lower sections with pull-down fronts and pull-out drawers inside the cabinets. The adjustment preserved the intended look while making every part of the vanity functional.
A More Comfortable Remodeling Experience
Communication was especially important to these homeowners. Previous projects had left them unsure about what was happening and what to expect.
The homeowners praised the Honey-Doers team for being personable and helping them feel comfortable with contractors working in their home. They were thrilled with the finished bathroom and have since referred friends and family.
The Result: A Bathroom Built Around Daily Routines
The finished primary bathroom gives the homeowners a more open, practical space that fits how they actually use it every day. A safer shower, a quartz-topped bench for seating, and a fully functional custom vanity replaced a layout that no longer worked — all while keeping the warm oak character that ties the room to the rest of the home.
Planning a Primary Bathroom Remodel?
Honey-Doers can help you create a bathroom that works better for your routines, storage needs and long-term comfort.
Contact Honey-Doers Remodeling to start planning your primary bathroom remodel in Rosemount or elsewhere in the Twin Cities.
Let's Bring Your Vision
to Life.
Our team welcomes you to a free consultation to discuss your goals with no pressure and no obligation.
Reviews: 156