
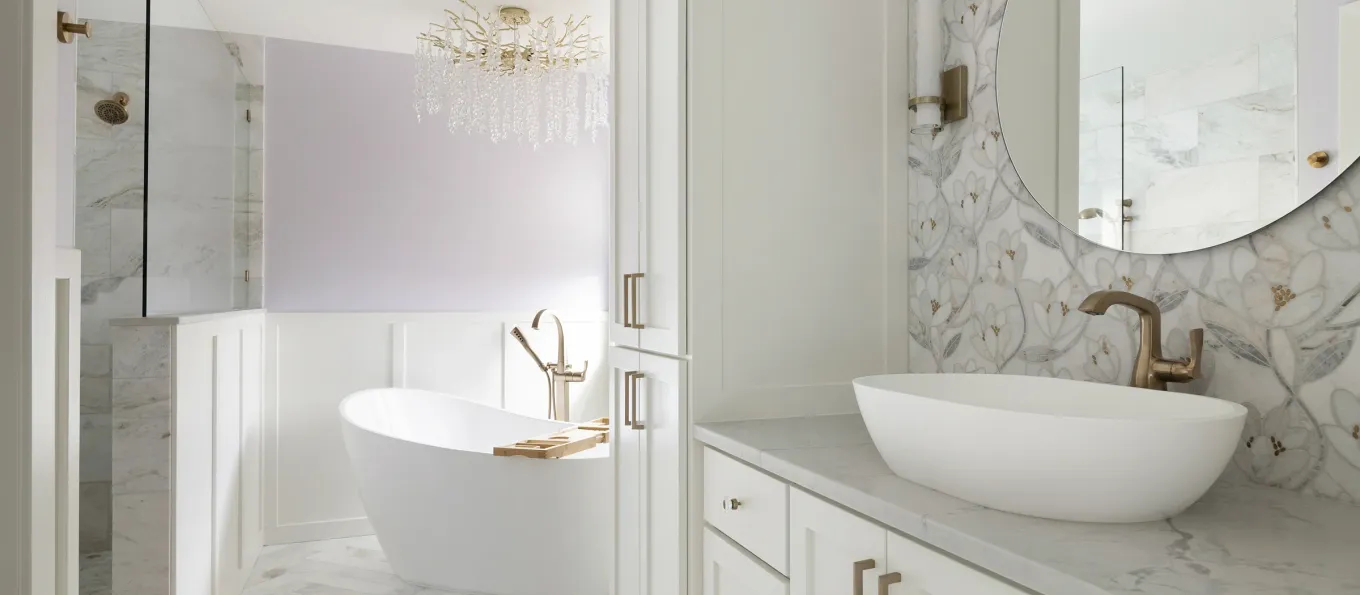
Elko New Market Primary Bathroom Remodel – Spa-Like Retreat
When this Elko New Market homeowner began planning a larger multi-level renovation, the primary bathroom quickly became one of the most meaningful parts of the project.
The home had aged, and she had seriously considered downsizing. But she loved the house, the neighborhood, and the memories tied to it. Rather than move, she chose to remodel the spaces that mattered most.
The bathroom was especially important.
The original shower was small, the room felt dimly lit, and the finishes no longer matched the bright, refined vision she had for her home. The homeowner wanted a bathroom that felt more open, more comfortable, and more like a retreat.
The finished space became her favorite part of the entire renovation.
"I LOVE, LOVE my bathroom. The kitchen is a very close second… The light fixture in the dining room and over the soaking tub are divine. I absolutely would not change anything."
Project Snapshot
| Detail | Information |
|---|---|
| Location | Elko New Market, MN |
| Home Year Built | 2005 |
| Project Type | Primary bathroom remodel |
| Related Work | Part of a larger main-level and second-level renovation |
| Design Direction | Spa-like, light, open, airy, elegant |
| Standout Features | Large walk-in shower, soaking tub, heated floors, custom tile, fixed glass panel, statement lighting |
This bathroom was one part of a larger main and second-level renovation that included bathrooms, flooring, millwork, tile, cabinetry, countertops, glass, painting, and design and layout support. See the companion main-level kitchen and laundry remodel and second-floor staircase and home office refresh from the same project.
The Goal: A Spa-Like Bathroom That Felt Special Every Day
The homeowner had a clear vision for the bathroom. She wanted something bright, calm, and beautiful, with finishes that felt elevated but still comfortable.
Several priorities shaped the remodel:
- A larger, more comfortable shower
- Better lighting throughout the room
- Heated floors
- A soaking tub positioned intentionally in the space
- A vanity area with a unique focal-point finish
- Elegant lighting that felt special
- A design that felt personal, not generic
The Honey-Doers team helped bring that vision together without overwhelming the homeowner with too many choices. That mattered to her.
"I had very specific things I wanted and an overall vision. Shelley was incredible in making the vision happen without inundating me with choices."
A Larger Walk-In Shower with Less Cleaning and More Comfort
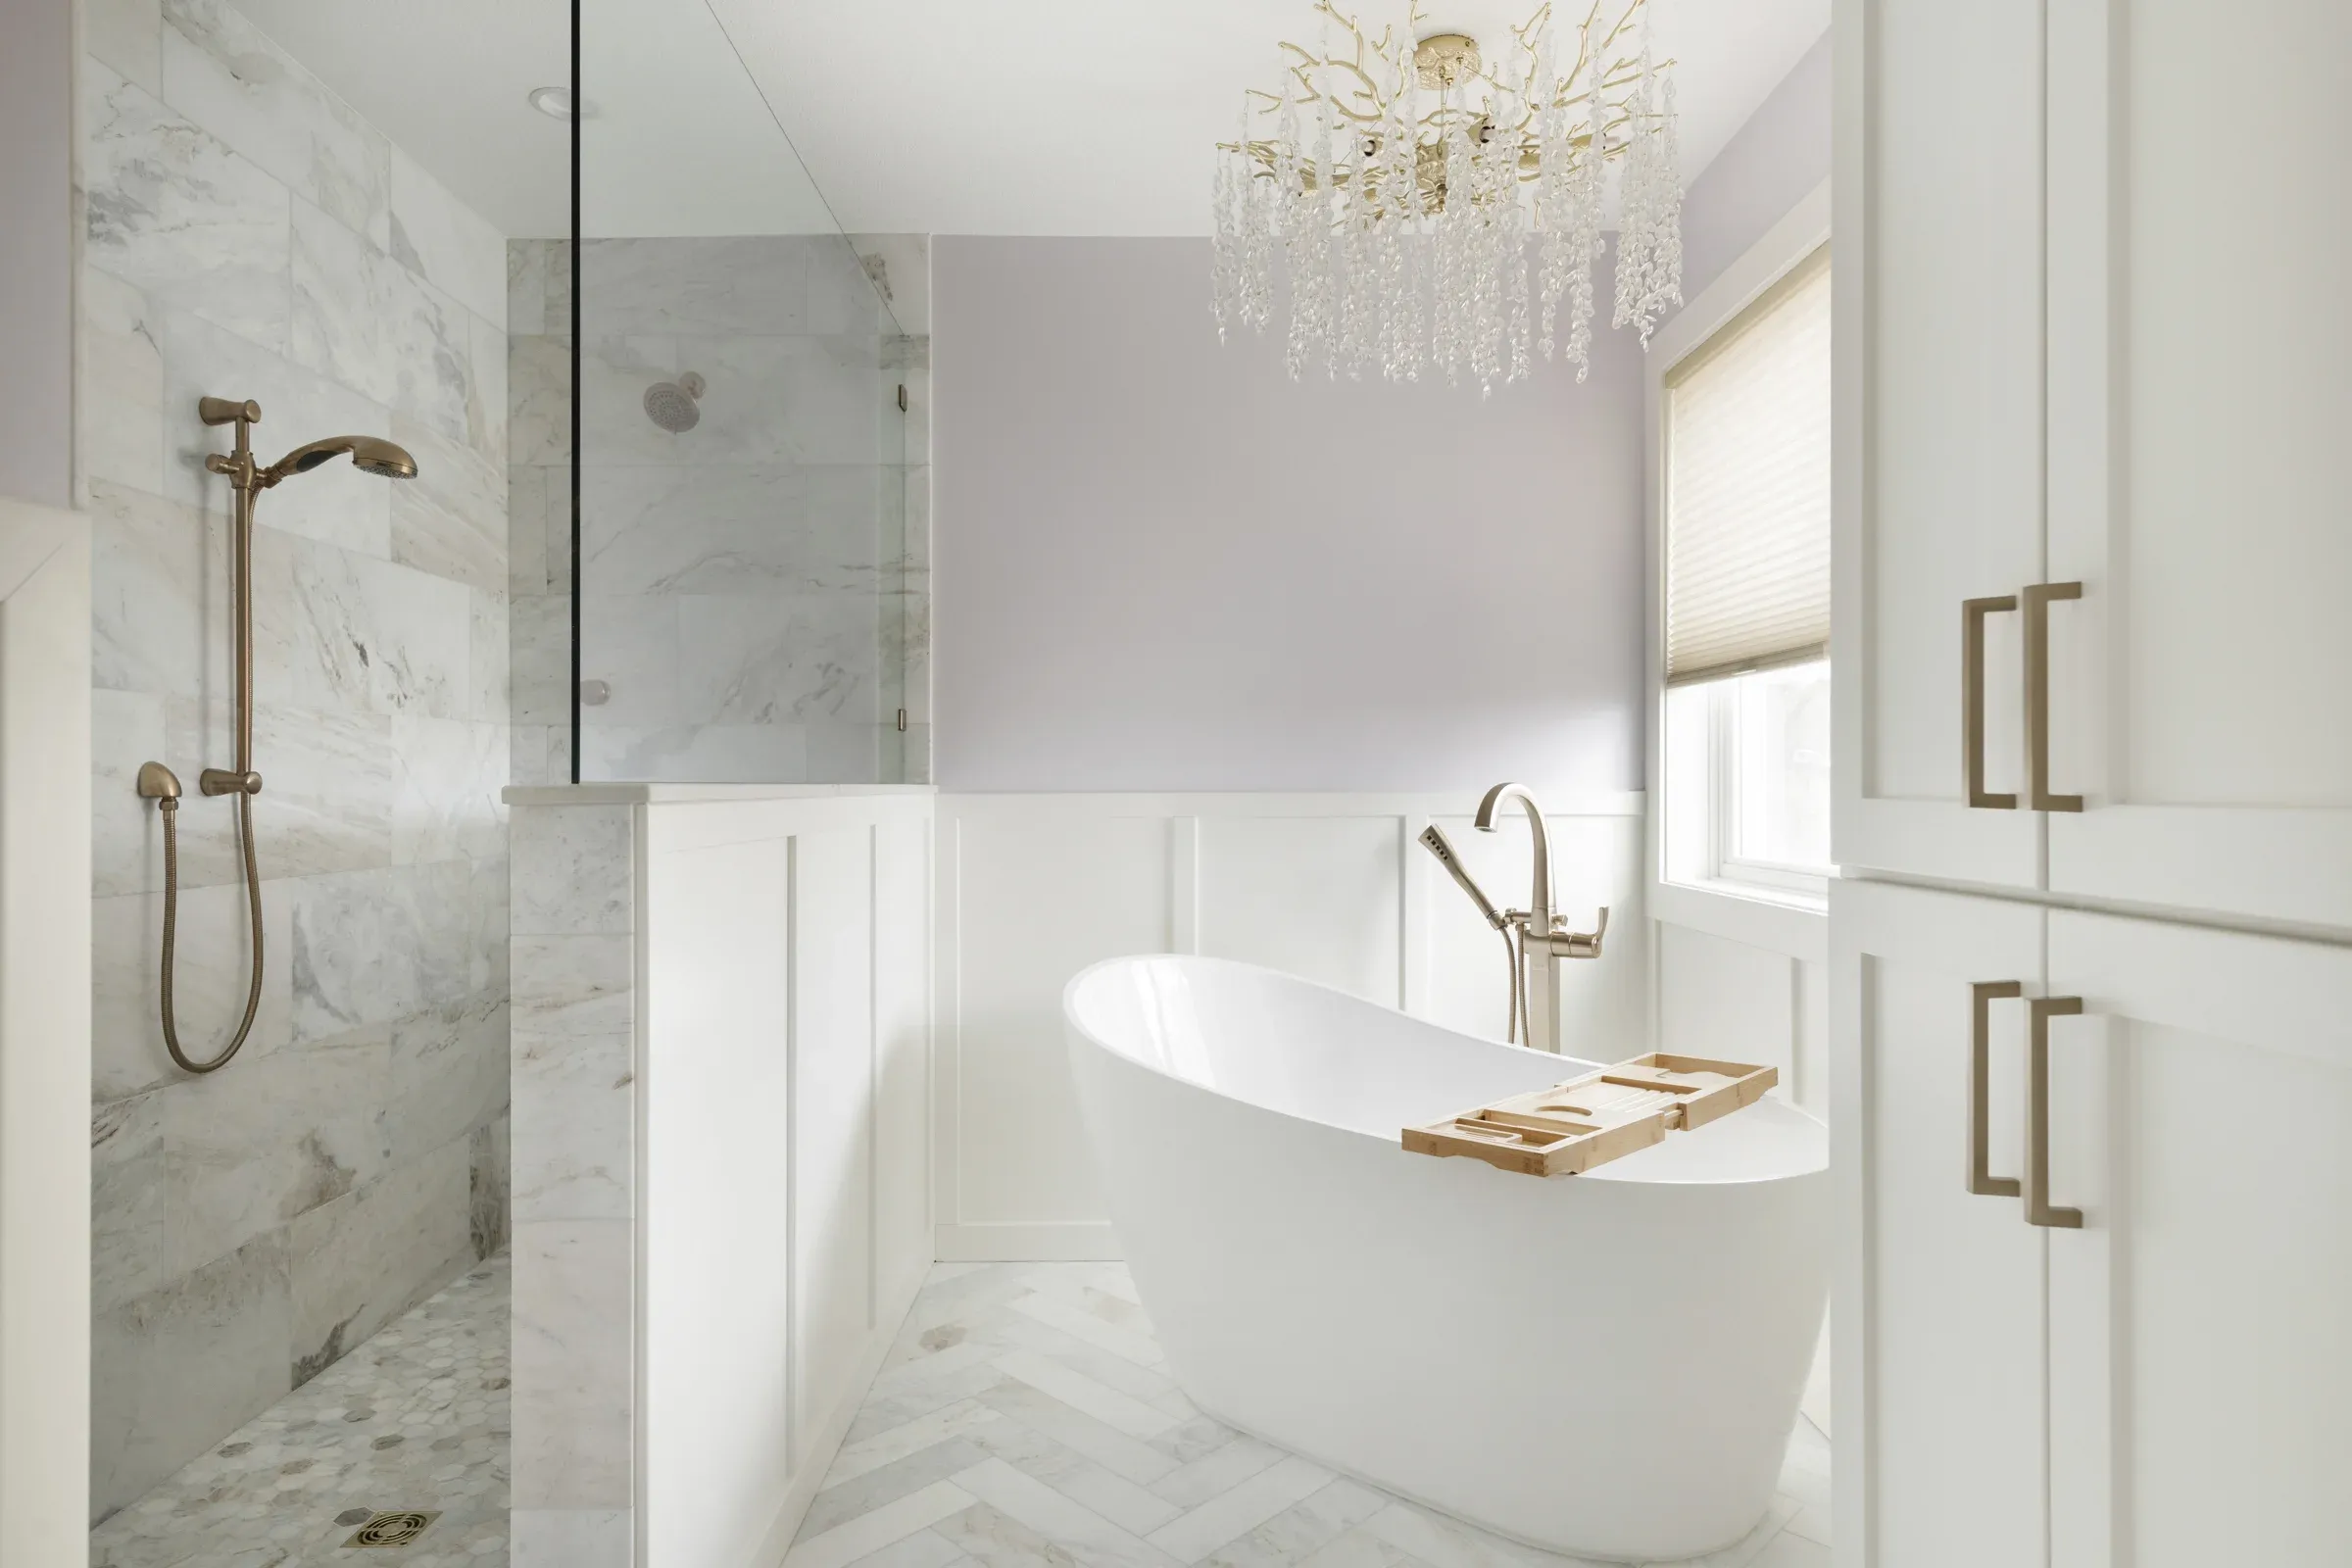
The original shower stall was small. One of the biggest functional improvements was replacing it with a much larger walk-in shower.
The new shower includes a fixed glass panel, which helps keep the room feeling open while reducing the cleaning and maintenance that can come with more enclosed shower systems. The shower was designed to be large enough that water control would not become a daily issue.
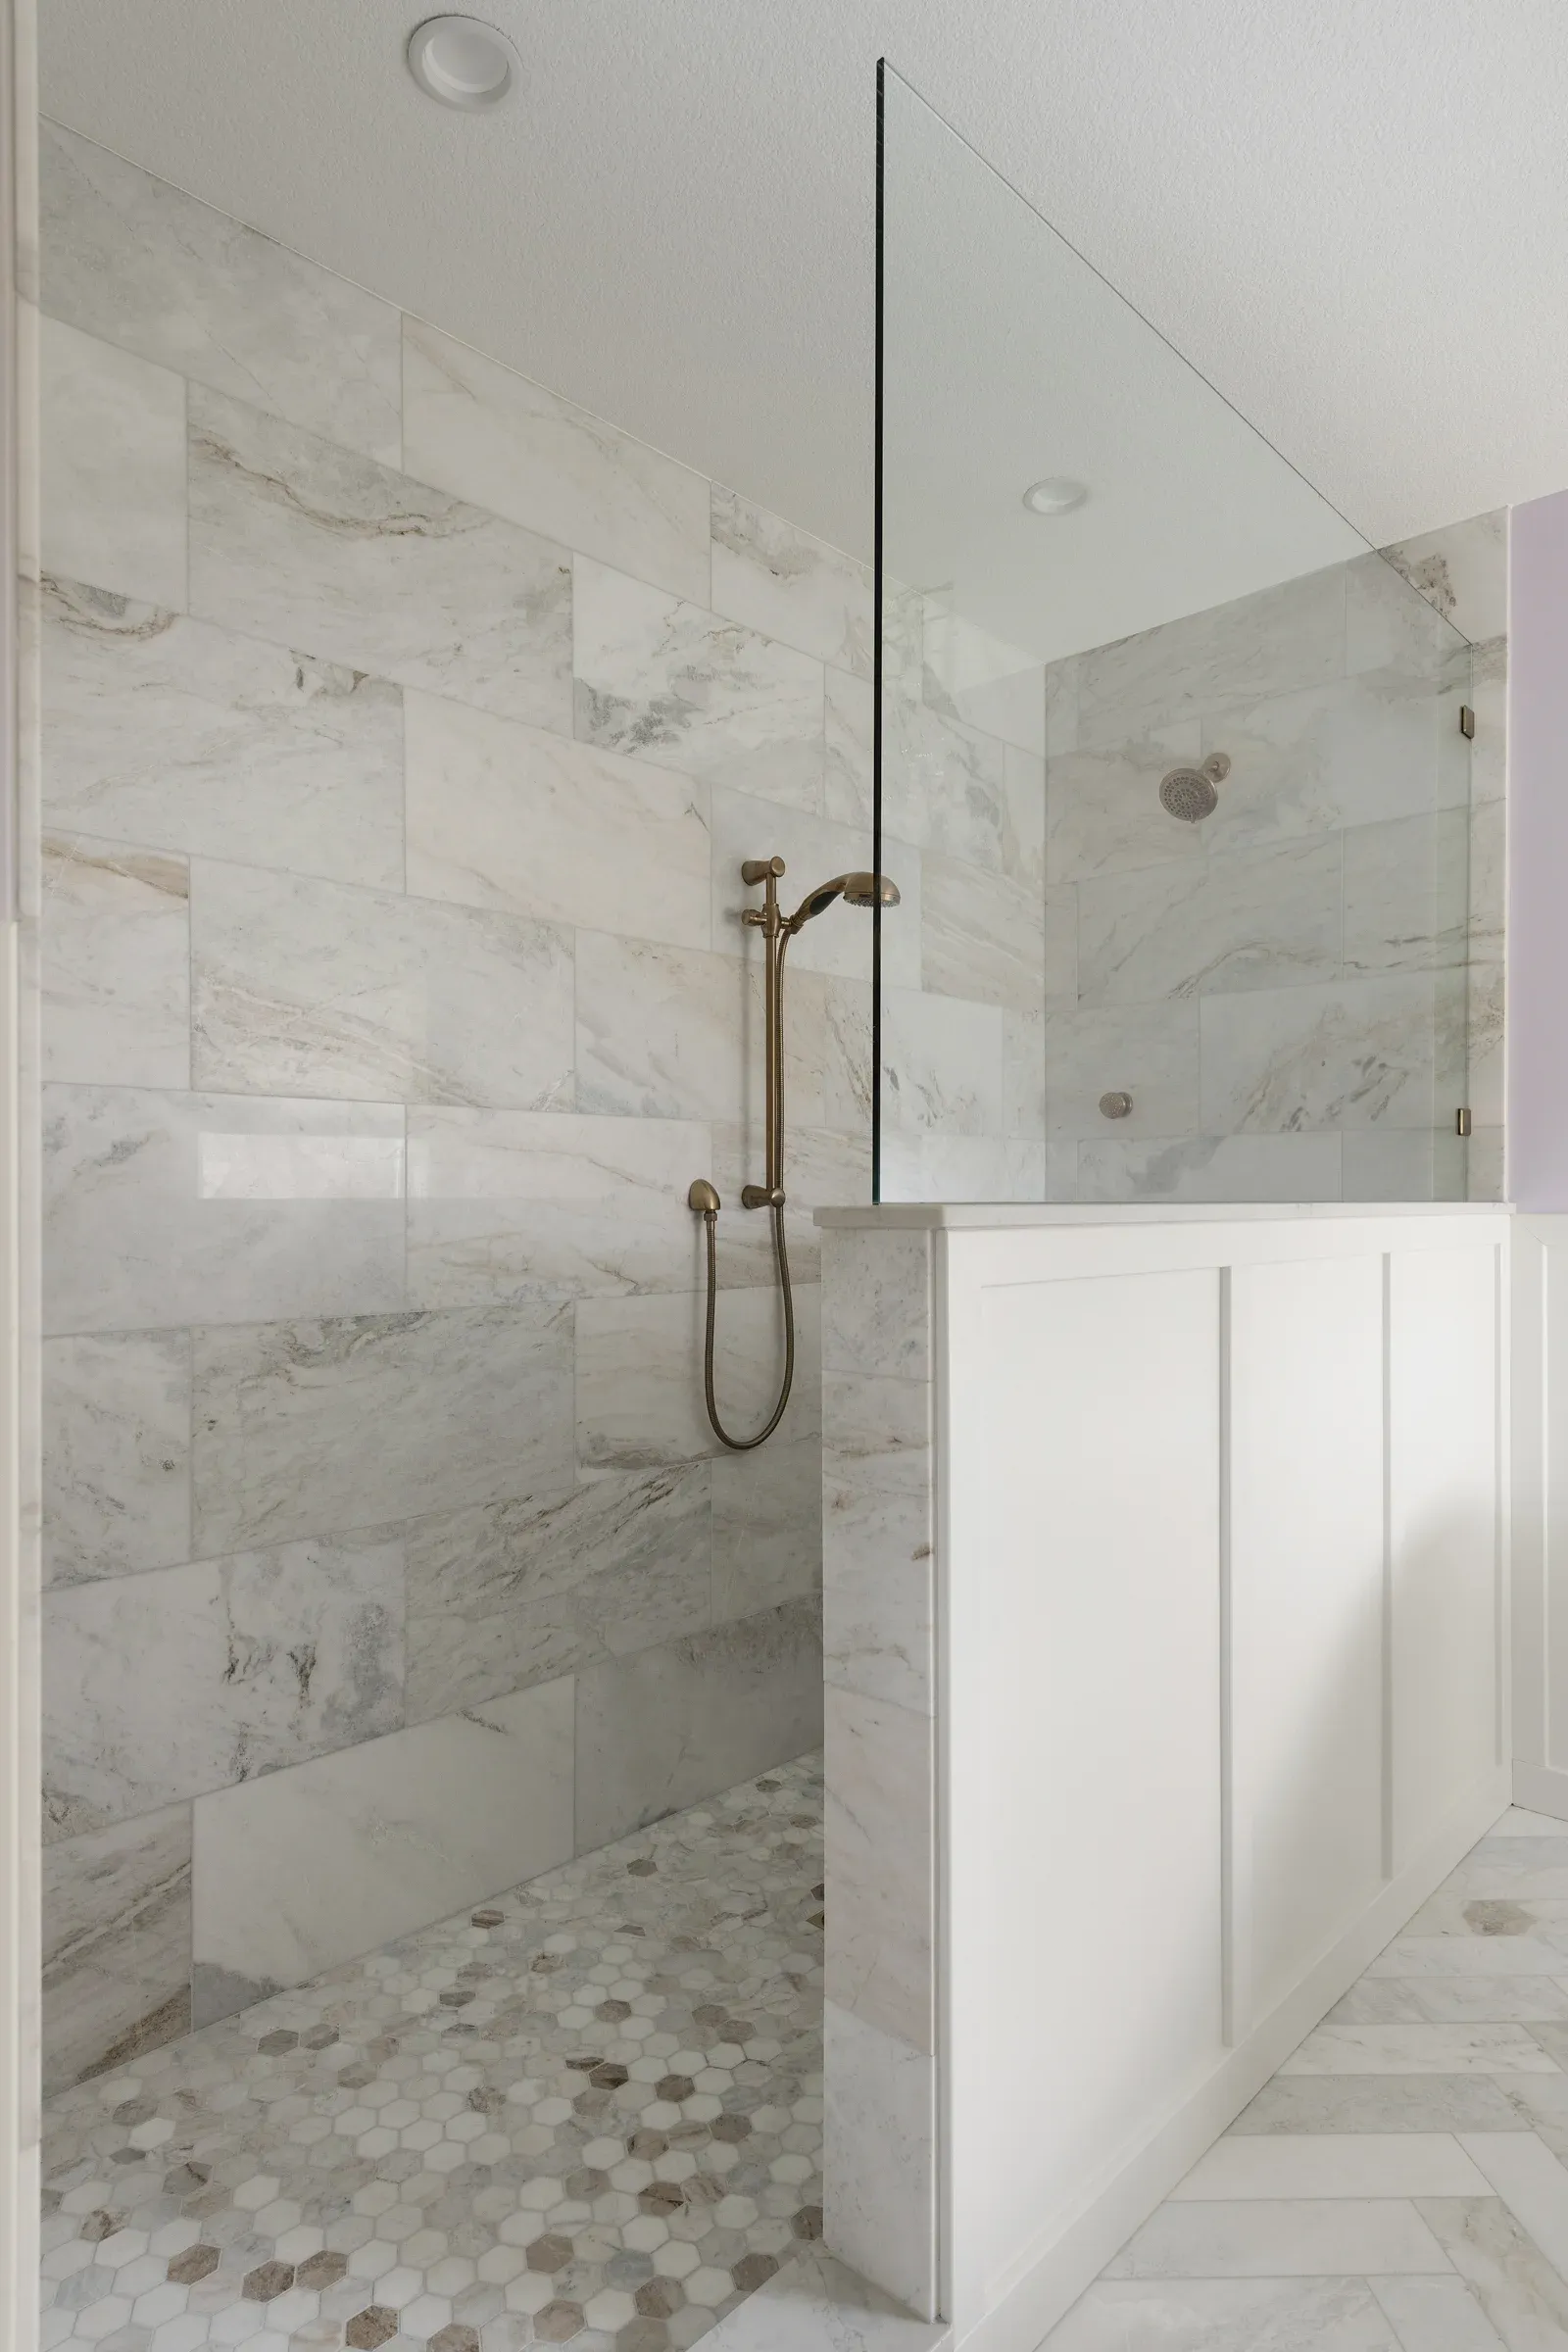
Inside, the shower includes massage sprayers, a detachable wand, and a clean tile layout that gives the space a soft, spa-like feel.
Shower Features
- Larger walk-in shower
- Fixed glass panel
- Custom 3/8-inch glass with ClearShield
- Massage sprayers
- Detachable shower wand
- Champagne bronze fixtures
- Large-format porcelain wall tile
- Mosaic shower floor
- Repeated accent tile detail to connect with the vanity area
Tile That Connects the Vanity and Shower
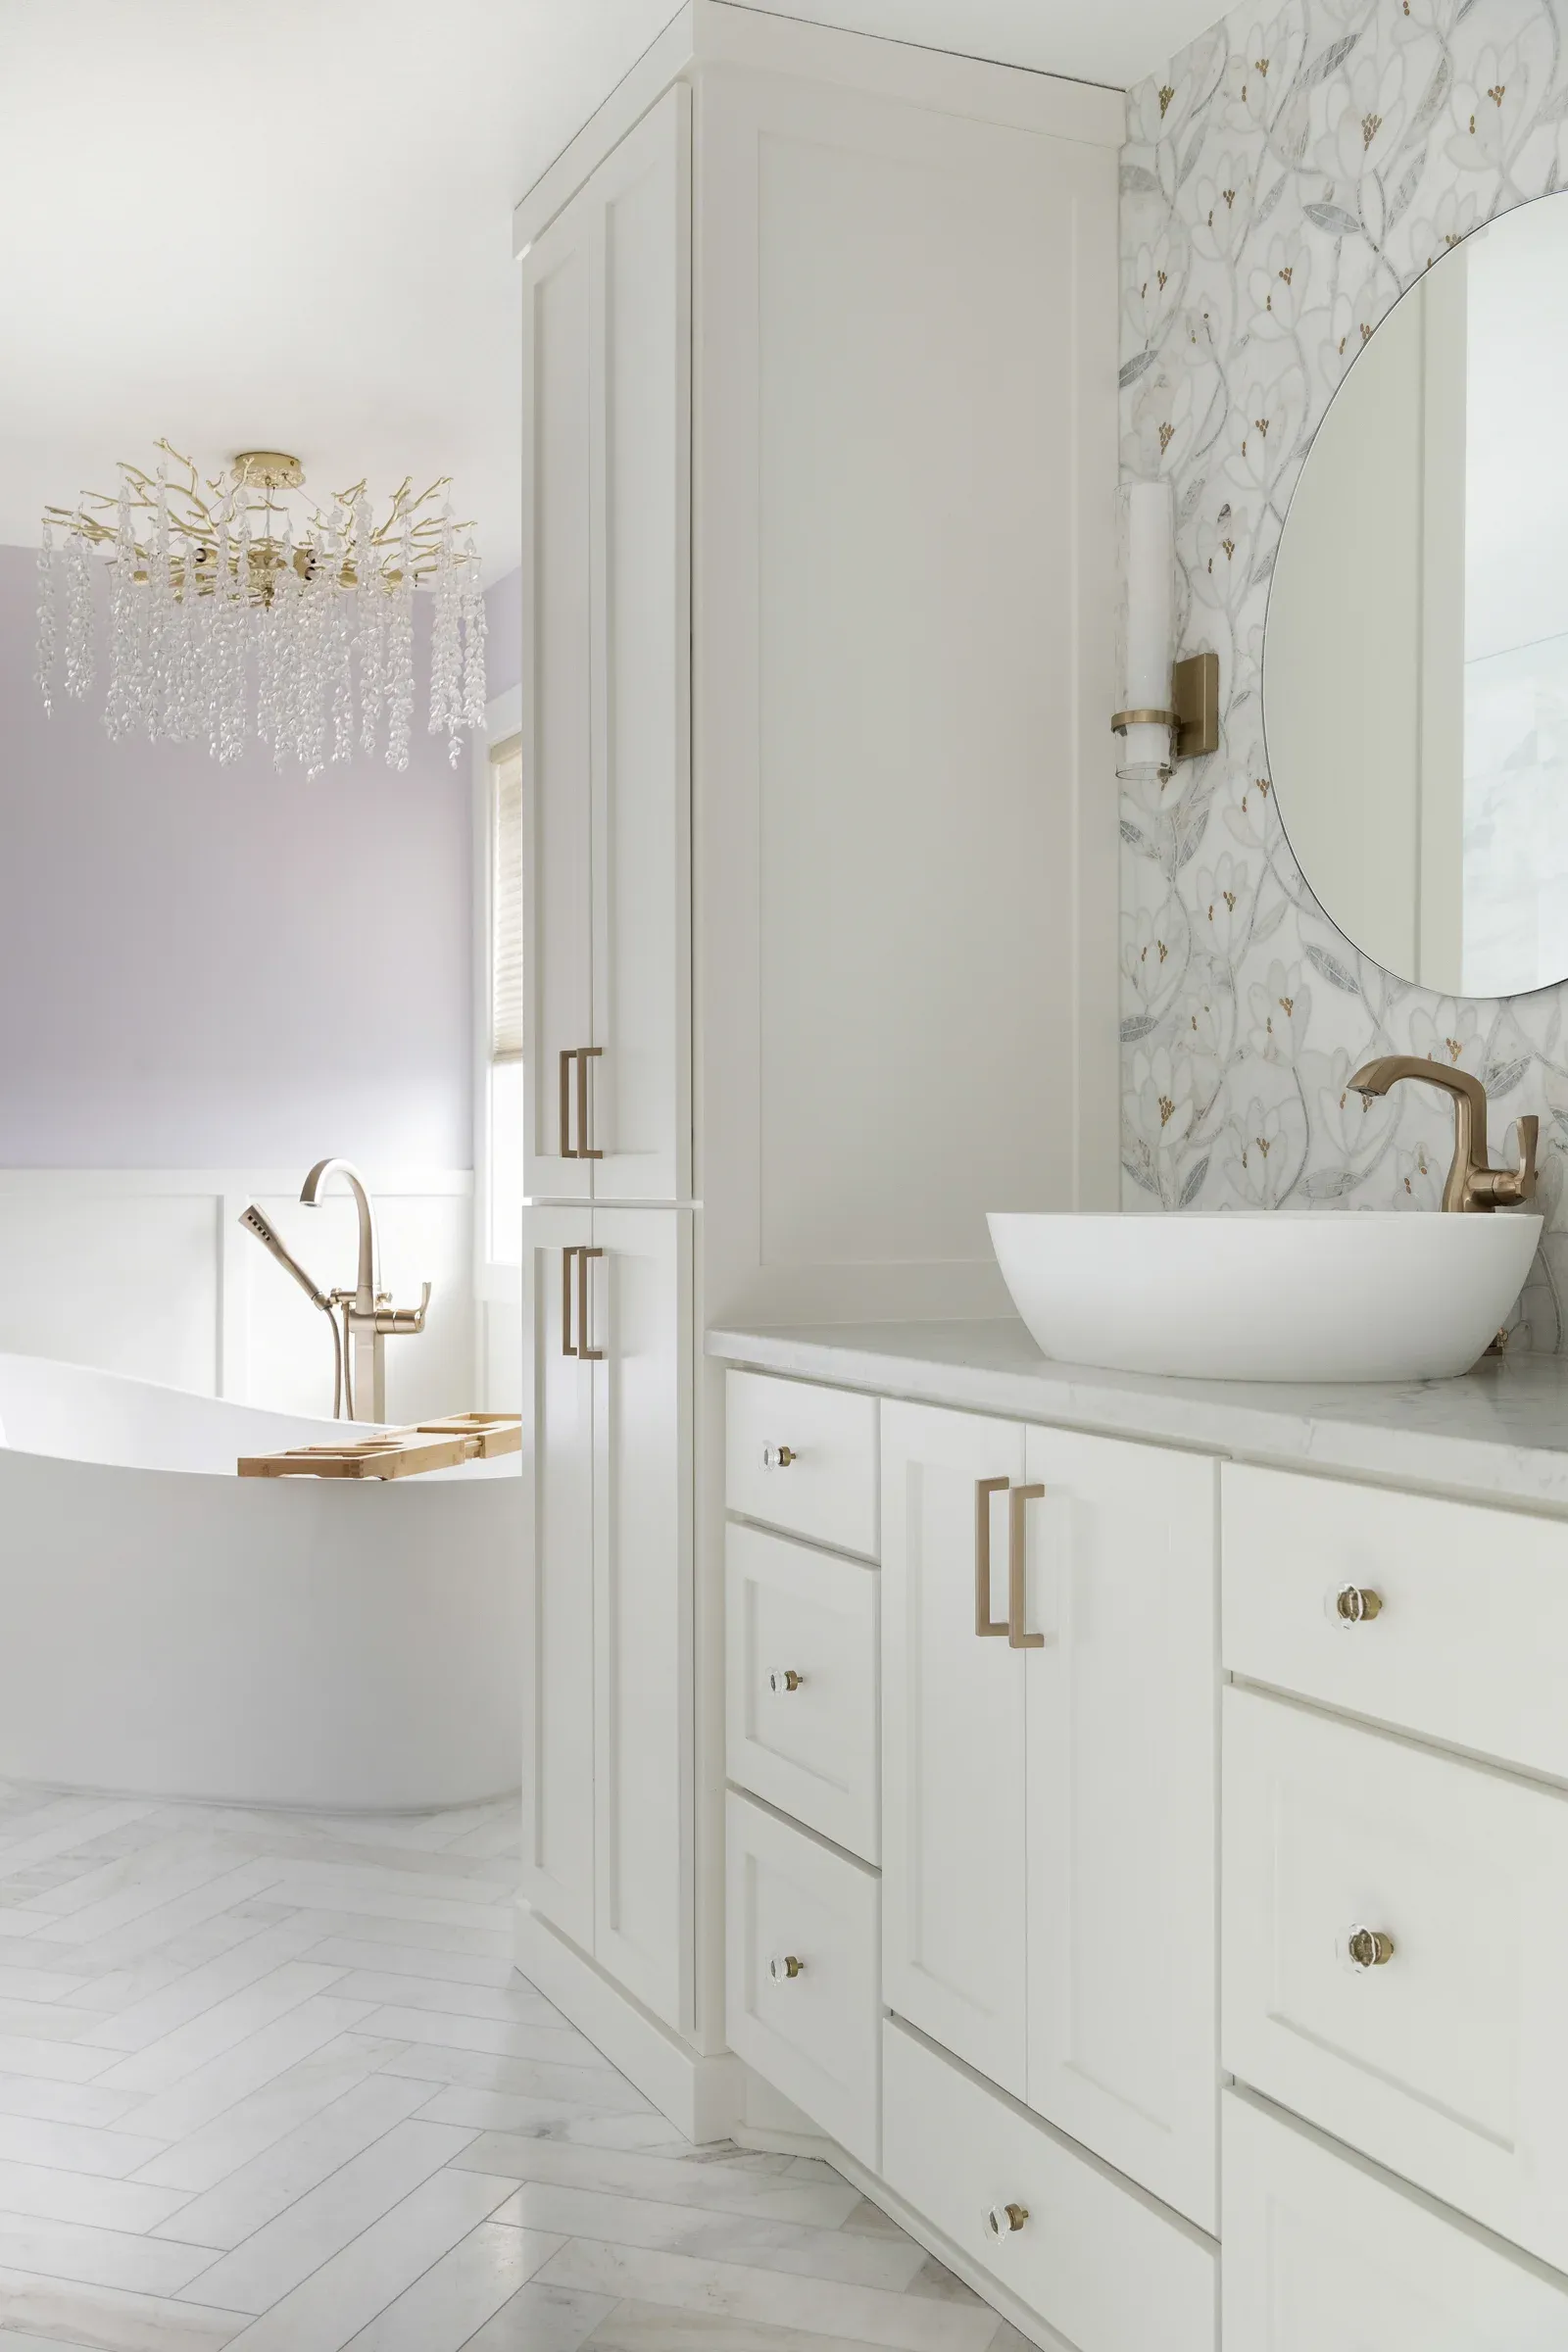
One of the most distinctive design choices is the floral mosaic tile behind the vanity.
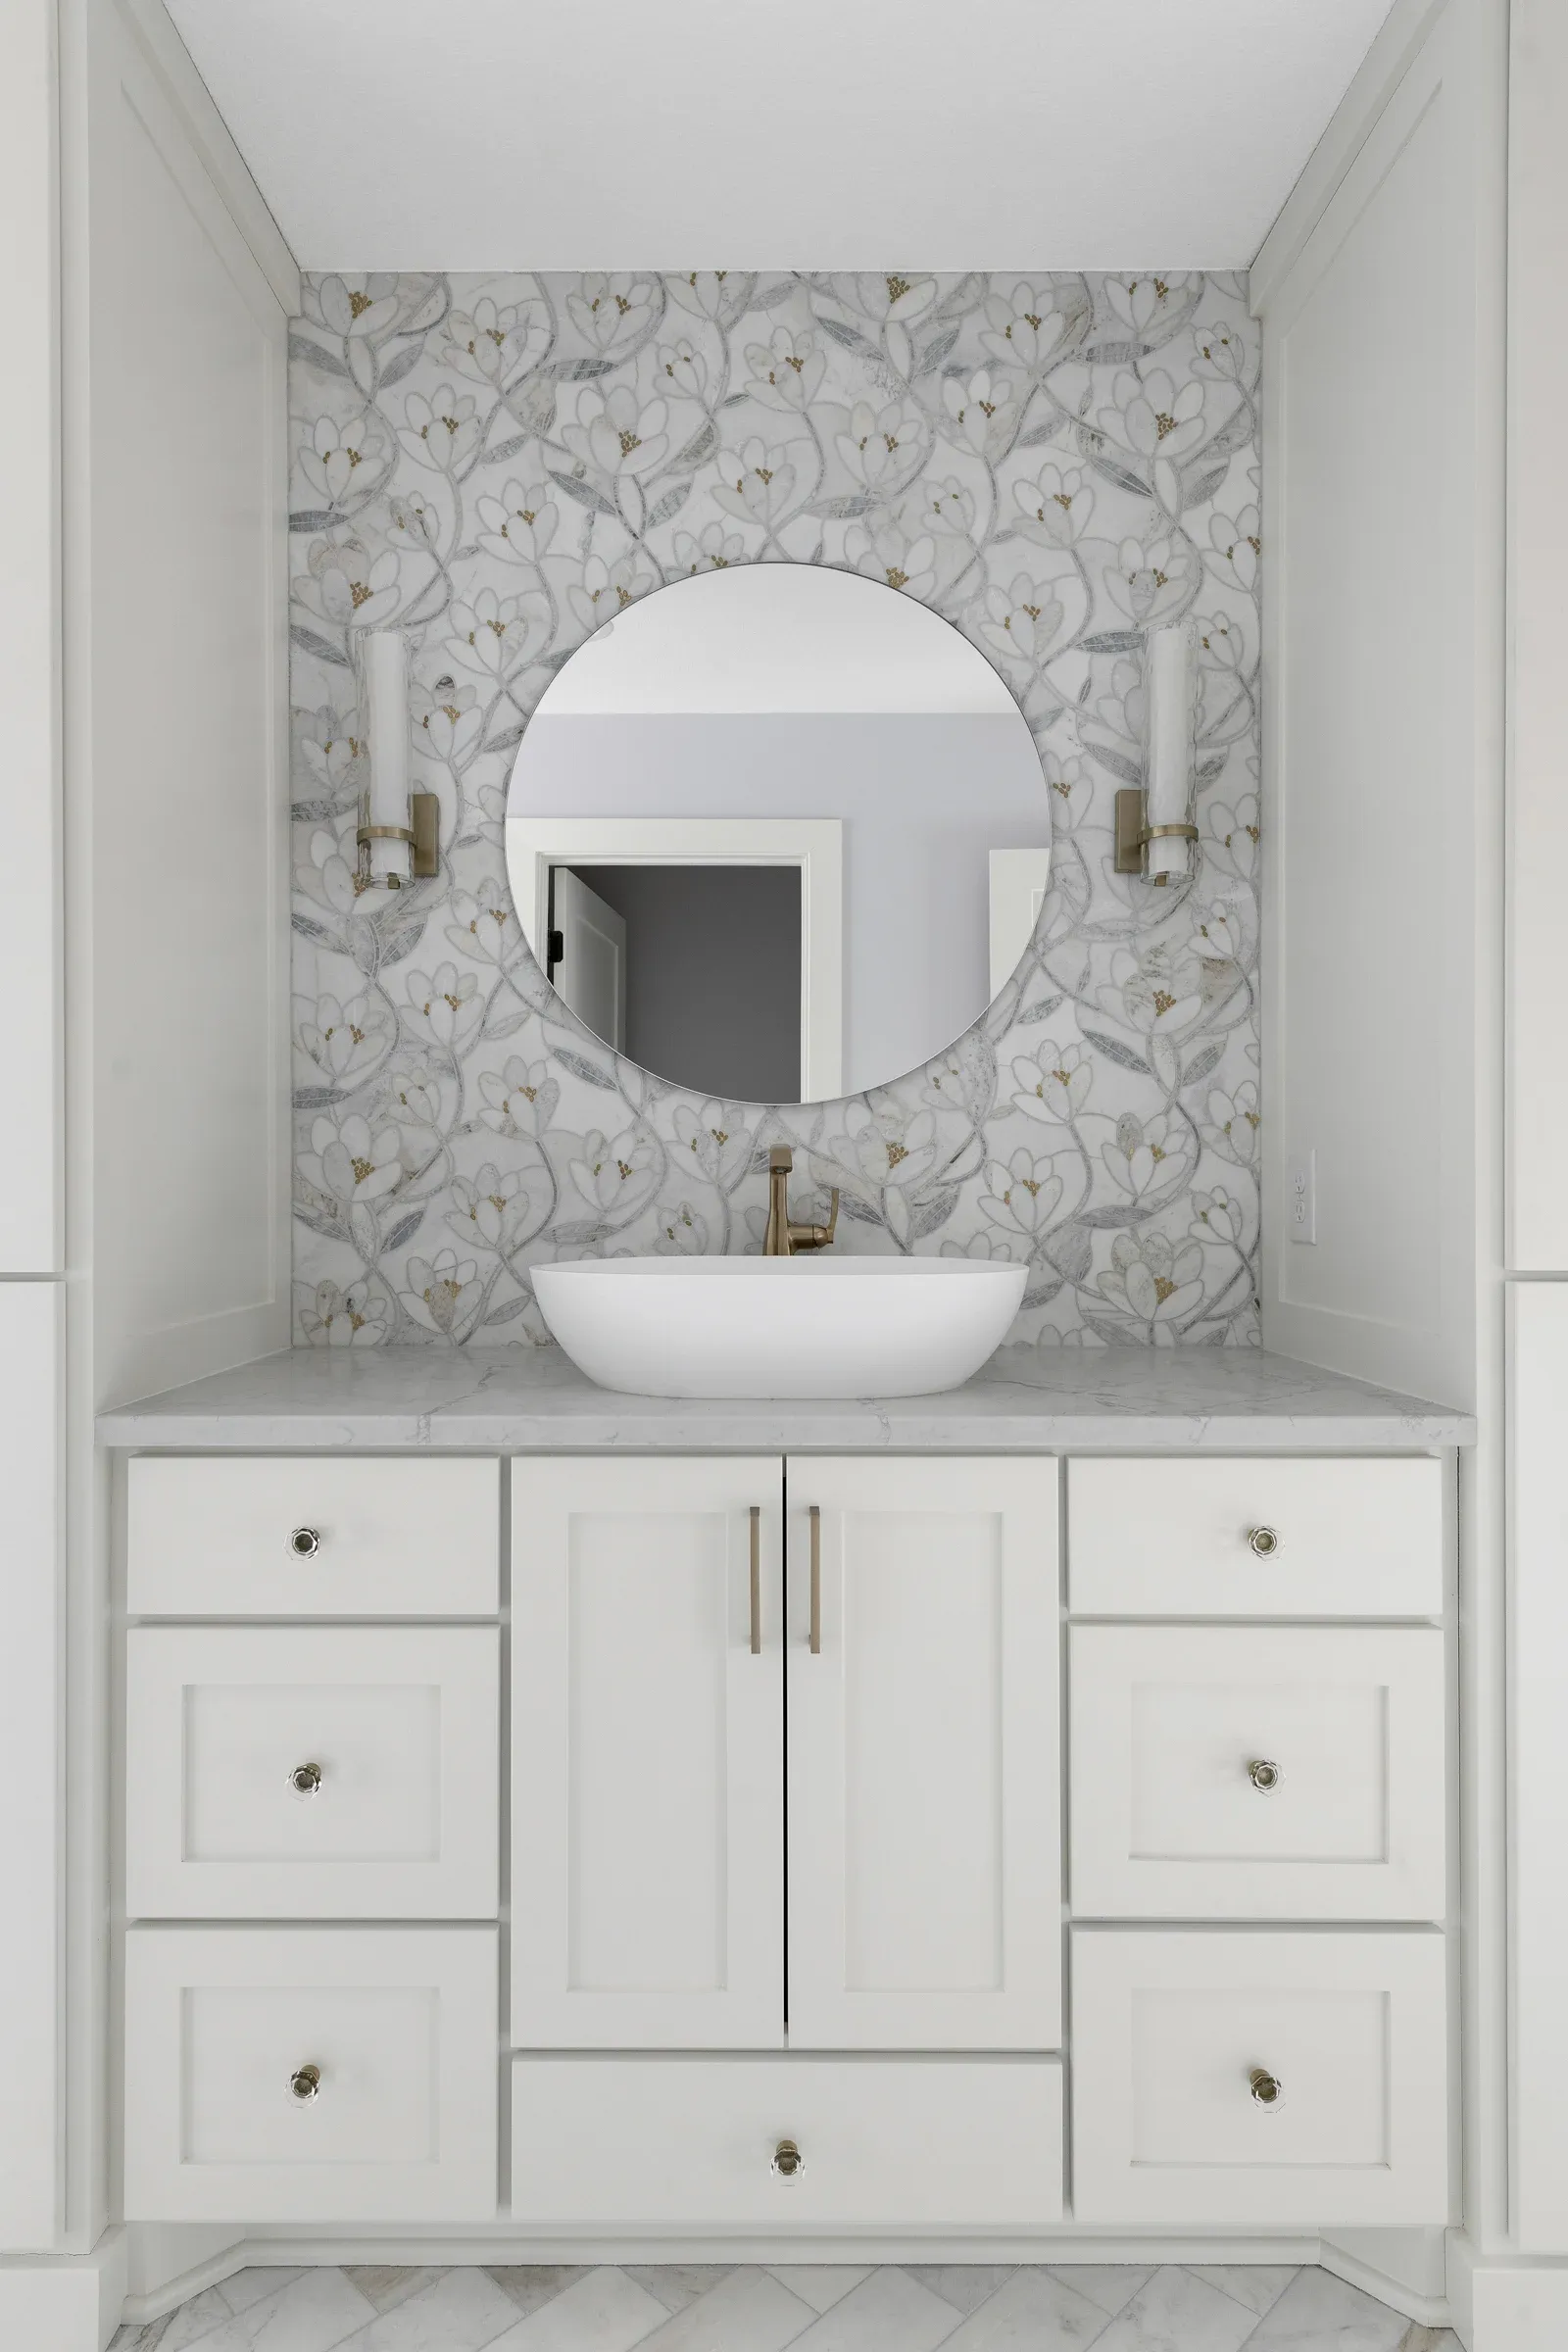
This tile gives the bathroom softness, pattern, and personality. It becomes the focal point of the vanity wall, framing the round mirror, sconces, vessel sink, and warm-toned fixtures.
The same mosaic was also used in the shower, helping the vanity and shower feel connected rather than separate. That detail mattered because the homeowner enjoys seeing the tile from inside the shower.
This is the type of finish that makes a bathroom feel custom and personal. It is not just decorative. It shapes the whole experience of the room.
A Soaking Tub Placed with Intention
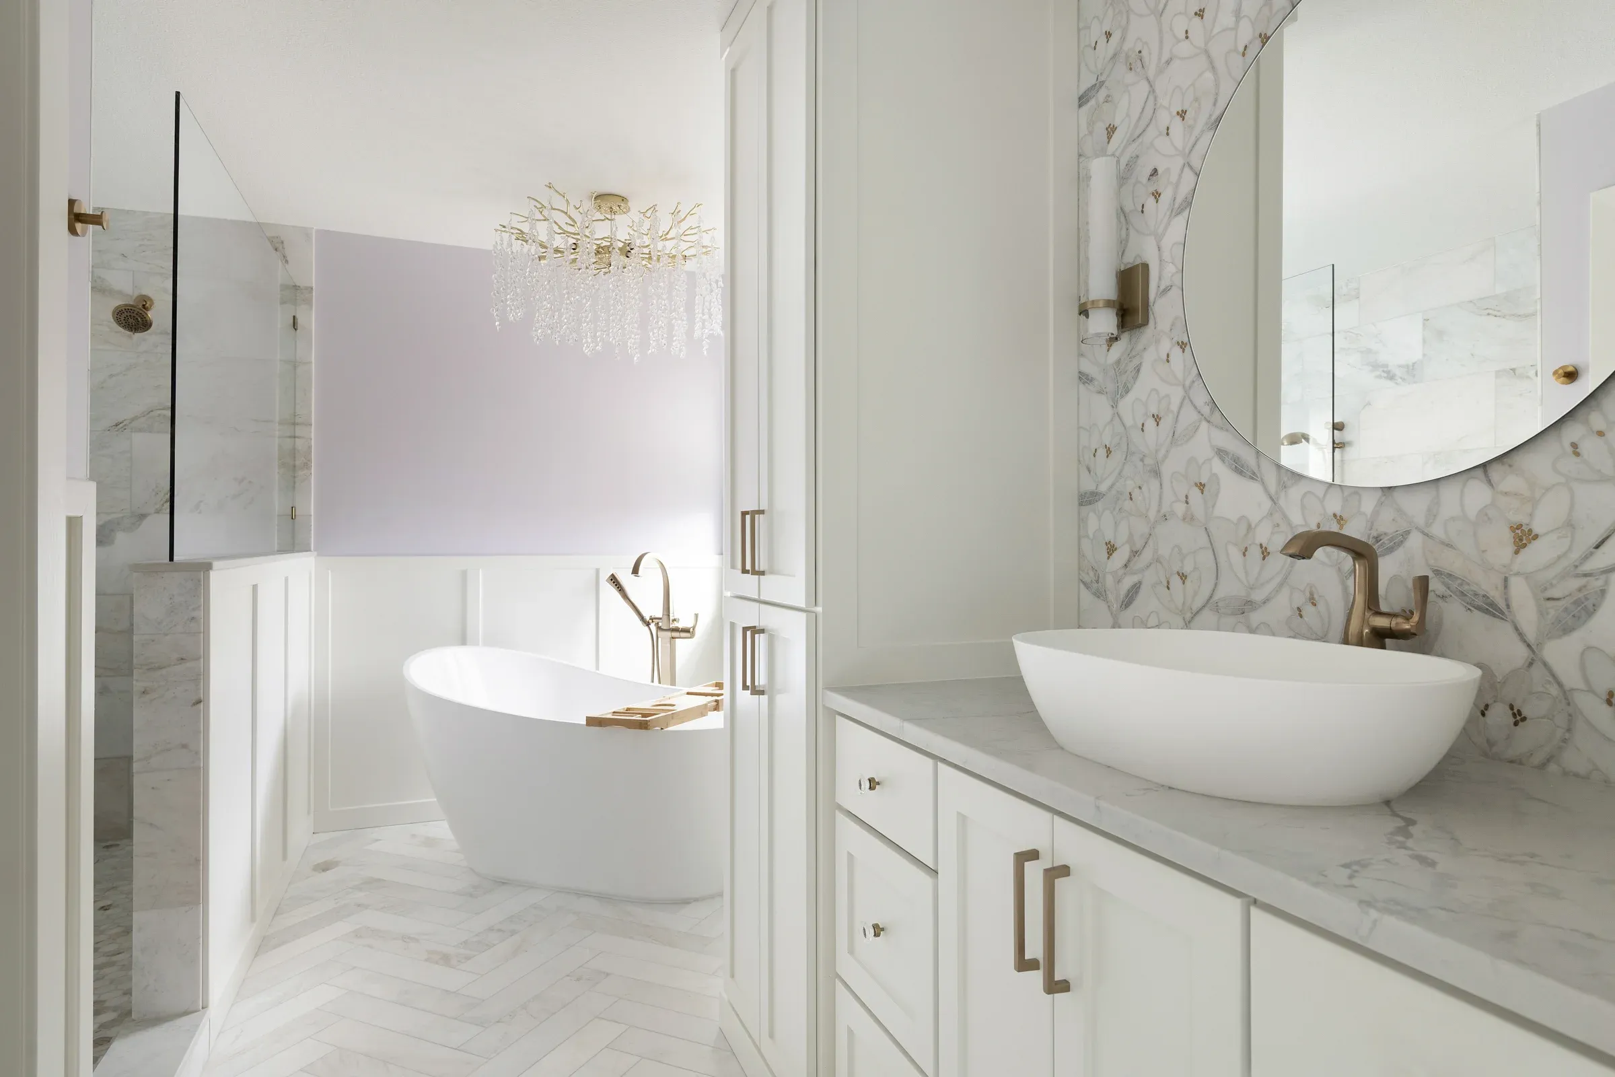
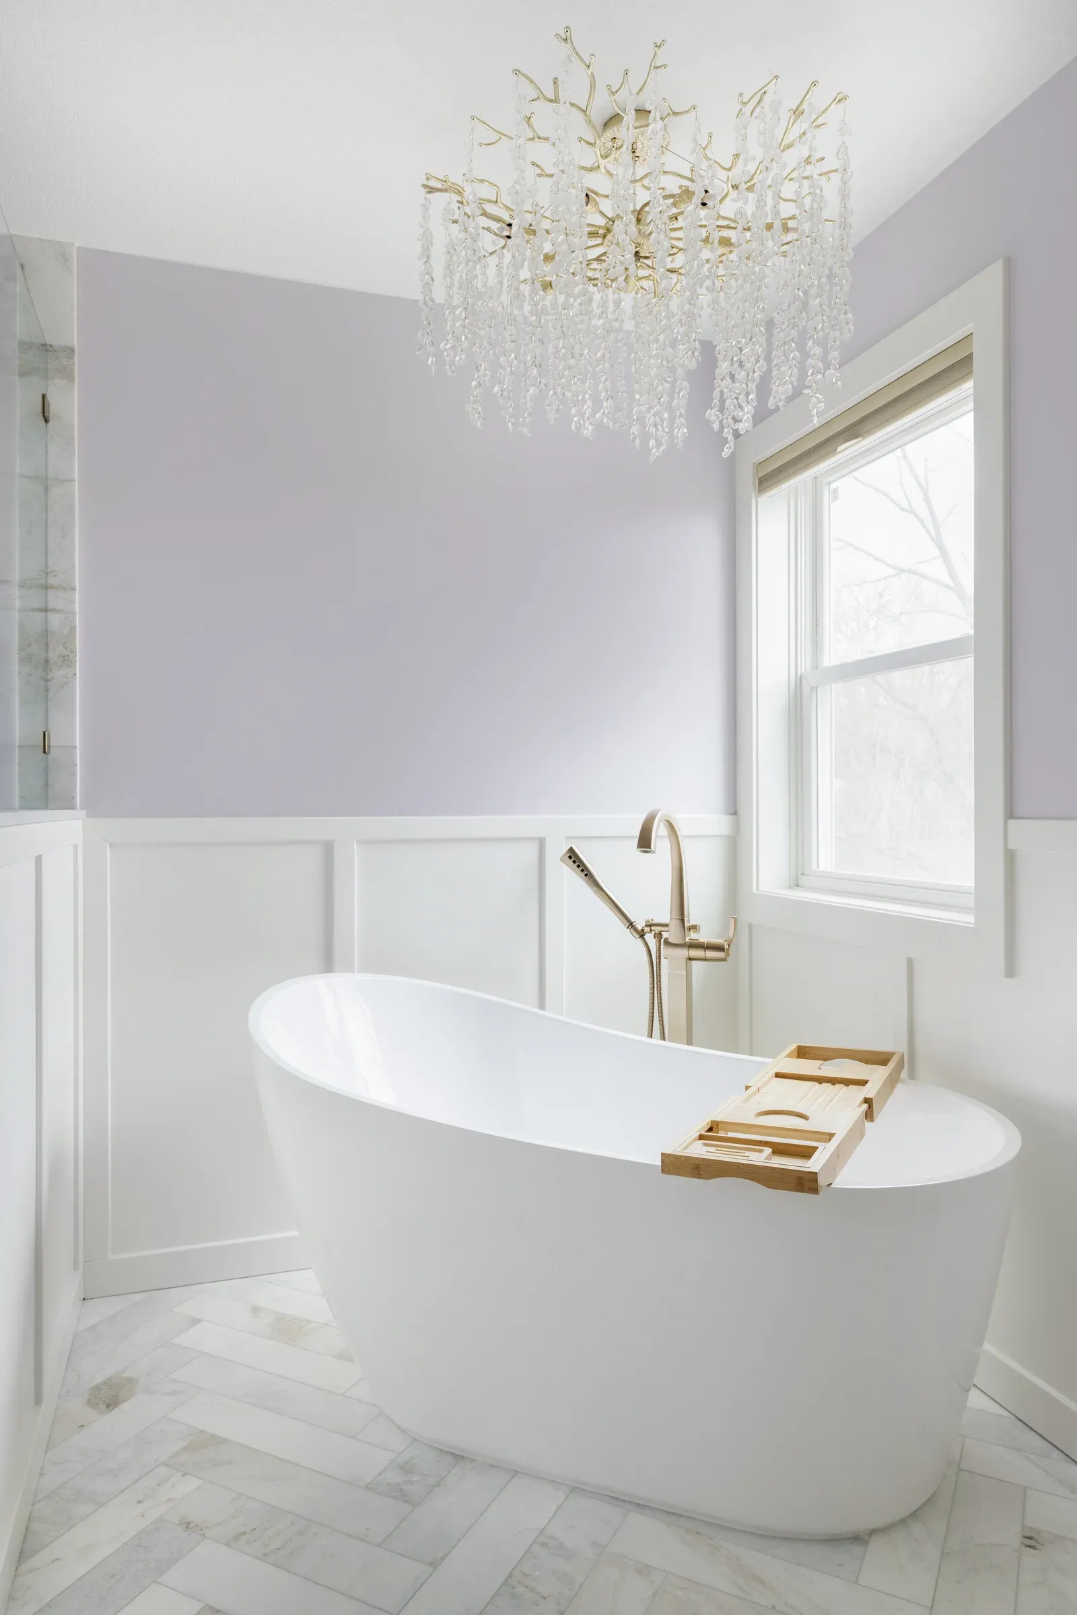
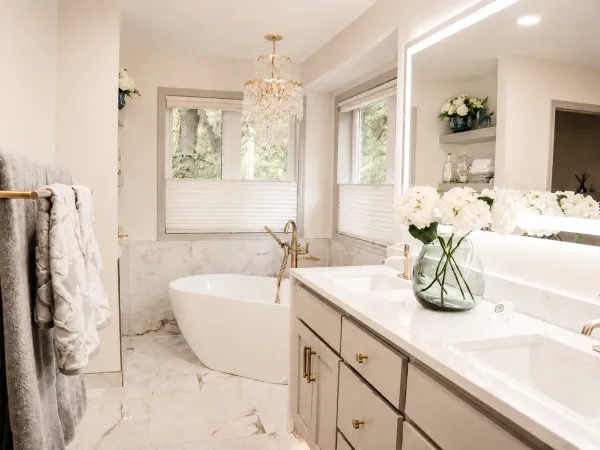
The soaking tub was not treated as an afterthought. It was angled so the homeowner could look out the window while using it.
That decision turned the tub area into a quiet retreat within the bathroom.
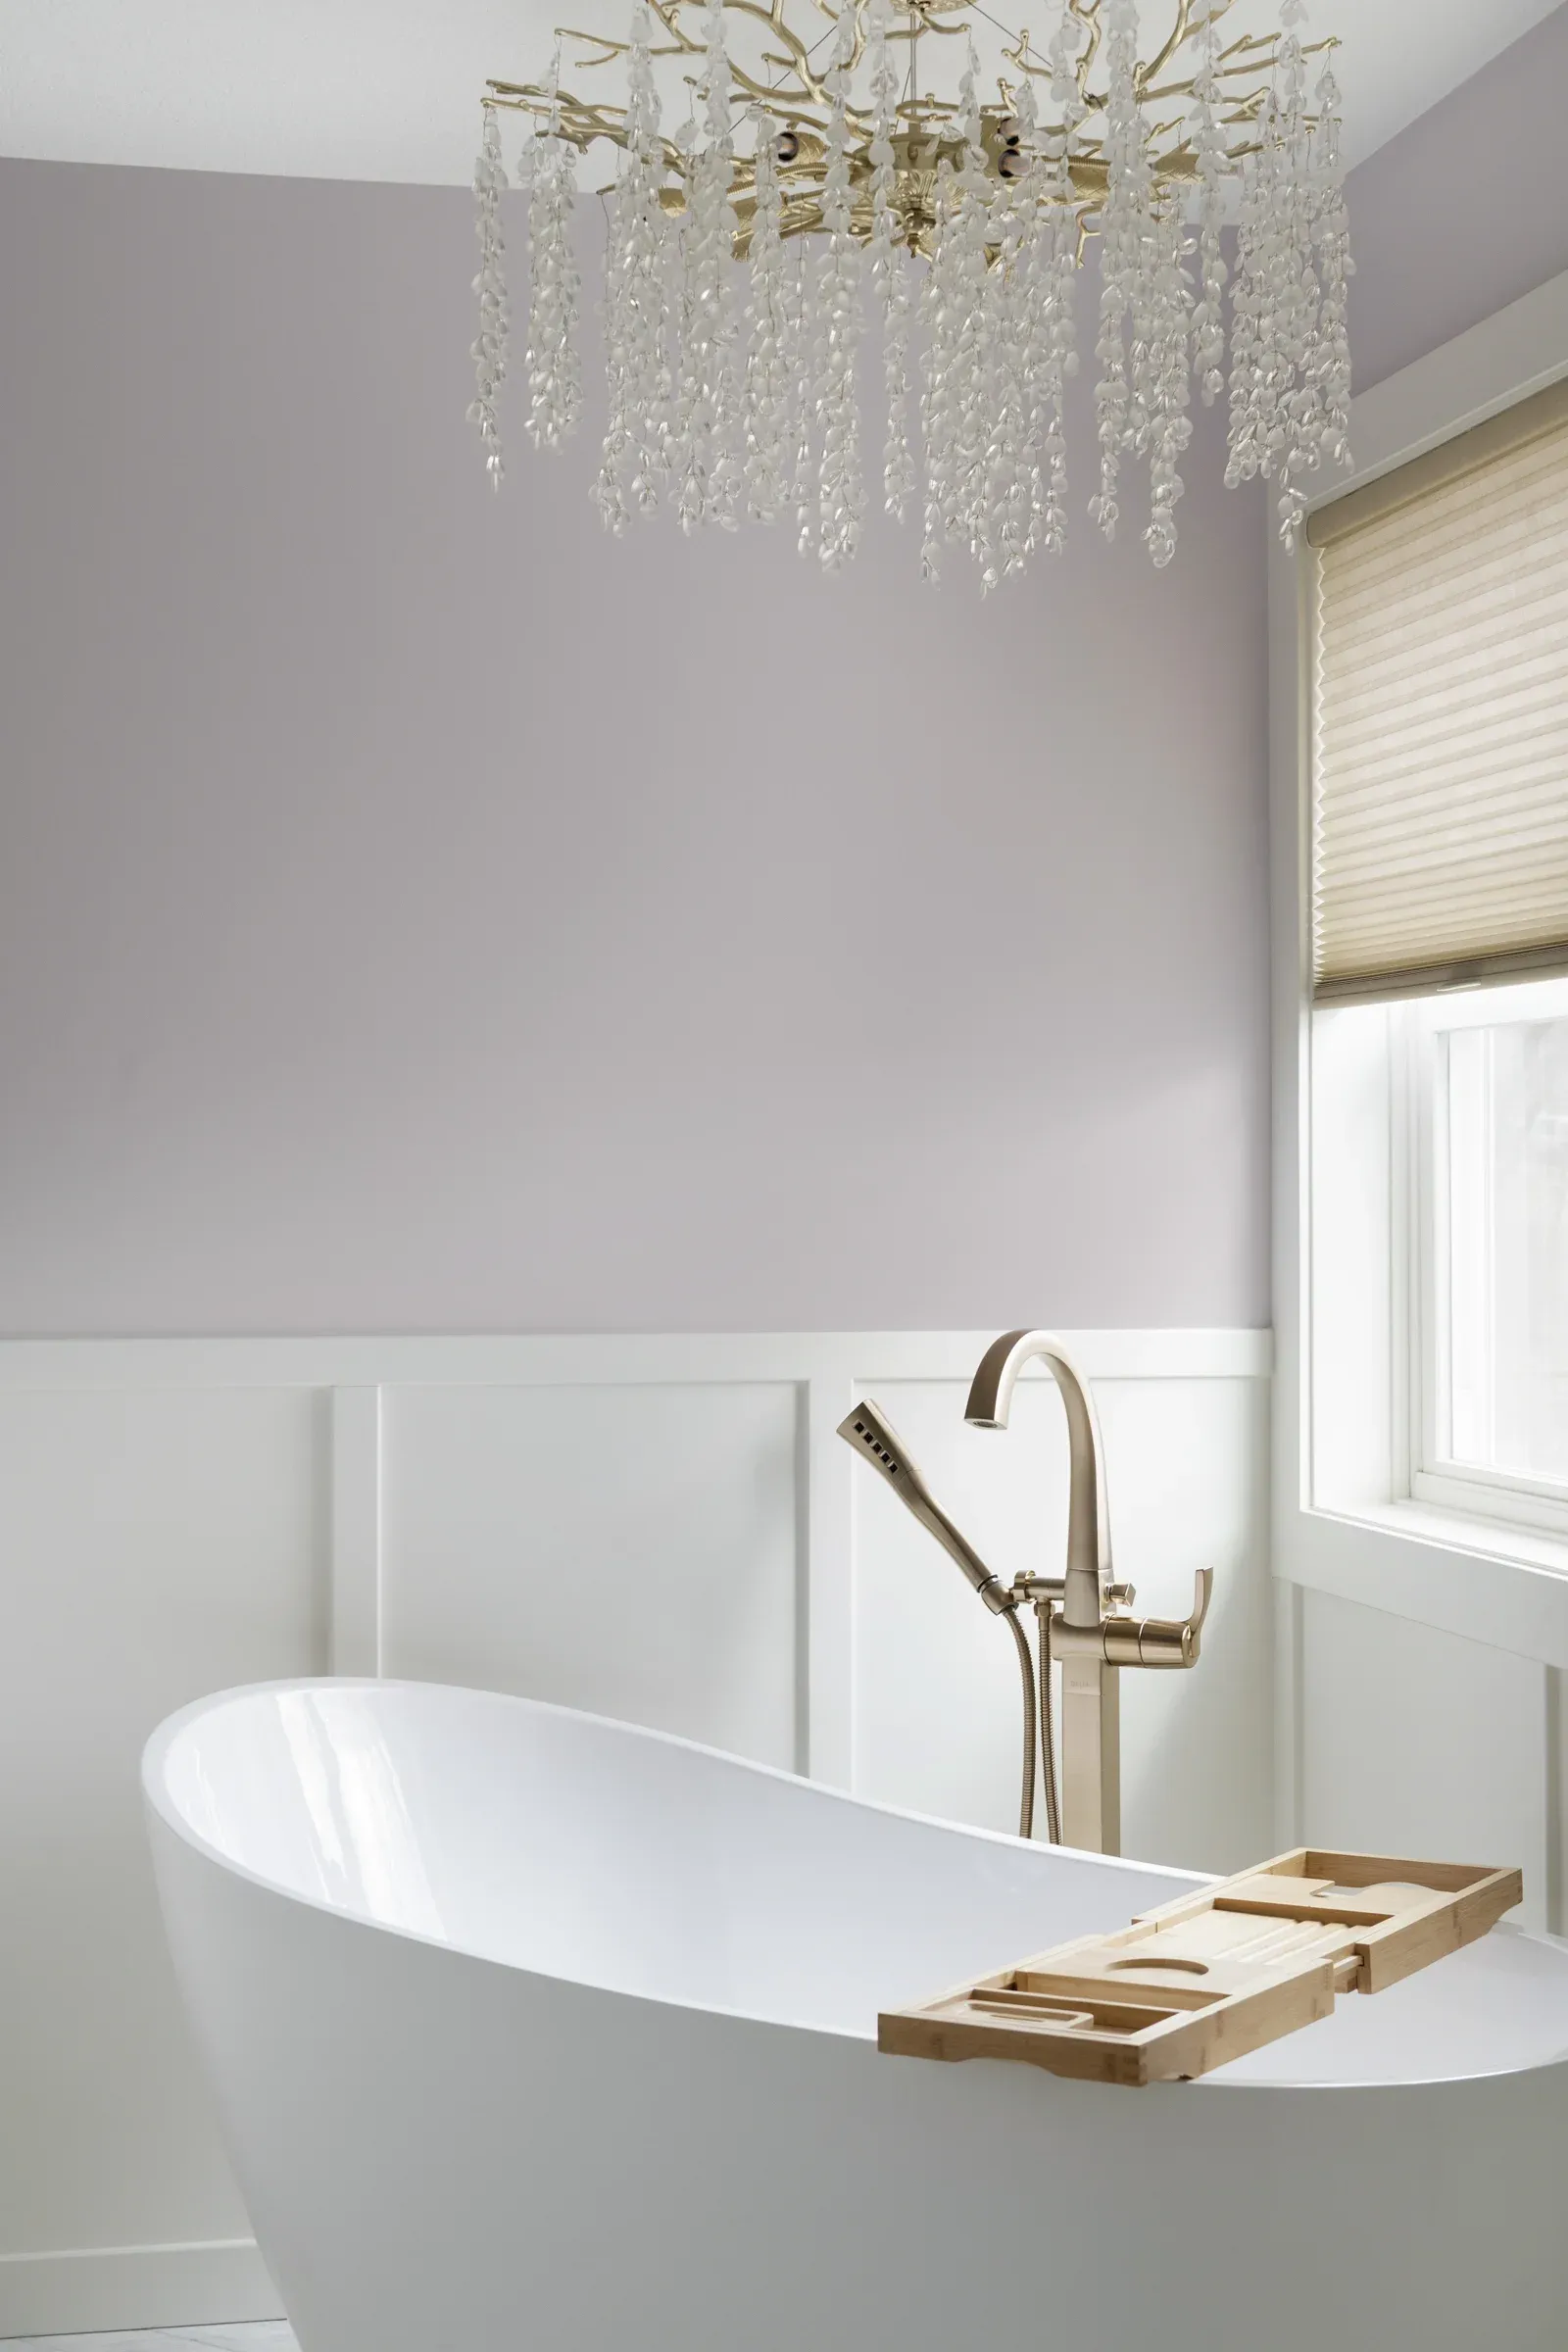
The freestanding tub, soft wall color, white wainscoting, champagne bronze tub filler, herringbone floor tile, and chandelier work together to create a calm and elegant space. The chandelier adds a memorable finishing touch without making the room feel overly formal.
The homeowner specifically named the light fixture over the soaking tub as one of her favorite details.
Heated Floors and Better Lighting Made the Space More Livable
The finished bathroom is not just prettier. It is more comfortable.
Heated floors were a major priority for the homeowner. In a Minnesota home, that comfort upgrade can change how the room feels every morning, especially during colder months.
Lighting was also a major improvement. Before the remodel, the bathroom was dimly lit. Honey-Doers added recessed lighting and statement fixtures to make the space feel bright, useful, and relaxing.
Comfort and Lighting Improvements
- Heated floors
- Recessed lighting throughout
- Chandelier over the soaking tub
- Sconces at the vanity
- Brighter, more even lighting across the bathroom
- Soft finish palette to keep the room feeling open
A Vanity Wall with a Strong Design Moment
The vanity wall gives the bathroom its clearest design identity.
The white cabinetry keeps the room bright, while the vessel sink and round mirror soften the straight lines of the cabinets and tile. Champagne bronze fixtures and hardware add warmth. The floral mosaic tile behind the vanity gives the space a custom, finished feel.
This area also creates a strong first impression from the bathroom entry. It feels elegant, but not cold.
Vanity Features
- White vanity cabinetry
- Vessel sink
- Round mirror
- Floral mosaic tile accent wall
- Wall sconces
- Champagne bronze faucet and hardware
- Light stone-look countertop
Communication and Trust Throughout the Remodel
This remodel was not the homeowner's first construction experience. It was her third complete home remodel, so she knew what to expect from a project of this size.
Still, communication and trust were essential.
The homeowner had worked with Honey-Doers since 2013 or 2014 and said she never considered another contractor. As a single female homeowner, that trust mattered deeply to her.
"I never considered any other contractor. Honey-Doers have been coming to my home since 2013/2014. I have never had an issue, and being a single female, that trust is very important."
She also pointed to communication and care as defining parts of the experience.
"I cannot emphasize enough what this says about Honey-Doers as a company and as people. Integrity is everything."
The Result
The finished bathroom is bright, elegant, and personal.
The small shower was replaced with a larger walk-in shower. The soaking tub became a true retreat. Heated floors added everyday comfort. The layered lighting made the room feel brighter and more useful. The floral mosaic tile, champagne bronze fixtures, and chandelier gave the space a distinctive finish that feels tailored to the homeowner.
Most importantly, the space changed how she feels in her home.
"It has made me a nicer person, seriously. I love working from home and being at home."
This bathroom is a strong example of what can happen when thoughtful planning, clear communication, and detailed finish work come together.
Project Photos
Ready to Create a Bathroom That Feels Like a Retreat?
A bathroom remodel can do more than update old finishes. With the right layout, lighting, storage, tile, and comfort features, it can change how your home feels every day.
Contact Honey-Doers Remodeling to start a conversation about your bathroom remodel.
Photography by Spacecrafting
Let's Bring Your Vision
to Life.
Our team welcomes you to a free consultation to discuss your goals with no pressure and no obligation.
Reviews: 140