
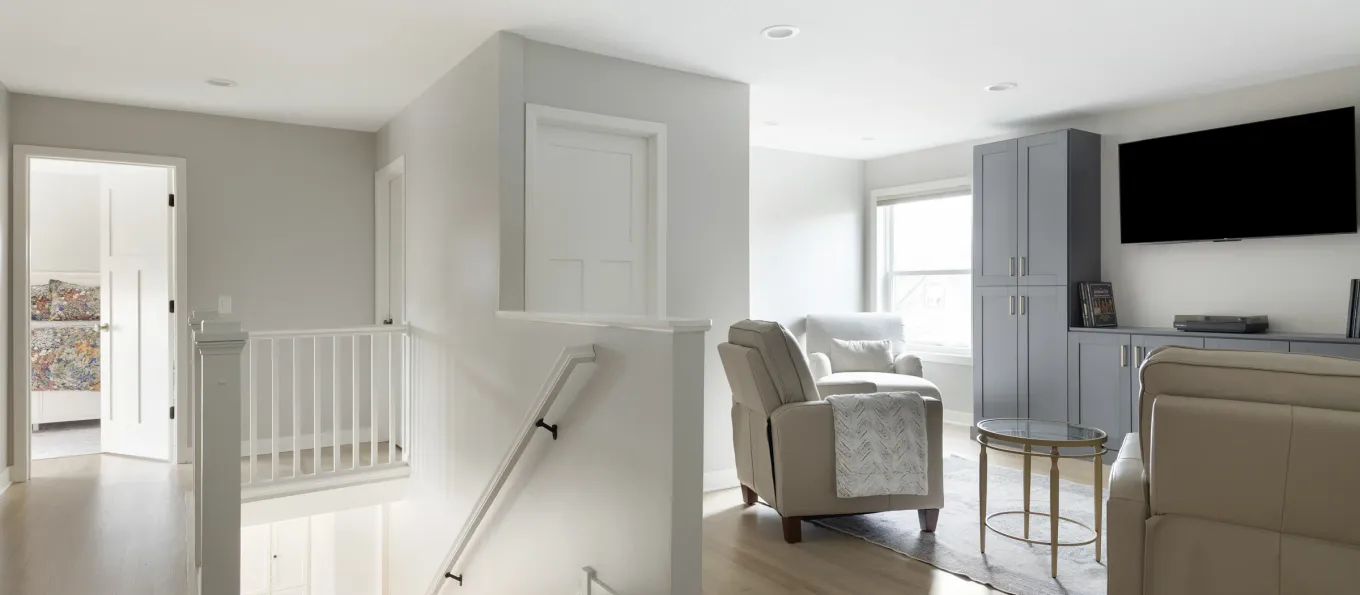
Elko New Market Second-Floor Refresh – Staircase, Home Office & Entertainment
As part of a larger multi-level remodel, this Elko New Market homeowner wanted the second floor to feel brighter, more useful, and better connected to the rest of the home.
The main level had been transformed with a light, open kitchen, updated finishes, new flooring, and improved storage. The second floor needed to support that same overall direction without adding unnecessary cost.
Honey-Doers focused on practical upgrades that made the upper level feel clean, finished, and comfortable: refinished staircase details, new flooring, updated trim, added lighting, improved outlets, and a functional cabinet unit for the entertainment and home office area.
The result is a second-floor space that feels calm, connected, and easy to live in.
Project Snapshot
| Detail | Information |
|---|---|
| Location | Elko New Market, MN |
| Home Year Built | 2005 |
| Project Type | Second-floor refresh as part of a larger multi-level remodel |
| Spaces Included | Staircase, upper-level entertainment area, home office zone, flooring, trim, lighting, and storage |
| Design Direction | Light, open, airy, comfortable, and cost-conscious |
| Related Projects | Main-level kitchen & laundry remodel and primary bathroom remodel |
The Goal: Connect the Upper Level Without Overbuilding It
The homeowner's broader remodel had a clear design direction: light, open, and airy.
On the second floor, the goal was not to create a heavily customized showpiece. It was to make the space feel more finished, more useful, and more connected to the rest of the home.
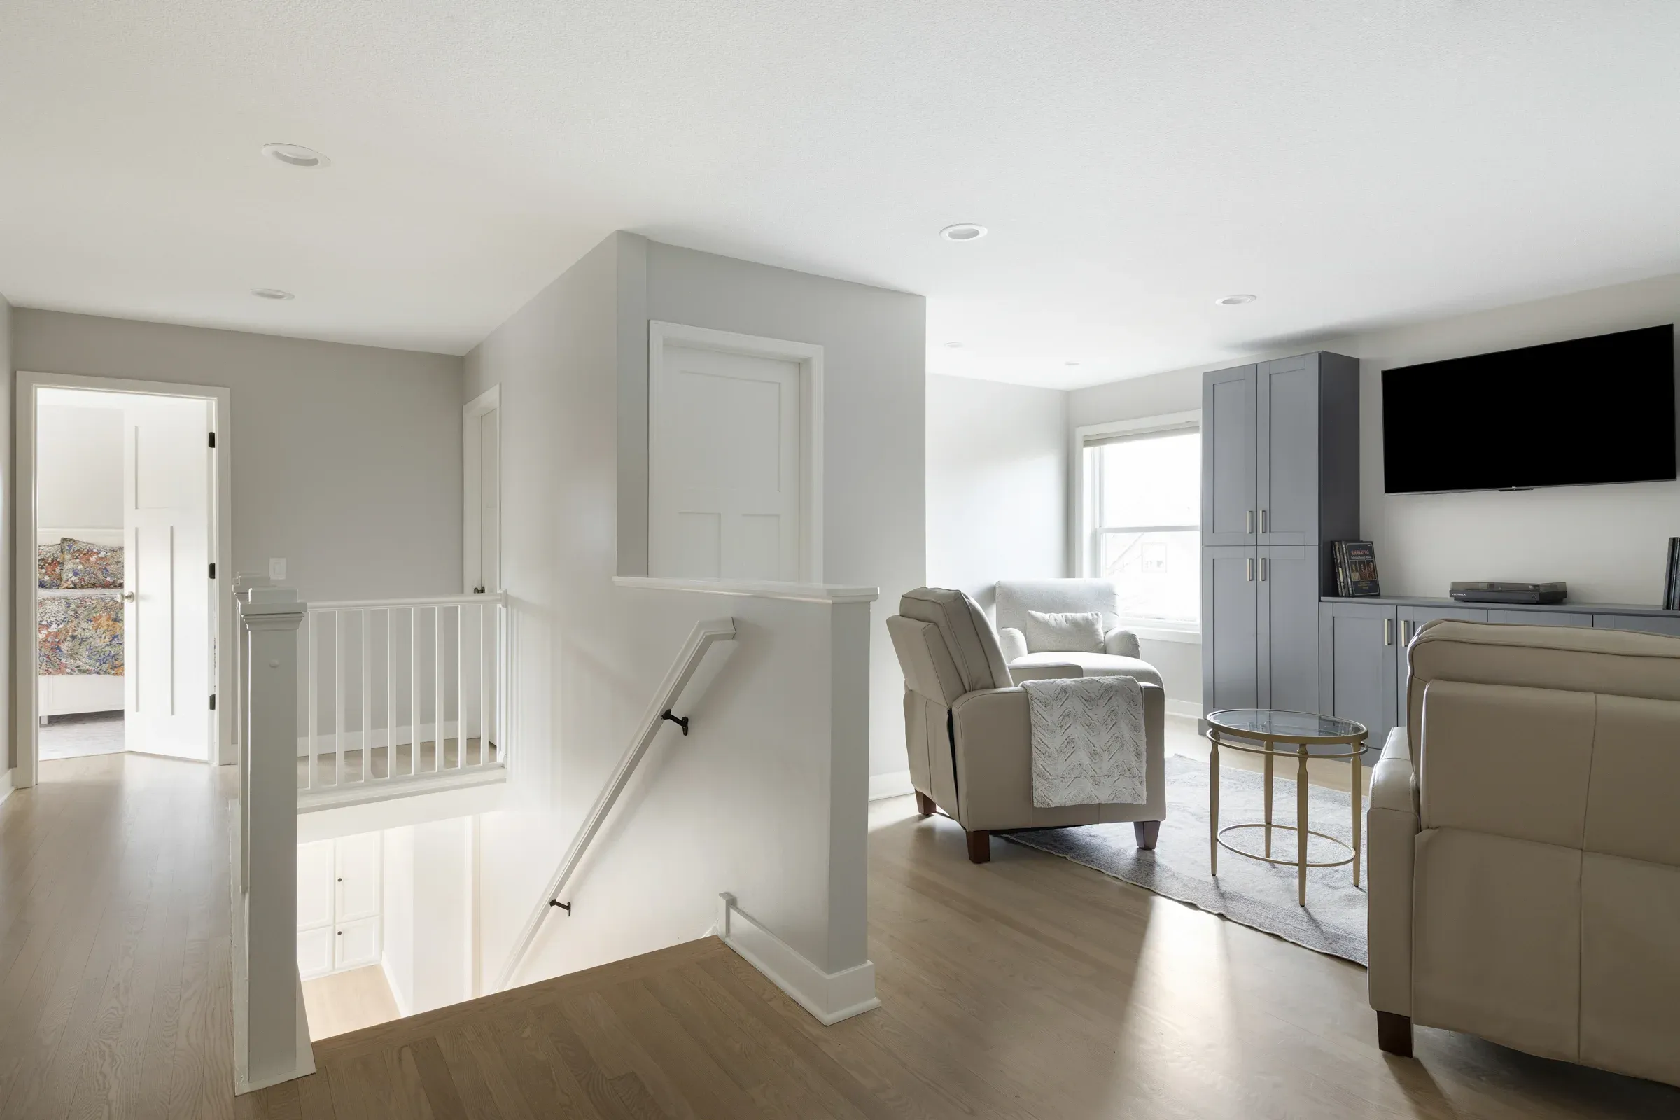
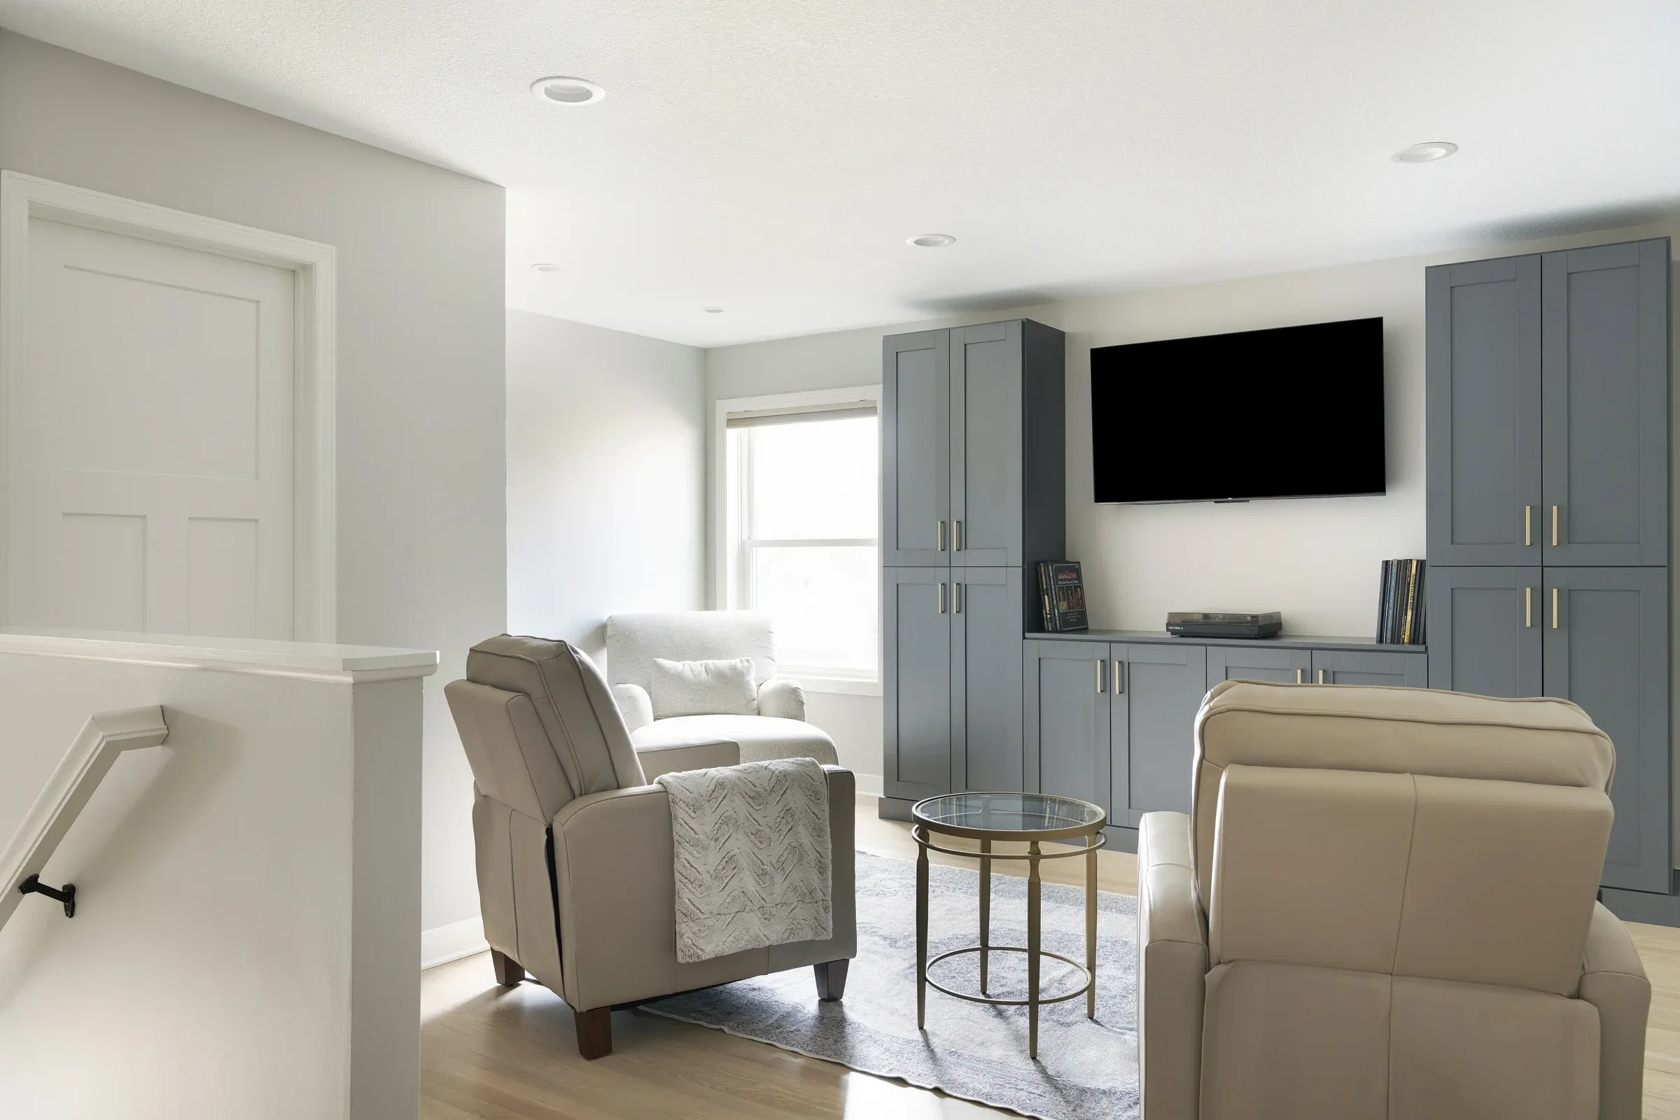
The entertainment area had previously been a bedroom that was converted into a loft. The homeowner wanted it to feel cozy and practical, with enough storage to support a home office and media space.
Honey-Doers helped balance those goals with the project budget. Instead of building fully custom cabinetry, the team used a clean semi-custom, prefinished cabinet unit that gave the homeowner the storage and function she needed without overcomplicating the scope.
A Staircase That Ties the Levels Together
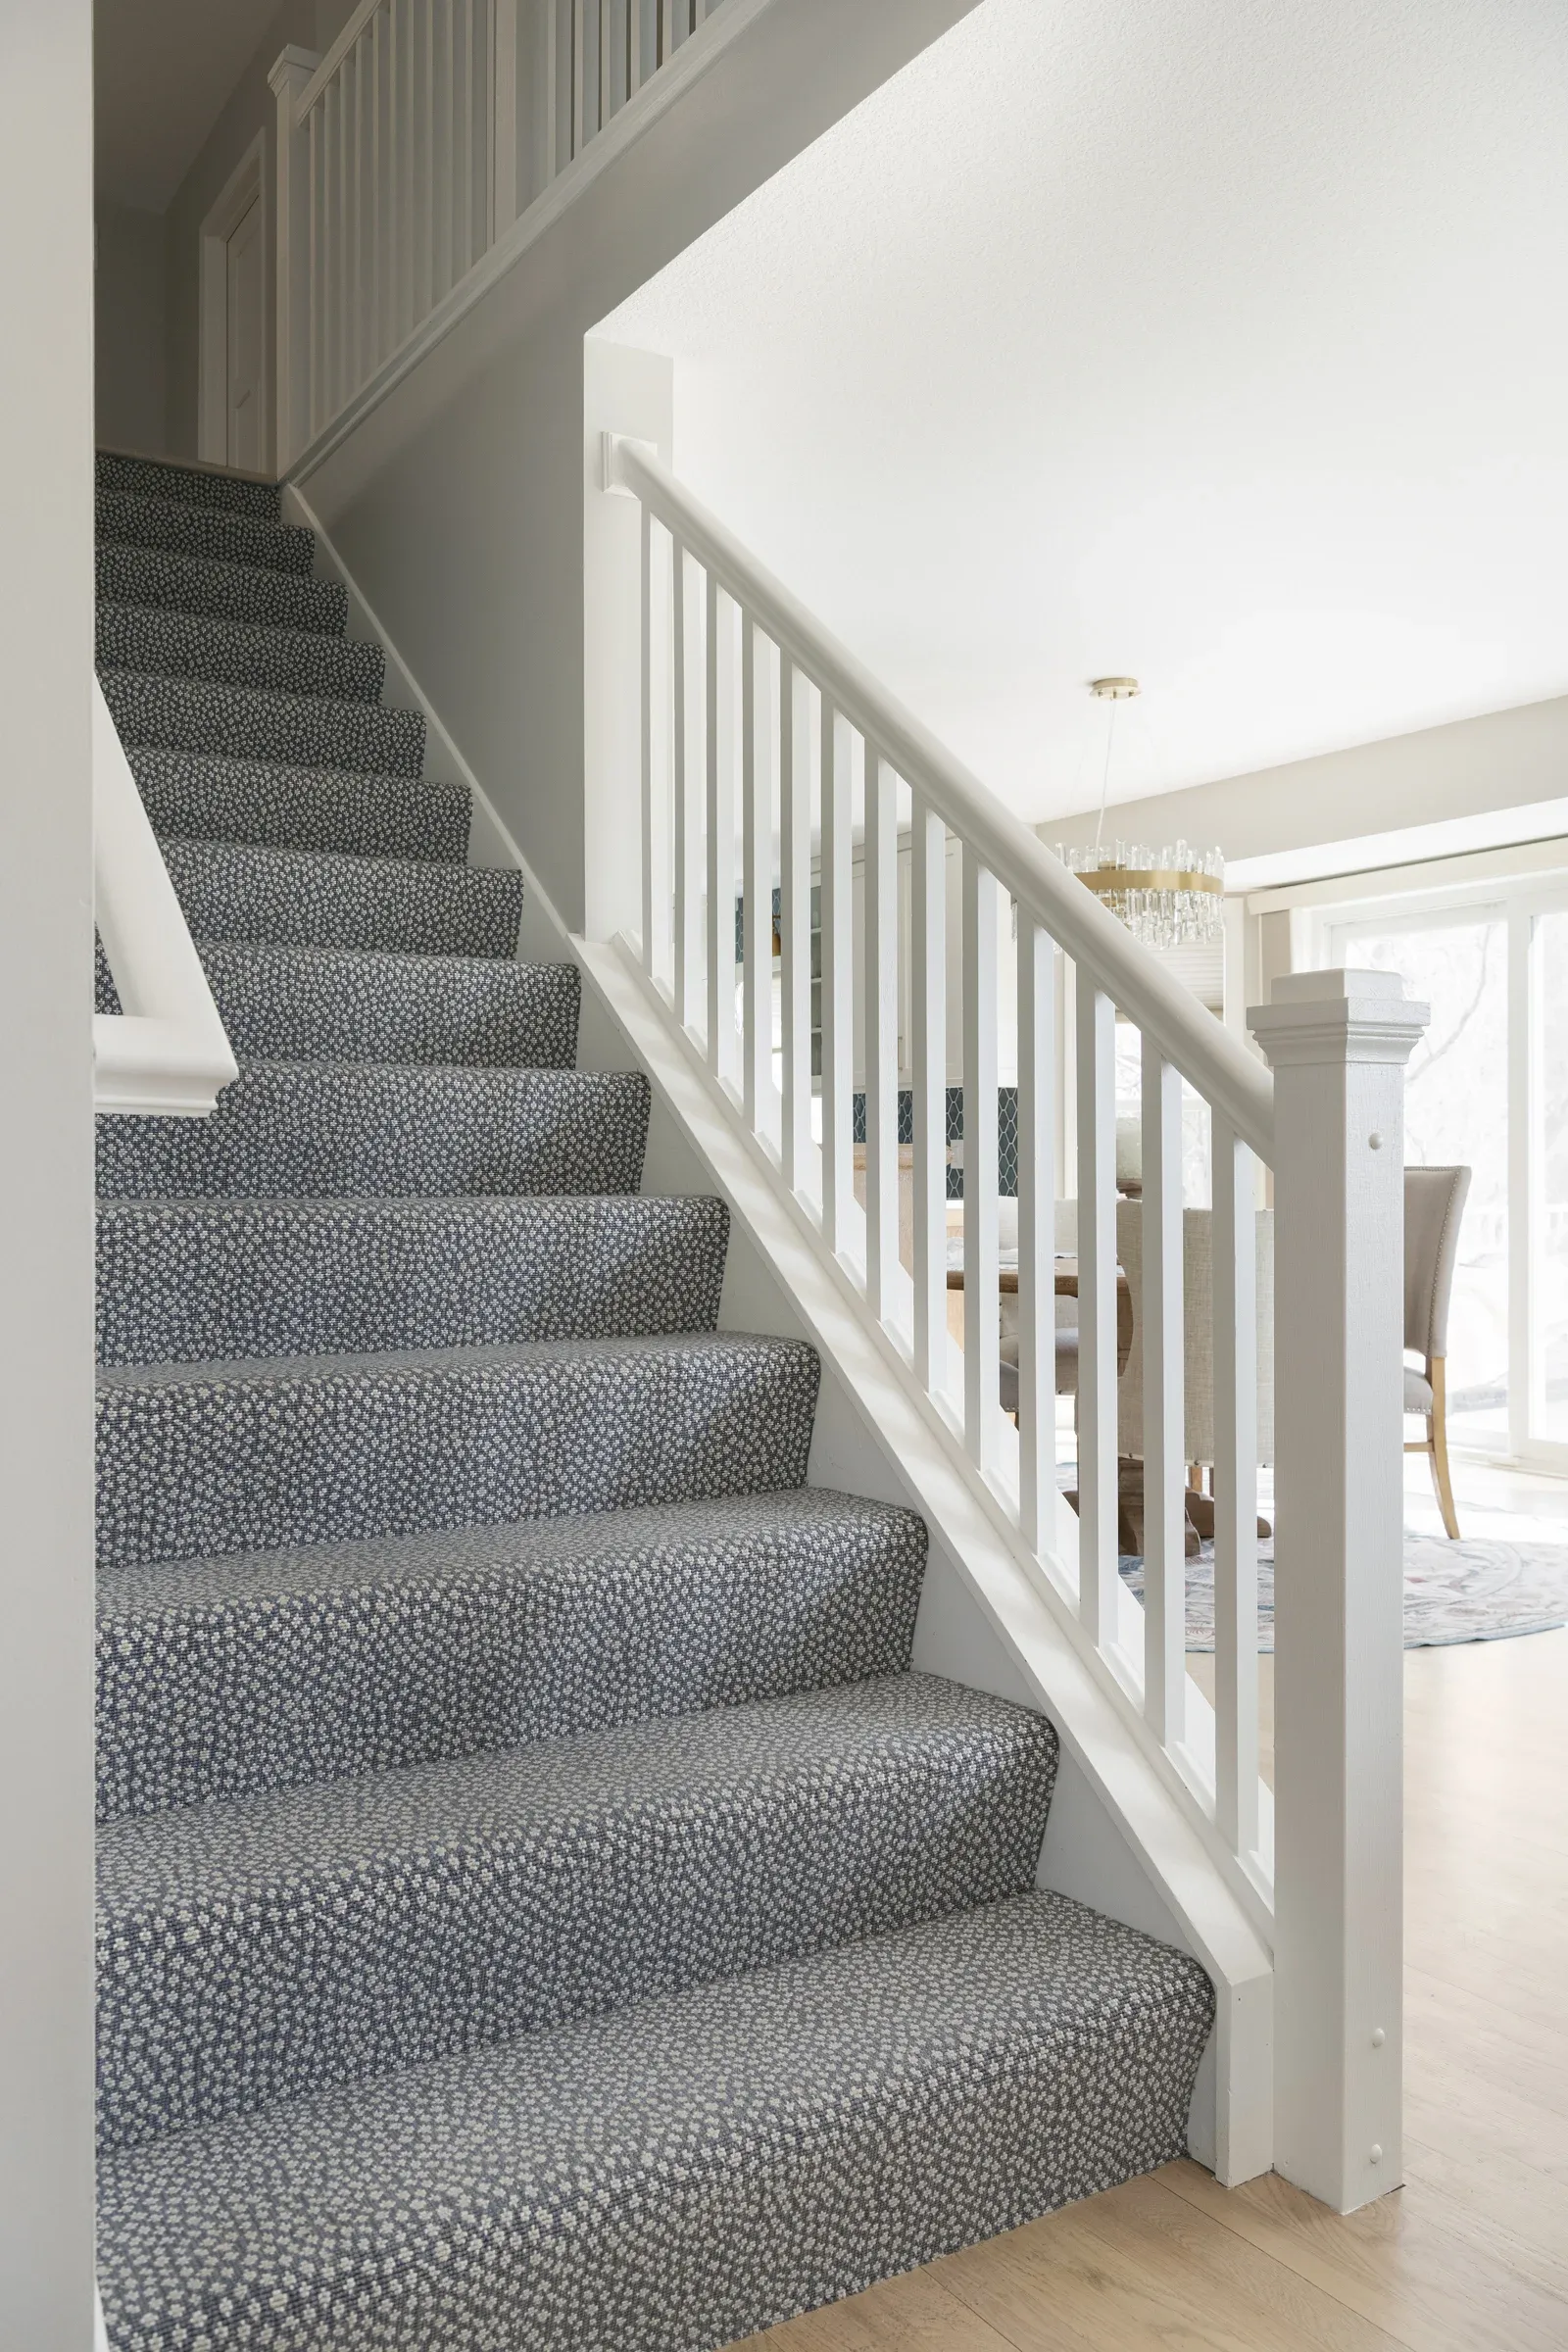
The staircase became an important transition point between the remodeled main level and second floor.
The existing railing was kept and refinished to help manage cost while still improving the finished look. The stair carpet was selected to add a little character while tying into the home's updated finishes and furniture.
This was a smart design choice. The staircase did not need to compete with the kitchen, bathroom, or upper-level office area. It needed to feel intentional, clean, and connected.
Staircase Updates
- Existing railing refinished instead of replaced
- New stair carpet with subtle pattern and character
- Existing stair elements painted to match the updated trim direction
- A softer transition between the main level and second floor
A Cozy Entertainment Space with Home Office Function
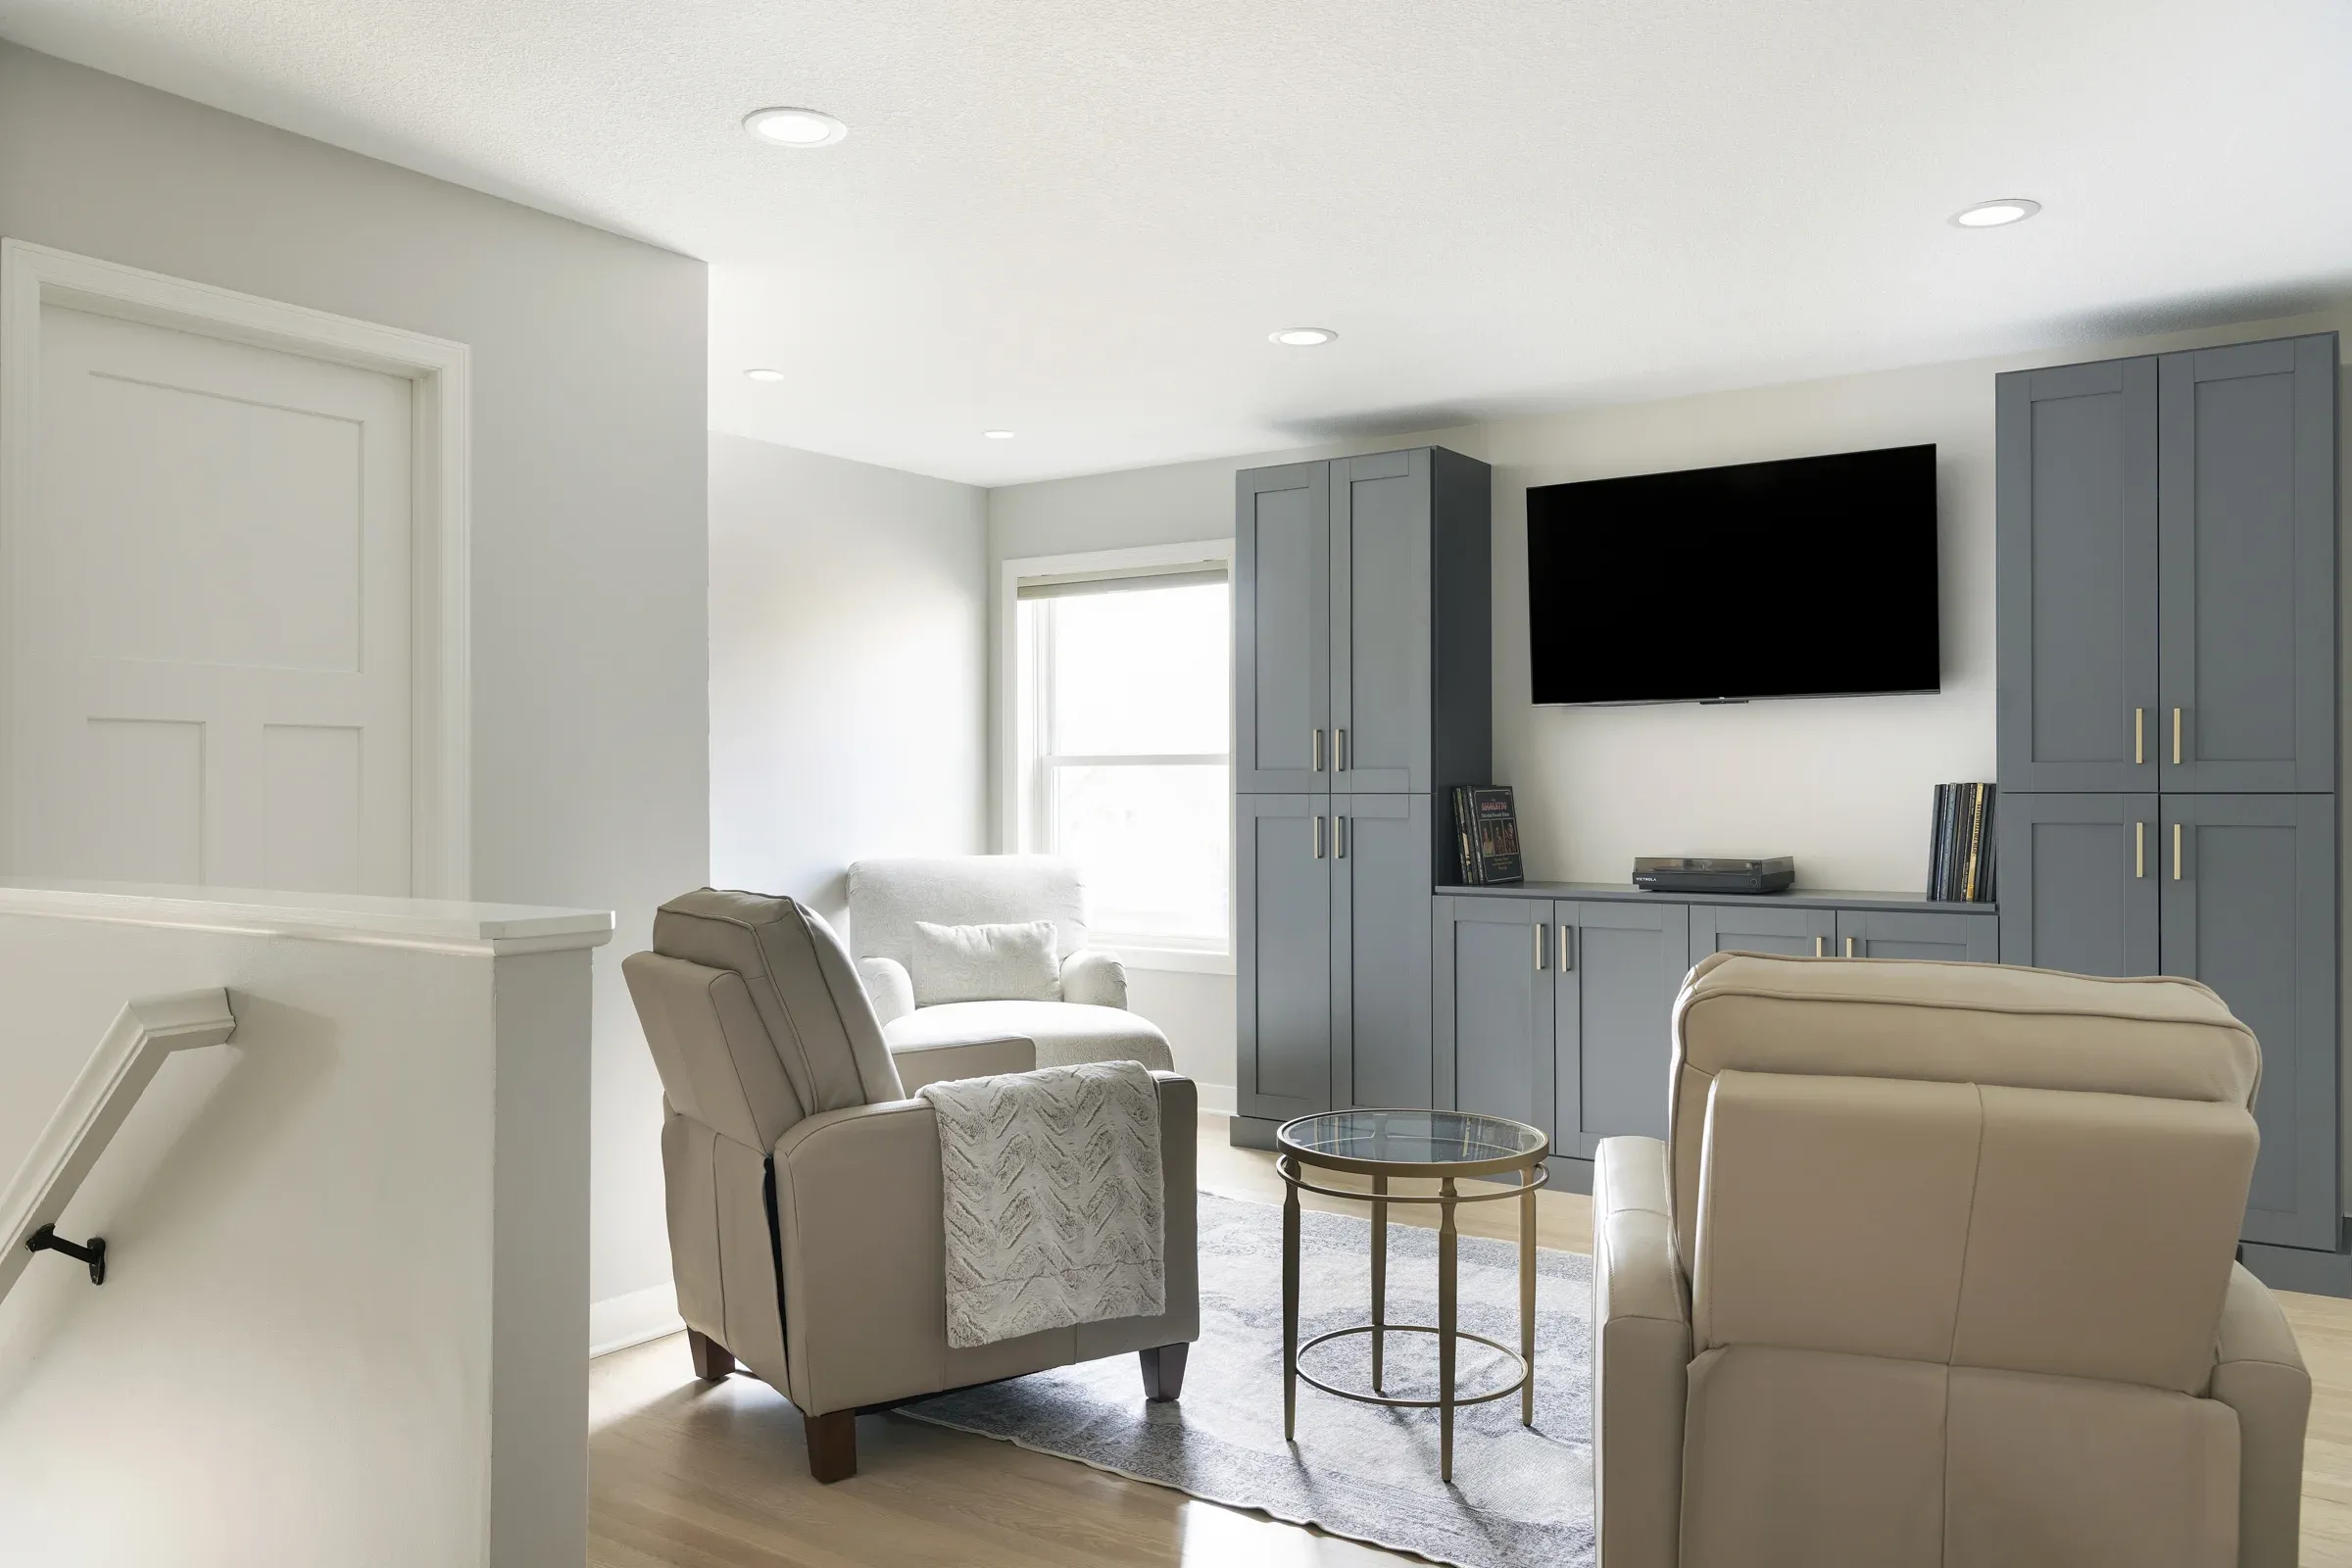
The upper-level entertainment area now works as both a comfortable media space and a practical home office zone.
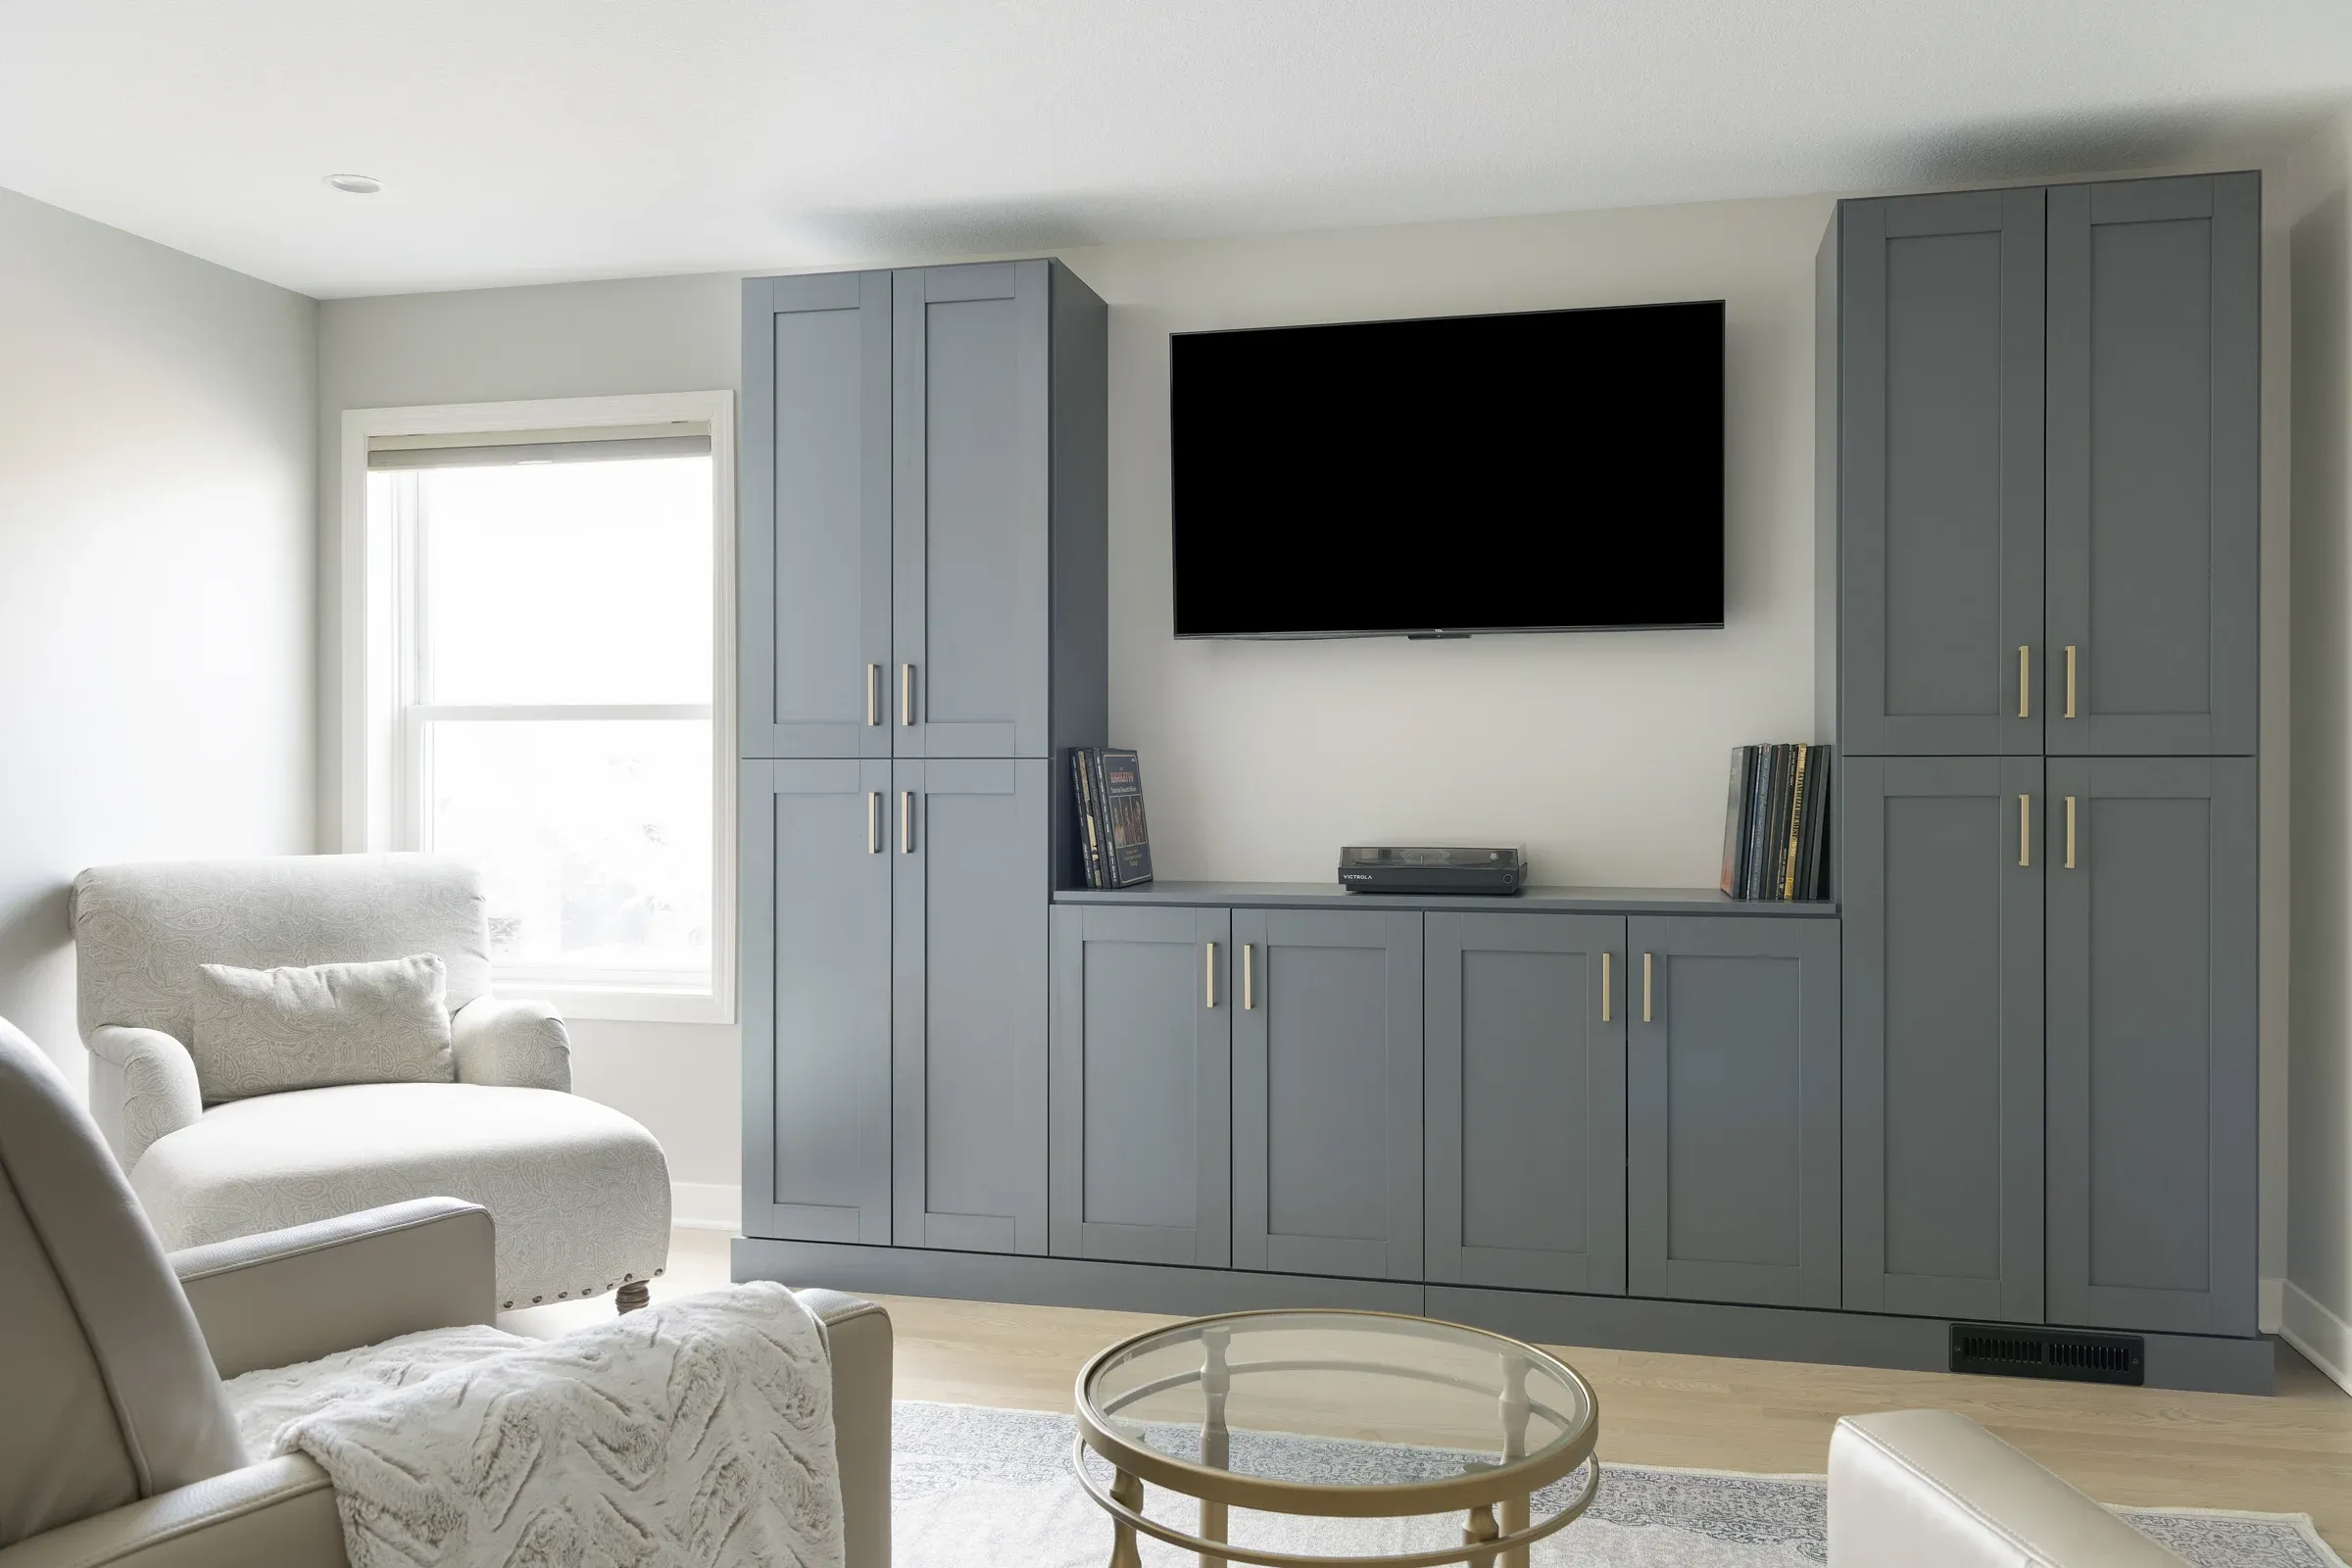
The blue-gray cabinet unit adds storage and visual weight without making the room feel heavy. It frames the television area, provides closed storage, and creates a clean backdrop for work, reading, or relaxing.
Honey-Doers also added lighting and outlets to better support the office function. These are the kinds of upgrades that may not always stand out in photos, but they make a major difference in how a room works every day.
Entertainment and Office Area Updates
- Semi-custom prefinished cabinet unit
- Added storage for media, office, and household items
- Updated lighting
- Added outlets for office use
- Hardwood flooring installed throughout the second floor
- Clean trim and finish details to match the broader remodel
Flooring and Trim Helped the Whole Home Feel Finished
The flooring was another major part of the second-floor update.
All upstairs flooring was removed, and hardwood was installed throughout the second level. This helped the upstairs feel more consistent with the main level and gave the home a cleaner, more cohesive feel.
Originally, the homeowner planned to leave most of the millwork alone. As the project came together, Honey-Doers installed new base and shoe moulding, then painted the existing window casings, jambs, staircase elements, and related trim to match. This helped control cost while still giving the home a more complete finished look.
It was a practical solution that respected both the design goal and the budget.
The Result
The second floor now feels quieter, brighter, and more useful.
The staircase creates a softer transition from the main level. The entertainment area feels comfortable and more intentional. The cabinet unit adds storage without the cost of a full custom build. The new hardwood flooring and updated trim help the upper level feel connected to the rest of the home.
For a remodel of this size, these supporting spaces matter. They are the difference between updating a few rooms and helping the whole home feel renewed.
Project Photos
Updating More Than One Area of Your Home?
A thoughtful remodel does not have to mean changing everything. Sometimes the right mix of new finishes, improved storage, updated flooring, and careful cost-saving choices can help the whole home feel more complete.
Contact Honey-Doers Remodeling to talk through your next remodeling project.
Photography by Spacecrafting
More Like This
Related Whole-Home Projects
Let's Bring Your Vision
to Life.
Our team welcomes you to a free consultation to discuss your goals with no pressure and no obligation.
Reviews: 140