
A Brighter, More Open Primary Bathroom in Burnsville
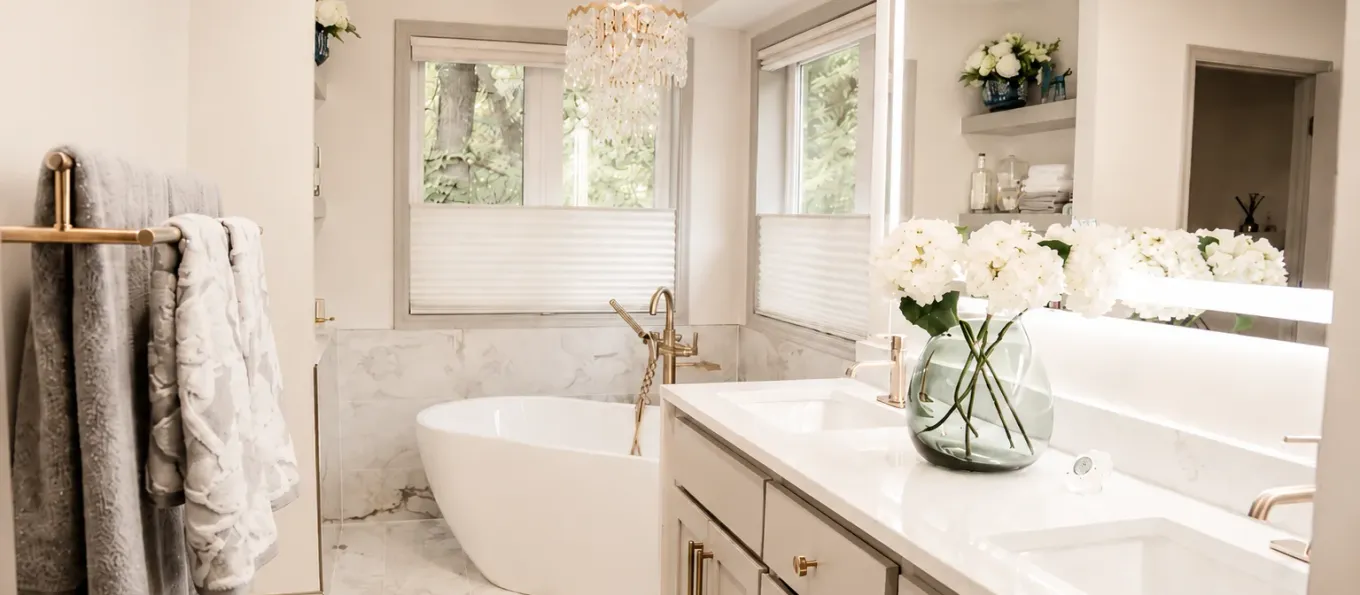
Built in 2001, this Burnsville home had a primary bathroom that felt dated and no longer offered the calm, comfortable experience the homeowners wanted. The existing corner soaking tub occupied a large portion of the room but was not especially comfortable to use. Although the layout offered limited opportunities for major changes, there was still meaningful potential to improve how the room looked, felt and functioned.
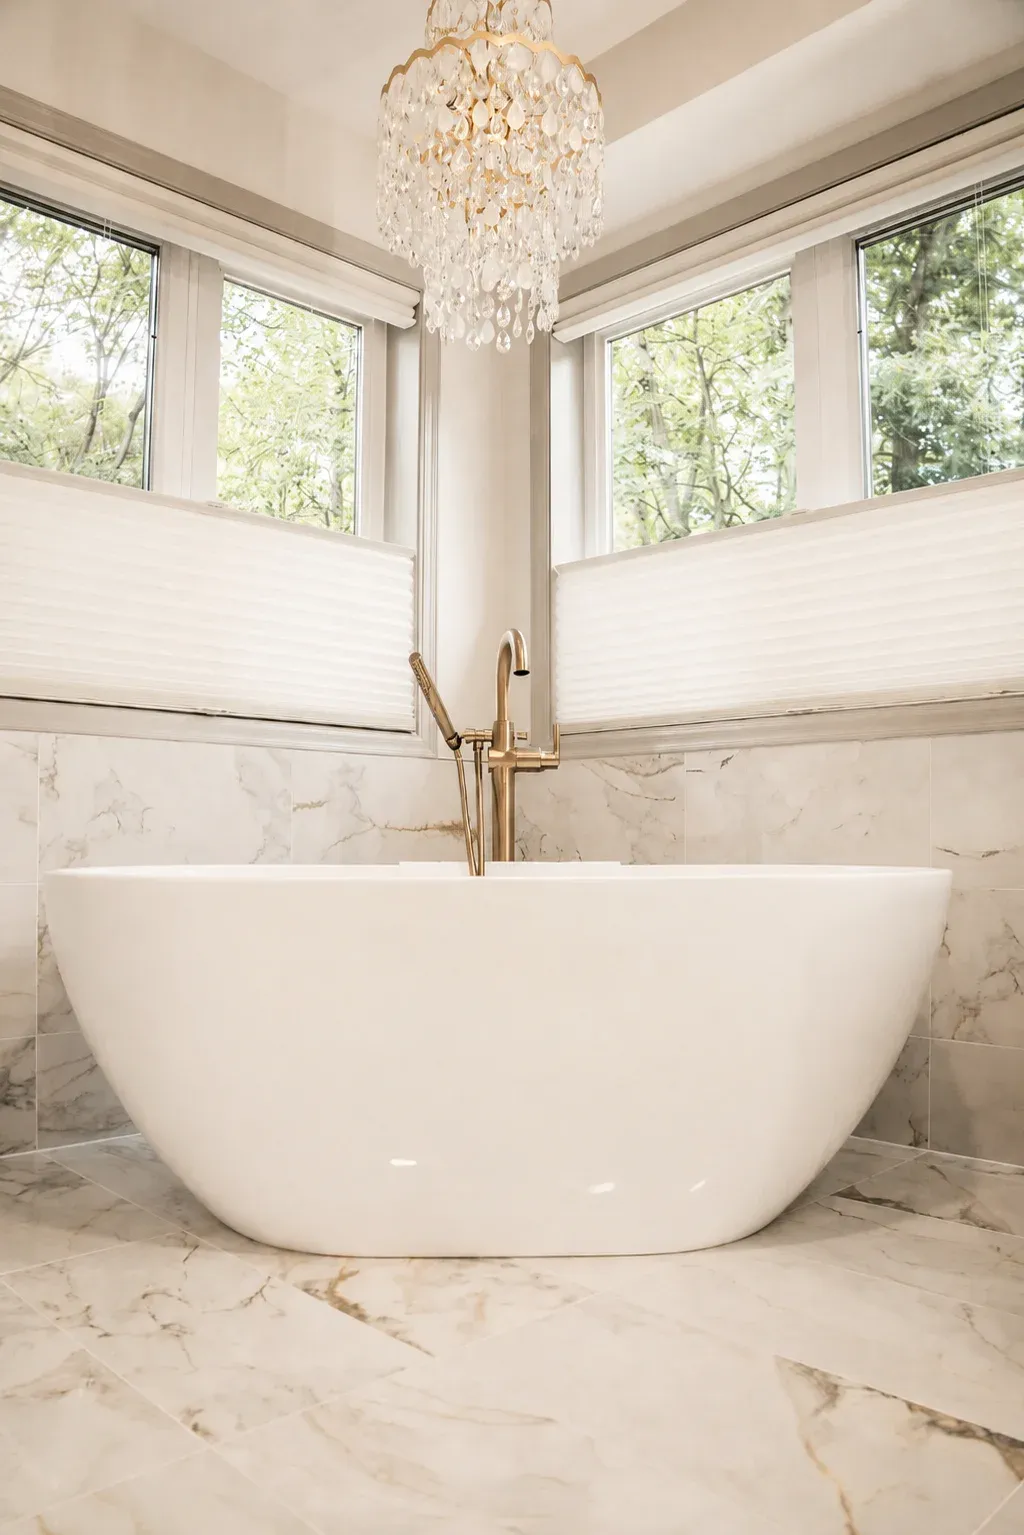
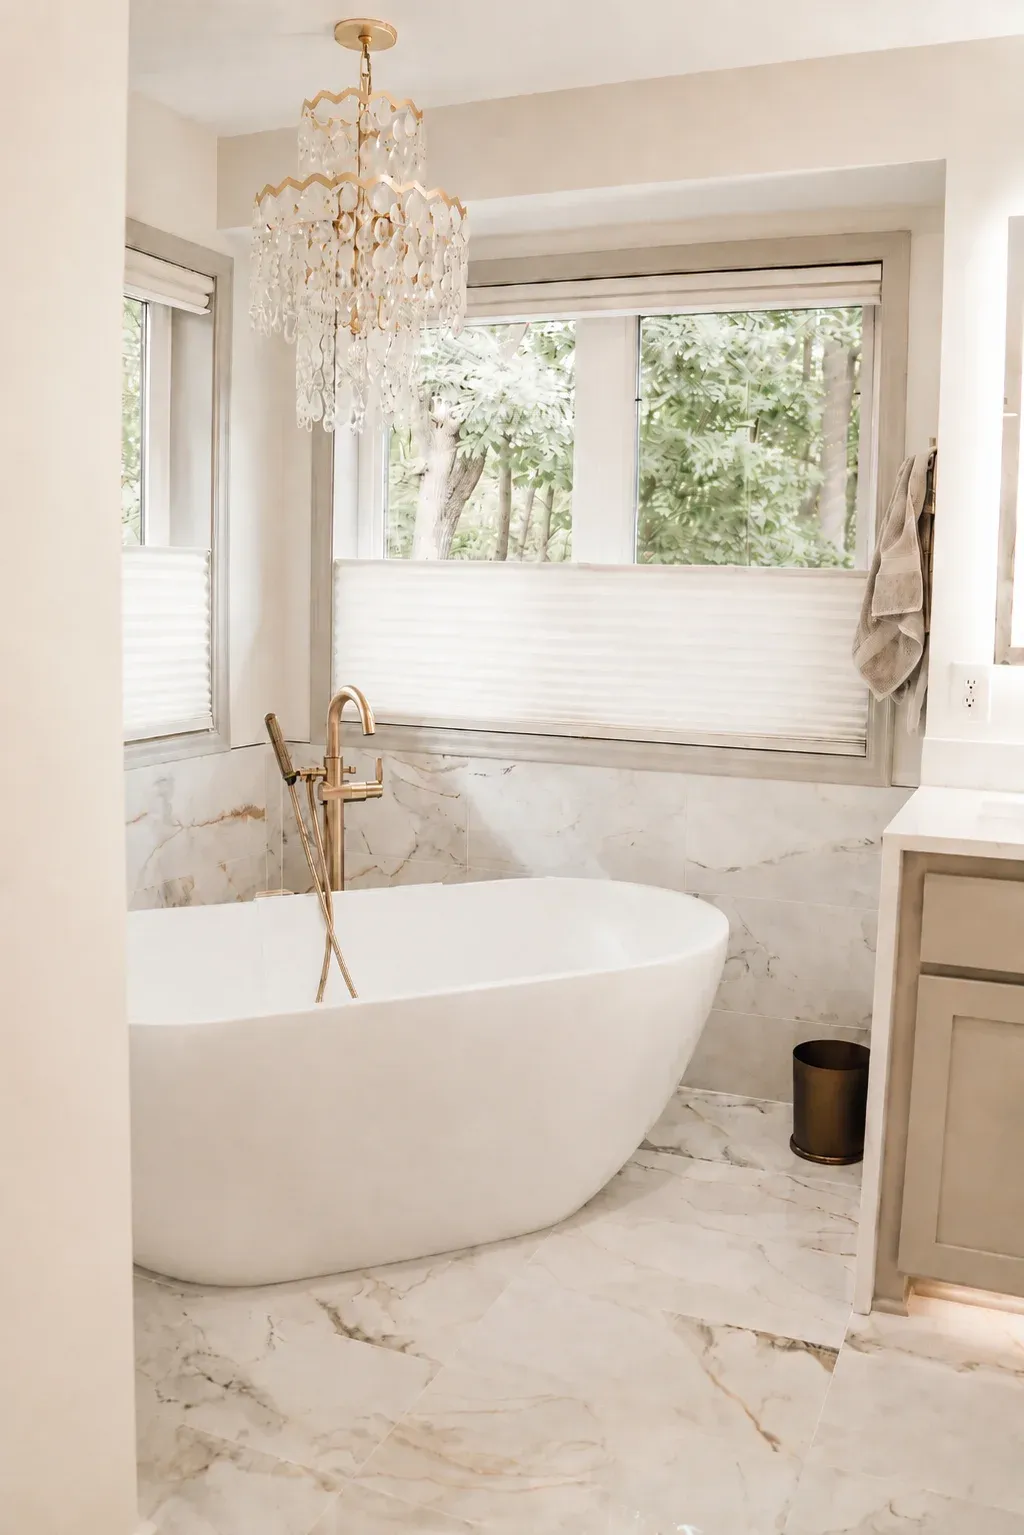
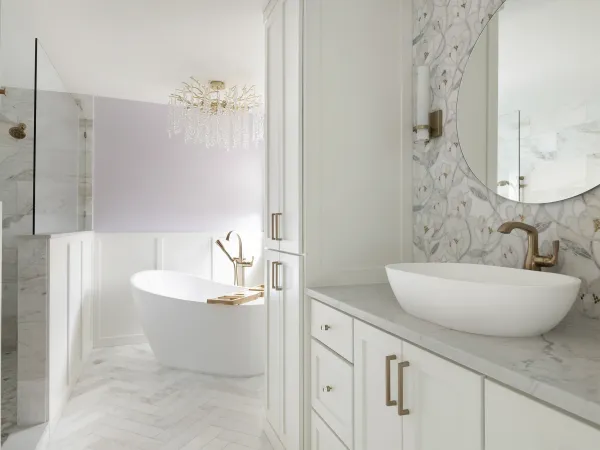
Honey-Doers completed a full renovation within the existing footprint, replacing the bulky drop-in tub with a freestanding model and bringing new light, warmer finishes and carefully planned details into the space. The result is a modern bathroom with a quieter, more open atmosphere.
Project Snapshot
| Detail | Information |
|---|---|
| Location | Burnsville, Minnesota |
| Home Year Built | 2001 |
| Project Type | Primary bathroom remodel |
| Project Timeline | 11 weeks |
| Primary Goals | Modern finishes, spa-like atmosphere, improved lighting and long-term durability |
Goals: Create a Calmer, More Open Space
The homeowners wanted a spa-like bathroom without forcing a major layout change. Removing the corner tub became the most important design decision. Its freestanding replacement opened the surrounding area and gave the room a simpler, more intentional focal point.
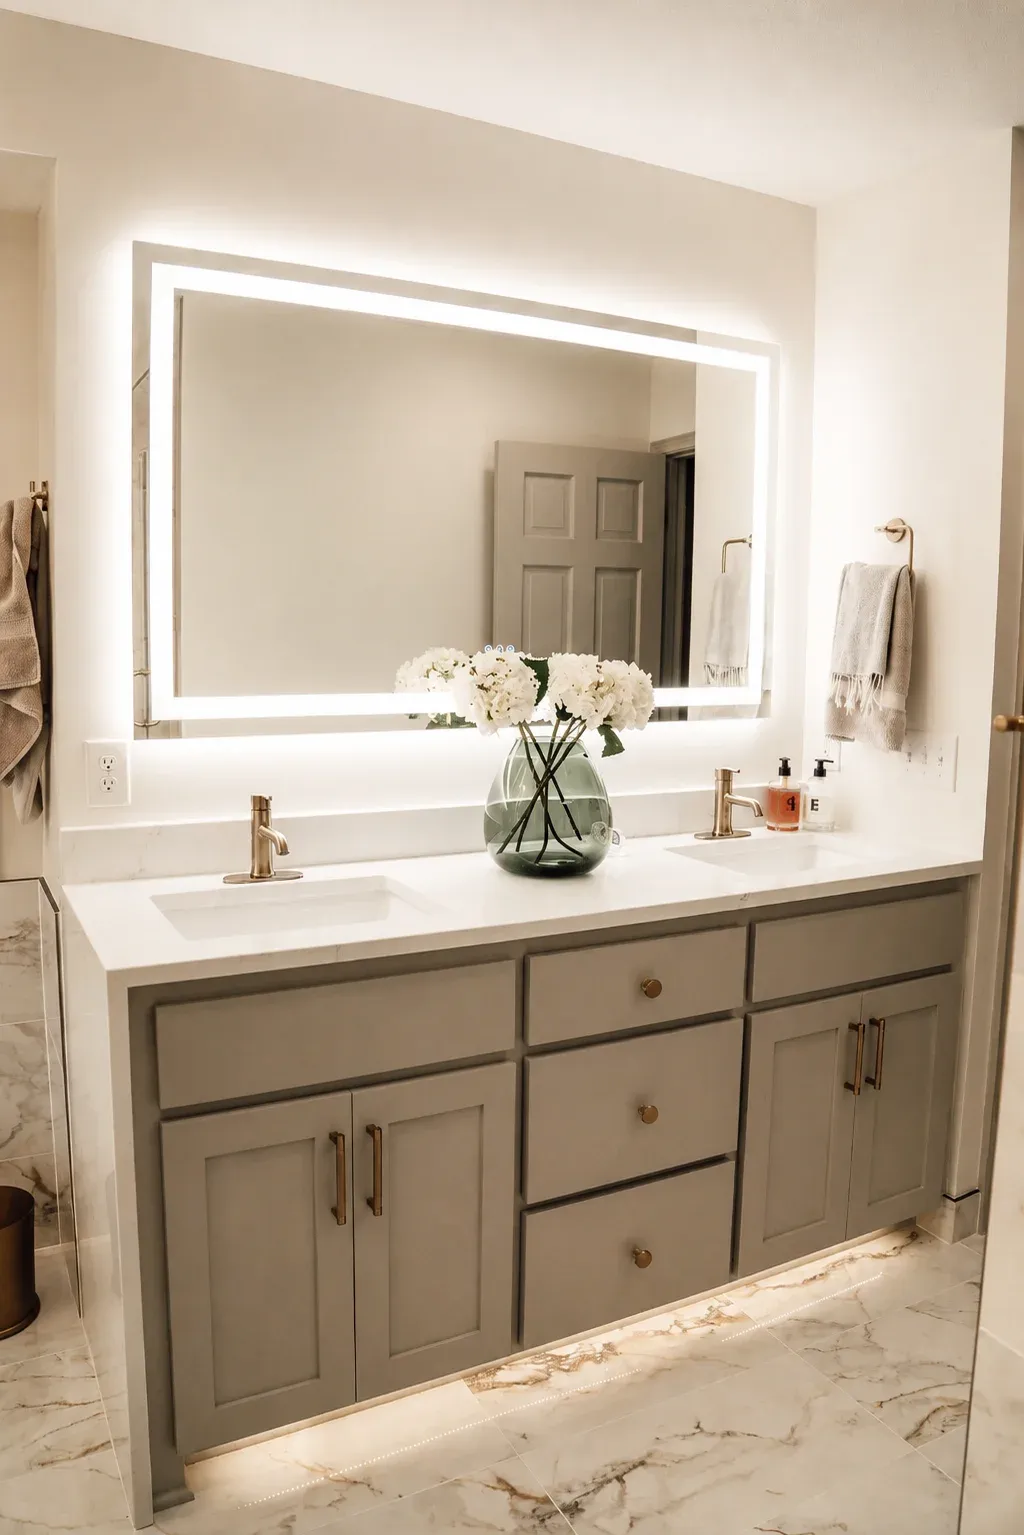
Lighting was another priority. Recessed fixtures brighten the room evenly, while a homeowner-selected chandelier adds character above the bathing area. A backlit vanity mirror provides another soft layer of light, helping the bathroom feel practical in the morning and relaxing at the end of the day.
Materials and Craftsmanship
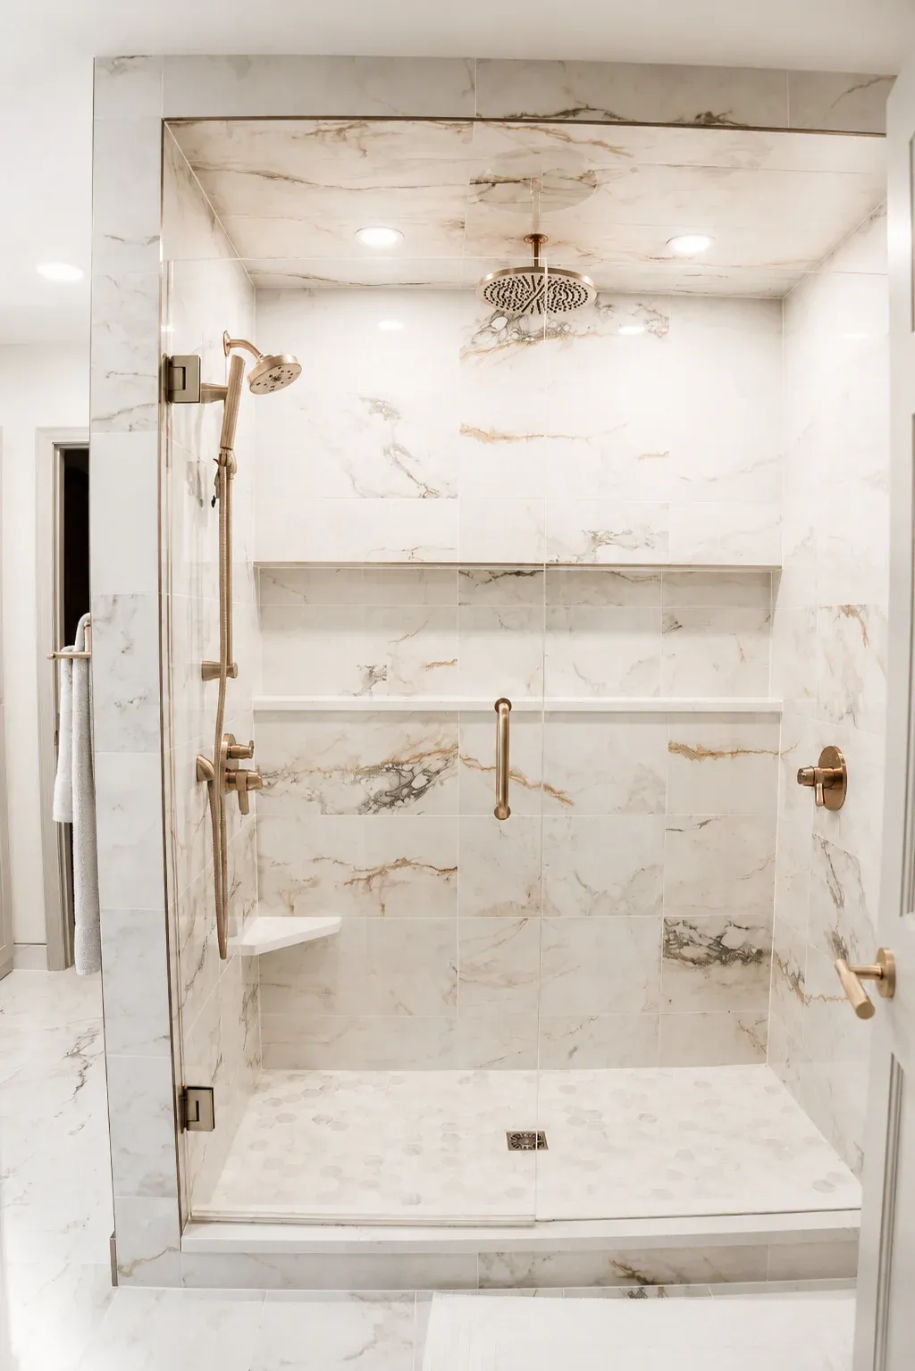
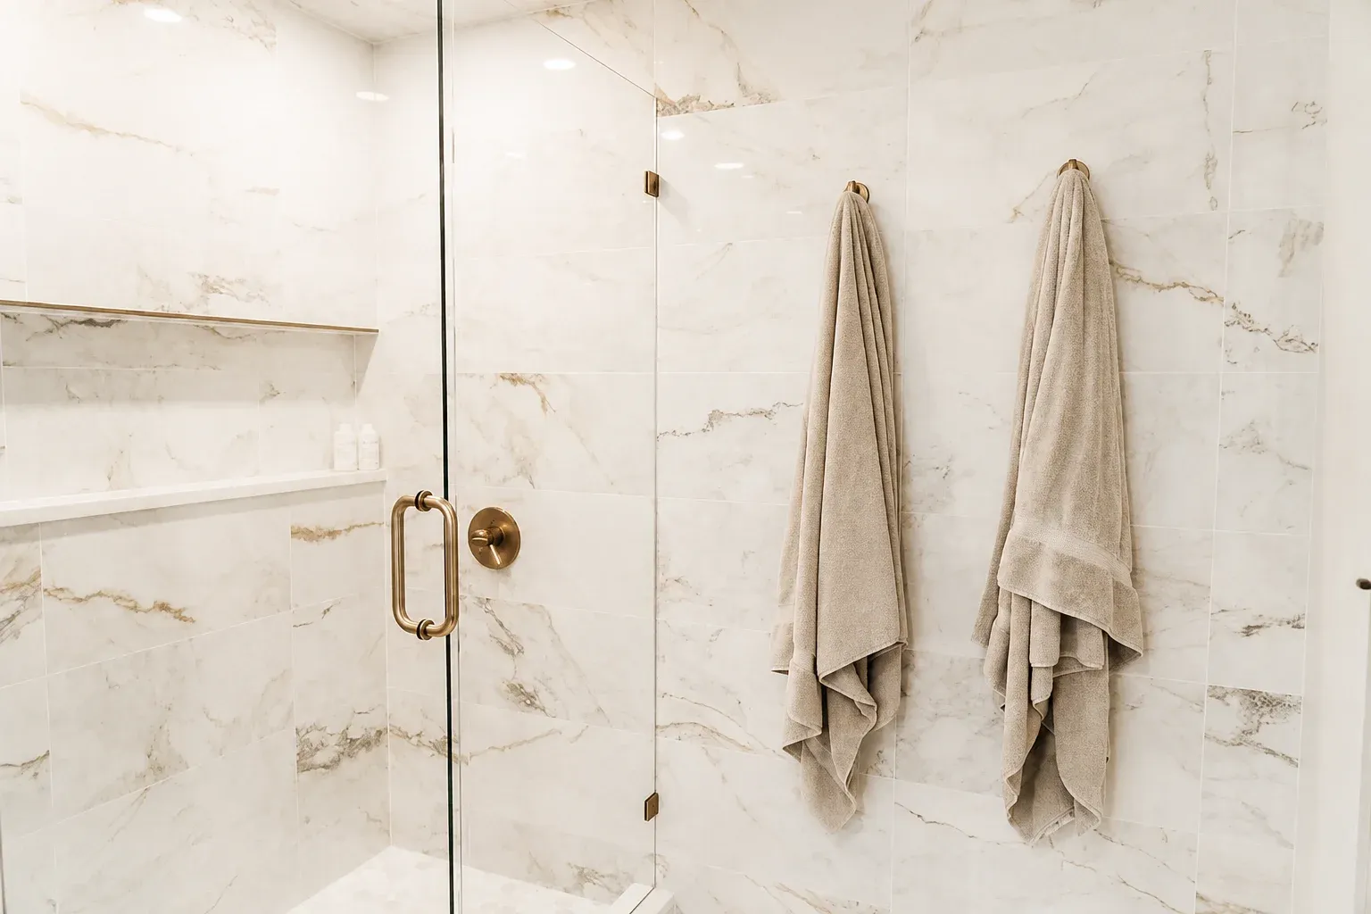
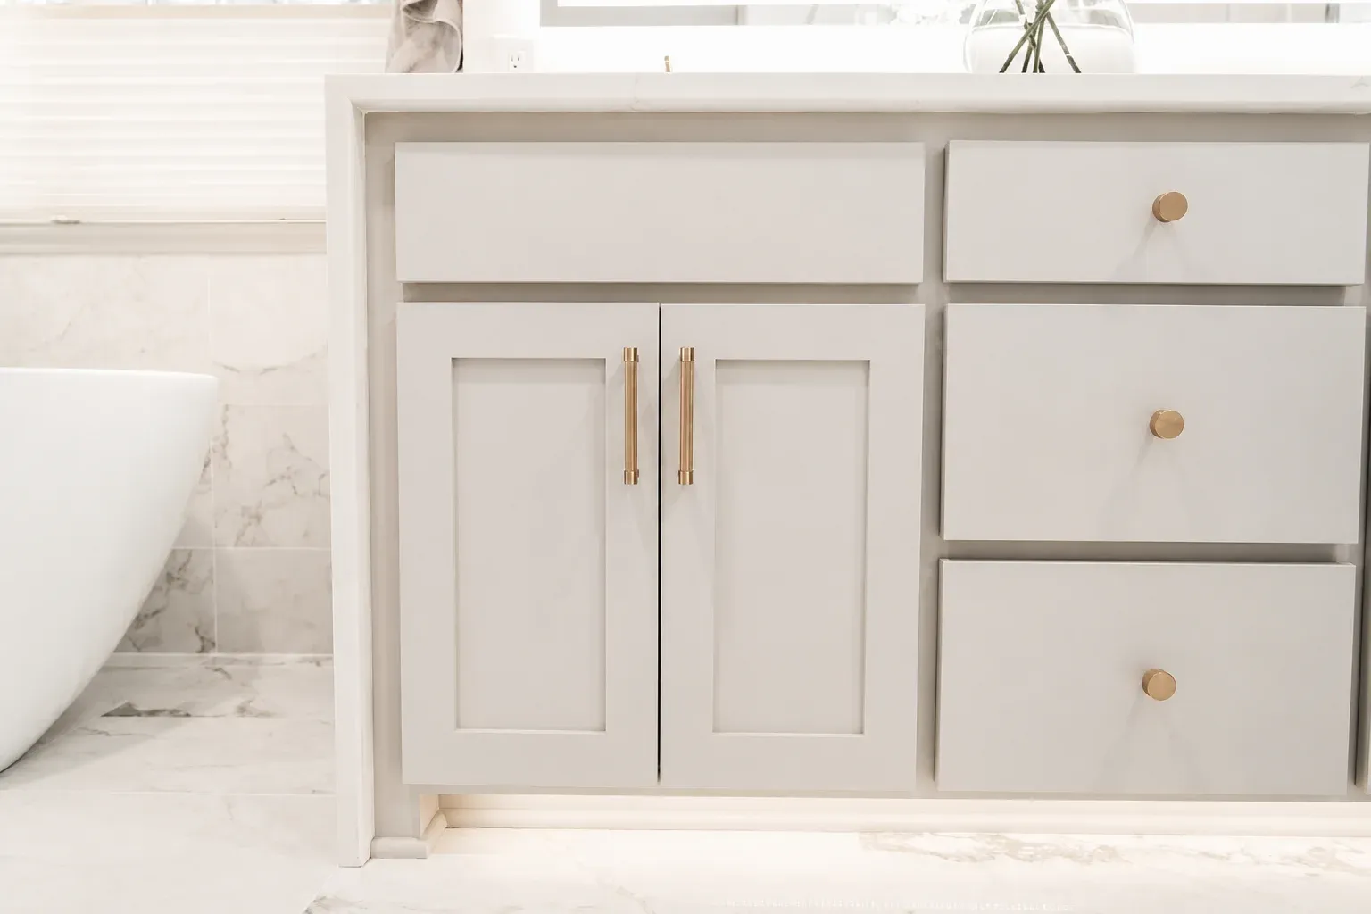
Pisa Gold tile carries a warm, marble-inspired look across the floor and shower walls, creating continuity throughout the bathroom. Hampton Carrara hex tile adds subtle contrast on the shower floor, while Delta fixtures in Champagne Bronze bring warmth to the neutral palette.
Custom poplar cabinetry with maple shelving provides tailored storage, topped with Statuario Wave quartz. A 3/8-inch glass shower panel and hinged door preserve open sightlines and keep the tilework visible.
Architectural Details with a Purpose
Several custom details give the bathroom its finished, thoughtful feel. The shower includes a wall-to-wall niche with a quartz shelf. Continuing the wall tile through the back of the niche keeps the feature visually quiet while adding useful storage.
One shower wall extends beyond the shower entrance toward the opposite wall, creating an architectural divider between the shower and toilet closet while providing a practical place for wet towels. At the vanity, a waterfall quartz edge faces the freestanding tub, creating a polished view and helping protect the cabinetry from water.
A Process Built on Coordination and Trust
The homeowners' biggest concern was coordination, making communication especially important. The team outlined each stage, protected the home and cleaned the work area at the end of each day. With no major surprises, the renovation was completed in 11 weeks — within the original eight- to 12-week estimate.
The relationship built during the remodel led directly to additional work and homeowner referrals. It also came with a memorable visitor: one of the family's French Bulldogs regularly escaped to spend time with the crew.
"Every step of the way was laid out to me daily. The team was extremely professional, very clean and cleaned up every day."

The Result: Simplicity and Tranquility
The finished bathroom gives the homeowners the modern, spa-like atmosphere they hoped to create. The freestanding tub brings simplicity to the room, while layered lighting, warm metal finishes and carefully aligned tilework make the space feel calm and complete.
As the homeowner shared, "I love being in my Master Bath!" They also praised the team's communication, cleanliness and precision, concluding, "Honey-Doers exceeded my expectations!"
Project Photos
Ready to Make Your Bathroom Feel Like a Retreat?
A well-planned bathroom remodel can bring more comfort, better lighting and a calmer start and end to each day.
Contact Honey-Doers Remodeling to start a conversation about your primary bathroom remodel in Burnsville or elsewhere in the Twin Cities.
Let's Bring Your Vision
to Life.
Our team welcomes you to a free consultation to discuss your goals with no pressure and no obligation.
Reviews: 140