
Planning a bathroom remodel means making four decisions in the right order: what you can spend, who is going to build it, when the work happens, and what goes in the room. Homeowners who reverse that order — picking out a vanity and a tile pattern before establishing a budget or talking to a contractor — are the ones who end up over budget and behind schedule. A bathroom remodel is one of the most rewarding projects you can take on, and it is also one of the most disruptive, because it takes a room your household uses every single day and puts it out of commission for weeks.
The checklist below puts those decisions in order, from the first budget conversation to the final walkthrough, and you can download it as a printable PDF to bring to contractor meetings. The sections after it explain the reasoning behind each step, including the Minnesota-specific pieces (winter scheduling, ventilation code, moisture in exterior walls) that generic remodeling advice leaves out.
Before any of that, get clear on who actually uses this bathroom and how. A primary suite serving two adults for the next twenty years calls for a different set of decisions than a hall bath a growing family will outgrow, or a bathroom you want to age in place in. That answer shapes everything downstream — layout, fixture height, whether a tub stays or goes — so it is worth writing down before you start sourcing tile.
The quickest way to get that answer is to walk through the busiest fifteen minutes of your household's day. Does one person need the sink while another is in the shower? Are hair tools and toothbrush chargers fighting over a single outlet? Do towels and toiletries live in a hallway closet because the vanity cannot hold them? Those frustrations are the real brief for the project, and they are worth more to your designer than any photo of a finished bathroom.
- The Bathroom Remodel Checklist
- Start With Inspiration and a Realistic Budget
- Hire the Right Contractor Before You Commit to a Design
- Build a Schedule That Accounts for a Minnesota Winter
- Get the Details Right: Fixtures, Finishes, and Layout
- Plan What Goes Behind the Walls
- Permits and Code Requirements in Minnesota
- Before the Final Payment
- Frequently Asked Questions
The Bathroom Remodel Checklist
Work through these in order. Each group is a stage of the project, and the sections below explain why each item is on the list. The same list is available as a printable PDF.
Before you call a contractor
- Write down who uses this bathroom and how long you expect to stay in the house
- Walk through the busiest fifteen minutes of your household's day and note every conflict: sink, outlets, storage
- Pick a budget tier before you collect inspiration
- Set aside 10–15% of the budget as contingency, especially in a home built before 1980
- Save about six inspiration photos, each with a note on exactly what you like in it
Hiring
- Get bids from more than one remodeler
- Ask each for proof of licensing and insurance
- Ask for references from projects finished in the last year
- Get a written scope of work, not a lump-sum number
- Ask how they handle change orders and who your day-to-day contact is
- Ask how they keep the site clean: dust barriers, floor protection outside the bathroom, daily cleanup, and who hauls away debris
- Confirm the contractor pulls the permit
Schedule
- Order the vanity and any specialty tile during planning; lead times can run six to ten weeks
- If the work opens an exterior wall or moves a window, schedule it between April and October
- If this is your only full bathroom, decide where everyone showers for three or more weeks
Layout and fixtures
- 30 inches of clear floor space in front of the toilet
- At least 15 inches from the toilet centerline to any side wall or fixture
- A shower at least 30 by 30 inches; 36 by 36 is far more usable
- A WaterSense-labeled toilet (1.28 gallons per flush or less) and showerhead
- Blocking in the walls for future grab bars
- Finishes chosen: floor, wall tile, grout color, shower door, faucet finish, vanity height, mirror, towel bars
Behind the walls, before tile goes up
- Ask which waterproofing system goes behind the tile: a membrane over a cement or foam backer
- Flood-test the shower pan before tile
- Exhaust fan sized to the room and vented to the exterior, never into an attic or soffit
- At least one GFCI-protected receptacle within 36 inches of the sink, plus any extra outlets you need
- Lighting on both sides of the mirror and a dimmer on the overhead light
- A dedicated 20-amp circuit for the bathroom
Before the final payment
- The city's final inspection is passed
- Run the exhaust fan and confirm it moves air outside
- Press the test button on every GFCI outlet
- Run every fixture and check under the vanity for leaks
- Walk the room with your contractor and get the punch list in writing
Start With Inspiration and a Realistic Budget
Set your budget first, then gather inspiration inside it. Doing it the other way around is how homeowners fall in love with a $45,000 primary bath and then try to squeeze it into a $22,000 budget — which almost always produces a compromised version of the original vision rather than a well-executed simpler design.
Inspiration still matters enormously, because it gives your designer and contractor something concrete to build toward. Save photos, but be specific about what you like in each one: the wide-plank floor, the wall-mounted faucet, the frameless glass panel. A folder of twenty images with no annotation tells a designer very little. A folder of six with notes tells them almost everything.
For budgeting, it helps to think in tiers rather than a single number. Here is roughly how bathroom projects break down in the Twin Cities market:
| Scope | Typical range | What it covers |
|---|---|---|
| Cosmetic refresh | $8,000–$15,000 | New vanity, fixtures, lighting, paint, flooring — no layout changes |
| Full remodel, same layout | $18,000–$35,000 | Everything above plus tile shower or tub surround, new drywall, exhaust fan |
| Full remodel, new layout | $30,000–$55,000 | Relocating plumbing, moving walls, upgrading electrical, custom tile work |
| Primary suite expansion | $55,000+ | Bumping into adjacent space, double vanity, freestanding tub, heated floor |
Hold back ten to fifteen percent of your budget as a contingency. In homes built before 1980 — which describes a large share of housing in Minneapolis, St. Paul, and the inner-ring suburbs — opening a bathroom wall frequently reveals galvanized supply lines, undersized venting, or water damage behind the tub surround. That money is not padding. It is the difference between a change order derailing your project and it being a footnote.
The JLC Cost vs. Value report is a useful sanity check on where your spending lands relative to resale return, though local labor and material pricing will always be the more accurate guide.
Hire the Right Contractor Before You Commit to a Design
Bring a contractor in during planning, not after. A good remodeler will tell you which parts of your wish list are straightforward, which are expensive for reasons that are not obvious, and which are impossible in your specific house — before you have spent money on drawings or ordered materials.
Vet more than one. Ask each for proof of licensing and insurance, references from projects completed in the last year, and a written scope of work rather than a lump-sum number. Ask how they handle change orders, who your day-to-day point of contact will be, how they protect the rest of the house during demolition, and what the site looks like at the end of each workday. The answers to those questions separate established remodelers from crews that will treat your home as a job site.
Pay close attention to how a contractor responds when you ask something they cannot answer immediately. Someone who says "I'd need to open the wall to know" is being honest about a real unknown. Someone who gives you a confident number for a project they have not inspected is quoting a guess you will pay for later. If you are in the south metro, we cover bathroom remodeling in Lakeville and the surrounding communities, and we are happy to walk a project with you before you have made any commitment.
Build a Schedule That Accounts for a Minnesota Winter
A typical full bathroom remodel runs three to six weeks of active work, but the schedule you actually need to plan around is longer than that — material lead times, permit review, and inspection scheduling all sit outside your contractor's control. Custom vanities and specialty tile can carry six-to-ten-week lead times, which is why ordering happens during planning, not after demolition.
Minnesota adds a seasonal wrinkle that homeowners in milder climates never think about. If your remodel involves opening an exterior wall — common when a shower sits on an outside wall, or when you are relocating a window — doing that work in January means managing a hole in your building envelope at fifteen below. It is not impossible, and experienced crews do it, but it is slower and it costs more. If the project touches an exterior wall and you have flexibility, schedule it between April and October.
Winter has one genuine advantage, though: it is the slower season for most remodelers, which means better availability and more attentive scheduling. For an interior-only bathroom with no envelope work, a January start is often the easiest time of year to get on a good contractor's calendar.
If this is your household's only full bathroom, plan the disruption honestly. Three weeks without a shower is a longer stretch than it sounds like in the planning meeting. Some clients schedule the project around a vacation; others set up a temporary shower in a basement utility area. Either is better than improvising in week two.
Get the Details Right: Fixtures, Finishes, and Layout
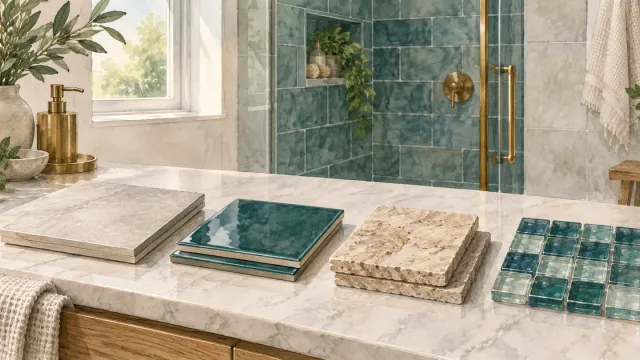
The details determine whether the finished room works, and there are more of them than most homeowners expect — flooring, wall tile, grout color, shower door style, faucet finish, vanity height, mirror size, towel bar placement, outlet locations, and lighting at three separate levels. Handing your contractor a floor plan and disappearing is how you end up with a bathroom that is technically correct and personally disappointing.
Clearance is where good intentions most often collide with physical reality. The NKBA Bath Planning Guidelines specify the dimensions that make a bathroom comfortable rather than merely legal — 30 inches of clear floor space in front of a toilet, at least 15 inches from the toilet centerline to any side wall or fixture, and a minimum 30-by-30-inch shower footprint, with 36-by-36 being far more usable. In a 5-by-8 bathroom, which describes an enormous number of Minnesota starter homes and 1950s ramblers, those numbers dictate what layouts are even available to you.
In a small footprint, a few choices do most of the work: a pedestal or wall-mounted sink instead of a full vanity, a glass shower door instead of a curtain and rod, and dropping an underused storage closet to widen the room itself. None of these require more square footage — they just use the footprint you have more deliberately.
Fixture efficiency is worth a line item too. Toilets account for nearly 30 percent of a home's indoor water use and showers for nearly 17 percent, according to EPA WaterSense. A WaterSense-labeled toilet uses 1.28 gallons per flush or less, 20 percent below the federal standard, and the EPA estimates labeled showerheads save the average family about 2,700 gallons a year. It rarely makes the initial wish list, but it pays back over the life of the fixture.
Finally, choose with the next decade in mind. Will an expanding family need a tub rather than a walk-in shower? Is this your long-term home, or will you sell within five years? A design with real character that stays broadly appealing serves you better than one so specific that a future buyer sees a renovation project. Curbless showers, comfort-height toilets, and blocking in the walls for future grab bars cost very little now and are expensive to retrofit.
Plan What Goes Behind the Walls
The parts of a bathroom you never see after the remodel decide how long the visible parts last. Waterproofing, ventilation, and electrical layout all get settled while the walls are open, and each is far more expensive to fix once tile is up.
Start with water. Tile and grout are the finish surface, not the waterproofing. Grout is porous, and a tiled shower wall with nothing but drywall or ordinary backer board behind it will eventually wick water into the framing. What actually protects the house is the layer underneath: a waterproofing membrane over a cement or foam backer, carried into the shower pan and around every niche and valve. Ask your contractor what system they use, and whether they flood-test the shower pan before tile goes on. A confident, specific answer is a good sign.
Ventilation deserves more attention than it usually gets. Minnesota bathrooms cycle between hot, humid showers and dry winter air with the heat running, and with windows shut for months, the exhaust fan is the only thing moving that moisture out. An undersized or improperly ducted fan produces mold behind tile and peeling paint on the ceiling within a few years. The fan must vent to the exterior — never into an attic or soffit — and it should be sized to the room. Our post on bathroom exhaust and venting codes in Minnesota covers the specifics.
Electrical planning belongs in the same conversation, before rough-in rather than after. Decide where the vanity lights, overhead light, shower light, and outlets go while the studs are exposed. Code requires at least one GFCI-protected receptacle within 36 inches of the sink, per the NKBA guidelines, but one outlet rarely serves two people getting ready at once. A dimmer on the overhead light and task lighting on both sides of the mirror, rather than a single fixture above it, cost little at this stage and remove the shadows that make shaving or makeup harder than it needs to be.
Permits and Code Requirements in Minnesota
Most full bathroom remodels in Minnesota require a permit. The general rule is that cosmetic work — paint, a vanity swap, new flooring — does not, while anything touching plumbing, electrical, or structural framing does. Because permitting is administered at the city level, requirements and fees vary between Lakeville, Apple Valley, Eagan, and Bloomington even though they are all working from the same state code.
For the cities where we work most, the permit office and inspection steps are on each city's page: Lakeville, Apple Valley, Eagan, Burnsville, Prior Lake, Rosemount, Shakopee, Elko New Market, and Minneapolis.
The Minnesota Department of Labor and Industry maintains the state building code that municipal requirements are built on. The provisions that most often affect a bathroom project are GFCI protection for all receptacles, a dedicated 20-amp circuit for the bathroom, mechanical exhaust ducted to the exterior, and waterproofing behind tiled wet walls.
Your contractor should pull the permit, not you. A remodeler who suggests skipping permits to save time or money is telling you something important about how they work — and unpermitted work surfaces later, during a home sale or an insurance claim, at a much worse moment.
Before the Final Payment
The last check is yours. Before the final invoice is paid, confirm the city has signed off on the final inspection, then test the things that are hard to see. Turn on the exhaust fan and confirm it pulls air (a square of tissue held to the grille should stick). Press the test button on each GFCI outlet and make sure it cuts power, then reset it. Run every faucet, the shower, and the toilet, and look under the vanity for drips while they run.
Then walk the room with your contractor and write down anything unfinished: a missed caulk line, a scuffed wall, a door that doesn't latch. A written punch list gives both of you the same list to close out, and a good remodeler will expect one.
Frequently Asked Questions
How long does a bathroom remodel take?
Active construction on a full bathroom remodel typically runs three to six weeks. Plan for a longer total timeline, since material lead times, permit review, and inspection scheduling happen alongside or before the work. A cosmetic refresh can finish in one to two weeks.
How much should I budget for a bathroom remodel in Minnesota?
Most full bathroom remodels in the Twin Cities fall between $18,000 and $35,000 when the layout stays the same. Moving plumbing or walls pushes that toward $30,000 to $55,000. Add ten to fifteen percent as contingency, particularly in homes built before 1980.
Do I need a permit to remodel a bathroom in Minnesota?
Usually yes. Any work involving plumbing, electrical, or framing requires a permit, and requirements are set city by city. Purely cosmetic updates like paint, flooring, or a direct vanity replacement generally do not. Your contractor should handle the permit application.
Should I remodel my bathroom in winter?
For an interior bathroom with no exterior wall work, winter is often the best time to schedule — remodelers have more availability and you will get more attention on the project. If the remodel opens an exterior wall or relocates a window, wait for spring through fall.
Can I stay in my house during a bathroom remodel?
Yes, in most cases. The exception is a household with only one full bathroom, where three or more weeks without a shower becomes genuinely difficult. Plan a workaround before demolition rather than improvising once the room is gutted.
Custom Bathroom Remodels with Honey-Doers
A bathroom remodel involves more moving parts than most homeowners anticipate, and having a contractor who manages the sequence — budget, design, permits, materials, trades, inspections — is what keeps it from becoming stressful. Honey-Doers has 30+ years of home remodeling experience across the Twin Cities south metro, and we bring the same attentiveness, integrity, and craftsmanship to a single-bathroom refresh that we bring to a whole-home renovation.
If you are ready to start planning, or you just want an honest read on what your budget can realistically accomplish, contact us for a free estimate.