

Serving Elko New Market, MN
Home Remodeling Services in Elko New Market, MN
Quality home remodeling for Elko New Market homeowners — trusted craftsmanship for Scott County's rural community.
Let's Get Started
Free estimate. No obligation.
Local Experts
Remodeling Elko New Market Homes
The Right Way
Elko New Market is one of Scott County's fastest-growing communities, with a mix of acreage properties, newer subdivisions, and established rural homes that are ideal candidates for remodeling investment. Honey-Doers serves Elko New Market homeowners with kitchens, bathrooms, basements, and whole-home renovations — the same quality craftsmanship and honest communication that South Metro homeowners have counted on for over 30 years.

How It Works
Reach Out
Call, text, or send a message: tell us what you're thinking about.
Free In-Home Consultation
We walk the space with you and talk through options and budget, no pressure.
Fixed, Written Estimate
One clear price before you commit: no surprises once work starts.
We Get to Work
One point of contact from demo to final walkthrough.
"I had very specific things I wanted and an overall vision. Shelley was incredible in making the vision happen without inundating me with choices."
Elko New Market homeowner
Read the primary bathroom case study →Local Experience
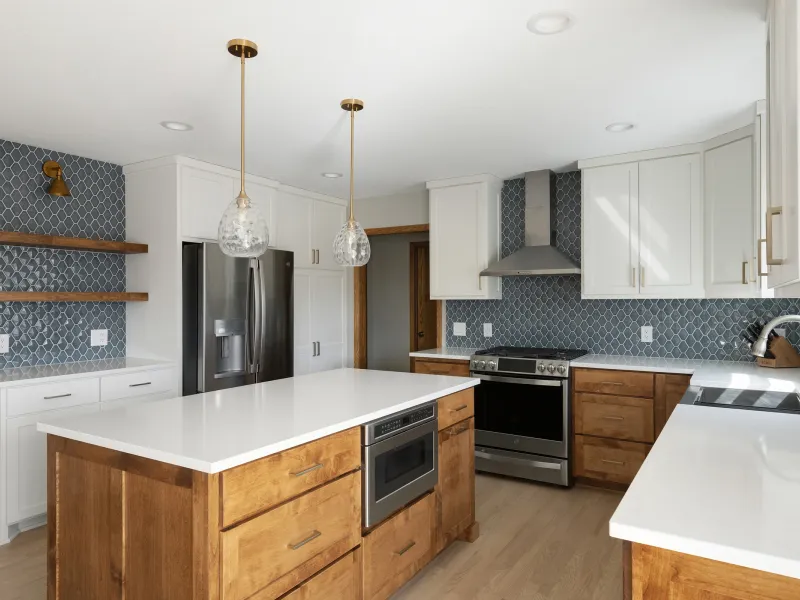
Kitchen Remodeling in Elko New Market
Outdated cabinetry and builder-grade finishes, undersized islands, closed-off layouts, insufficient storage, and aging lighting are the most common kitchen issues we solve.
Elko New Market homeowners take these on to improve daily function, update the look, and add resale value.
Elko New Market Kitchen Remodeling Resources
Did You Know
- A kitchen remodel that touches plumbing, gas, or a wall in Elko New Market goes in through the same iWorQ portal as any other permit, with the state handling any electrical inspection separately from the city.
- What actually changes the project is which decade the house dates from: the handful of homes still standing near New Market's original 1850s townsite were built around a coal or wood stove, not a modern range, so bringing one up to date usually means running new gas and electrical service rather than just refacing cabinets.
- At the other end of the city, the new Smart Series homes going up now at Parkway Meadows already have an open kitchen-to-living layout in place, so the same project there is a finish-level cabinetry and countertop upgrade instead.
Experts & Sources
- HVI — Home Ventilating Institute — Independent guidance on range-hood and kitchen exhaust sizing.
- JLC Cost vs. Value Report — Independent, project-level cost and resale-value data by remodel type.
Want our full approach, process, and typical timeline for kitchen remodeling?
See our approach →Elko New Market Kitchen Remodeling
Here's a curated collection of our kitchen remodeling work completed in Elko New Market. Each link opens in a new tab.
See all kitchen remodeling case studies →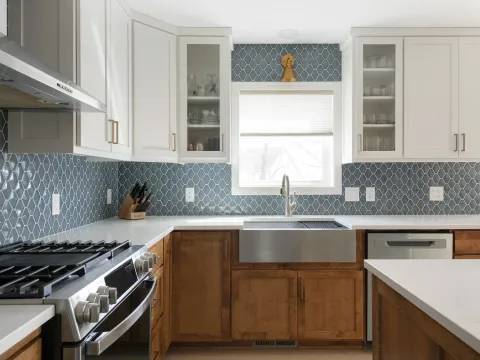
FAQs
Answers to what Elko New Market homeowners ask us most about kitchen remodeling. Click a question to expand it.
Do I need a permit for a kitchen remodel in Elko New Market, MN?
Yes, for anything beyond a cosmetic refresh — moving plumbing, gas, or electrical, or changing a wall. Elko New Market contracts its building inspections to Municipal Inspections, Inc. rather than running an in-house department, and applications go in through the city's iWorQ online portal. Honey-Doers prepares the drawings and files everything for you.
Who inspects electrical work on an Elko New Market kitchen remodel?
The State of Minnesota's own electrical inspector, not the city and not Municipal Inspections — Elko New Market doesn't have an in-house electrical inspector at all. It's one more party we coordinate with on your behalf rather than something you have to track yourself.
Are Elko New Market's older kitchens different to remodel than newer ones?
Usually, yes. The handful of homes still standing near the original New Market townsite date to the 1850s and were built around a coal or wood stove, so bringing one up to modern function typically means running new gas and electrical service rather than just refacing cabinets. In newer construction like Parkway Meadows on the city's north side, the kitchen already opens to the living space, so the same project there is a finish-level cabinetry and countertop upgrade.
How long does it take to get a kitchen remodel permit in Elko New Market?
Municipal Inspections, the city's contracted inspection company, says to expect about 5–7 working days for plan review once a complete application and two sets of drawings are submitted. We build that into the project schedule from the start.
Local Experience
Bathroom Remodeling in Elko New Market
Aging tile and worn fixtures, fiberglass tub surrounds, inadequate ventilation, poor storage, and cramped layouts are the most common bathroom challenges we address.
Elko New Market homeowners take these on to improve daily function, update the look, and add resale value.

"I have used Honey-Doers multiple times over the last 5+years. Shelley is wonderful to work with, she communicates honestly and regularly. I have always been very pleased with the work done from painting to a full bathroom remodel. The work has always been on time and completed as expected. I absolutely recommend Honey-doers and will personally use the services again."
Laurie L. · Elko New Market
Google review
Elko New Market Bathroom Remodeling Resources
Did You Know
- Bathroom work in Elko New Market runs through Municipal Inspections like any other remodel, with the state handling the electrical piece.
- The city's own basement-finish standard spells out bathroom clearances that apply wherever the bathroom sits in the house: a toilet needs at least 30 inches of clear width with 24 inches of clear space in front of it, and a shower stall needs at least 30 inches of clear space.
- Every bathroom needs either a window of at least 3 square feet or a mechanical exhaust fan rated at minimum 50 cfm intermittent (20 cfm continuous), vented outside with rigid metal duct for the best airflow, not into a joist bay.
- Anti-scald valves are required in every shower.
Experts & Sources
- NKBA Bath Planning Guidelines — Industry-standard clearance and layout guidelines we design against.
- JLC Cost vs. Value Report — Independent, project-level cost and resale-value data by remodel type.
Want our full approach, process, and typical timeline for bathroom remodeling?
See our approach →Elko New Market Bathroom Remodeling
Here's a curated collection of our bathroom remodeling work completed in Elko New Market. Each link opens in a new tab.
See all bathroom remodeling case studies →
FAQs
Answers to what Elko New Market homeowners ask us most about bathroom remodeling. Click a question to expand it.
Do I need a permit for a bathroom remodel in Elko New Market, MN?
Yes, for plumbing and electrical changes. Elko New Market contracts its building inspections to Municipal Inspections, Inc. and applications go in through the city's iWorQ portal; electrical is inspected separately by the State of Minnesota. Honey-Doers handles every filing and every inspection.
What ventilation does Elko New Market require in a bathroom?
Either a window of at least 3 square feet or a mechanical exhaust fan rated at minimum 50 cfm intermittent (20 cfm continuous), vented to the outside. We use rigid metal duct rather than flexible duct wherever possible — it creates less resistance and moves more air, which matters most in a lower-level bathroom with a longer run to the exterior.
Does an Elko New Market bathroom need anti-scald valves?
Yes, in every shower — it's a specific line item in the city's own plumbing requirements, not just general code. We install them as standard practice regardless, but it's worth knowing it's a required inspection point here.
Can you add a bathroom to an Elko New Market basement?
Usually, and the same basement finish rules apply as any other lower-level work — a 7-foot ceiling minimum, egress if a bedroom is part of the plan. One detail specific to Elko New Market's plumbing rules: only three fixtures can be water-piped from a single ½-inch line, which we account for at design stage on a basement bath with a toilet, sink, and shower.
Local Experience
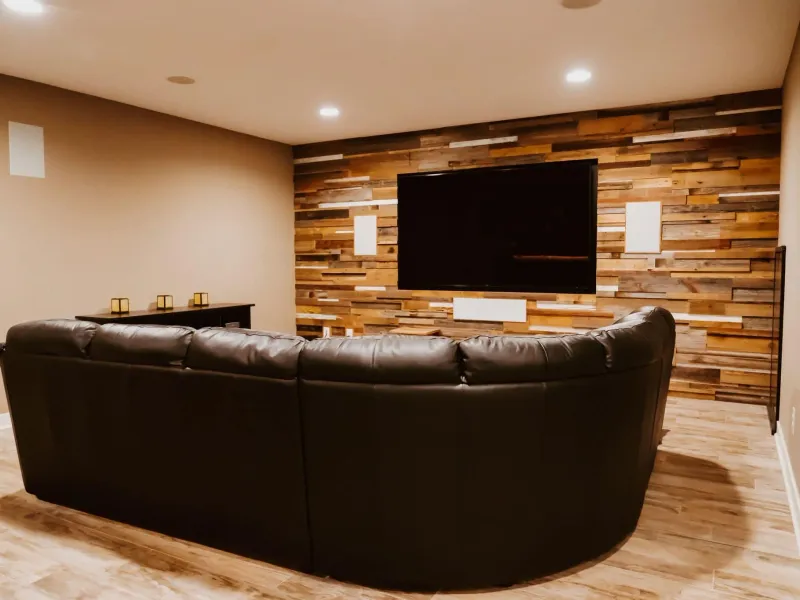
Basement Remodeling in Elko New Market
Unfinished or partially finished lower levels, moisture concerns, low ceiling heights, and the challenge of creating livable space from raw square footage are the most common basement issues we solve.
Elko New Market homeowners take these on to improve daily function, update the look, and add resale value.
Elko New Market Basement Remodeling Resources
Did You Know
- Elko New Market's basement finish standard sets a 7-foot minimum ceiling height, the same baseline Shakopee and Burnsville use.
- Egress follows the standard Minnesota minimum: 5.7 square feet of net clear opening, at least 20 inches of clear width, at least 24 inches of clear height, and a sill no higher than 44 inches off the finished floor, required in every basement and every sleeping room.
- Foundation walls and rim joists both need to reach R-10.
- Because the electrical rough-in has to pass inspection before framing can even be scheduled here, we sequence electrical first on every Elko New Market basement rather than treating it as a parallel task.
Experts & Sources
- MN DLI — Emergency Escape Requirements — The state's own egress-window standard.
- JLC Cost vs. Value Report — Independent, project-level cost and resale-value data by remodel type.
Want our full approach, process, and typical timeline for basement remodeling?
See our approach →FAQs
Answers to what Elko New Market homeowners ask us most about basement remodeling. Click a question to expand it.
What's the minimum ceiling height for a finished basement in Elko New Market?
7 feet — the same baseline Shakopee and Burnsville use. If a basement bedroom is part of the plan, Elko New Market also requires at least 70 square feet of net floor area for the room, on top of meeting egress.
Who inspects a basement finish in Elko New Market?
Two separate parties. Municipal Inspections, Inc. — a private company the city contracts with, not an in-house building department — handles building, plumbing, heating, and insulation. The State of Minnesota's own electrical inspector handles electrical, separately from both the city and Municipal Inspections. We coordinate both on your behalf.
What order do basement inspections happen in, in Elko New Market?
Electrical first. The electrical rough-in inspection — done by the state, not the city — has to be completed and approved before a framing inspection can even be scheduled. Once framing, plumbing, heating, and insulation are all complete, Municipal Inspections can combine them into a single inspection visit.
Do you need to insulate an Elko New Market basement?
Yes — foundation walls and rim joist areas both need to reach R-10. If foam plastic insulation is used, it has to be covered with ½-inch gypsum board unless the specific product is approved for use without it.
Local Experience
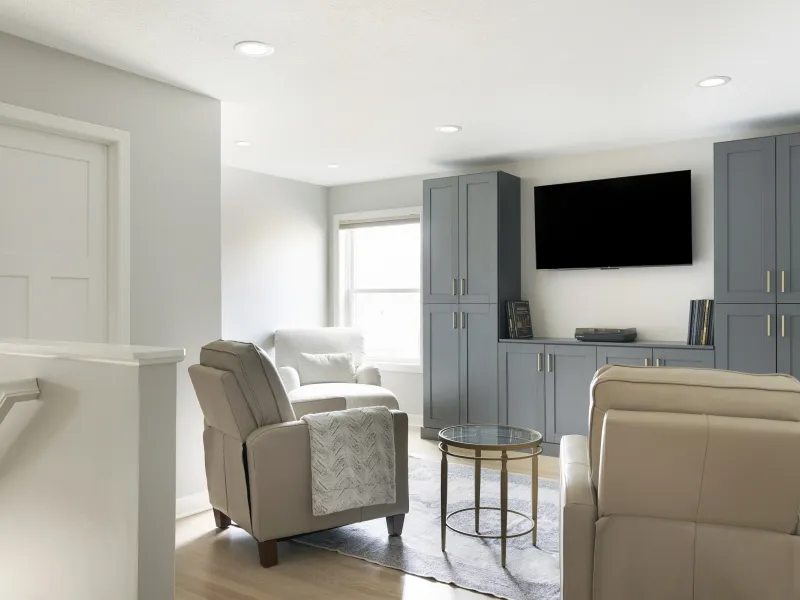
Whole-Home Remodeling in Elko New Market
Builder finishes aging across multiple rooms, inconsistent design styles, outdated mechanical systems, and the complexity of coordinating multiple trades are the challenges whole-home remodeling solves.
Elko New Market homeowners take these on to improve daily function, update the look, and add resale value.
Elko New Market Whole-Home Remodeling Resources
Did You Know
- Elko New Market's entire sewer system dates to a single joint project the former cities of Elko and New Market built together in 1987, specifically to end a five-year building moratorium caused by insufficient capacity.
- That history makes sewer capacity worth confirming early on any addition or whole-home project that adds bedrooms or bathrooms.
- Elko New Market contracts building inspections to Municipal Inspections rather than running an in-house department, and electrical is inspected separately by the state — three different inspecting parties instead of one, which we coordinate for you rather than leaving you to track.
Experts & Sources
- MN Dept. of Labor & Industry — Building Code Overview — The statewide code baseline every whole-home project is built to.
- JLC Cost vs. Value Report — Independent, project-level cost and resale-value data by remodel type.
Want our full approach, process, and typical timeline for whole-home remodeling?
See our approach →Elko New Market Whole-Home Remodeling
Here's a curated collection of our whole-home remodeling work completed in Elko New Market. Each link opens in a new tab.
See all whole-home remodeling case studies →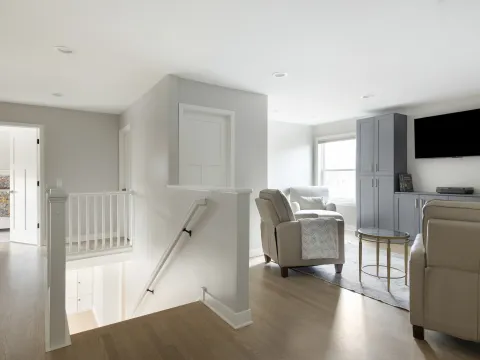
FAQs
Answers to what Elko New Market homeowners ask us most about whole-home remodeling. Click a question to expand it.
What permits does a whole-home remodel need in Elko New Market, MN?
Building, plumbing, and heating permits at minimum, filed through the city's iWorQ online portal and inspected by Municipal Inspections, Inc. — the private company Elko New Market contracts with rather than running an in-house building department. Electrical is inspected separately by the State of Minnesota. Honey-Doers files everything and coordinates all three parties.
Does Elko New Market have the sewer capacity for an addition?
Generally, yes, but it's worth confirming early rather than assuming. The city's entire sewer system dates to a single joint project the former cities of Elko and New Market built together in 1987, specifically to end a five-year building moratorium caused by insufficient capacity — the city's real historical growth constraint. We check on any project that adds bedrooms or bathrooms.
Who handles inspections on an Elko New Market whole-home project?
Three separate parties rather than one: Municipal Inspections, Inc. for building, plumbing, heating, and insulation; the State of Minnesota's electrical inspector for electrical; and the city itself for permit issuance through its iWorQ portal. We coordinate all three so you don't have to track any of them.
Is Elko New Market's older housing different to remodel than its newer developments?
Noticeably. The handful of homes near the original New Market and Elko townsites — settled separately in the 1850s as a German Catholic village and a Scandinavian Lutheran railroad town, and merged into one city only in 2007 — often need electrical and plumbing brought up to current code alongside any layout change. In newer developments like Parkway Meadows and Boulder Pointe, the systems are already current and the project is more about finishes, layout refinement, and higher-end materials.

Our Guarantee
Our Clean Worksite Promise
Floors, furniture, and driveway protected from day one
Job site cleaned and secured before we leave, every day
We work to minimize disruption to your daily routine
Neighborhoods We Serve in Elko New Market
We're familiar with the housing stock, styles, and character of Elko New Market's neighborhoods, and we bring that local knowledge to every project.
Historic New Market
The oldest part of the city, settled by German and Prussian Catholic emigrants around 1856 and centered on the parish that gave the village its identity — distinct from Elko's Scandinavian Lutheran founders three miles away for over a century before the two merged. The handful of homes still standing from this era predate modern kitchens and gas service entirely, so a remodel here is as much about bringing utilities up to date as it is about finishes.
Boulder Pointe
Homes built along the Boulder Pointe Golf Course, near Elko Speedway on the city's south side. Established enough that kitchens and baths are due for a first real update rather than a builder-grade refresh, on lots with the room to support a larger island or an expanded primary suite.
The Farm
A villa development of maintenance-free, right-sized homes aimed at downsizers. The floor plans are already efficient, so the work we see here tends to be a finish-level kitchen or bath upgrade rather than a structural change.
Parkway Meadows
New construction on the city's north side, minutes from I-35 — the newest homes in Elko New Market, built with open kitchen-to-living layouts already in place. Basements here are typically unfinished at delivery, which makes lower-level finishing the most common project we're called for in this neighborhood.
Building in Elko New Market
Elko New Market sits at the headwaters of the Vermillion River in southern Scott County, and its growth has been limited by sewer capacity more than by soil. In the early 1980s a building moratorium, caused by insufficient sewer capacity, froze new construction in the former city of New Market for roughly five years. It was lifted after the former cities of Elko and New Market jointly built a shared sewer system at the river's headwaters in 1987, and residential development has continued since. The city is regularly cited as one of Minnesota's fastest-growing small towns, and that history is worth knowing on any project that adds bedrooms or bathrooms.
Frost depth: Elko New Market is in Minnesota's frost Zone II, so footings for an addition go at least 42 inches below grade.
Permits & Licensing
Permits and Inspections in Elko New Market
Useful reference as you plan: where Elko New Market issues permits, how the inspection process runs, and how to verify who you're hiring before you sign anything. We pull the permits and coordinate every inspection ourselves once you're working with us.
Where the permit comes from
Elko New Market contracts its building inspections to Municipal Inspections, Inc., at 601 Main Street — the same address as city hall, but a separate private inspection company rather than in-house city staff. Electrical work is inspected separately by the State of Minnesota's own electrical inspector, not by the city or by Municipal Inspections. Permit applications and plans go in through the city's iWorQ online portal, and inspection questions go to Municipal Inspections at 952-461-4777. City and inspection-office phone numbers change from time to time — if this one doesn't connect, elkonewmarketmn.gov/onlinepermitting has the current one.
How the process runs
Two sets of legible, scale drawings — a floor plan, window sizes and locations, cross sections, and any explanatory notes — go in for any finishing or change-of-use project, and Municipal Inspections says to expect about 5–7 working days before the permit is ready. Framing, plumbing, heating, and insulation can be combined into a single inspection when all are complete and ready at once, but the electrical rough-in — inspected by the state, not the city — has to pass first before a framing inspection can even be scheduled. Fireplaces, stoves, heating, and finished-bathroom plumbing each need their own permit on top of the building permit.
Permit portal
Portal link coming soon
EPA Lead-Safe Certified Firm
RRP certification NAT-F151615-3, required for work that disturbs paint in pre-1978 homes.
Verify with the EPA ↗Hiring a Contractor
MN DLI's homeowner guide ↗Our Values
We Believe in More Than Just Remodeling
At Honey-Doers, we're about people first, projects second.
Excellence & Quality in Everything
Your project is completed with expert craftsmanship. No shortcuts, no compromises, and the same standard on every job regardless of size.
Focused on Your Goals & Outcomes
We listen first. Every project starts with understanding what you want to achieve, then building a plan around your vision, your timeline, and your budget.
Integrity & Transparency
No hidden costs, no surprises. Just honest work and honest conversations, so you know exactly what's happening with your project at every stage.
Commitment to Community
We live and work here. The Twin Cities is our home, and we're proud to serve the neighbors and families that make this community great.

Recognized for Remodeling Excellence
156+ 5-Star Reviews
Recognized across the Twin Cities for outstanding service and craftsmanship.
Licensed & Fully Insured
Fully licensed, bonded, and insured in Minnesota, protecting your investment.
A+ BBB Rating
A+ rated by the Better Business Bureau.
Let's Bring Your Vision
to Life.
Our team welcomes you to a free consultation to discuss your goals with no pressure and no obligation.
Reviews: 156