It is the Saturday before Thanksgiving in a Lakeville home, and the kitchen island is doing five jobs at once. Someone is rolling out pie dough on one end. Flour has migrated to the other end, where a stack of dirty mixing bowls waits on a sink that is already full. Three people are leaning on the overhang with drinks, directly in the path between the refrigerator and the range. Every trip to the oven becomes a negotiation.
That bottleneck is the reason double islands moved from magazine spreads into real remodeling plans. Two islands do not simply give you more counter space — they give you a place to put the mess so it stops competing with the gathering. But a second island is also one of the least forgiving design decisions in a kitchen remodel. Get the clearances wrong and you have not built a better kitchen; you have built two obstacles where one used to be.
- Space and Clearance Realities
- The Power of Zoning
- High-End Features and Finishes
- Common Mistakes That Undo a Double-Island Layout
- Your Double-Island Readiness Checklist
- Frequently Asked Questions
Space and Clearance Realities
A double island layout needs roughly 300 square feet of kitchen floor area before it stops feeling cramped, and the number that actually decides it is not square footage but the aisle between the two islands.
The NKBA Kitchen Planning Guidelines set a work aisle at a minimum of 42 inches for a single cook and 48 inches where two people work at once. A double island kitchen is, by definition, a two-cook kitchen — that is the entire point of building one — so 48 inches is the working floor, not the stretch goal. Where one island has seating and people will be pulling stools out into the aisle, plan on 54 inches or more so a seated guest does not block the only route to the range.
Run the arithmetic before you fall in love with the idea. Two islands at 42 inches deep, plus a 48-inch aisle between them, plus 42-inch perimeter aisles on both outer sides, comes to roughly 17 feet of clear width — and that is before cabinets. A kitchen narrower than about 16 feet will not accommodate two islands no matter how the plan is drawn. In that case the better answer is usually one generously sized island with a well-planned peninsula, or a layout change altogether.
| Single large island | Double island | |
|---|---|---|
| Minimum room width | About 13 feet | About 17 feet |
| Practical floor area | 180–220 sq. ft. | 300+ sq. ft. |
| Prep and cleanup separation | Shared surface, zones overlap | Fully separated |
| Seats comfortably | Four to five | Six to eight across two surfaces |
| Plumbing and electrical runs | One set | Two sets, often two sinks |
| Typical Twin Cities cost tier | $45,000–$80,000 | $80,000–$150,000+ |
Older Minnesota homes complicate this further. Many South Metro houses built before the mid-1990s were framed with load-bearing walls between the kitchen and the adjacent dining or living space, and the open floor plan a double island requires often means removing one. That is a structural change with a beam, temporary shoring, and a permit — not a cosmetic one, and it belongs in the budget from day one rather than as a mid-project surprise. Our guide to designing a kitchen remodel from blueprints to beautiful covers how that sequencing works.
The Power of Zoning
Zoning is what separates a double island that works from two islands that just sit there: one island is assigned to wet, messy work, and the other is kept deliberately clean.
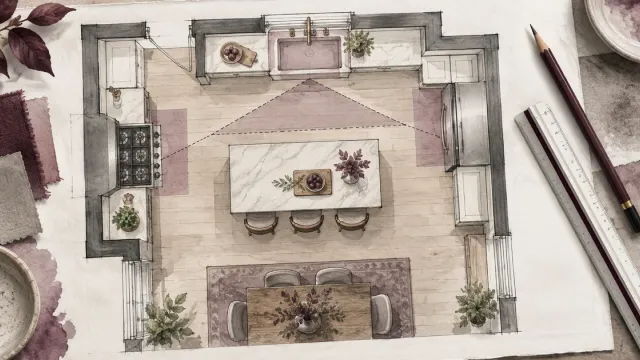
The prep island carries the working equipment. That means a secondary sink — typically 15 to 18 inches, sized for rinsing produce and filling pots rather than washing dishes — along with the primary trash and recycling pull-outs, a dishwasher drawer if the budget allows, and drawer storage for knives, boards, and mixing bowls. Positioned correctly, this island sits inside the kitchen work triangle formed by the range, refrigerator, and main sink, so the cook never has to cross the aisle mid-task.
The social island stays out of that triangle entirely. Its job is seating, serving, and staying clear. No cooktop, no primary sink, nothing that generates work. This is where the buffet gets laid out, where homework happens on a Tuesday, and where guests can lean without standing between the cook and the oven.
The clearest sign that zoning has worked: during a party, the host can load the dishwasher without asking anyone to move. If your plan does not pass that test on paper, it will not pass it in practice.
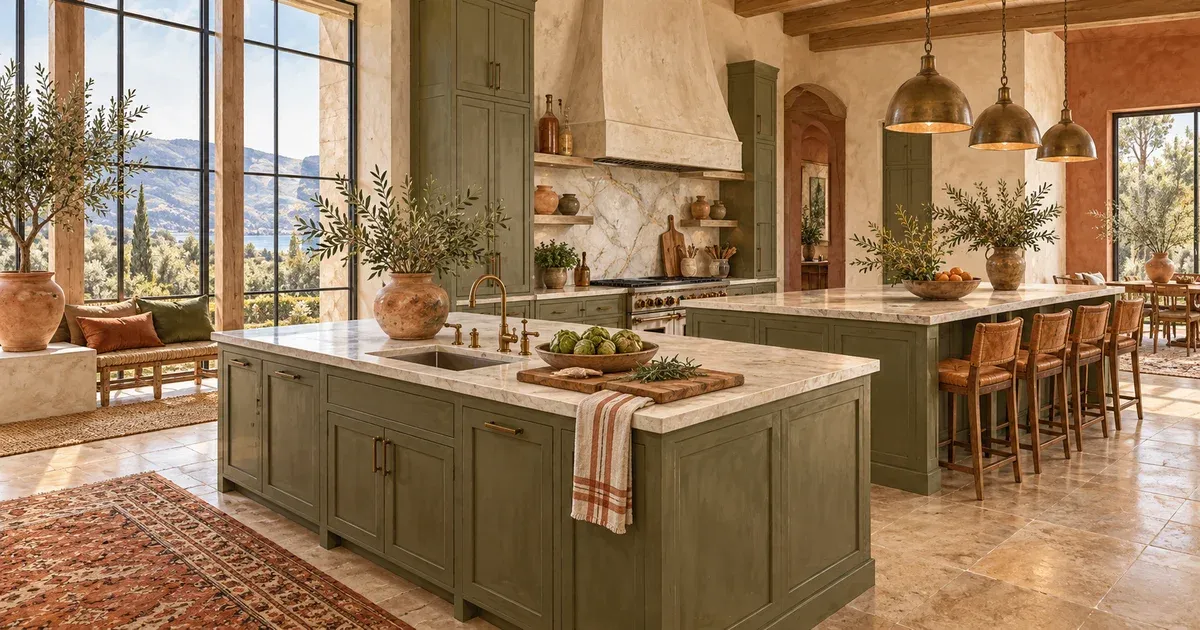
Orientation matters as much as assignment. Parallel islands running the length of the room are the most common arrangement and the easiest to circulate around. Perpendicular arrangements — one island running the room's length, the second turned across the end — can work in a squarer kitchen, but they create a corner where two aisles meet, and that corner needs to be wide enough for two people to pass. Whichever you choose, both islands should be the same height unless there is a deliberate reason otherwise; mismatched heights read as an afterthought.
High-End Features and Finishes
The features that justify a double island's cost are the ones that make the second island genuinely functional rather than decorative.
Under-counter refrigeration and beverage service. An under-counter wine fridge or beverage cooler in the social island is the single most useful upgrade, because it removes the most frequent reason guests walk into the cook's zone. Budget roughly $1,500 to $4,000 installed for a quality unit, more if you add a dedicated ice maker. This is also the point at which you need a second electrical circuit run to that island — worth planning early, because chasing power through a finished slab or joist bay later is expensive.
Double waterfall edges. Waterfall panels on both islands, in the same stone, are what visually ties two separate masses into one intentional design rather than two unrelated boxes. The cost is real: waterfall ends require additional slab, precise mitering, and careful vein matching, and on natural stone they commonly add $2,000 to $5,000 per island. If the budget only stretches to one, put it on the social island where it is seen.
Dual statement lighting. Two islands need two lighting decisions, and they should not be identical. Task-focused fixtures over the prep island — brighter, lower, aimed at the work surface — paired with more decorative pendants or a linear fixture over the social island creates the visual differentiation that signals the two zones to anyone walking in. Our kitchen lighting design guide goes deeper on layering and fixture height.
Material contrast. Using a different countertop material on each island — a butcher block or honed quartz prep surface against a polished marble-look social island — reinforces zoning and gives the prep island a surface that tolerates knife work. Done carelessly it looks scattered, so keep the cabinet finish consistent across both and let the countertops carry the contrast.
For a wider view of which upgrades hold their value, see our rundown of nine features that define a luxury kitchen remodel. The JLC Cost vs. Value report consistently places major kitchen work among the stronger-returning projects, though double islands specifically are a lifestyle investment first and a resale play second.
Common Mistakes That Undo a Double-Island Layout
The failures are predictable, and nearly all of them trace back to the same instinct: fitting two islands into a room that wanted one.
- Skimping on aisle clearance. Dropping from 48 inches to 36 to make the plan fit is the most common and most damaging compromise. Thirty-six inches is a walkway, not a work aisle — two people cannot pass, and an open dishwasher or oven door blocks the room entirely.
- Ignoring the work triangle. A second island placed without regard to the range–refrigerator–sink relationship turns every cooking task into a detour. The prep island should shorten those paths, not lengthen them.
- Building two identical islands. Matching size, matching height, matching everything, with no functional distinction — this is the layout that gets described as "a lot of counter space" and nothing else. Differentiation is the feature.
- Putting seating on both. Stools on both islands means pulled-out chairs on both sides of the aisle, and the clearance you carefully planned disappears the moment anyone sits down.
- Underestimating the mechanical work. A second sink means supply lines, a drain, and venting routed to an island in the middle of the floor. In a Minnesota basement-over-slab or a home with radiant floor heat, that routing can be genuinely constrained, and it needs to be confirmed before the design is finalized rather than after.
Your Double-Island Readiness Checklist
Work through this before committing. A "no" on any of the first three is usually decisive.
- The kitchen is at least 16 to 17 feet wide, clear of cabinets
- Total kitchen floor area is 300 square feet or more
- There is room for a 48-inch aisle between islands and 42 inches on the perimeter
- The space is open to a dining or living area, not enclosed on four walls
- Plumbing can reach a second island location without major structural rerouting
- The electrical panel has capacity for a dedicated island circuit
- Two or more people regularly cook or prep at the same time
- You entertain often enough that a dedicated social surface earns its footprint
- Any wall removal required has been evaluated structurally and budgeted
- The budget realistically supports the $80,000-plus tier
If most of these come back yes, a double island is likely to serve the household well for a long time. If several come back no, a single well-designed island with a beverage station or a working pantry will deliver most of the same relief for a fraction of the cost and disruption.
Frequently Asked Questions
How much space do you need between two kitchen islands?
Plan on 48 inches minimum between the two islands, which is the NKBA guideline for a kitchen where more than one person works at once. If one island has stool seating, increase that to 54 inches or more so a seated person does not block the aisle. Anything under 42 inches will feel tight from the first week.
Is a double island kitchen worth the cost?
It is worth it when the household genuinely has two cooks or entertains regularly, and when the room can hold two islands without compromising clearances. In the Twin Cities, a kitchen remodel at this level typically runs $80,000 to $150,000 or more. If you are weighing that against alternatives, our kitchen remodeling cost guide breaks down where the money goes by tier.
Do both islands need a sink?
No. The standard approach is one prep sink in the working island and no sink at all in the social island. Adding a second sink to the entertaining island increases plumbing cost and, more importantly, invites dirty dishes into the space you were trying to keep clean.
Can you add a second island to an existing kitchen without a full remodel?
Rarely, and it is usually a false economy. A second island almost always requires new electrical, often new plumbing, and frequently a flooring repair where the old layout ended — which means opening up much of the room anyway. Homeowners who try to add one as a standalone project typically end up doing the full remodel a year or two later.
Does a double island work in an older Minnesota home?
It can, but usually only after a wall comes out. Many South Metro homes built before the mid-1990s have a load-bearing wall separating the kitchen from adjacent living space, and opening that up is a structural project requiring a beam and a permit. That work should be scoped and priced before the island design is finalized.
Two islands are not a trend to chase — they are a specific solution to a specific problem, and the floor plan decides whether they are the right one. If your kitchen has the width and your household has the traffic, a well-zoned double island is one of the most genuinely useful things you can do with a large kitchen. If it does not, the honest answer is worth more than the magazine spread.
Honey-Doers designs and builds kitchen remodels in Lakeville and throughout the South Metro, and we will tell you straight whether your floor plan can carry two islands before you spend anything on design. Get in touch to walk through your space and your entertaining habits, and we will show you what actually fits.