A kitchen can look dated because of its cabinet doors, but it can function poorly because of everything behind them. When weighing custom cabinets versus stock cabinets, Twin Cities homeowners are often deciding between more than two looks. They are balancing budget, project timing, storage needs, room dimensions, and how long they plan to enjoy the home.
The right answer depends on your space and priorities. Stock cabinets can be a practical, attractive choice for a straightforward update. Custom cabinetry can solve the persistent frustrations that led you to consider remodeling in the first place. A clear conversation about both options helps prevent costly surprises later.
- Custom Cabinets Versus Stock Cabinets: The Core Difference
- When Stock Cabinets Make Good Sense
- What Custom Cabinets Can Solve
- Compare the Costs Beyond the Cabinet Quote
- Consider Lead Time and Project Planning
- Questions to Ask Before You Choose
Custom Cabinets Versus Stock Cabinets: The Core Difference
Stock cabinets are manufactured in standard widths, heights, depths, styles, and finishes. They are generally sold through home improvement stores, cabinet dealers, or remodeling suppliers. Because the specifications are established before you order, they tend to be the most accessible and budget-conscious cabinetry option.
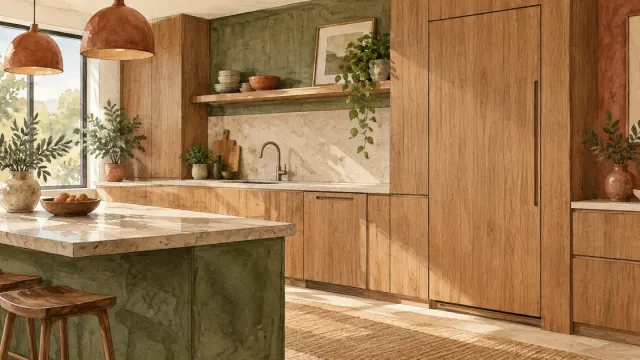
Custom cabinets are designed and built for a specific room. Their dimensions, materials, door profiles, finishes, interior storage, and hardware can be selected to meet your household's needs. They are not limited to the standard cabinet sizes that happen to be available in a catalog.
There is also a middle option: semi-custom cabinetry. These cabinet lines begin with standardized construction but allow a broader range of sizes, finishes, modifications, and accessories. For many kitchen and bathroom remodels, semi-custom cabinets offer a useful balance between flexibility and cost.
| Stock cabinets | Semi-custom cabinets | Custom cabinets | |
|---|---|---|---|
| Sizing | Standard widths and depths only | Standard construction with size modifications | Built to the room's exact dimensions |
| Relative cost | Lowest | Moderate | Highest |
| Lead time | Shortest, though still weeks | Moderate | Longest |
| Best fit | Conventional layouts, focused updates | Most remodels needing some flexibility | Unusual dimensions, specialized storage, long-term homes |
The important distinction is not simply whether one option is "better." It is whether the cabinetry fits the room, supports the design, and provides dependable performance within the investment level you have set.
When Stock Cabinets Make Good Sense
Stock cabinets are often a strong fit for homeowners updating a room with a conventional layout. If your kitchen has reasonably square walls, standard ceiling heights, and appliances that fit typical cabinet dimensions, stock options may provide the function and appearance you want without paying for extensive customization.
They can also be appropriate for a smaller bathroom, laundry room, rental property, or secondary space where basic storage matters more than specialized organization. A well-planned stock cabinet layout, paired with quality countertops, lighting, and hardware, can create a substantial improvement over an outdated room.
Timing is another advantage. Stock lines are often available more quickly than custom products, although availability still varies by manufacturer, finish, and current supply conditions. For a project with a firm deadline, such as preparing a home for sale or completing a focused refresh before the holidays, shorter lead times can matter.
"Stock" does not mean every cabinet is immediately on a shelf. Orders may still take weeks to arrive, and damaged or missing pieces can affect a schedule. Your remodeling team should confirm lead times before setting final expectations.
The Limits of Standard Sizes
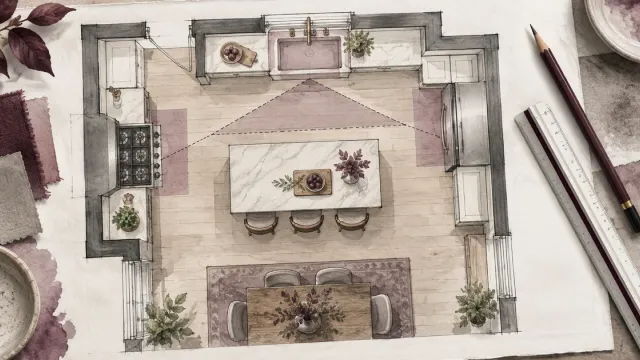
The trade-off with stock cabinetry is that standard boxes do not always use every inch well. Fillers, spacers, and unused corners may be necessary when the room dimensions do not align with available cabinet widths. In some homes, especially older Twin Cities homes where walls and floors have shifted over time, those adjustments can become more noticeable.
Stock cabinet construction also varies widely. Some lines use durable plywood boxes, solid wood doors, and quality drawer hardware. Others rely more heavily on particleboard, thinner drawer bottoms, or limited finish choices. Price alone does not tell the full story. Looking at the cabinet box, drawer construction, hinges, finish quality, and warranty is far more useful than comparing door styles alone.
What Custom Cabinets Can Solve
Custom cabinetry is most valuable when a room has a problem that standard sizes cannot address well. A narrow kitchen, angled ceiling, awkward corner, shallow wall, or unusual window placement can make stock layouts feel compromised. Custom cabinets allow the design to work around those conditions rather than simply cover them up.
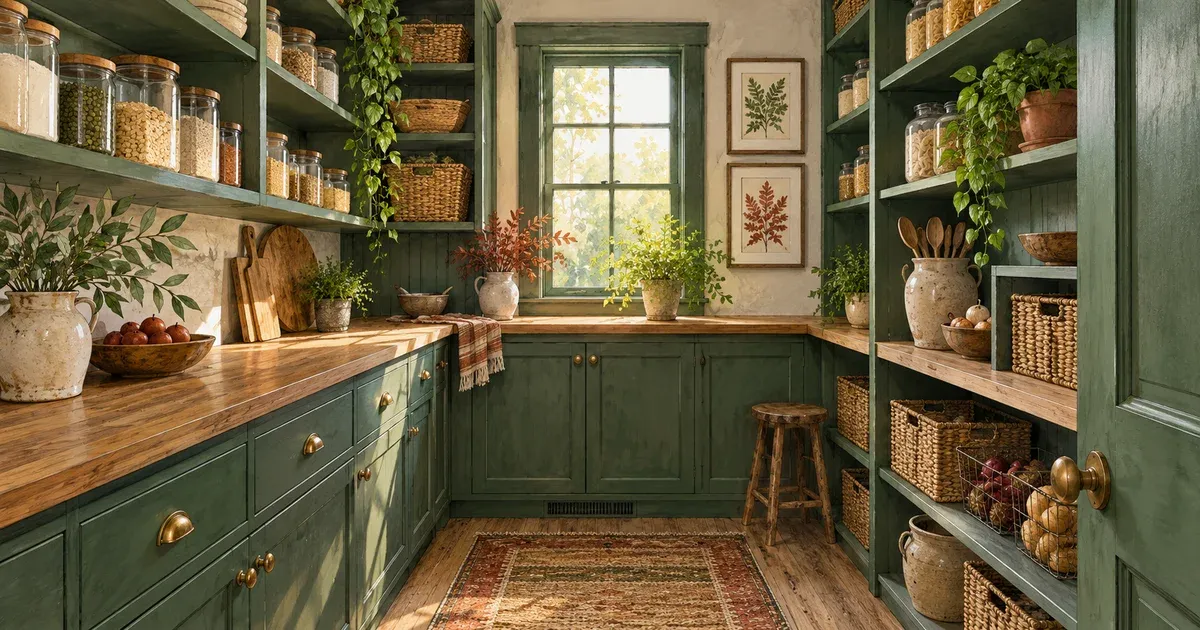
For example, a homeowner may want a deeper pantry cabinet, a built-in coffee station, drawers sized for cookware, or a tall storage cabinet that reaches a nine-foot ceiling. In a bathroom, custom vanities can fit between tight walls, accommodate plumbing locations, and provide drawers where a standard vanity would leave wasted space — all while respecting the clearances recommended in the NKBA bath planning guidelines. In a laundry room or mudroom, the difference may be the ability to create storage for boots, sports gear, pet supplies, and seasonal items without crowding the walkway.
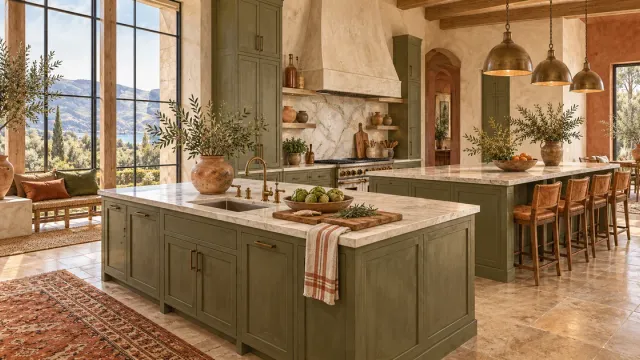
Custom work also gives you greater control over visual details. You can match an existing wood tone, choose a distinctive paint color, use a specific door profile, or create built-ins that feel native to the home rather than added later. For a whole-home remodel, that continuity can be especially meaningful.
Better Fit Does Not Always Mean Higher Value
Custom cabinets generally cost more because they require design time, skilled fabrication, detailed finishing, and longer lead times. They can be a worthwhile investment when they solve meaningful functional issues or support the long-term quality of a major renovation. But a custom cabinet solution is not automatically necessary in every room.
If the room is simple and the desired features are readily available in a quality stock or semi-custom line, investing the difference in improved lighting, durable flooring, upgraded appliances, or a better countertop may create more value for your day-to-day life. The goal is to invest where it makes the greatest difference, not to select the highest-priced option by default.
Compare the Costs Beyond the Cabinet Quote
Cabinet pricing is only one part of a remodel budget. Installation, demolition, electrical changes, plumbing work, drywall repair, trim, countertops, backsplash, flooring, and permits can all influence the final project cost. A lower cabinet price can lose some of its advantage if the layout requires extensive fillers, extra modifications, or field adjustments to make everything fit.
Likewise, custom cabinetry may carry a higher initial price but reduce the need for workaround solutions. In an Eagan kitchen remodel, for instance, a well-designed pantry may eliminate the need for separate storage furniture. A custom vanity that uses an awkward alcove effectively may make a small bathroom feel more organized and comfortable.
It is also wise to consider how you use the home. A family that cooks most nights, entertains often, or plans to remain in the home for many years may place a higher value on tailored storage and durable construction. A homeowner planning a modest refresh before selling may benefit more from a clean, well-coordinated stock cabinet design — the JLC Cost vs. Value report consistently shows midrange kitchen updates recouping a larger share of their cost at resale than upscale projects.
A trustworthy remodeling estimate should make these choices easier to understand. Ask what is included, what is excluded, and where allowances may change. Clear expectations early on are one of the best ways to avoid budget anxiety later.
Consider Lead Time and Project Planning
Cabinets often set the pace for a kitchen or bathroom remodel. Measurements need to be accurate, design decisions need to be finalized, and the order must be placed before installation can begin. Custom cabinet production typically takes longer than stock or many semi-custom lines, particularly when specialized finishes or detailed construction are involved.
This does not mean custom cabinetry creates a difficult project. It means planning matters. Confirming appliances before cabinet drawings are finalized, approving selections on schedule, and understanding the order timeline can protect the construction schedule.
There is another timing consideration: installation itself. Custom cabinets may require more precise fitting and finishing on site. Stock cabinets can install more quickly in a simple room, but older homes can still bring surprises such as uneven floors, out-of-plumb walls, or hidden conditions behind existing cabinets. Experienced craftsmanship and careful communication matter with either option.
Questions to Ask Before You Choose
Before settling on a cabinet type, think through how the room is falling short now. Is the biggest issue limited storage, poor access, an outdated appearance, or a layout that interrupts how your family moves through the space? The answer should guide the cabinet decision.
It helps to discuss the following with your remodeling partner: how long you plan to stay in the home, which items need dedicated storage, whether the room has unusual dimensions, how much schedule flexibility you have, and which finish or design details are nonnegotiable. Bring photos of what you like, but also make a list of what frustrates you every day. A beautiful kitchen is more satisfying when the drawers, pantry, and work zones support real routines.
For homeowners considering kitchen remodeling in Lakeville and across the South Metro, Honey-Doers approaches cabinet planning as part of the larger remodeling picture. The goal is not to steer every project toward one product category. It is to understand the home, explain the trade-offs honestly, and build a space that feels considered from the first design decision through the final installation.
The best cabinet choice is the one that lets your room work harder without making the remodeling process harder than it needs to be. Start with the problems you want solved, then choose the level of customization that gives you confidence in the result. If you are weighing cabinet options for an upcoming project, contact us and we will give you a straight answer on what your space actually needs.