Your Vision, Your Kitchen
Embarking on a kitchen renovation can feel overwhelming, but the truth is, you play a meaningful role in the process. Whether you're brimming with design ideas or simply have a clear vision of how you want your kitchen to function, your input is invaluable. Sharing your lifestyle, preferences, and needs with professionals sets the foundation for a remodel that truly reflects your unique style and priorities.
The benefits of taking an active role are immense. You get to shape a space that fits your life perfectly, ensuring it balances functionality and beauty. Beyond the practical, there's a deep satisfaction in seeing your ideas come to life. Plus, your early involvement can even lead to smarter budget decisions.
That's especially true in the South Metro's older housing stock, where a 1970s or '80s kitchen in Bloomington or a similar-era home nearby often needs more than new finishes — the layout itself was built around appliances and habits that don't match how most families cook today. Partnering with a kitchen remodeling team like Honey-Doers ensures your vision is expertly translated into a functional, stunning kitchen—one that's ready to be the heart of your home.
Space Planning: Layout and Flow
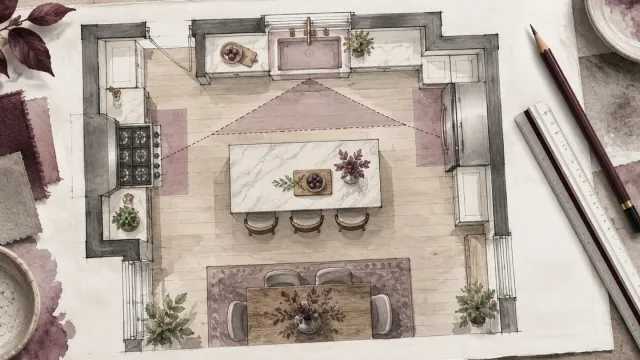
The foundation of a successful kitchen renovation lies in thoughtful space planning. The layout determines not just how your kitchen looks but how it functions for everyday use and special occasions. One of the most common principles to consider is the "kitchen work triangle," which ensures efficient traffic flow between the sink, stove, and refrigerator—the three most-used areas in any kitchen. The NKBA Kitchen Planning Guidelines go further than the triangle alone, with specific clearance and landing-space recommendations around each work zone that are worth reviewing before you finalize a layout.
Beyond the basics, think about how you want the space to serve your lifestyle. Do you need extra room for entertaining guests, a cozy dining nook, or expansive storage for your culinary tools? Accessibility is another key factor—ensure countertops, cabinets, and appliances are comfortable for all household members to use.
Start by sketching your vision — a simple layout on paper or an online kitchen design tool is enough to map out your ideal zones. From there, share your daily kitchen routines with your architect or designer: how you prep meals, host gatherings, or work around children underfoot all shape where things should go. Your builder can then prioritize flow through the space, making sure there's ample room for movement without overcrowding. By starting with a strong layout, your kitchen becomes a space that looks amazing and feels seamless to use.
Cabinetry and Storage Solutions
Cabinetry is more than just a practical storage solution—it's a defining feature of your kitchen's aesthetic and functionality. When choosing cabinets, you'll encounter three main types: stock (pre-made, budget-friendly options), semi-custom (slightly customizable for a balance of affordability and personalization), and custom (designed and built from scratch for a perfect fit).
Storage features can make a significant difference in how you use your kitchen. Pull-out drawers simplify access to pots and pans, lazy Susans maximize corner cabinet space, and vertical storage is ideal for cutting boards and baking sheets. The material, finish, and style of your cabinetry should also complement the overall kitchen design, whether you prefer a modern, farmhouse, or traditional look.
Actionable Steps
- List Your Essentials: Identify must-have storage features that fit your cooking habits, such as spice racks, trash pull-outs, or pantry cabinets.
- Gather Inspiration: Create a mood board with photos of cabinet styles, colors, and features you love to share with your builder.
- Collaborate on Details: Discuss material preferences, finishes, and layout requirements with your architect or contractor to ensure the cabinets meet your needs and budget.
The right cabinetry combines style and smart storage, elevating both the beauty and practicality of your kitchen.
Choosing the Right Countertops
Countertops are the workhorses of your kitchen, but they're also a significant design feature. Choosing the right material is essential to achieving both functionality and style. Popular options include:
- Granite: Durable and heat-resistant, with unique natural patterns.
- Quartz: Low-maintenance and customizable, ideal for busy households.
- Marble: Luxurious and elegant but prone to staining and scratching.
- Laminate: Budget-friendly and available in a wide range of designs.
- Butcher Block: Warm and natural, perfect for a rustic or farmhouse look.
Each material comes with its own maintenance requirements, durability, and price range. If you cook frequently or have young children, prioritize durability and low maintenance over a fussier stone. It's worth visiting a showroom to touch and feel different materials before deciding — photos rarely capture how quartz and natural granite actually differ underhand. Once you've settled on a direction, give your builder your top choices, including specific colors or patterns, so they can source samples and confirm availability before the layout is finalized.
With the right countertops, your kitchen becomes a perfect blend of beauty and practicality, ready to handle daily use and special occasions alike.
The Sink and Faucet: Where Form Meets Function
The sink and faucet are central to any kitchen's functionality and design. From washing dishes to food prep, these elements see constant use, so choosing the right styles is essential.
Sink Styles: Popular options include undermount sinks for a seamless countertop look, farmhouse sinks for a rustic or classic aesthetic, and single or double bowl sinks depending on your cleaning needs.
Faucet Options: Modern touchless faucets add convenience and hygiene, while pull-out or pull-down faucets enhance flexibility. Classic designs can lend a timeless appeal to your kitchen.
Placement is just as important as style—ensure your sink integrates well with the surrounding work zones for easy flow between tasks.
Actionable Steps
- Test in Showrooms: Visit a showroom to explore sink and faucet combinations. Pay attention to features like depth, sprayer reach, and ease of use.
- Measure and Plan: Take accurate measurements of your preferred sink size and communicate its placement within the layout to your builder.
- Choose Based on Needs: Think about your daily tasks—do you need a deep basin for pots or a dual-bowl sink for multitasking?
Selecting a sink and faucet that balance style and practicality ensures your kitchen remains functional and beautiful for years to come.
Appliances: Practical and Stylish
Appliances are the backbone of a functional kitchen, and selecting the right ones involves balancing performance, style, and energy efficiency. Consider your daily cooking habits and kitchen layout when making decisions. ENERGY STAR-rated appliances are worth prioritizing — the certification difference shows up directly on your utility bill, not just in a sustainability line item. Beyond efficiency, think about size (choose appliances that fit your space without compromising flow or usability) and integration (freestanding versus built-in for a sleeker look).
Start by listing the features that actually matter for how you cook — double ovens, an induction cooktop, a smart refrigerator, whatever's essential rather than aspirational. From there, compare warranties and reviews across a shortlist of reliable models, and share final measurements and placement preferences with your builder early, since appliance dimensions often drive cabinet and counter layout rather than the other way around. The right appliances not only enhance functionality but also elevate the overall style and efficiency of your kitchen.
Let There Be Light: Kitchen Lighting Design
Lighting plays a vital role in setting the tone and functionality of your kitchen. Proper illumination ensures that your kitchen is not only visually appealing but also practical for everyday tasks.
Key Considerations:
- Types of Lighting: Incorporate task lighting (under-cabinet lights or pendant lights over the island) for precision work, ambient lighting (recessed or ceiling fixtures) for general illumination, and accent lighting (wall sconces or cabinet lighting) for added style.
- Placement: Focus on areas like countertops, islands, and dining spaces to ensure proper visibility.
- Mood Control: Dimmer switches provide flexibility to adjust lighting levels based on the time of day or activity.
Actionable Steps
- Map Lighting Zones: Work with your designer to identify where task, ambient, and accent lighting are needed.
- Select Fixtures: Choose fixtures that match your kitchen’s aesthetic, whether modern, traditional, or eclectic.
- Plan Electrical Work: Share your lighting plan with your electrician to ensure proper placement and wiring for switches and dimmers.
Strategic lighting enhances both the beauty and functionality of your kitchen, making it a space you’ll enjoy at any time of day.
Flooring That Works as Hard as You Do
Kitchen flooring must endure daily wear and tear while complementing your design aesthetic. Hardwood adds warmth and timeless appeal but requires care with spills; tile is durable and easy to clean; vinyl and laminate offer affordable, low-maintenance alternatives. Whatever you land on needs to withstand spills, foot traffic, and heavy appliances, and its color and texture should coordinate with your cabinetry, countertops, and the rest of the kitchen's design.
A showroom visit matters more here than it might seem — flooring reads differently underfoot than in a photo, and differently again under your kitchen's actual lighting versus a showroom's. Share your layout and flooring preferences with your contractor early enough to plan precise cuts and installation, and be upfront about pets or heavy daily cooking so your builder can steer you away from a material that won't hold up to your actual household.
With the right flooring, your kitchen becomes a durable, inviting, and cohesive space that supports your daily activities beautifully.
Walls and Backsplash: A Canvas for Creativity
The walls and backsplash are the perfect opportunities to infuse personality and style into your kitchen design. These elements can serve as subtle backdrops or bold statements, depending on your preferences.
Key Considerations:
- Material Choices: Tile (subway, mosaic, or patterned) offers durability and design flexibility. Glass or stone can create a modern or natural look, while paint provides an affordable and versatile option.
- Complementing Design: Ensure the colors and patterns of your walls and backsplash harmonize with your cabinetry, countertops, and flooring.
- Maintenance: Opt for materials that are easy to clean, especially in areas prone to spills and splashes.
Actionable Steps
- Gather Inspiration: Explore magazines, Pinterest, or kitchen showrooms to discover designs that appeal to your taste.
- Select Swatches: Choose material samples or color swatches and compare them in your kitchen’s lighting.
- Share Your Choices: Work with your builder to finalize the installation plan, ensuring proper alignment with electrical outlets and other features.
With a thoughtfully designed backsplash and walls, your kitchen transforms into a visually stunning and practical space.
The Island or Peninsula: Central to Functionality
The kitchen island or peninsula is often the heart of the room, serving multiple roles like meal prep, dining, storage, or even housing appliances. Its versatility makes it a key design element that enhances both form and function — but only once you've decided what it's actually for. Casual seating for four, a built-in sink, extra countertop space for prep: pick the primary function first, because it drives everything else, from the dimensions your designer needs (including clearance around the island for real traffic flow) to which storage and integrations are worth building in, like a wine fridge or a second microwave. Materials and finishes should still tie back to your cabinetry and countertops so the island reads as part of the kitchen rather than a separate piece of furniture dropped into the middle of it.
A well-designed island or peninsula not only elevates the functionality of your kitchen but also serves as a stunning centerpiece for gathering and working.
Electrical and Outlets: Modern Convenience
Electrical planning is a critical component of any kitchen remodel. Strategically placed outlets ensure your kitchen functions seamlessly, accommodating appliances, gadgets, and even modern smart home systems.
Key Considerations:
- Outlet Placement: Ensure outlets are located where you'll need them most, such as under cabinets for small appliances, on islands for flexibility, and near work zones.
- Smart Home Integration: Plan for devices like smart plugs, lighting systems, or charging stations for tech-savvy convenience.
- Code Compliance: Every outlet serving a kitchen countertop needs GFCI (ground-fault) protection under the electrical code Minnesota has adopted — this isn't optional or a design preference, and it's worth confirming your contractor is pulling the right permits and scheduling the required inspection rather than treating it as a formality. See the Minnesota building code overview for how permitting works statewide.
Actionable Steps
- Inventory Your Devices: Make a list of all appliances and tech gadgets you plan to use in the kitchen, from toasters to laptops.
- Collaborate on Placement: Share your needs with your electrician or designer to ensure optimal placement of outlets and wiring for convenience and aesthetics.
- Prepare for Future Tech: Discuss options for USB outlets or smart home connectivity to keep your kitchen future-ready.
With a well-planned electrical system, your kitchen is ready to handle everything from daily cooking tasks to modern conveniences with ease.
Heating, Cooling, and Ventilation
A comfortable kitchen isn't just about aesthetics—it also needs proper heating, cooling, and ventilation to maintain a pleasant and functional environment. Whether you're cooking up a storm or enjoying a family meal, managing temperature and airflow is essential.
A ducted range hood is generally the better investment over a ductless one — it actually removes cooking odors, grease, and excess heat rather than filtering and recirculating them, though it's worth testing a few options in a showroom or with your contractor to balance performance against noise level and style. If your kitchen tends to run particularly warm or cold relative to the rest of the house, this is also the moment to discuss HVAC solutions like underfloor heating or an added vent with your contractor, since retrofitting either after the walls are closed up is far more disruptive.
With the right ventilation and climate systems in place, your kitchen will feel as good as it looks, making it an enjoyable space year-round.
Integrating Technology into Your Kitchen
Modern kitchens are becoming increasingly connected, with technology offering new ways to enhance convenience, efficiency, and style. From smart appliances to integrated lighting and sound systems, adding tech to your kitchen can future-proof your space and make it more enjoyable to use.
Key Considerations:
- Smart Appliances: Refrigerators with touchscreens, ovens with app controls, and voice-activated assistants can make daily tasks easier and more efficient.
- Lighting and Sound: Smart lighting systems allow you to adjust brightness and color remotely, while integrated sound systems can make cooking and entertaining more enjoyable.
- Future-Proofing: Plan for adaptable wiring and internet connectivity to accommodate emerging technologies.
Actionable Steps
- Prioritize Tech Features: Identify the smart devices and systems that align with your lifestyle, such as app-controlled ovens or motion-sensor lighting.
- Plan for Connectivity: Work with your builder to include necessary wiring, internet access points, and charging stations in the design.
- Test for Compatibility: Ensure that your selected devices and systems can integrate seamlessly for a cohesive smart kitchen experience.
Integrating technology into your kitchen creates a cutting-edge space that adapts to your needs while enhancing daily life.
Safety First: Planning for Peace of Mind
A safe kitchen is essential for protecting your family and ensuring peace of mind. Thoughtful planning can help prevent accidents and create a space that's as secure as it is functional.
Childproofing is easiest to build in rather than retrofit — cabinet locks, stove knob covers, and rounded edges cost little extra when they're part of the original cabinet and counter order, but become a visible add-on installed after the fact. The same logic applies to slip-resistant flooring with a textured finish in wet areas near the sink and dishwasher. Walk through your own design with an eye for sharp edges or dim corners before construction starts, and make sure fire extinguishers, smoke detectors, and clear exit paths are part of the plan your builder is working from, not an afterthought once the space is finished.
By prioritizing safety during your remodel, you'll create a kitchen that's welcoming, functional, and secure for everyone in your home.
Partner with Honey-Doers Remodeling
Designing your dream kitchen from blueprints to a beautiful finished space takes thoughtful planning and actionable steps. By considering every element—from layout and storage to lighting, technology, and safety—you can create a kitchen that perfectly balances functionality and style.
Take the first step toward your dream kitchen today. Schedule a consultation with Honey-Doers Remodeling and let us help you bring your kitchen remodel ideas to life with confidence. Your perfect kitchen renovation starts here!