The best bathroom vanity storage solutions do more than hide toiletries. They make busy mornings easier, keep counters clear, and give every household member a dependable place for the items they use most. For many homeowners, the problem is not a lack of bathroom square footage. It is a vanity designed with one open cabinet, a shallow drawer, and no real plan for how the room is used.
A well-planned vanity changes that. Whether you are updating a compact hall bath or planning a primary bathroom remodel, the right storage starts with an honest look at your routines, not a cabinet style picked from a showroom floor.
- Start With What Needs a Home
- Bathroom Vanity Storage Ideas Worth Building In
- Choose the Right Vanity Size and Configuration
- Don't Overlook Wall and Tall-Cabinet Storage
- Plan Storage Around Everyday Habits
- Frequently Asked Questions
Start With What Needs a Home
Good vanity storage starts with a list of what the vanity actually has to hold. Before choosing drawers, doors, or organizers, take inventory of what currently lives on the counter, under the sink, and in nearby linen closets. Hair tools, makeup, shaving supplies, medications, extra paper goods, cleaning products, and children's bath items all need different kinds of storage.
This step prevents a common remodeling mistake: installing a beautiful vanity that is technically larger but still inconvenient. A deep cabinet may hold plenty, but it is not very useful when small items disappear behind the drain trap or require kneeling and searching to find.
Think about who uses the bathroom and when. A shared primary bath may need two personalized storage zones. A guest bath may need only a modest amount of daily storage but benefit from a discreet spot for extra towels and toiletries. A family bath often needs durable, easy-to-reach drawers that let children put items away on their own.
Bathroom Vanity Storage Ideas Worth Building In
No single layout is best for every bathroom. The strongest designs combine two or three storage types so daily items stay within reach while backups and less attractive necessities stay out of sight. Here is how the main options compare before we get into each one.
| Storage type | Best for | Trade-off |
|---|---|---|
| Full-extension drawers | Hair tools, skincare, makeup, grooming kits | Needs quality slides to carry the weight |
| U-shaped drawer around plumbing | Toothpaste, razors, contact supplies | Costs more; drain location has to be planned |
| Roll-out shelves behind doors | Cleaning supplies, bulk paper goods, refills | Adds little in a shallow 18-inch vanity |
| Vertical pull-out | Hair spray, dryers, cleaning bottles | Works best when designed in from the start |
| In-drawer outlet | Electric toothbrushes, razors, hair tools | Requires electrical work and a permit |
Full-extension drawers
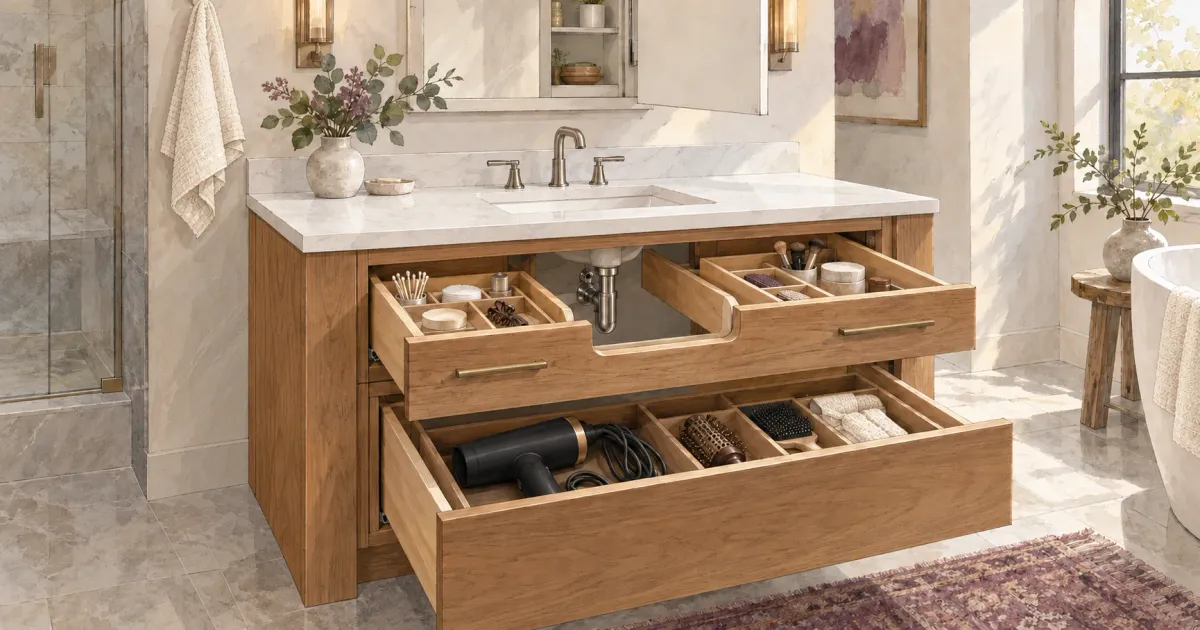
Deep, full-extension drawers are among the most useful upgrades in a modern vanity. Unlike a standard base cabinet, a drawer brings its contents forward, so you can see and reach everything inside. They work especially well for hair dryers, brushes, skincare, makeup, grooming tools, and folded washcloths.
Look for drawer slides with a soft-close feature and a solid weight rating. A drawer filled with bottles, styling tools, and personal care products gets heavy quickly, and good hardware is a small detail that makes a meaningful difference in daily use and long-term durability.
Interior dividers matter as much as the drawer itself. Adjustable organizers create defined spaces for small products and keep items from rolling around each time the drawer opens. The configuration can change as the household does, which is useful in a family home.
U-shaped drawers around plumbing
The sink drain and water lines take up valuable room, but they do not have to rule out drawer storage. U-shaped drawers are built around the plumbing, using the space on either side of and in front of the pipes. These shallow drawers are ideal for toothpaste, razors, cosmetics, contact lens supplies, and other small essentials.
They cost more than a simple sink cabinet because they take more planning and construction, and the drain may need to be positioned to suit them. For homeowners frustrated by wasted space under the sink, the added function is usually worth it. That is especially true in a small bathroom, where every inch has to work harder.
Pull-out trays and roll-out shelves
If a vanity has cabinet doors, add pull-out trays or roll-out shelves inside. They bring supplies to the front without reaching into a dark, deep cabinet, which makes them a practical choice for cleaning supplies, extra shampoo, tissue boxes, and bulkier items.
Roll-outs are not always necessary in a shallow vanity. In a compact 18- or 21-inch-deep cabinet, a fixed shelf may be perfectly adequate. In a deeper vanity, though, pull-out storage keeps the back half of the cabinet from becoming a forgotten collection of expired products.
Vertical pull-outs for narrow gaps
A narrow vertical pull-out can turn an awkward few inches beside a sink base into useful storage. These tall, slim compartments suit hair tools, aerosol products, cleaning bottles, or toilet paper, depending on location and depth.
This option works best when it is part of the original design. Squeezing one into an existing vanity after the fact can mean compromises in drawer width or countertop support. During a remodel, it can be planned as part of a balanced cabinet layout, which is one of the practical arguments for custom or semi-custom cabinetry over a stock vanity.
Built-in electrical outlets
A drawer with an integrated outlet keeps electric toothbrushes, razors, and hair tools charged where they are stored, with cords off the counter. Use a unit listed for in-drawer installation, follow its rules for hot tools, and let curling irons and straighteners cool fully before putting them away.
In Minnesota, adding that outlet is permitted, inspected work under the state's adopted codes, and bathroom receptacles need ground-fault (GFCI) protection. It also has to be coordinated with the cabinet maker, since the drawer box, the outlet unit, and the wall box all have to line up. That is easiest to get right when the cabinetry, countertop, and electrical plan are drawn together rather than handed off one trade at a time.
Choose the Right Vanity Size and Configuration
The right vanity is the largest one that still leaves comfortable clear space around it. More width means more drawers, but a vanity should not crowd the room or interfere with door swings, shower access, or the space in front of the toilet. The NKBA Bath Planning Guidelines recommend 30 inches of clear space in front of a toilet, well beyond the 21-inch code minimum. In a tight hall bath, a wider vanity often eats into exactly that space.
In a primary bathroom, a double vanity often makes sense for couples who get ready at the same time. Two sinks are not automatically the best use of a long wall, though. In many homes, one generously sized sink paired with more counter space and wider drawers serves the household better than two small sink bases with plumbing eating the storage under each.
Floating vanities can make a bathroom feel more open, especially in smaller spaces. The open floor beneath them creates visual breathing room and makes cleaning easier. The trade-off is less total storage than a full-height cabinet, so drawer planning matters even more.
Furniture-style vanities bring warmth and character, but check that the interior layout supports your needs. Decorative legs and smaller cabinet boxes reduce usable space. A custom or semi-custom option may strike a better balance between the look you want and the storage your household actually needs.
Box material matters here too. Minnesota bathrooms swing from humid summers to very dry heated air in winter, and a vanity sits right next to the sink, where small leaks and splashes happen. A plywood box with a finished interior generally holds up to that better than particleboard, which swells when it gets wet and does not recover.
Don't Overlook Wall and Tall-Cabinet Storage
The vanity does not have to carry every storage job alone. A recessed medicine cabinet adds hidden space above the sink without projecting far into the room. In a standard 2x4 interior wall, that means a cabinet box roughly three and a half inches deep, set between the studs. It is especially helpful where the vanity itself has to stay shallow.
Keep recessed cabinets off exterior walls. In a Minnesota home, recessing a medicine cabinet into an exterior wall displaces insulation and leaves a cold patch of wall right where bathroom steam condenses. If the only wall above the sink is an exterior one, use a surface-mounted cabinet or move the storage to an interior wall.
A tall linen cabinet can be an excellent companion to the vanity when the room allows it. It gives towels, backup toiletries, and cleaning supplies a separate home, freeing the vanity drawers for daily-use items. In a shared bathroom, assigning shelves by person reduces clutter and small frustrations.
Open shelving has a place, but it works best for attractive, frequently used items such as neatly folded towels or baskets. It is a poor primary storage plan for a busy family bath: open shelves need constant upkeep, and visual clutter can make even a newly remodeled room feel less restful.
Plan Storage Around Everyday Habits
Store each item at the point where it is used. Toothbrushes belong close to the sink. Hair tools should sit near an outlet and the mirror. Towels should be reachable from the shower without dripping across the room. Cleaning products should be stored safely and, when children are in the house, kept out of easy reach.
It also helps to reserve one area for overflow. Every bathroom collects extras, whether travel-size toiletries, seasonal skincare, or supplies bought in bulk. A designated cabinet or basket for them keeps daily drawers from filling up again within a few months.
Homeowners in Eagan and other South Metro suburbs often start with a 1970s or 1980s bathroom that has a single-door sink cabinet and little else. In those rooms, a new drawer-based vanity and a recessed cabinet on an interior wall can do more for daily life than any change to the finishes. Vanity storage is worth raising at the first design meeting, because it affects where the plumbing goes, where outlets land, and how much wall space is left for a linen cabinet.
Frequently Asked Questions
How do I add storage to an existing bathroom vanity?
Start inside the cabinet. Retrofit roll-out trays, a U-shaped under-sink organizer, and door-mounted racks can all be added to most standard sink bases without replacing the vanity. They help, but they cannot turn a door-front cabinet into a drawer vanity. If the layout itself is the problem, replacing the vanity is usually the better investment.
What are the best storage ideas for a bathroom vanity?
Deep full-extension drawers with adjustable dividers do the most for everyday use. Add a U-shaped drawer around the plumbing for small items and roll-outs for bulk supplies. Where the room allows, pair the vanity with a recessed medicine cabinet or a tall linen cabinet so it isn't carrying everything.
Is a vanity with drawers better than one with doors?
For most households, yes. Drawers bring everything forward and make it visible, while doors open onto a deep cabinet where small items get lost. Doors still make sense for tall or bulky items such as cleaning supplies and paper goods, which is why many good vanities combine a drawer stack with a door-front sink base fitted with roll-outs.
How can I add storage to a bathroom that has none?
Look at the walls first. A recessed medicine cabinet on an interior wall, a tall linen cabinet, or shelving above the toilet adds storage without taking floor space. If the bathroom has a pedestal sink, replacing it with a drawer-based vanity is usually the single biggest gain.
A well-designed vanity should make the bathroom feel calmer without asking you to become a different kind of organizer. When storage is tailored to how your household actually gets ready, cleans up, and lives, clear counters become much easier to keep. If your current vanity is working against you, contact us to talk through a storage plan that fits your bathroom and your routine.