A shower remodel usually starts with one frustrating detail. The curb feels awkward. The glass is always spotted. The old fiberglass surround makes the whole bathroom look dated. For many Twin Cities homeowners, searching for walk-in shower remodel ideas is really about solving daily annoyances while creating a bathroom that feels easier to use, easier to clean, and better suited to the way they live now.
The best walk-in showers do more than look current. They improve movement through the room, make better use of square footage, and hold up well over time. If you are planning a primary bath update or reworking a hall bathroom, the right ideas depend on your space, your priorities, and how long you plan to stay in the home.
- Walk-In Shower Ideas That Improve Function First
- Choose a Layout That Fits the Room
- Materials That Look Good and Wear Well
- Storage Should Be Built In, Not Added Later
- Fixtures Can Change the Whole Experience
- Light, Glass, and Color Create the Mood
- Plan for Comfort Now and Later
- Budget Decisions That Make the Biggest Difference
- Frequently Asked Questions
Walk-In Shower Remodel Ideas That Improve Function First
A beautiful shower matters, but function should lead the design. That starts with the footprint. In many bathrooms, replacing a bulky tub-shower combo with a walk-in shower opens the room and makes it feel calmer right away. That said, removing the only tub in a home is not always the right move, especially for families with young children or homeowners thinking about resale. It depends on the rest of the house.
A larger shower can be worth the space if it solves a real problem. Maybe two people share the bathroom every morning. Maybe the current shower is too tight to move comfortably. Maybe you want easier entry and fewer tripping hazards. Expanding the shower area, adjusting the door swing, or switching to a fixed glass panel can make the bathroom work much better without changing the entire layout.
Curbless entry is one of the most requested upgrades, and for good reason. It creates a cleaner look and improves accessibility. But it is not a plug-and-play feature in every home. The floor structure, drain slope, and waterproofing details all matter. Done well, it feels effortless. Done poorly, it can create water control issues. This is one area where quality craftsmanship really shows, and it matters even more in Minnesota, where freeze-thaw cycles and seasonal humidity swings put extra demand on waterproofing behind tile.
Choose a Layout That Fits the Room
The right shower layout is the one that fits the room you actually have, not the one that looked best in a showroom. Some walk-in shower ideas work beautifully in a spacious primary bath and feel cramped in a smaller hall bathroom.
| Layout | Best For | Watch Out For |
|---|---|---|
| Corner shower | Smaller bathrooms needing flexibility elsewhere in the room | Frameless glass shows water spots and needs more frequent cleaning |
| Alcove conversion | Homes keeping plumbing near its original tub location | Risk of looking like "a tub that disappeared" without deliberate tile and niche design |
| Open-entry shower | Larger primary bathrooms with room to contain splash | Water can travel farther than expected in tighter spaces |
The Corner Walk-In Shower
A corner shower is often the smartest option in smaller bathrooms. It keeps circulation open and gives you flexibility for a vanity, linen storage, or a little more elbow room where you need it most. A frameless glass enclosure can help the room feel larger, though it may require more regular cleaning than framed options.
The Alcove Shower Conversion
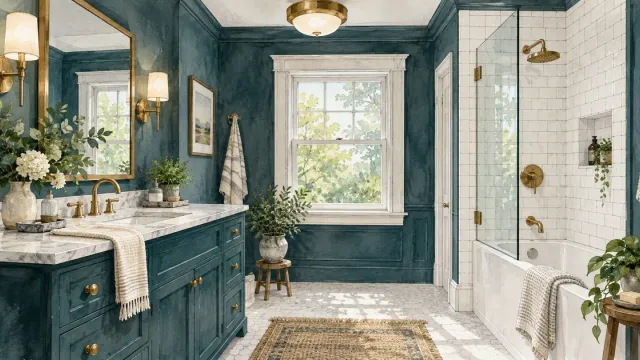
If your existing tub sits between three walls, converting that alcove into a walk-in shower can be efficient and cost-effective. Plumbing often stays close to its original location, which helps control budget. The design challenge is making the new shower feel intentional rather than like a tub that simply disappeared. Tile selection, niche placement, and glass style all help with that.
The Open-Entry Shower
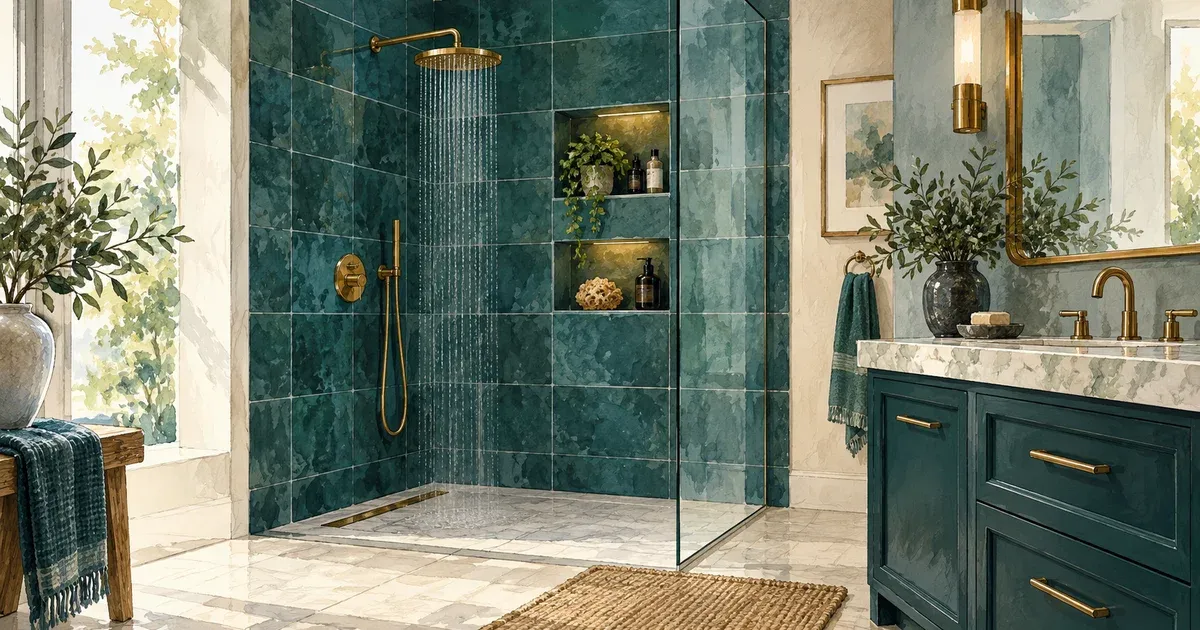
An open-entry layout with a single glass panel creates a spacious, modern feel. It works especially well in larger primary bathrooms where you have enough depth to contain splash. In tighter spaces, though, water can travel farther than expected. Good planning matters here, especially with showerhead placement and floor pitch.
Materials That Look Good and Wear Well
One of the smartest walk-in shower remodel ideas is choosing materials based on maintenance, not just appearance. A lot of homeowners fall in love with a tile in the store and only later realize how much grout it creates.
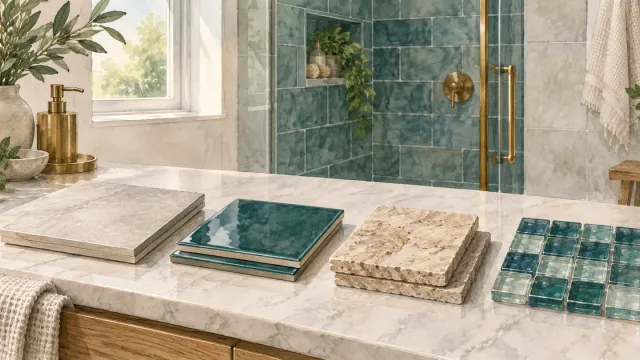
Large-format tile is popular because it gives a clean look and reduces grout lines. That can make the shower easier to maintain and visually quieter. Porcelain remains one of the most practical options because it is durable, water-resistant, and available in a wide range of styles.
Natural stone can be beautiful, but it usually asks more from the homeowner. It may need sealing and more attentive care over time. For some households, that trade-off is worth it. For others, a high-quality porcelain that captures the same look is the better long-term fit.
Tile size also affects slip resistance. A polished floor tile may look elegant, but shower floors need grip. Smaller floor tiles or textured finishes often perform better underfoot because they create more traction and conform more easily to the slope toward the drain. The NKBA Bath Planning Guidelines outline recommended slip resistance and clearance standards worth reviewing before finalizing tile choices.
Storage Should Be Built In, Not Added Later
Nothing interrupts a clean shower design faster than bottles balancing on the floor or hanging from a wire rack. Built-in storage makes the shower feel finished and keeps daily use simpler.
Recessed Niches
A recessed niche is one of the most practical upgrades you can include. It keeps shampoo and soap off the floor and out of the way. The right size and location matter. Too high, and it feels awkward. Too low, and it becomes less convenient. In family bathrooms, double niches or a wider horizontal niche often make sense.
Shower Benches and Ledges
A bench can add comfort, convenience, and accessibility. It is useful for shaving, setting down products, or simply making the shower easier to use over time. But benches do take up space, so they work best in showers with enough room to stay comfortable. A smaller corner bench or floating ledge can offer some of the same function with less visual weight.
Fixtures Can Change the Whole Experience
The showerhead you choose affects comfort more than many people expect. A standard wall-mounted showerhead works well for many households, but a handheld option adds flexibility for cleaning, bathing children, and aging in place. In larger showers, combining the two is often a smart investment.
Rain heads are popular, but they are not automatically better. Some homeowners love the spa-like feel. Others find them less practical for daily use, especially if water pressure is inconsistent or if they do not want to wash their hair every time they shower. Body sprays can feel luxurious, though they add complexity and cost. If budget matters, a strong main showerhead and handheld may deliver better value.
Finish selection matters too. Matte black, brushed nickel, and warm metallics all have their place, but durability and maintenance should guide the choice. Hard water spotting tends to show more on some finishes than others, which is worth factoring in given how mineral-heavy Twin Cities municipal water tends to run. A finish that looks great on day one should still look good after regular use.
Light, Glass, and Color Create the Mood
The shower may be the feature people notice first, but how it is lit and framed changes how the whole room feels.
Glass makes a bathroom feel more open, especially when you want to show off tilework. Frameless glass is a favorite for that reason. It has a lighter visual footprint and a more custom appearance. The trade-off is cost. It can also show water spots more readily, so homeowners who want low maintenance sometimes prefer a more modest glass approach. Houzz's roundup of small bathrooms with dramatic walk-in showers is a good reference for how glass and layout choices can make a tight footprint feel larger rather than more cramped.
Lighting is often overlooked in shower remodels. If the bathroom feels dim now, this is the time to fix it. Recessed shower lighting, better vanity lighting, and layered ambient light can make the space feel cleaner and more comfortable. In bathrooms with little natural light, this matters even more, particularly during Minnesota's shorter winter days when a bathroom may rely on artificial light for months at a time.
Color choices should support the size and style of the room. Soft whites, warm grays, greiges, and muted earth tones tend to age well and appeal to a wide range of homeowners. Bold tile can look striking, but it is usually best used with intention, perhaps in a niche, on an accent wall, or as a floor detail rather than across every surface.
Plan for Comfort Now and Later
Some of the best remodeling decisions are the ones that solve future needs before they become urgent. A walk-in shower can support aging in place without looking clinical or temporary.
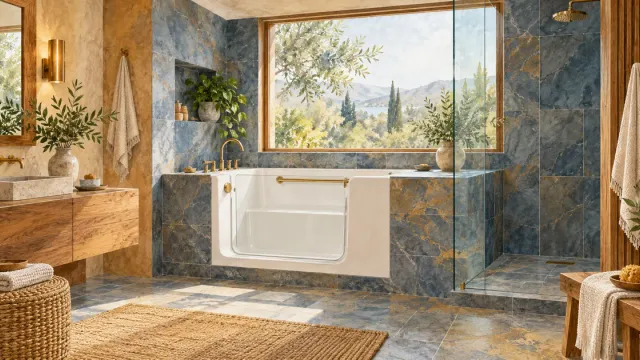
A low-threshold or curbless entry, a handheld showerhead, wider access, slip-resistant flooring, and blocking in the walls for future grab bars are all thoughtful upgrades. They can make the bathroom safer and more comfortable now while preserving flexibility later. Even if accessibility is not your main reason for remodeling, these features often improve daily use for everyone.
This comes up often in Rosemount bathroom remodels, where a lot of the housing stock was built decades ago with tight, tub-only bathrooms that were never designed with long-term accessibility in mind. Reworking one of those layouts into a curbless walk-in shower is one of the more meaningful upgrades a homeowner can make there.
This is one reason many homeowners across the South Metro choose a consultation-driven remodeling process. The right plan is not just about what is trending. It is about how the bathroom should serve your household for years to come, with no hidden costs, no surprises.
Budget Decisions That Make the Biggest Difference
If you are balancing wish list items, spend where performance matters most. Waterproofing, tile installation, drain work, and quality plumbing fixtures are not the areas to cut corners. They affect how well the shower lasts and how confidently you can use it every day.
Design features can be scaled up or down depending on budget. You may not need body sprays, imported tile, or a fully custom bench to create a high-end result. Sometimes a simpler material palette, better lighting, and a well-designed glass enclosure do more for the finished room than expensive extras.
At Honey-Doers, we often remind homeowners that a successful bathroom remodel is not about adding every possible feature. It is about making thoughtful choices that fit the home, the budget, and the way the space is actually used.
Frequently Asked Questions
How much does a walk-in shower remodel cost?
Cost depends heavily on layout changes, tile selection, and whether curbless entry or plumbing relocation is involved. A straightforward alcove conversion with mid-range tile costs meaningfully less than an open-entry shower with custom glass, natural stone, and rerouted plumbing.
Is a curbless shower a good idea in an older home?
It can be, but it requires more planning. Older homes often have floor framing that was not designed for a recessed drain pan, so the contractor needs to assess floor structure and waterproofing before committing to a curbless design. Done correctly, it works well and improves accessibility.
Should I remove my only bathtub for a walk-in shower?
Only if it fits your household and resale plans. Removing the last tub in a home can affect resale appeal to buyers with young children, so many homeowners keep at least one tub elsewhere in the house while converting the primary bath to a walk-in shower.
What size should a walk-in shower be?
A comfortable minimum is around three feet by five feet, though showers with a bench, double showerhead setup, or wider entry benefit from more space. The right size depends on the fixtures you want and how the shower fits within the rest of the bathroom layout.
Do walk-in showers need a door?
Not necessarily. Open-entry designs with a single fixed glass panel work well in larger bathrooms with enough depth to contain water. Smaller bathrooms usually benefit from a door or larger glass panel to keep splash contained.
If you are collecting walk-in shower remodel ideas, start by thinking less about trends and more about friction. What feels cramped, dated, hard to clean, or inconvenient right now? The best shower remodel is the one that removes those pain points and still feels like the right fit years from now. Reach out to our team to talk through what's possible in your bathroom.